
Primary on Main
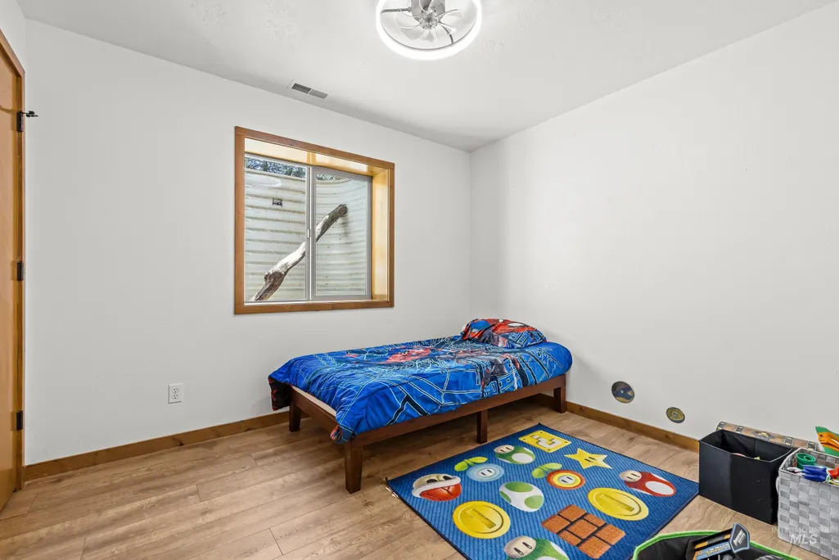
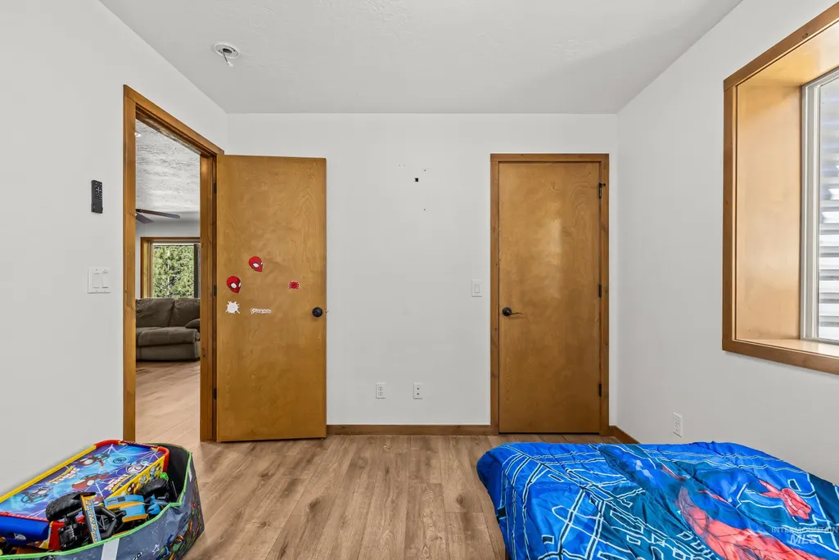
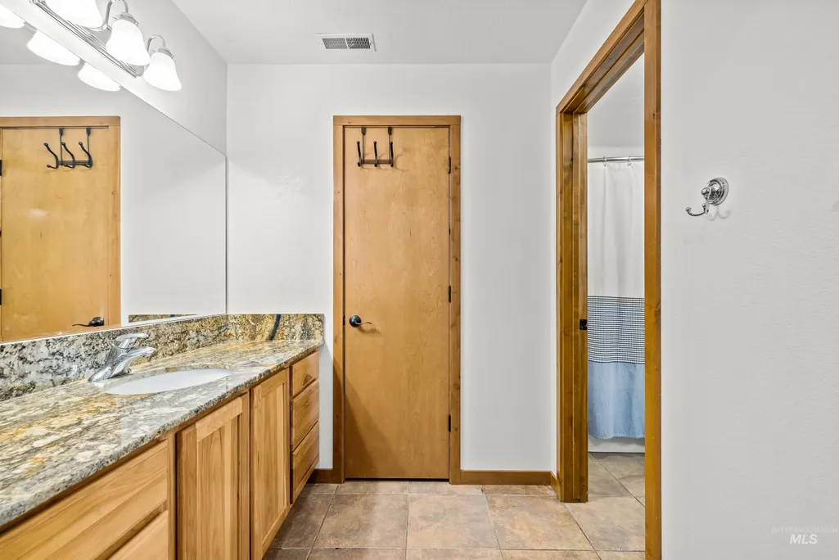
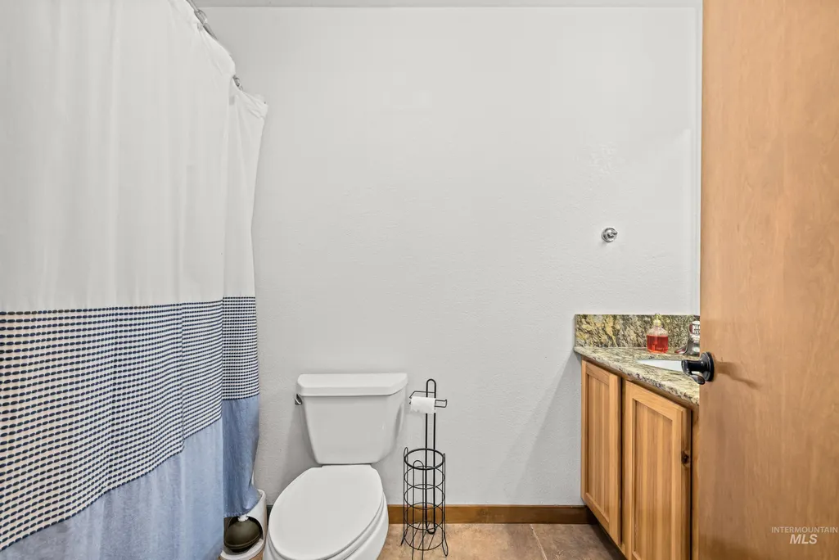
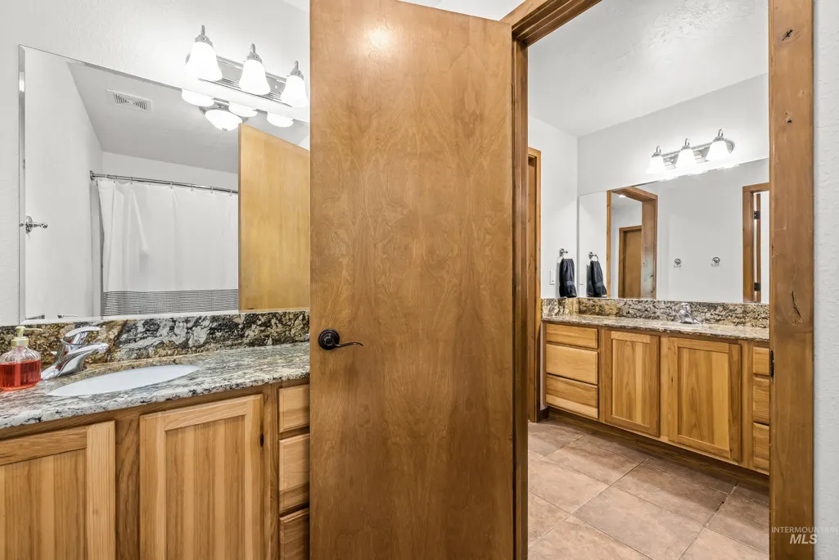
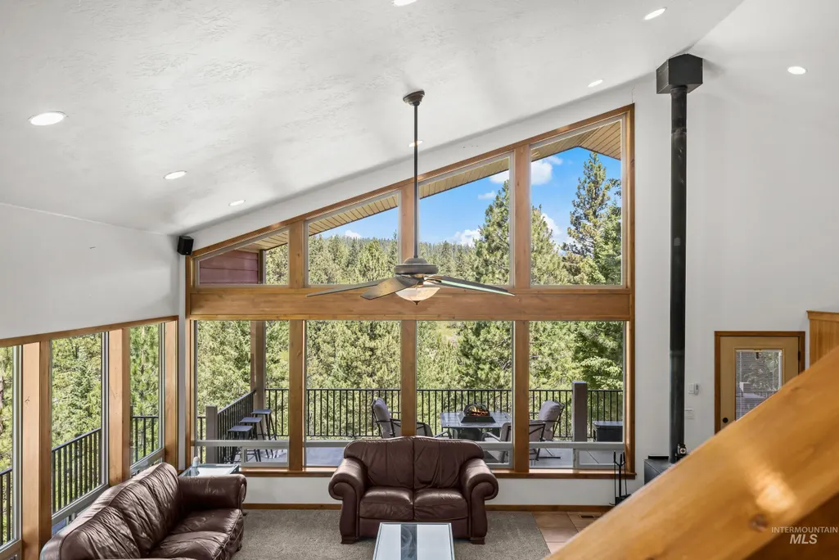
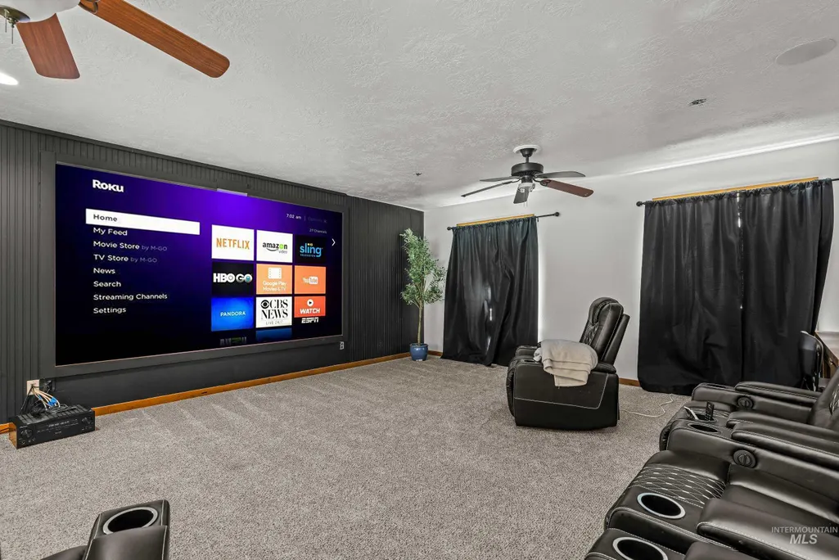
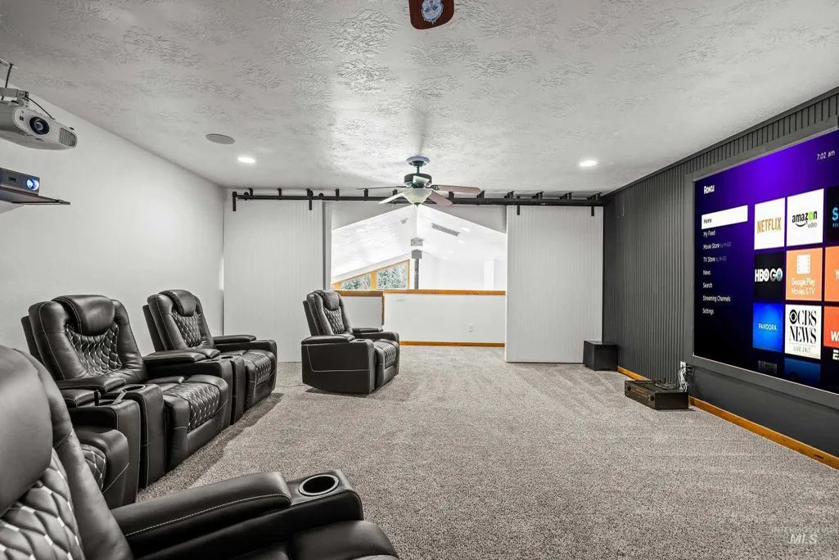
Address
92 Cruickshank Rd, Banks, ID
Price
$ 799,000
Property Attributes
- MLS#98992928
- TypeSingle Family
- Listing Status Active
- CountyBoise
- CityBanks
- NeighborhoodPayette River R
- Zip83629
- Style
- Year Built2007
- Taxes$ 2159
- Price$ 799,000
- Bedrooms4
- Full Bathrooms3
- Half Bathrooms0
- Sqr Footage3740
- Lot Size5 Acres
Data Source:
Intermountain MLS (IMLS)
Property Description
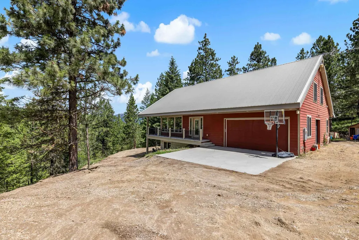
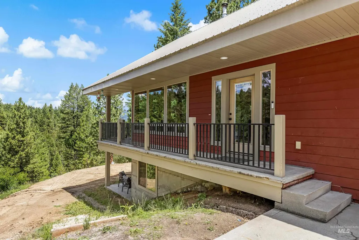
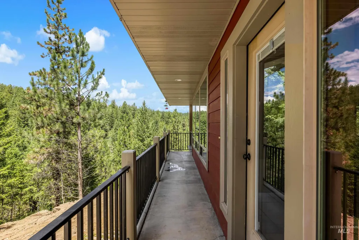
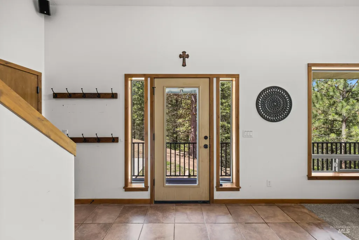
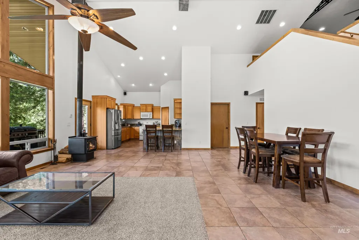
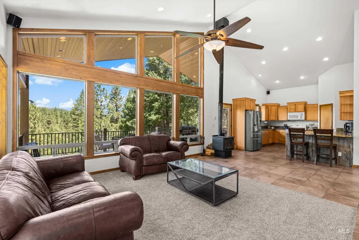
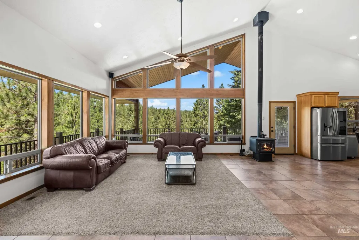
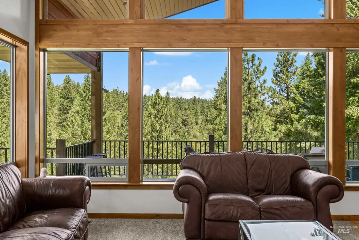
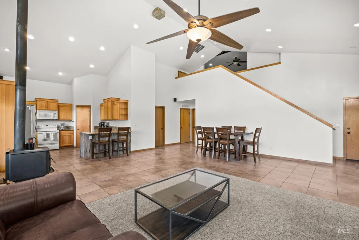
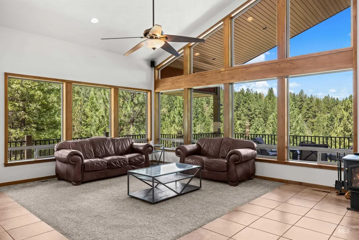
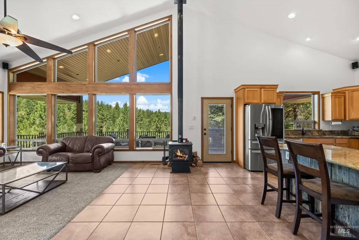
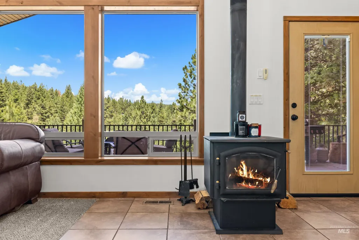
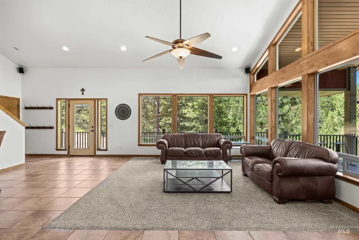
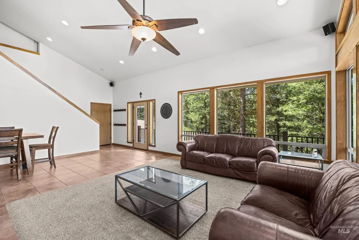
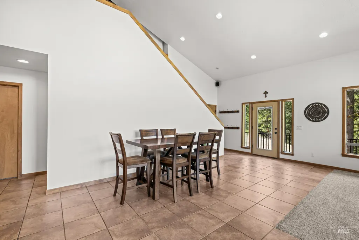
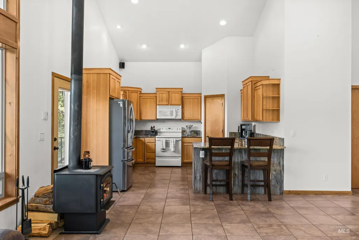
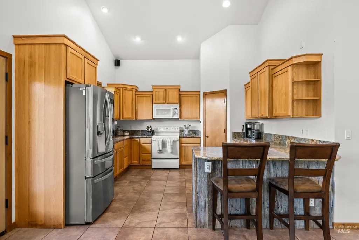
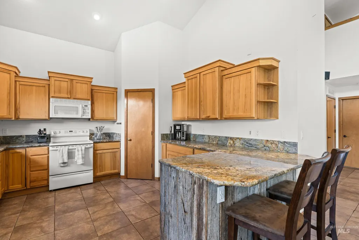
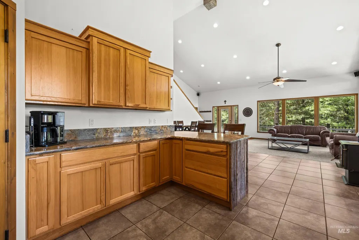
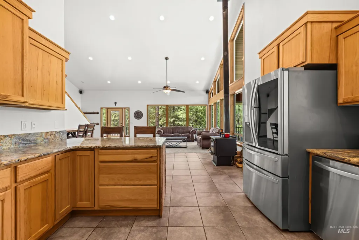
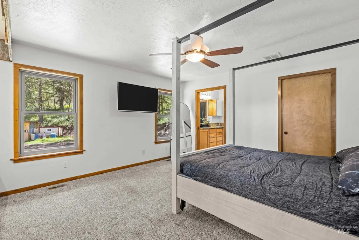
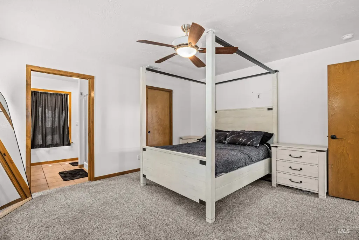
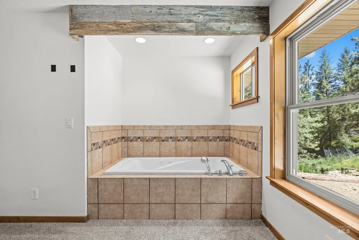
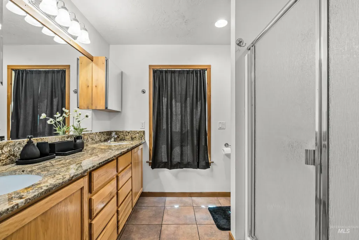
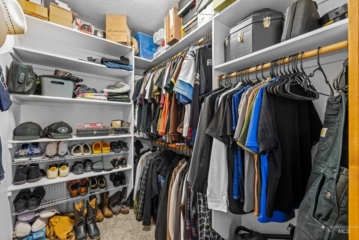
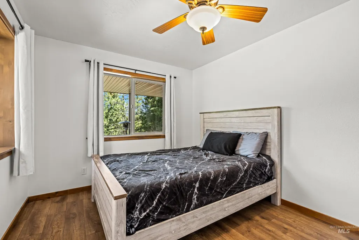
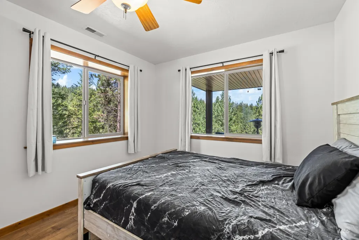
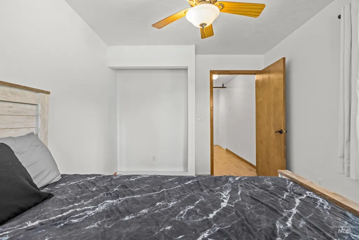
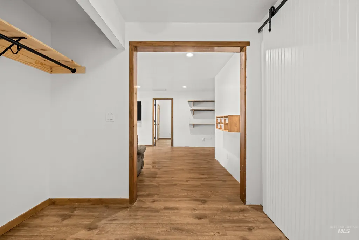
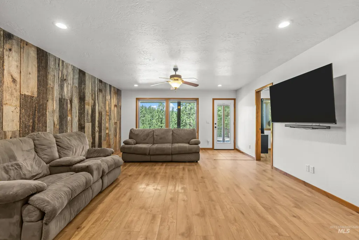
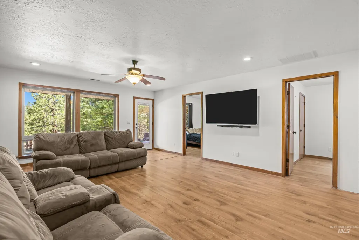
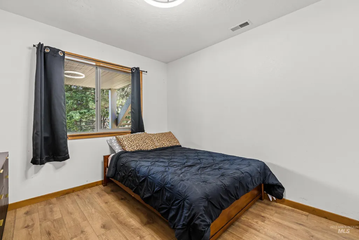
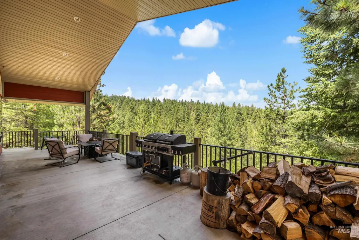
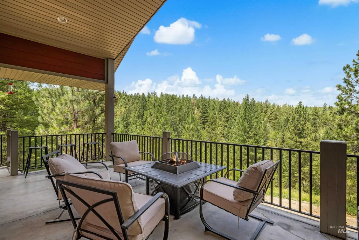
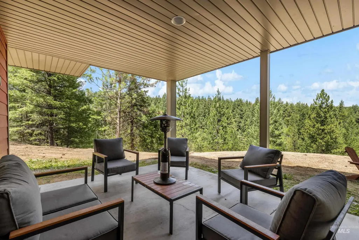
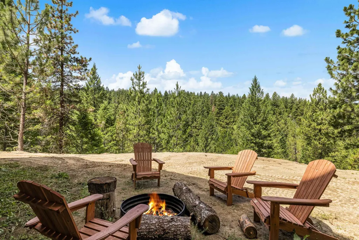
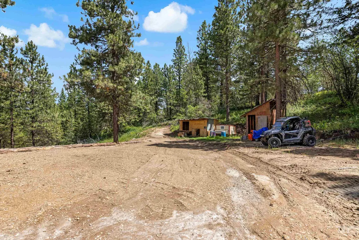
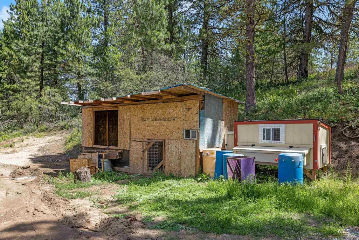
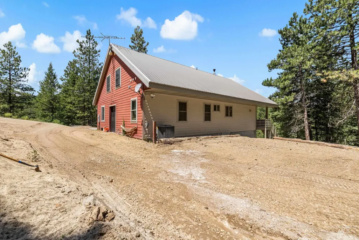
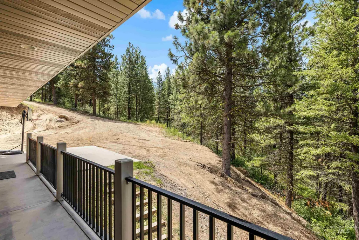
If you've been searching for room to spread out without sacrificing comfort, this 5 acre property delivers the privacy, flexibility, and potential that make acreage living so desirable. Surrounded by mature trees and free from HOA restrictions, this spacious home offers the opportunity to create the lifestyle you've been looking for. Inside, you'll find generous living spaces, an open kitchen built for gathering, and recent updates including additional closets and theater room. The primary suite provides a comfortable place to unwind, while the additional bedrooms offer flexibility for guests, hobbies, or a home office. Step outside onto the expansive deck, the perfect setting for entertaining, enjoying your morning coffee, or taking in the beauty of your surroundings. Whether you're looking for space for recreational vehicles, animals, outdoor projects, or simply the freedom that comes with owning acreage, this property offers endless possibilities. Properties like this are becoming increasingly difficult to find, combining land, privacy, and convenience in one complete package. This is the home you have been waiting for, spacious, private, and ready to move in!
| Elementary School | Middle School | High School |
|---|---|---|
| Lowman Elementary School | Garden Valley Middle School | Garden Valley High School |
| Price History | |
|---|---|
| 7/7/2026 | Listed $849,000 |
| 7/21/2026 | 6$799,000 |
General Features
| Sewer | Septic Tank |
|---|---|
| Heating | Forced Air |
| Cooling | Central Air |
| Utilities | Cable Connected |
| Roof | Metal |
| Appliances | Electric Water Heater |
| Garage Spaces | 2 |
| Patio/Porch Features | Covered Patio/Deck |
| Construction Materials | Concrete |
| Year Built | 2007 |
| Levels | Two Story w/ Below Grade |
| Property Subtype | Single Family w/ Acreage |
| Tax Year | 2023 |
| Current Use | Single Family |
| Ownership | Fee Simple |
| County | Boise |
| Property Type | Residential |
| Attached Garage | true |
| Subdivision Name | Payette River R |
| Garage Y/N | true |
| Other Structures | Storage Shed |
| Status | Active |
| Directions | Hwy 55 North to Gardena, West across river, Rt Brownlee Rd, Rt Brownlee Loop Rd, Rt on Cruickshank. |
| ModificationTimestamp | 2026-07-21T18:28:20.500Z |
| High School | Garden Valley |
| City | Banks |
| High School District | Garden Valley School District #71 |
| Lot Size Units | Acres |
| Lot Size Square Feet | 217800 |
| Carport Y/N | false |
| Spa Features | Bath |
| Elementary School | Lowman |
| Land Lease Y/N | false |
| Tax Annual Amount | 2159.32 |
| Middle/Junior High School | Garden Valley |
| Property Condition | Updated/Remodeled |
| Building Area Units | Square Feet |
| Primary Bedroom Level | Main |
| Living Area Units | Square Feet |
| Standard Status | Active |
| Middle/Junior School District | Garden Valley School District #71 |
| Elementary School District | Garden Valley School District #71 |
| Legal Description | T8N R2E Sec 1 Payette River Ranchettes 2 Blk 7 Lot 8 |
| LeasableAreaUnits | Square Feet |
| Freehold | IDX |
Interior Features
| Interior Amenities | Bath-Master |
|---|---|
| Basement | Daylight |
| Total Fireplaces | 1 |
| Fireplace Features | One |
| Kitchen Level | Main |
| Air Conditioning Y/N | true |
| Heating Y/N | true |
| Fireplace Y/N | true |
| Above Grade Finished Area | 3740 |
| Total Bedrooms | 4 |
| Living Room Level | Main |
| Main Level Bedrooms | 1 |
| Main Level Bathrooms | 1 |
| Below Grade Finished Area Unit Type | Square Feet |
| LivingAreaSource | Other |
| Below Grade Finished Area Source | Other |
| Above Grade Finished Area Source | Other |
| Above Grade Finished Area Unit Type | Square Feet |
| Total Baths | 3 |
| Kitchen Area | 144 |
| Kitchen Length | 12 |
| Kitchen Width | 12 |
| Primary on Main | 117 |
| Second Bedroom Length | 13 |
| Second Bedroom Width | 9 |
| Bedroom 3 Area | 99 |
| Bedroom 3 Length | 11 |
| Bedroom 3 Width | 9 |
| Bedroom 4 Area | 100 |
| Bedroom 4 Length | 10 |
| Bedroom 4 Width | 10 |
| Dining Room Area | 16 |
| Dining Room Width | 10 |
| Family Room Area | 330 |
| Family Room Length | 22 |
| Living Room Area | 308 |
| Living Room Length | 22 |
| Living Room Width | 14 |
| Primary Bedroom Area | 255 |
| Primary Bedroom Length | 17 |
| Primary Bedroom Width | 15 |
| Family Room Width | 15 |
| Family Room Level | Lower |
| Dining Room Level | Main |
| Dining Room Area | 160 |
| Bedroom 4 Level | Lower |
| Bedroom 3 Level | Lower |
| Second Bedroom Level | Lower |
Exterior Features
| Parking Features | Attached |
|---|---|
| Lot Features | 5 - 9.9 Acres |
| Water Source | Well |
| Total Parking | 2 |
| Lot Size Area | 5 |
| Spa | true |
| Building Area Total | 3740 |
| Lot Dimensions | 493x142 |
| Lot Size Acres | 5 |
| Other Parking | Garage: 21x21 |
| Covered Spaces | 2 |
| Road Frontage Type | Public Road |
| Horse Y/N | true |
Amenities
- Foreclosure
- Views
- Short Sale
- New Construction
- Adult 55+
- Lease To Own
- No HOA Fees
- Furnished
- Primary On Main
- Air Conditioning
- Seller Finance
- Green
- Fixer Upper
- Horse
- Golf
- Fireplace
- Deck
- Garage
- Basement
- Pool
Property vs Single Family Average in 83629
Price
Taxes
Year Built

