
Price Reduction - Primary on Main
Address
12876 S Salorgne Way, Nampa, ID
Price
$ 499,900
Property Attributes
- MLS#98992867
- TypeSingle Family
- Listing Status Pending
- CountyCanyon
- CityNampa
- NeighborhoodCarriage Hill North
- Zip83686
- Style
- Year Built2017
- Taxes$ 2224
- Price$ 499,900
- Bedrooms3
- Full Bathrooms2
- Half Bathrooms0
- Sqr Footage2194
- Lot Size0.254 Acres
Data Source:
Intermountain MLS (IMLS)
Property Description
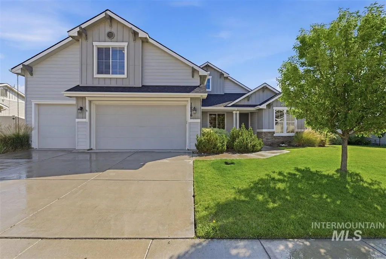
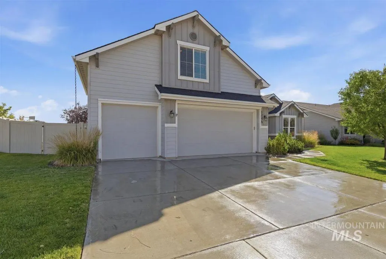
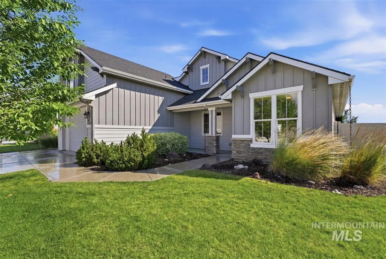
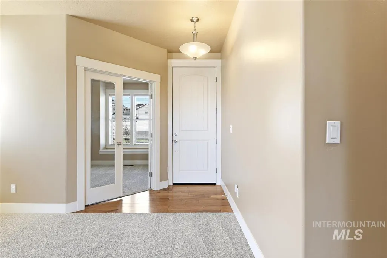
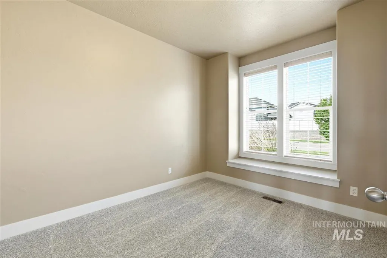
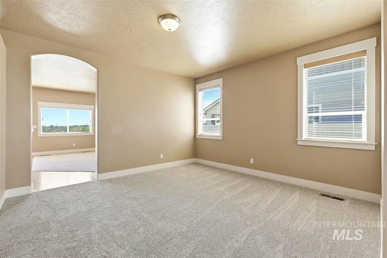
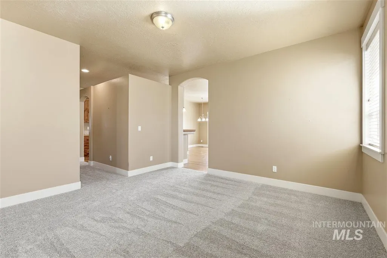
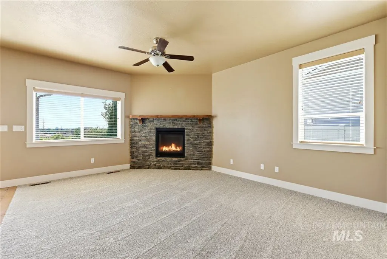
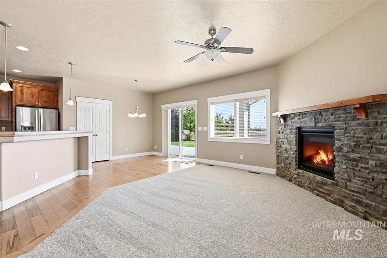
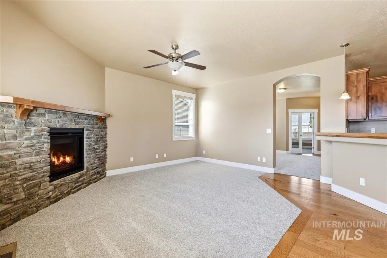
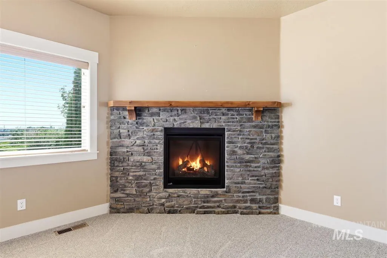
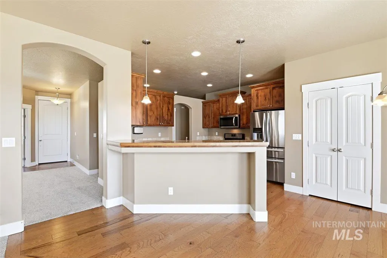
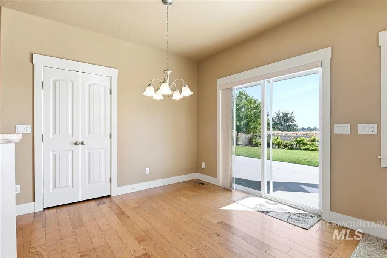
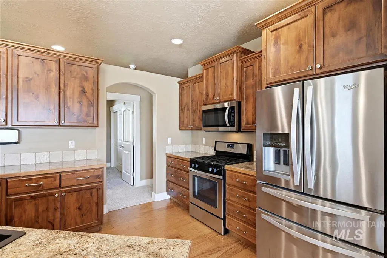
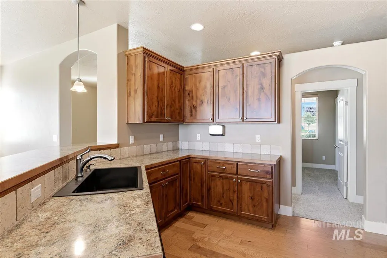
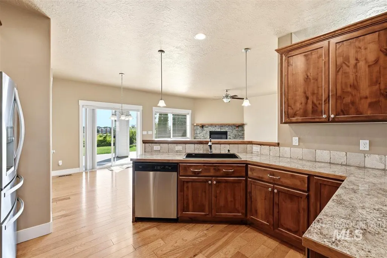
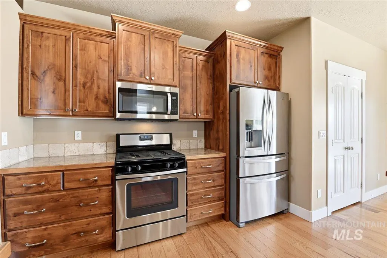
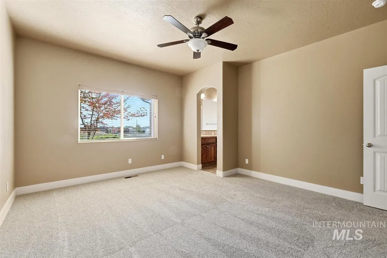
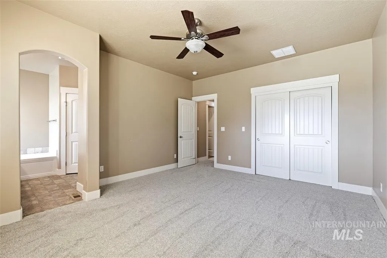
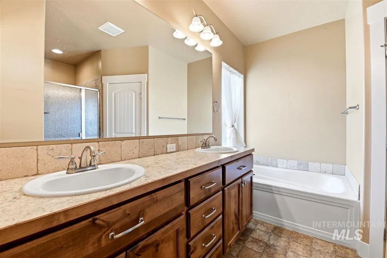
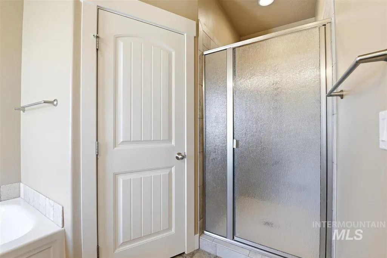
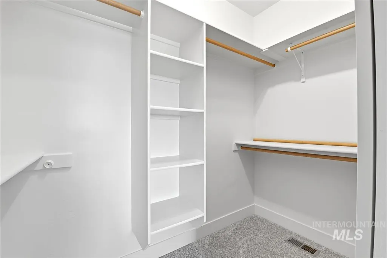
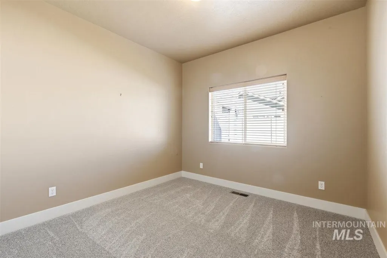
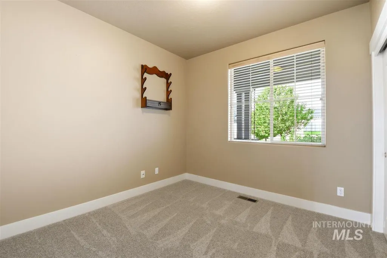
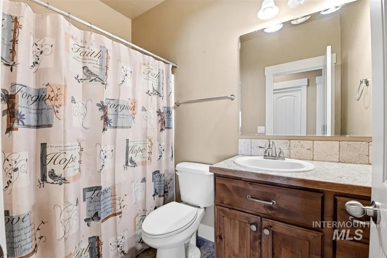
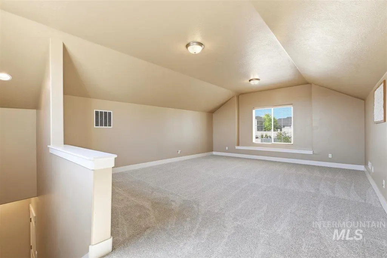
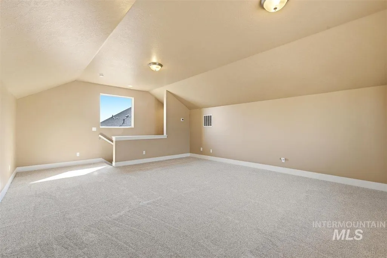
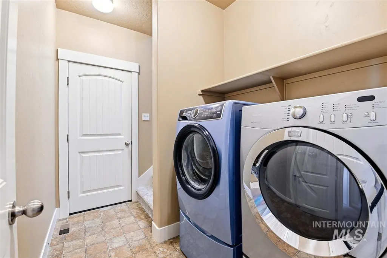
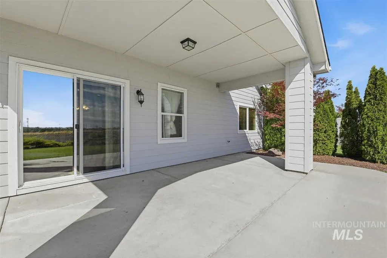
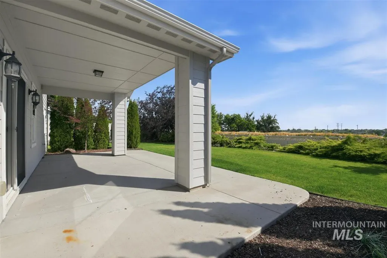
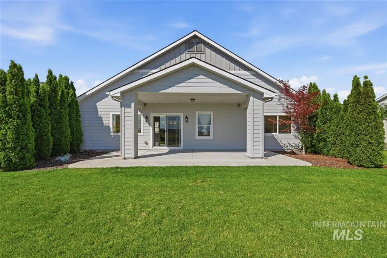
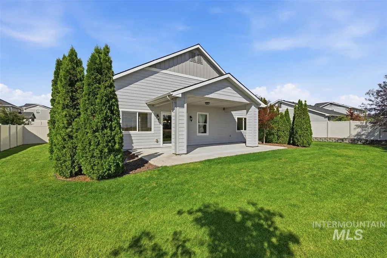
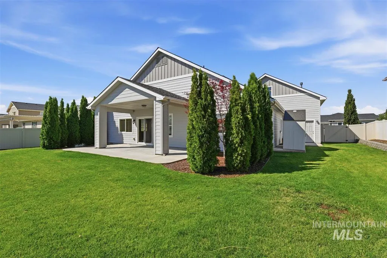
Imagine beginning your morning with a cup of coffee on the covered patio as the sun rises over the open space beyond your backyard, with views stretching toward Bogus Basin. With no backyard neighbors and room to breathe, this is a home that offers both peace and connection. Nestled in the sought-after Carriage Hill North community, this thoughtfully designed single-level home features 3 bedrooms, 2 bathrooms, a private office with French doors, and a spacious bonus room that adapts to the seasons of your life. The open-concept living area is filled with natural light, where the kitchen, dining, and family room come together around a cozy fireplace–creating a place where everyday moments become lasting memories. Brand-new carpet, an oversized 29' x 24' three-car garage, and included appliances–including the refrigerator, washer, dryer, and central vacuum–make moving in feel effortless. The spacious primary suite offers a quiet retreat with dual vanities, a soaking tub, walk-in shower, and generous walk-in closet. Outside, mature landscaping, a garden space, a community pool, and sweeping views complete the experience. This isn't just a home–it's a place to gather, to rest, and to enjoy the beauty of everyday life.
| Elementary School | Middle School | High School |
|---|---|---|
| Owyhee Elementary School | Lone Star Middle School | Skyview High School |
| Price History | |
|---|---|
| 7/7/2026 | Listed $549,900 |
| 7/27/2026 | 5$524,900 |
| 8/5/2026 | 5$499,900 |
General Features
| Heating | Forced Air |
|---|---|
| Cooling | Central Air |
| Utilities | Sewer Connected |
| Roof | Composition |
| Appliances | Gas Water Heater |
| HOA Fee | 283.75 |
| Garage Spaces | 3 |
| Patio/Porch Features | Covered Patio/Deck |
| Pool Features | Community |
| Construction Materials | Brick |
| Year Built | 2017 |
| Levels | Single w/ Upstairs Bonus Room |
| Property Subtype | Single Family Residence |
| Tax Year | 2025 |
| Current Use | Single Family |
| Ownership | Fee Simple |
| Assoc Fee Paid Per | Quarterly |
| County | Canyon |
| Property Type | Residential |
| HOA | true |
| Attached Garage | true |
| Subdivision Name | Carriage Hill North |
| Garage Y/N | true |
| Status | Pending |
| Directions | From Middleton Rd and Iowa Ave, W on Iowa Ave, N on Carriage Hill Way |
| ModificationTimestamp | 2026-08-17T18:15:43.100Z |
| High School | Skyview |
| City | Nampa |
| High School District | Nampa School District #131 |
| Lot Size Units | Acres |
| Lot Size Square Feet | 11064.24 |
| Carport Y/N | false |
| Listing Terms | Cash |
| Elementary School | Owyhee |
| Land Lease Y/N | false |
| Tax Annual Amount | 2224.84 |
| Middle/Junior High School | Lone Star |
| Building Area Units | Square Feet |
| Primary Bedroom Level | Main |
| Living Area Units | Square Feet |
| Standard Status | Pending |
| Middle/Junior School District | Nampa School District #131 |
| Elementary School District | Nampa School District #131 |
| Legal Description | CARRIAGE HILL NORTH 4 LT 09 BLK 14 |
| LeasableAreaUnits | Square Feet |
| Freehold | IDX |
Interior Features
| Interior Amenities | Bath-Master |
|---|---|
| Flooring | Carpet |
| Total Fireplaces | 1 |
| Fireplace Features | One |
| Air Conditioning Y/N | true |
| Heating Y/N | true |
| Fireplace Y/N | true |
| Above Grade Finished Area | 2194 |
| Total Bedrooms | 3 |
| Living Room Level | Main |
| Main Level Bedrooms | 3 |
| Main Level Bathrooms | 2 |
| Below Grade Finished Area Unit Type | Square Feet |
| LivingAreaSource | Other |
| Below Grade Finished Area Source | Other |
| Above Grade Finished Area Source | Other |
| Above Grade Finished Area Unit Type | Square Feet |
| Total Baths | 2 |
| Primary on Main | 121 |
| Second Bedroom Length | 11 |
| Second Bedroom Width | 11 |
| Bedroom 3 Area | 100 |
| Bedroom 3 Length | 10 |
| Bedroom 3 Width | 10 |
| Family Room Area | 247 |
| Family Room Length | 13 |
| Living Room Area | 208 |
| Living Room Length | 13 |
| Living Room Width | 16 |
| Primary Bedroom Area | 210 |
| Primary Bedroom Length | 14 |
| Primary Bedroom Width | 15 |
| Family Room Width | 19 |
| Family Room Level | Main |
| Bedroom 3 Level | Main |
| Second Bedroom Level | Main |
Exterior Features
| Fencing | Full |
|---|---|
| Parking Features | Attached |
| Lot Features | 10000 SF - .49 AC |
| Water Source | City Service |
| Total Parking | 3 |
| Lot Size Area | 0.254 |
| Foundation Details | Crawl Space |
| Building Area Total | 2194 |
| Lot Size Acres | 0.254 |
| Road Surface Type | Paved |
| Covered Spaces | 3 |
Amenities
- Foreclosure
- Views
- Short Sale
- New Construction
- Adult 55+
- Lease To Own
- No HOA Fees
- Furnished
- Primary On Main
- Air Conditioning
- Seller Finance
- Green
- Fixer Upper
- Horse
- Golf
- Fireplace
- Deck
- Garage
- Basement
- Pool
Property vs Single Family Average in 83686
Price
Taxes
Year Built

