
Open House Sat, Aug 22nd 12:00 PM - 03:00 PM - Price Reduction - Golf Course - Primary on Main - Eco Friendly
Address
12091 S Aves Place, Nampa, ID
Price
$ 849,999
Property Attributes
- MLS#98992818
- TypeSingle Family
- Listing Status Price Change
- CountyCanyon
- CityNampa
- NeighborhoodRedHawk Ridge
- Zip83686
- Style
- Year Built2019
- Taxes$ 3475
- Price$ 849,999
- Bedrooms3
- Full Bathrooms3
- Half Bathrooms0
- Sqr Footage2461
- Lot Size0.15 Acres
Data Source:
Intermountain MLS (IMLS)
Property Description
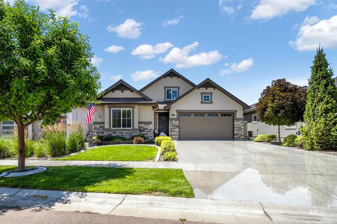
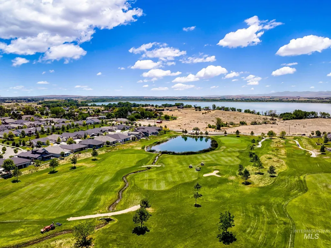
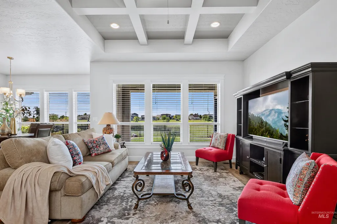
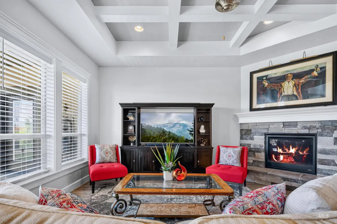
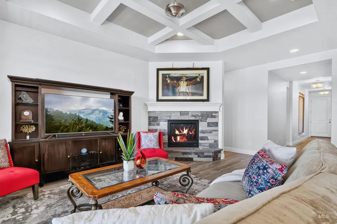
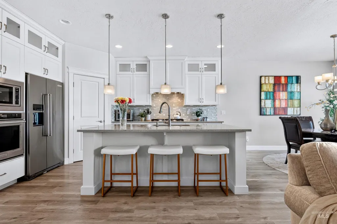
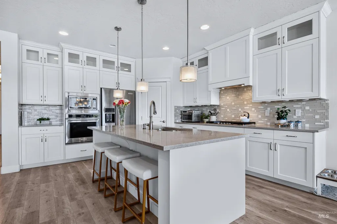
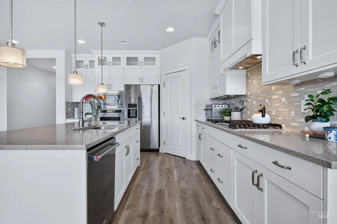
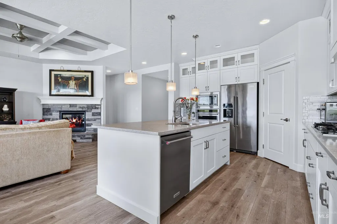
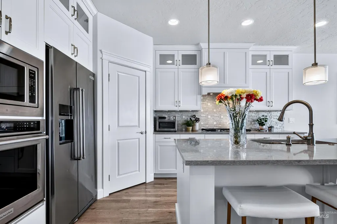
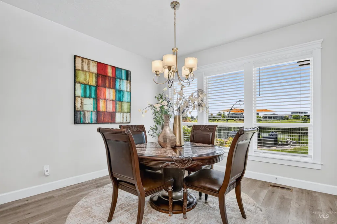
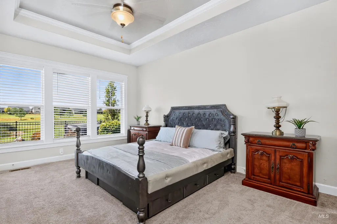
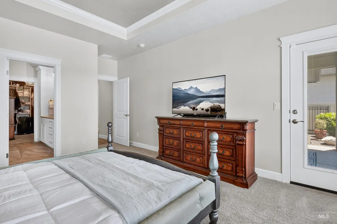
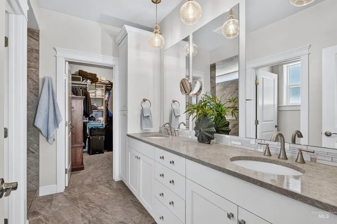
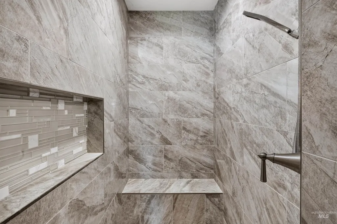
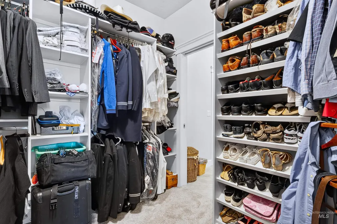
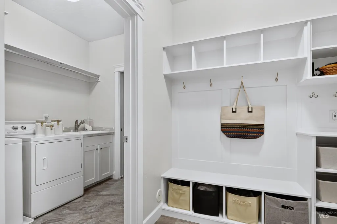
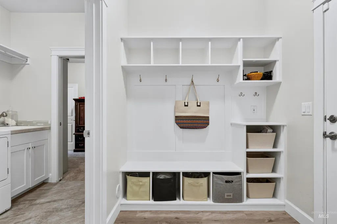
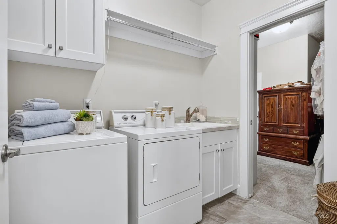
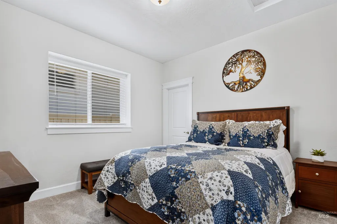
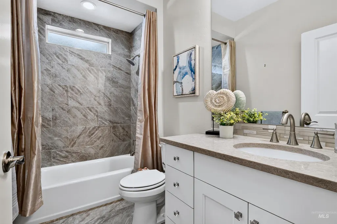
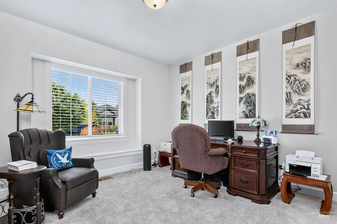
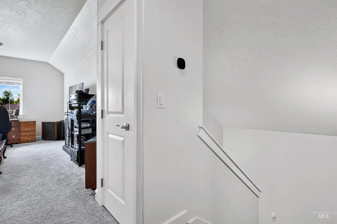
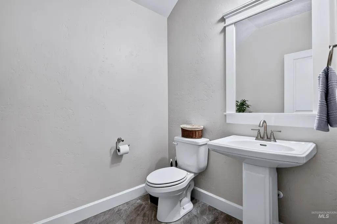
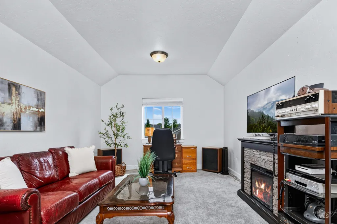
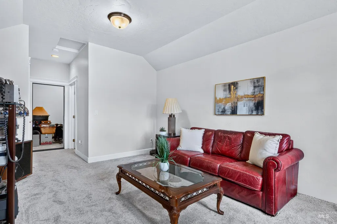
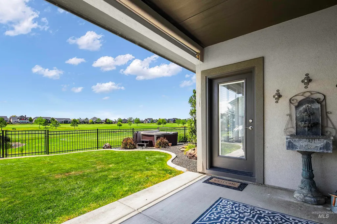
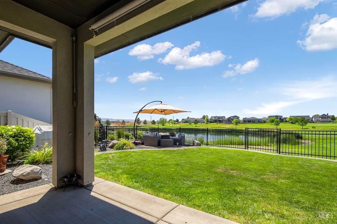
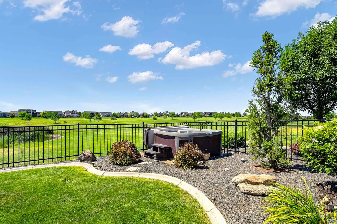
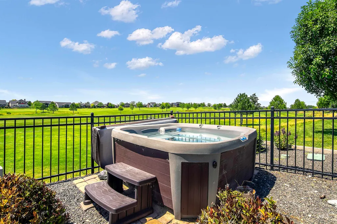
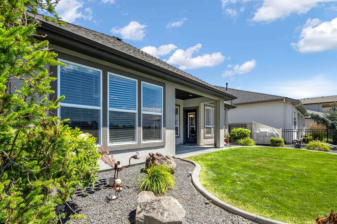
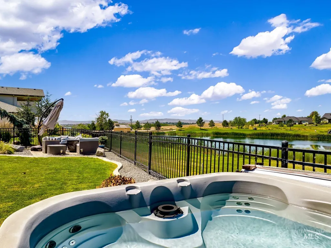
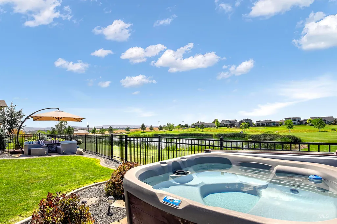
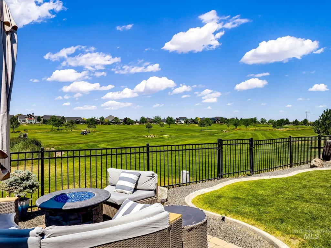
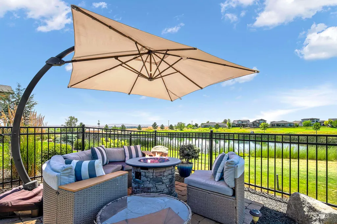
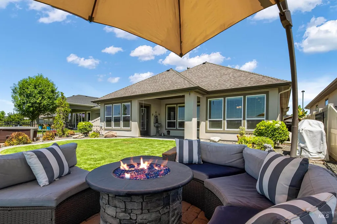
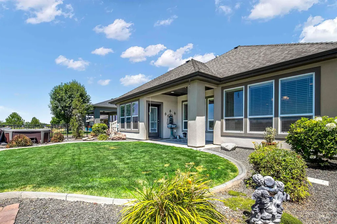
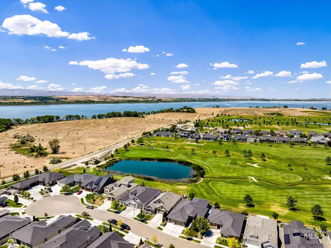
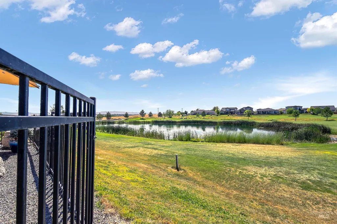
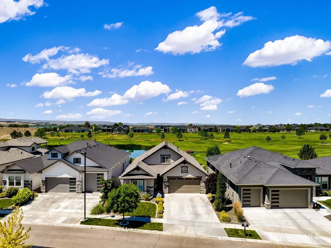
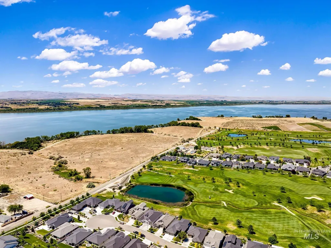
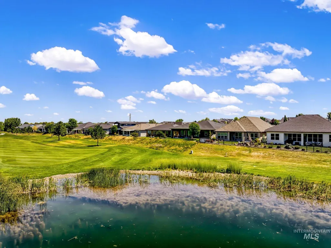
Custom home in the prestigious Red Hawk Ridge community. This beautifully crafted 3-bedroom, 2.5-bath home offers 2,461 square feet plus a spacious upstairs bonus room, combining timeless architecture with one of the most coveted golf course settings in the Treasure Valley. Backing directly to Red Hawk Golf Course's signature 17th hole, the home overlooks the picturesque pond that defines this iconic hole, creating breathtaking year-round views and spectacular Idaho sunsets. Custom details throughout include imported Italian Marble counters, soaring ceilings, extensive millwork, oversized trim, solid-core doors, built-in cabinetry, recessed art niches with integrated lighting power, and marble-appointed bathrooms. The open-concept design is filled with natural light, while the expansive concrete patio creates the perfect setting for entertaining or relaxing as golfers play the signature hole beyond your backyard. Additional features include an extra-deep garage with room for storage or a golf cart, a fully fenced dog run, and professionally designed outdoor living spaces. Located near Lake Lowell, walking paths, shopping, dining, and recreation, this rare custom home offers luxury craftsmanship, an unforgettable setting, and a lifestyle that is truly second to none.
| Elementary School | Middle School | High School |
|---|---|---|
| Owyhee Elementary School | Lone Star Middle School | Skyview High School |
| Price History | |
|---|---|
| 7/16/2026 | Listed $899,999 |
| 8/20/2026 | 6$849,999 |
General Features
| Heating | Forced Air |
|---|---|
| Cooling | Central Air |
| Utilities | Sewer Connected |
| Roof | Composition |
| Appliances | Gas Water Heater |
| HOA Fee | 200 |
| Garage Spaces | 2 |
| Patio/Porch Features | Covered Patio/Deck |
| Pool Features | Community |
| Construction Materials | Masonry |
| Year Built | 2019 |
| Levels | Single w/ Upstairs Bonus Room |
| Property Subtype | Single Family Residence |
| Tax Year | 2025 |
| Current Use | Single Family |
| Ownership | Fee Simple,Fractional Ownership: No |
| Assoc Fee Paid Per | Quarterly |
| County | Canyon |
| Property Type | Residential |
| HOA | true |
| Attached Garage | true |
| Subdivision Name | RedHawk Ridge |
| Garage Y/N | true |
| Status | Price Change |
| Directions | From Karcher / S on Middleton / W on Greenhurst / N on Culmen / W on Cere / S on Aves to address |
| ModificationTimestamp | 2026-08-20T13:48:28.800Z |
| High School | Skyview |
| City | Nampa |
| High School District | Nampa School District #131 |
| Lot Size Units | Acres |
| Lot Size Square Feet | 6534 |
| Carport Y/N | false |
| Listing Terms | Cash |
| Green Building Verification Type | HERS Index Score |
| Elementary School | Owyhee |
| Land Lease Y/N | false |
| Tax Annual Amount | 3475.57 |
| Middle/Junior High School | Lone Star |
| Virtual Tour | https://www.tourfactory.com/idxr3248315 |
| Building Area Units | Square Feet |
| Primary Bedroom Level | Main |
| Living Area Units | Square Feet |
| Builder Name | Tresidio Homes |
| Standard Status | Active |
| Middle/Junior School District | Nampa School District #131 |
| Elementary School District | Nampa School District #131 |
| Legal Description | 31-3N-2W SW RED HAWK RIDGE NO 5 LT 25 BLK 10 |
| LeasableAreaUnits | Square Feet |
| Freehold | IDX |
Interior Features
| Interior Amenities | Bath-Master |
|---|---|
| Flooring | Hardwood |
| Total Fireplaces | 1 |
| Fireplace Features | One |
| Air Conditioning Y/N | true |
| Heating Y/N | true |
| Fireplace Y/N | true |
| Above Grade Finished Area | 2461 |
| Total Bedrooms | 3 |
| Main Level Bedrooms | 3 |
| Main Level Bathrooms | 2 |
| Below Grade Finished Area Unit Type | Square Feet |
| LivingAreaSource | Appraiser |
| Below Grade Finished Area Source | Appraiser |
| Above Grade Finished Area Source | Appraiser |
| Above Grade Finished Area Unit Type | Square Feet |
| Total Baths | 3 |
| Primary on Main | 132 |
| Second Bedroom Length | 11 |
| Second Bedroom Width | 12 |
| Bedroom 3 Area | 156 |
| Bedroom 3 Length | 13 |
| Bedroom 3 Width | 12 |
| Primary Bedroom Area | 208 |
| Primary Bedroom Length | 13 |
| Primary Bedroom Width | 16 |
| Bedroom 3 Level | Main |
| Second Bedroom Level | Main |
Exterior Features
| Fencing | Full |
|---|---|
| Parking Features | Attached |
| Lot Features | Standard Lot 6000-9999 SF |
| Water Source | City Service |
| Total Parking | 2 |
| Lot Size Area | 0.15 |
| Foundation Details | Crawl Space |
| Building Area Total | 2461 |
| Lot Size Acres | 0.15 |
| Road Surface Type | Paved |
| Other Parking | Garage: 20x23 |
| Covered Spaces | 2 |
| Road Frontage Type | Public Road |
Amenities
- Foreclosure
- Views
- Short Sale
- New Construction
- Adult 55+
- Lease To Own
- No HOA Fees
- Furnished
- Primary On Main
- Air Conditioning
- Seller Finance
- Green
- Fixer Upper
- Horse
- Golf
- Fireplace
- Deck
- Garage
- Basement
- Pool
Property vs Single Family Average in 83686
Price
Taxes
Year Built

