
Primary on Main
Address
1082 N Powder River Drive, Middleton, ID
Price
$ 550,000
Property Attributes
- MLS#98992809
- TypeSingle Family
- Listing Status Pending
- CountyCanyon
- CityMiddleton
- NeighborhoodPowder River
- Zip83644
- Style
- Year Built2006
- Taxes$ 2200
- Price$ 550,000
- Bedrooms4
- Full Bathrooms3
- Half Bathrooms0
- Sqr Footage2415
- Lot Size0.2 Acres
Data Source:
Intermountain MLS (IMLS)
Property Description
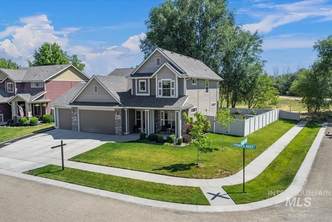
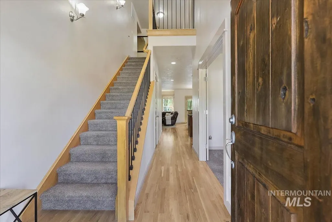
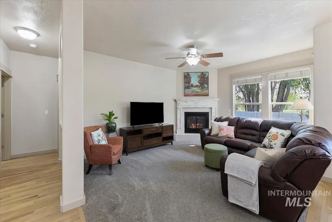
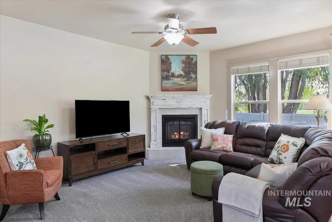
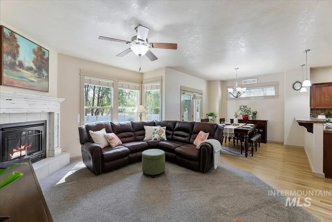
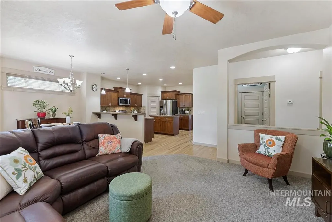
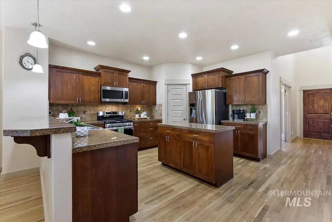
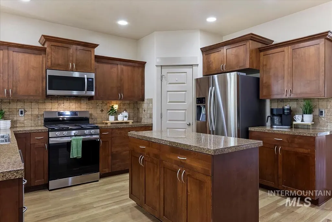
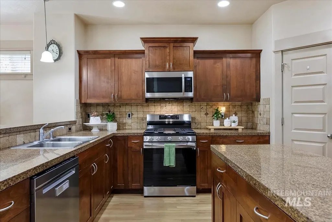
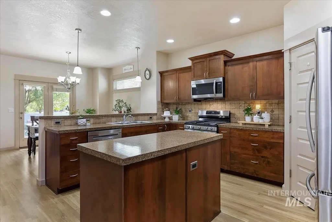
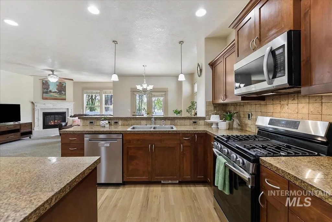
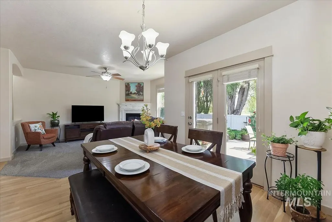
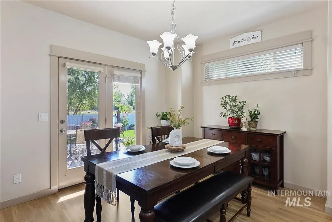
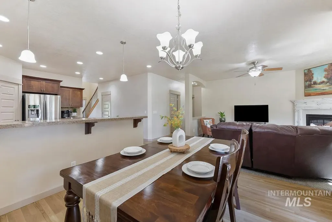
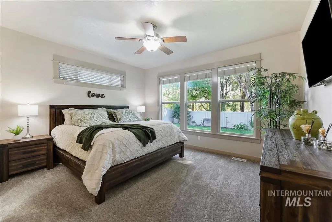
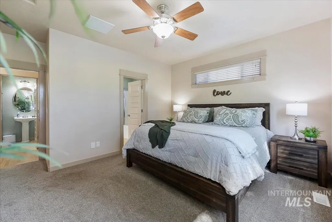
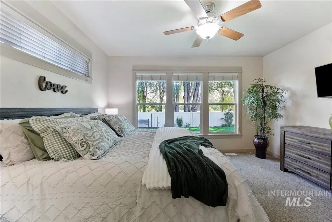
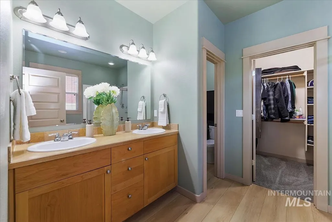
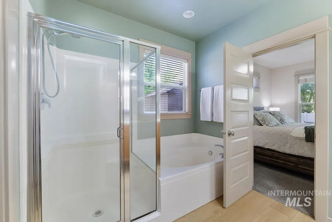
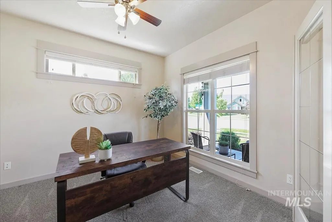
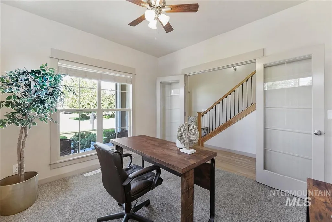
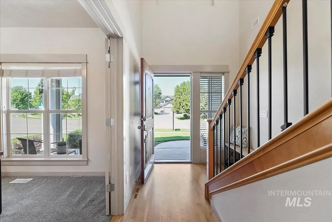
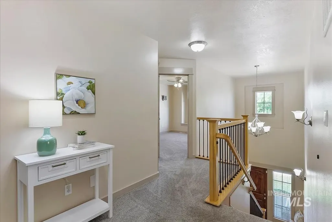
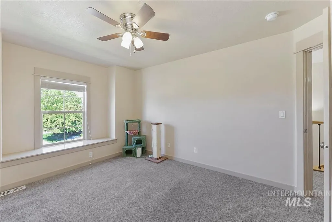
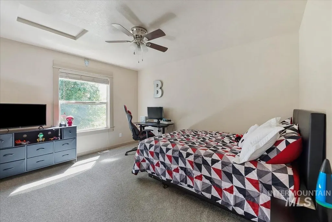
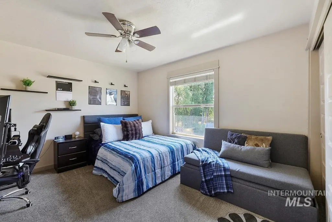
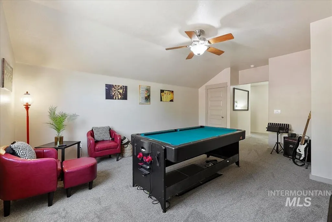
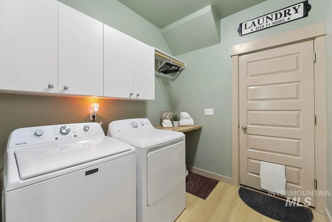
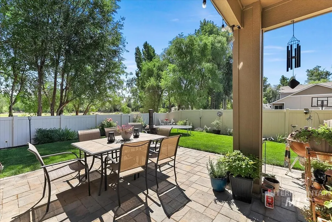
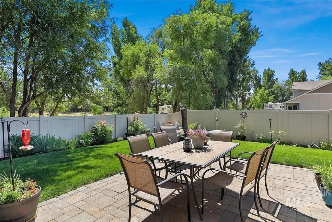
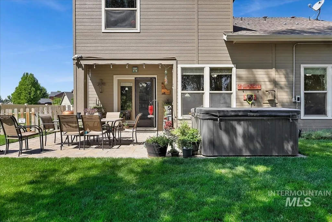
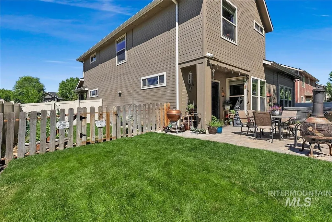
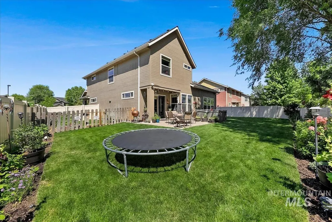
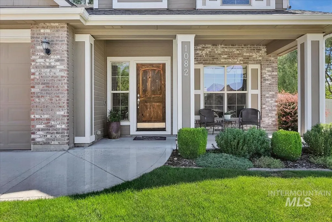
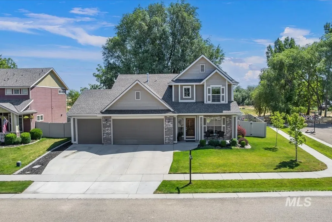
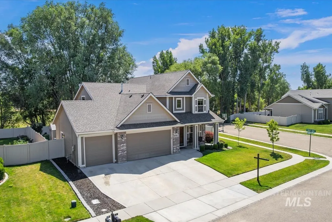
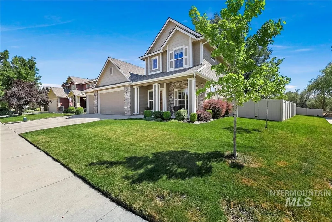
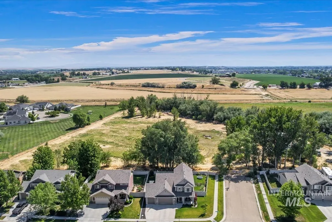
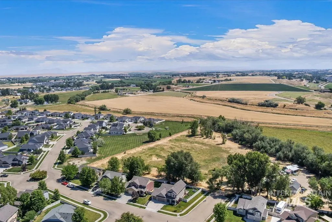
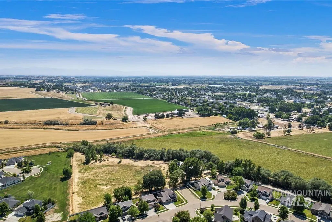
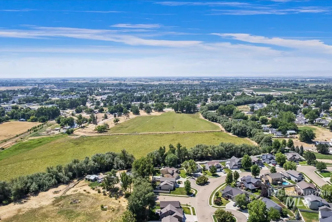
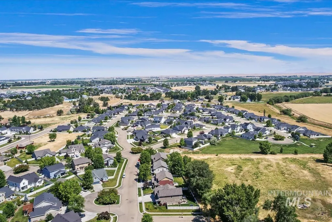
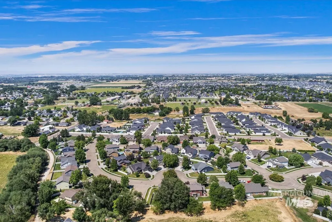
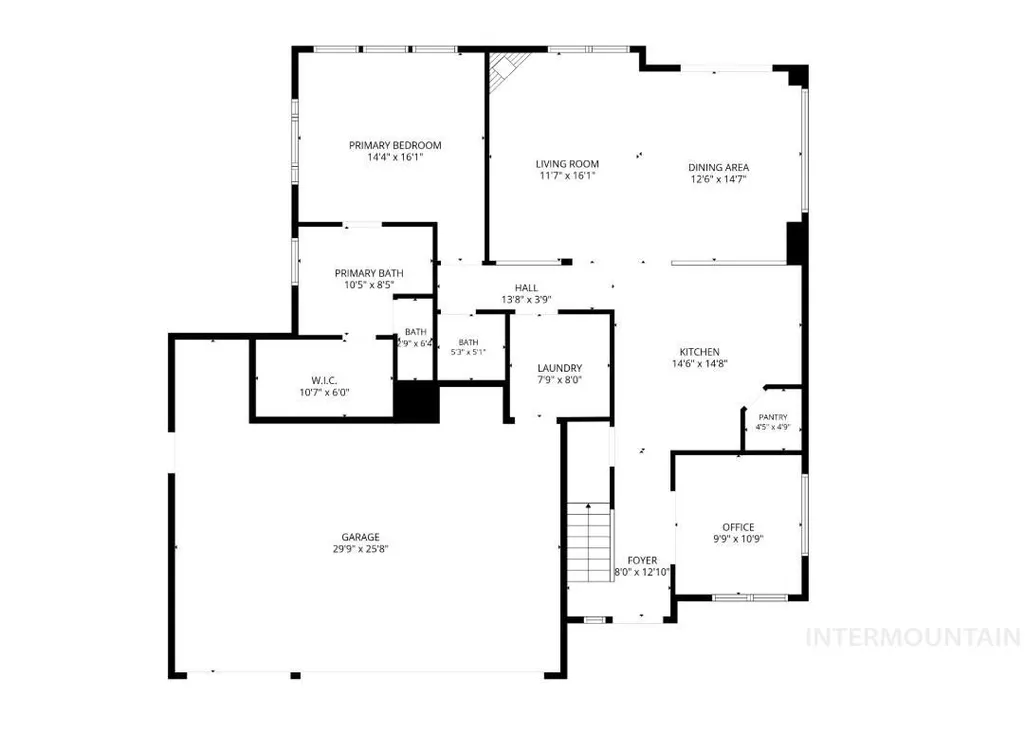
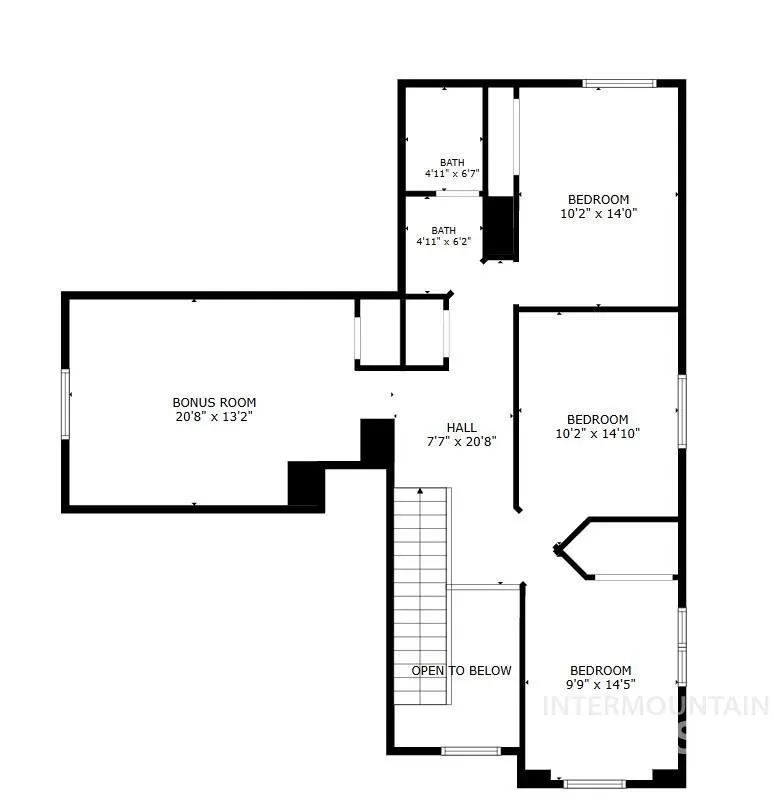
Exceptional location with only one side and no rear neighbor. Mature trees lining the edge of the lot with views and privacy. New carpet and refinished wood on main floor runs throughout, and a fireplace anchors the main great room. The kitchen features granite countertops, abundance storage and a gas stove. The main floor includes a dedicated office, laundry room, and the primary suite. Upstairs, an oversized bonus room offers space for a home theater, game room, gym, playroom, guest suite, or an additional bedroom. Flexible square footage ready for whatever the next owner needs. Outside, the oversized lot allows for RV parking with room left over for a garden or play space and shaded by well-established trees. A 3-car garage rounds out the property with room for all your toys. Set in Middleton's Powder River neighborhood, the area is known for larger homesites and tree-lined streets, with Nampa and Eagle both roughly 20 minutes away. It's a quiet, low-traffic pocket with a reputation for friendly neighbors. It's all about location, location, location. Come see the privacy that awaits you.
| Elementary School | Middle School | High School |
|---|---|---|
| Middleton Heights Elementary School | Middleton Jr Middle School | Middleton High School |
| Price History | |
|---|---|
| 7/16/2026 | Listed $550,000 |
General Features
| Heating | Forced Air |
|---|---|
| Cooling | Central Air |
| Utilities | Sewer Connected |
| Roof | Architectural Style |
| Appliances | Gas Water Heater |
| HOA Fee | 500 |
| Garage Spaces | 3 |
| Patio/Porch Features | Covered Patio/Deck |
| Construction Materials | Brick |
| Year Built | 2006 |
| Levels | Two |
| Property Subtype | Single Family Residence |
| Tax Year | 2025 |
| Current Use | Single Family |
| Ownership | Fee Simple |
| Assoc Fee Paid Per | Annually |
| County | Canyon |
| Property Type | Residential |
| HOA | true |
| Attached Garage | true |
| Subdivision Name | Powder River |
| Garage Y/N | true |
| Status | Pending |
| Directions | From Hwy 44, N on Cemetery 1/2 Mile, E 9th, N Birch, E Powder River to Home. Home on corner lot. |
| ModificationTimestamp | 2026-07-30T14:03:58.400Z |
| High School | Middleton |
| City | Middleton |
| High School District | Middleton School District #134 |
| Zoning Description | R-3 |
| Lot Size Units | Acres |
| Lot Size Square Feet | 8712 |
| Carport Y/N | false |
| Listing Terms | Cash |
| Elementary School | Middleton Heights |
| Land Lease Y/N | false |
| Tax Annual Amount | 2200 |
| Middle/Junior High School | Middleton Jr |
| Virtual Tour | https://www.tourfactory.com/idxr3248206 |
| Building Area Units | Square Feet |
| Primary Bedroom Level | Main |
| Living Area Units | Square Feet |
| Builder Name | Eaglewood Homes |
| Standard Status | Pending |
| Middle/Junior School District | Middleton School District #134 |
| Elementary School District | Middleton School District #134 |
| Legal Description | 06-4N-2W- NW Power River No 1 LT 1 BLK 9 |
| LeasableAreaUnits | Square Feet |
| Freehold | IDX |
Interior Features
| Interior Amenities | Bath-Master |
|---|---|
| Flooring | Hardwood |
| Fireplace Features | Gas |
| Kitchen Level | Main |
| Air Conditioning Y/N | true |
| Heating Y/N | true |
| Fireplace Y/N | true |
| Above Grade Finished Area | 2415 |
| Total Bedrooms | 4 |
| Living Room Level | Main |
| Main Level Bedrooms | 1 |
| Main Level Bathrooms | 1 |
| Below Grade Finished Area Unit Type | Square Feet |
| LivingAreaSource | Public Records |
| Below Grade Finished Area Source | Public Records |
| Above Grade Finished Area Source | Public Records |
| Above Grade Finished Area Unit Type | Square Feet |
| Total Baths | 3 |
| Dining Room Level | Main |
| Bedroom 4 Level | Upper |
| Bedroom 3 Level | Upper |
| Second Bedroom Level | Upper |
Exterior Features
| Fencing | Full |
|---|---|
| Parking Features | Attached |
| Lot Features | Standard Lot 6000-9999 SF |
| Water Source | City Service |
| Total Parking | 3 |
| Lot Size Area | 0.2 |
| Foundation Details | Crawl Space |
| Building Area Total | 2415 |
| Lot Size Acres | 0.2 |
| Road Surface Type | Paved |
| Covered Spaces | 3 |
| Road Frontage Type | Public Road |
Amenities
- Foreclosure
- Views
- Short Sale
- New Construction
- Adult 55+
- Lease To Own
- No HOA Fees
- Furnished
- Primary On Main
- Air Conditioning
- Seller Finance
- Green
- Fixer Upper
- Horse
- Golf
- Fireplace
- Deck
- Garage
- Basement
- Pool
Property vs Single Family Average in 83644
Price
Taxes
Year Built

