
Price Reduction - Primary on Main
Address
73 N Elijah Dr, Nampa, ID
Price
$ 359,900
Property Attributes
- MLS#98992703
- TypeSingle Family
- Listing Status Active
- CountyCanyon
- CityNampa
- NeighborhoodHiltlys Sub
- Zip83651
- Style
- Year Built1978
- Taxes$ 2305
- Price$ 359,900
- Bedrooms3
- Full Bathrooms2
- Half Bathrooms0
- Sqr Footage1454
- Lot Size0.17 Acres
Data Source:
Intermountain MLS (IMLS)
Property Description
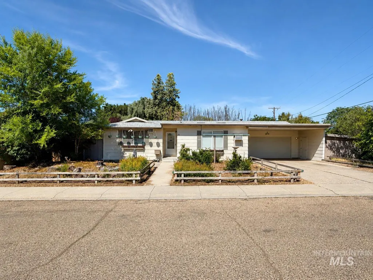
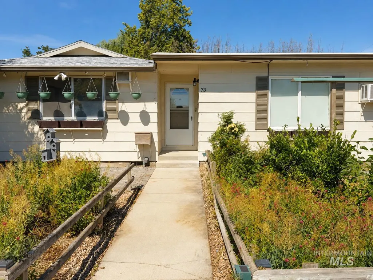
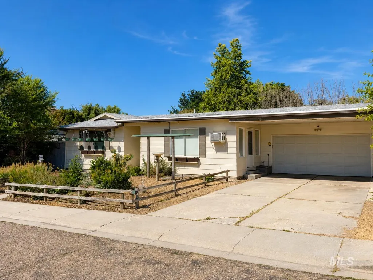
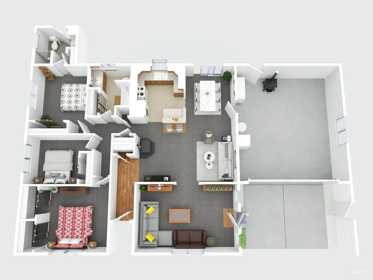
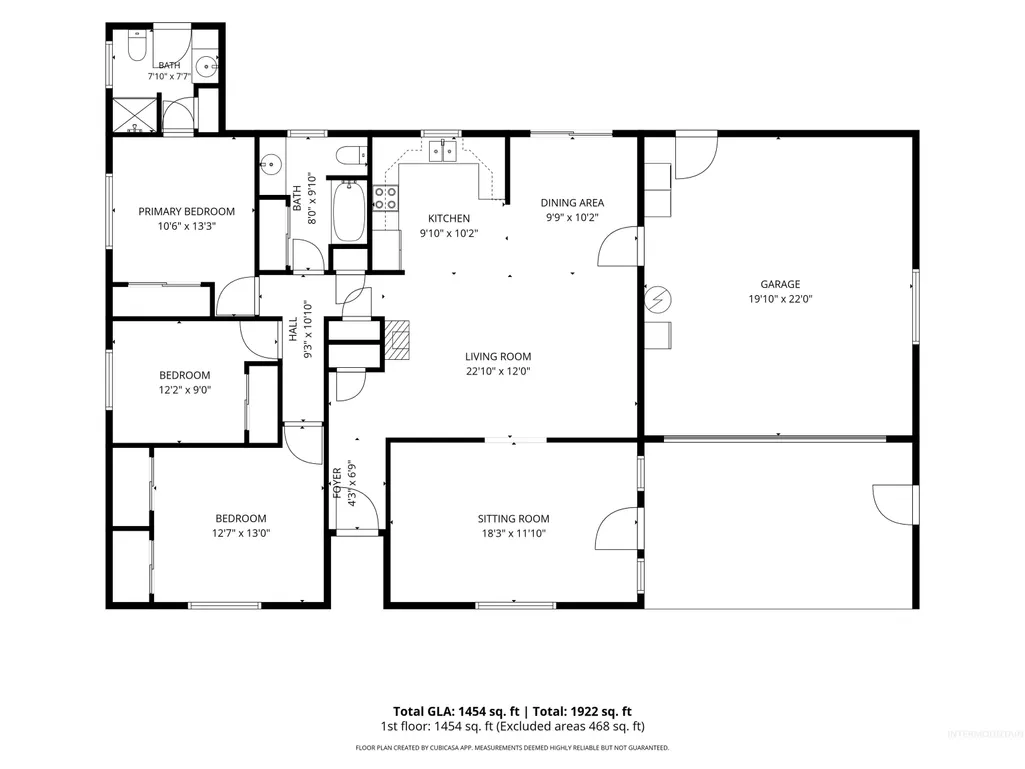
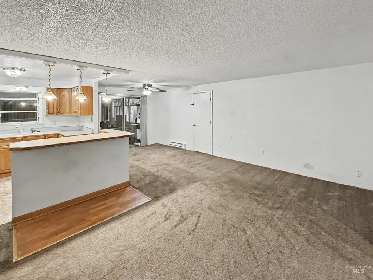
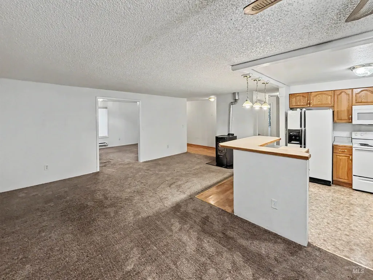
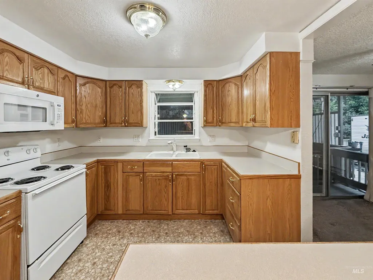
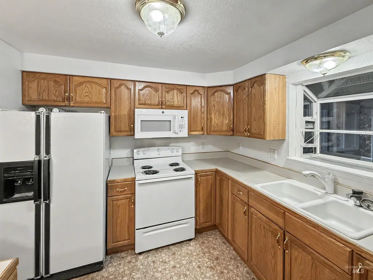
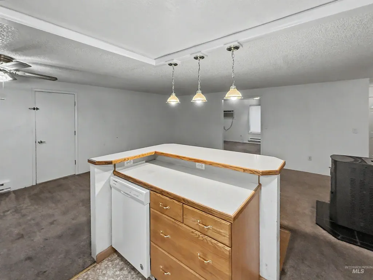
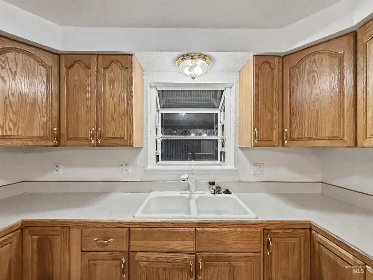
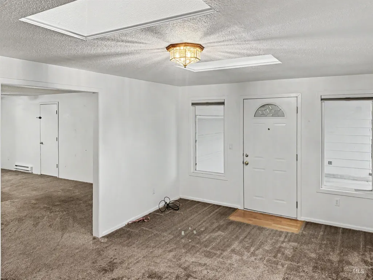
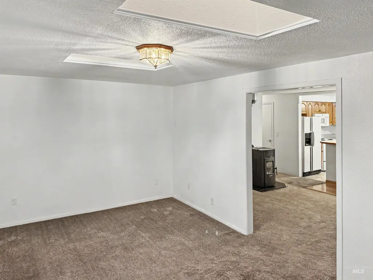
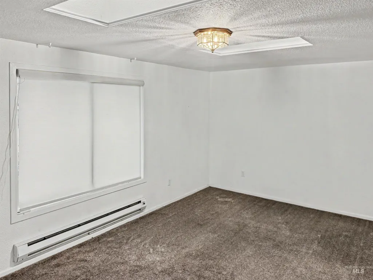
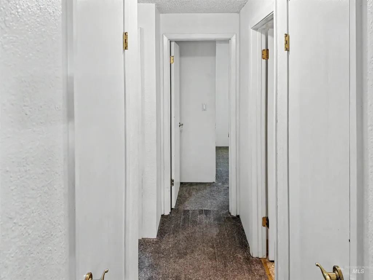
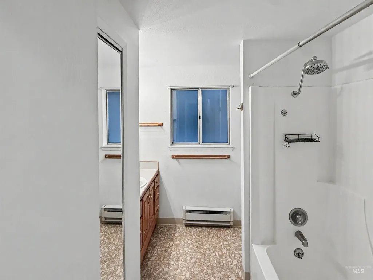
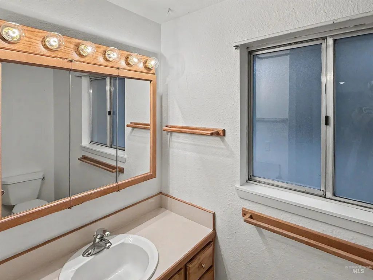
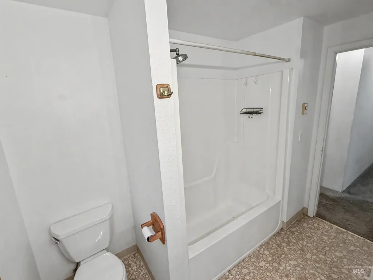
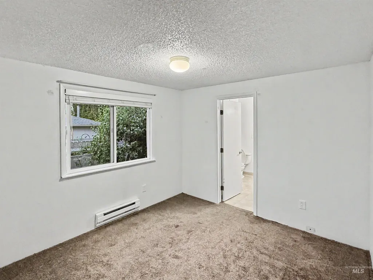
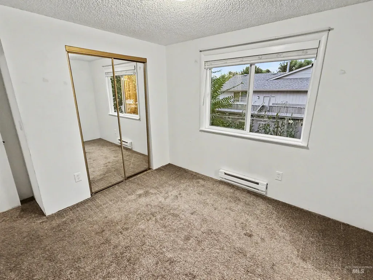
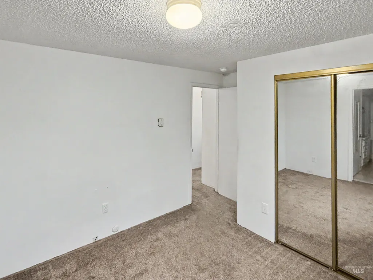
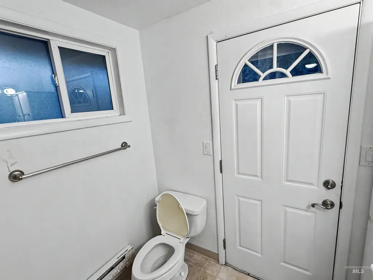
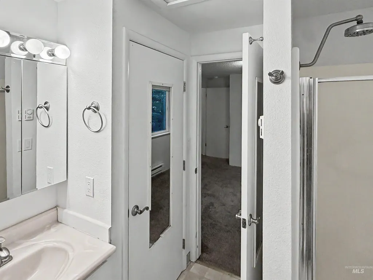
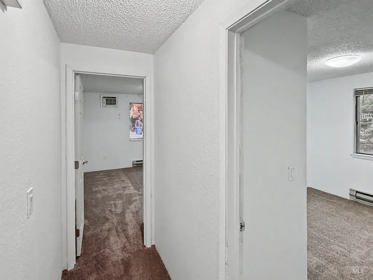
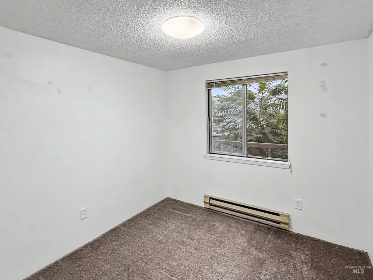
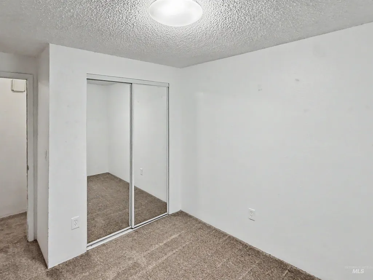
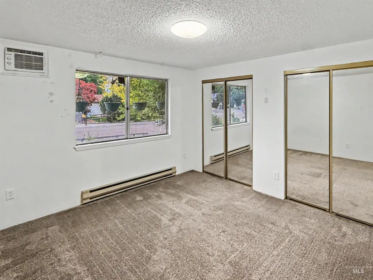
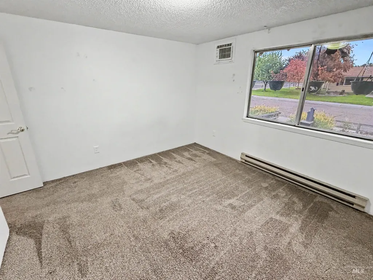
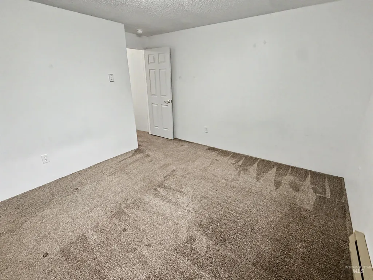
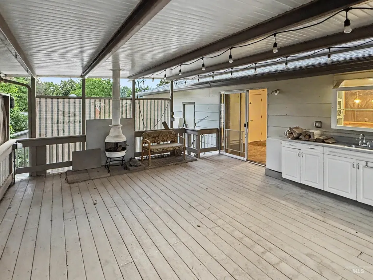
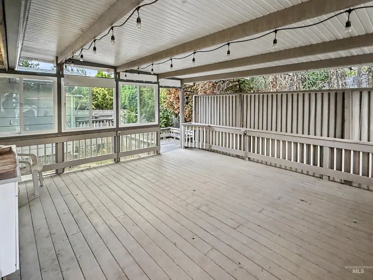
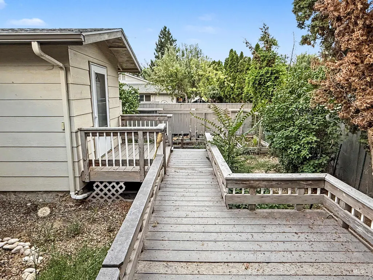
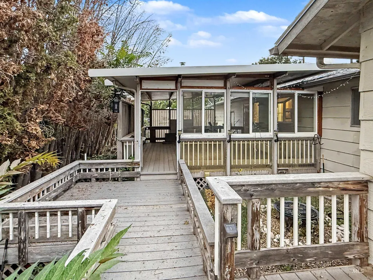
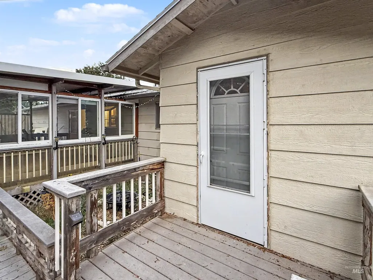
Opportunity awaits! This 3-bedroom, 2-bath home with no HOA offers 1,454 SF of living space on an intentionally landscaped lot in an established Nampa neighborhood. Priced below the current assessed value, it's the perfect opportunity for buyers looking to build equity through cosmetic updates. The home has been well cared for, with older carpet, finishes, and appliances that are all functional, allowing the next owner to update at their own pace. Enjoy a covered back patio, RV parking, approximately 380 SF of attached covered storage/workshop space with tons of shelving, two-car garage plus carport, mature landscaping, extensive garden areas, and a drip irrigation system already plumbed throughout much of the property. Heating is provided by a cozy wood pellet stove, with two ductless mini-split A/C units for summer comfort. If you've been looking for solid bones, unique outdoor amenities, and the chance to create a home that reflects your own style without paying remodeled-home prices, this is one you won't want to miss. Be sure to view the AI-enhanced virtual tour to see the incredible potential this property has to offer!
| Elementary School | Middle School | High School |
|---|---|---|
| Willow Creek Elementary School | Lone Star Middle School | Nampa High School |
| Price History | |
|---|---|
| 7/6/2026 | Listed $344,900 |
| 8/17/2026 | 4$359,900 |
General Features
| Heating | Baseboard |
|---|---|
| Cooling | Wall/Window Unit(s) |
| Utilities | Sewer Connected |
| Roof | Architectural Style |
| Appliances | Electric Water Heater |
| Garage Spaces | 2 |
| Construction Materials | Frame |
| Year Built | 1978 |
| Levels | One |
| Property Subtype | Single Family Residence |
| Tax Year | 2025 |
| Current Use | Single Family |
| Ownership | Fee Simple |
| County | Canyon |
| Property Type | Residential |
| Attached Garage | true |
| Subdivision Name | Hiltlys Sub |
| Garage Y/N | true |
| Other Structures | Storage Shed |
| Status | Active |
| Directions | South on Midland, East on Sunny, South on Elijah |
| ModificationTimestamp | 2026-08-20T06:01:01.700Z |
| High School | Nampa |
| City | Nampa |
| High School District | Nampa School District #131 |
| Zoning Description | RS6 |
| Lot Size Units | Acres |
| Lot Size Square Feet | 7405.2 |
| Carport Spaces | 2 |
| Carport Y/N | true |
| Listing Terms | Cash |
| Elementary School | Willow Creek |
| Land Lease Y/N | false |
| Tax Annual Amount | 2305 |
| Middle/Junior High School | Lone Star |
| Virtual Tour | https://www.youtube.com/watch?v=R-KhPt1B9i4 |
| Structure Type | Patio Home |
| Building Area Units | Square Feet |
| Primary Bedroom Level | Main |
| Living Area Units | Square Feet |
| Standard Status | Active |
| Middle/Junior School District | Nampa School District #131 |
| Elementary School District | Nampa School District #131 |
| Legal Description | 21-3N-2W SW HILTYS SUB TX 3-B OF LT 8 |
| LeasableAreaUnits | Square Feet |
| Freehold | IDX |
Interior Features
| Interior Amenities | Bath-Master |
|---|---|
| Flooring | Carpet |
| Fireplace Features | Wood Burning Stove |
| Kitchen Level | Main |
| Air Conditioning Y/N | true |
| Heating Y/N | true |
| Window Features | Skylight(s) |
| Fireplace Y/N | true |
| Above Grade Finished Area | 1454 |
| Total Bedrooms | 3 |
| Living Room Level | Main |
| Main Level Bedrooms | 3 |
| Main Level Bathrooms | 2 |
| Below Grade Finished Area Unit Type | Square Feet |
| LivingAreaSource | Agent Measured |
| Below Grade Finished Area Source | Agent Measured |
| Above Grade Finished Area Source | Agent Measured |
| Above Grade Finished Area Unit Type | Square Feet |
| Total Baths | 2 |
| Kitchen Length | 100 |
| Second Bedroom Length | 110 |
| Bedroom 3 Length | 162 |
| Family Room Length | 216 |
| Living Room Length | 276 |
| Primary Bedroom Length | 139 |
| Family Room Level | Main |
| Bedroom 3 Level | Main |
| Second Bedroom Level | Main |
Exterior Features
| Fencing | Wood |
|---|---|
| Parking Features | Attached |
| Lot Features | Standard Lot 6000-9999 SF |
| Water Source | City Service |
| Total Parking | 4 |
| Lot Size Area | 0.17 |
| Foundation Details | Crawl Space |
| Building Area Total | 1454 |
| Lot Dimensions | 82x90 |
| Lot Size Acres | 0.17 |
| Road Surface Type | Paved |
| Other Parking | Garage: 20x22 |
| Covered Spaces | 4 |
| Road Frontage Type | Public Road |
Amenities
- Foreclosure
- Views
- Short Sale
- New Construction
- Adult 55+
- Lease To Own
- No HOA Fees
- Furnished
- Primary On Main
- Air Conditioning
- Seller Finance
- Green
- Fixer Upper
- Horse
- Golf
- Fireplace
- Deck
- Garage
- Basement
- Pool
Property vs Single Family Average in 83651
Price
Taxes
Year Built

