
Primary on Main
Address
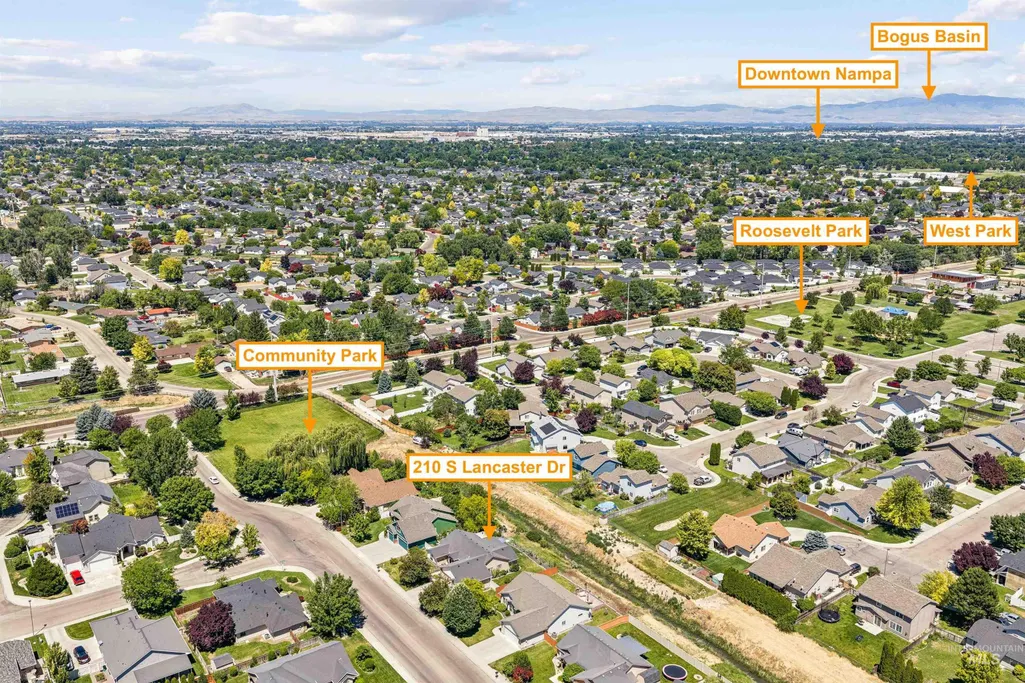
210 S Lancaster Dr, Nampa, ID
Price
$ 449,900
Property Attributes
- MLS#98992672
- TypeSingle Family
- Listing Status Pending
- CountyCanyon
- CityNampa
- NeighborhoodRoosevelt Park
- Zip83686
- Style
- Year Built2003
- Taxes$ 1707
- Price$ 449,900
- Bedrooms3
- Full Bathrooms2
- Half Bathrooms0
- Sqr Footage1856
- Lot Size0.25 Acres
Data Source:
Intermountain MLS (IMLS)
Property Description
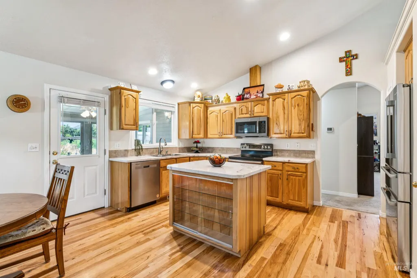
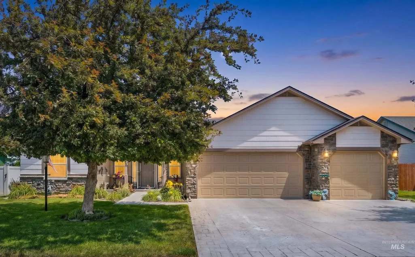
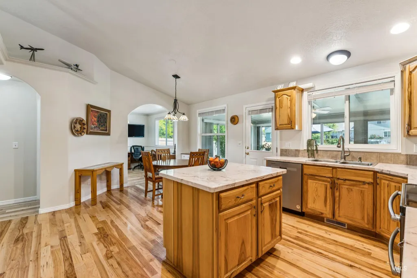
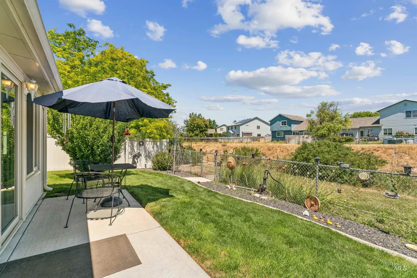
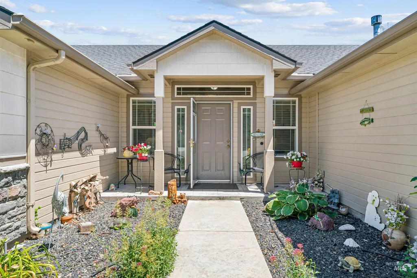
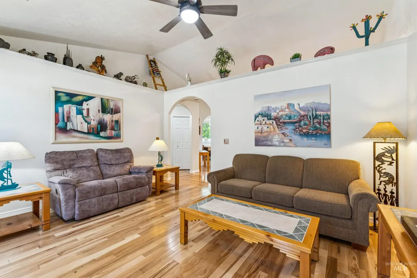
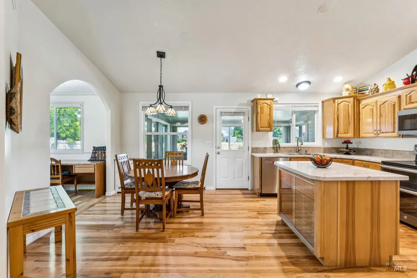
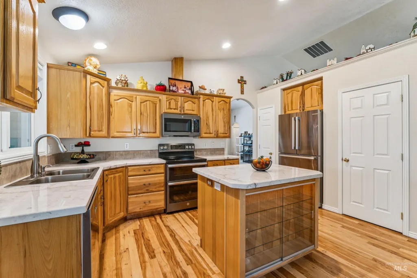
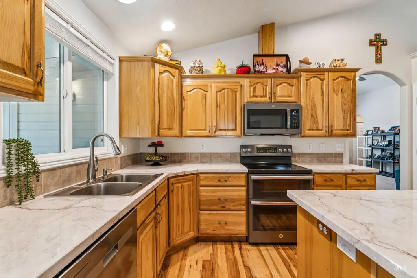
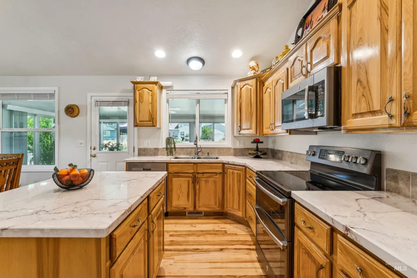
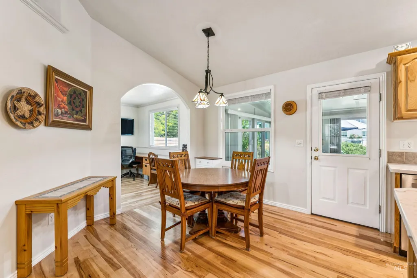
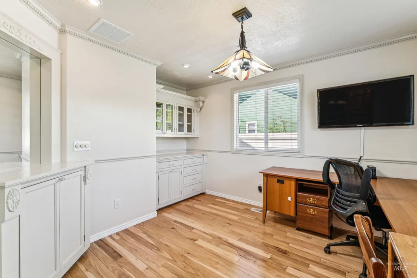
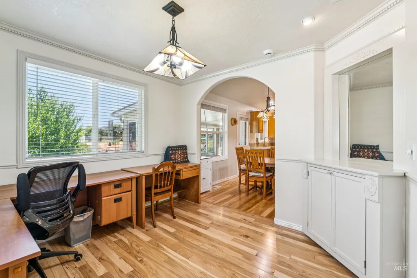
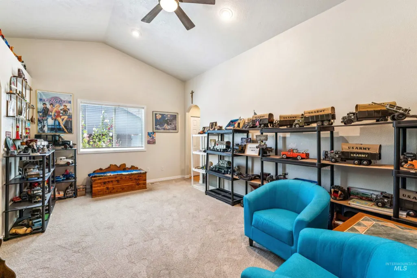
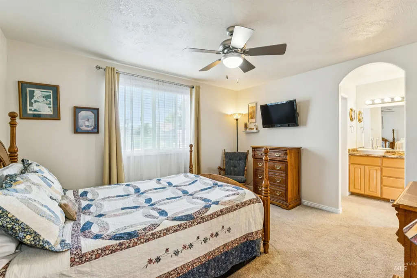
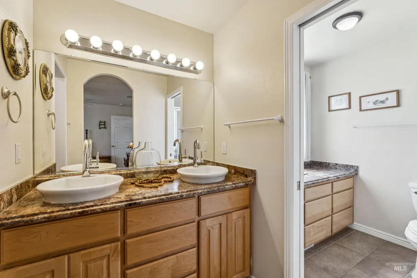
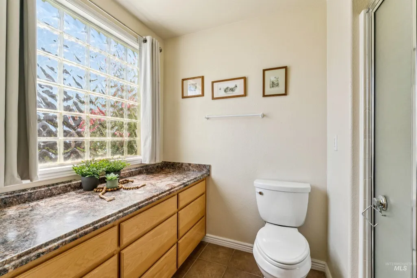
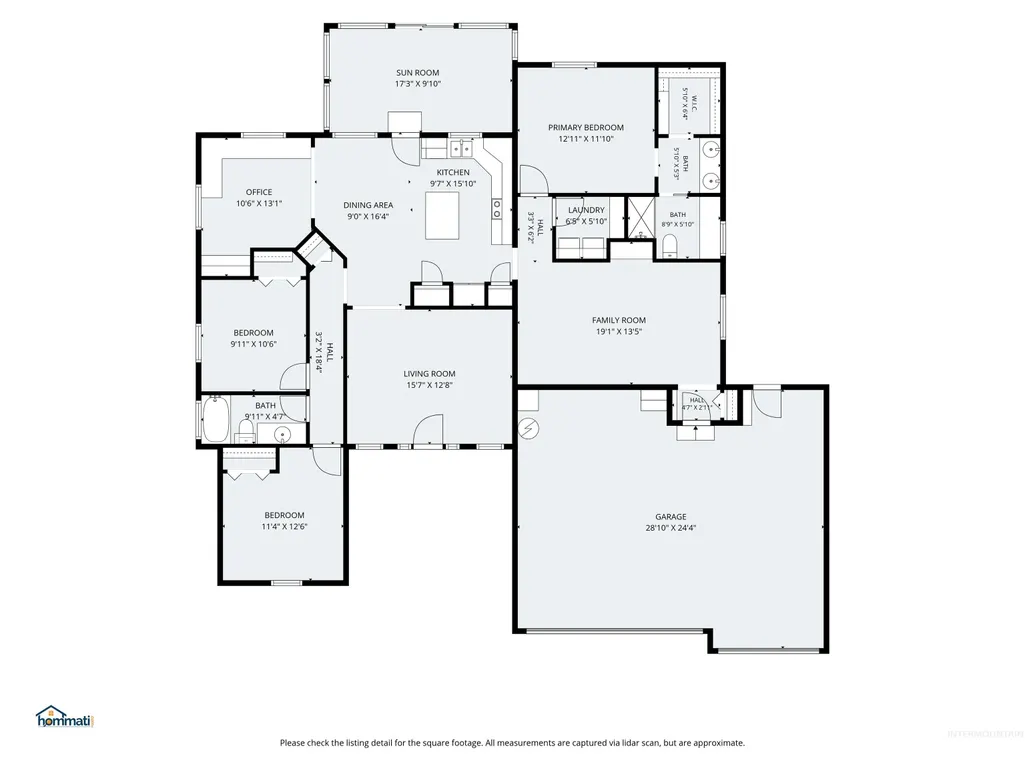
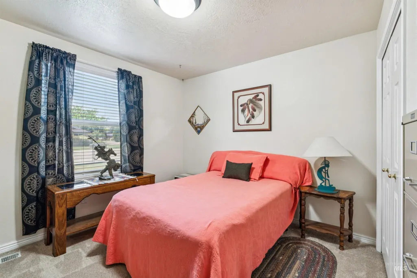
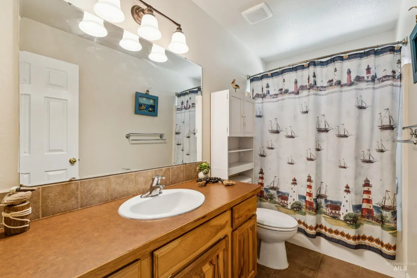
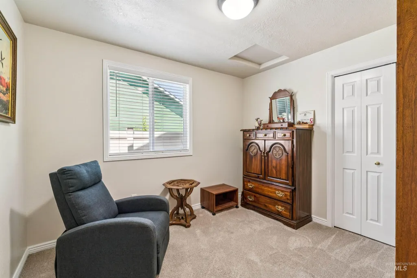
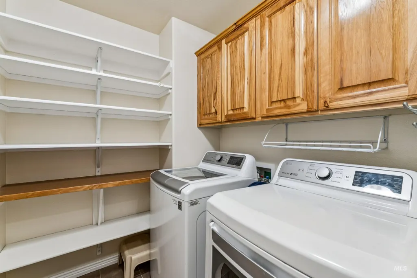
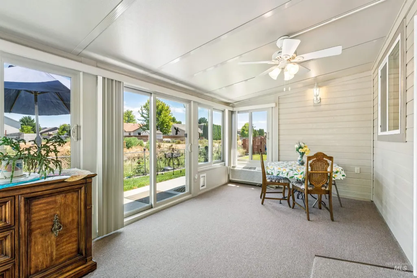
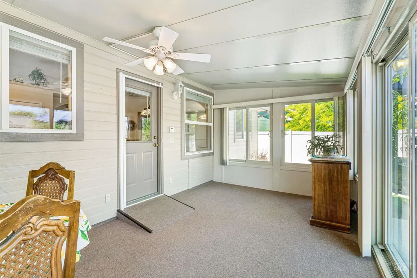
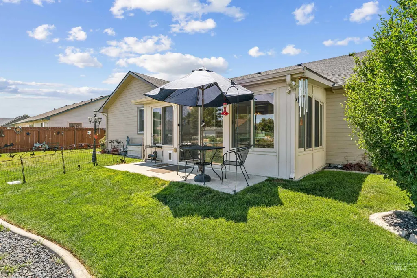
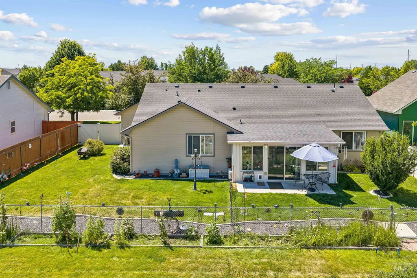
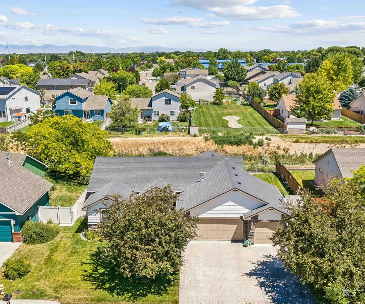
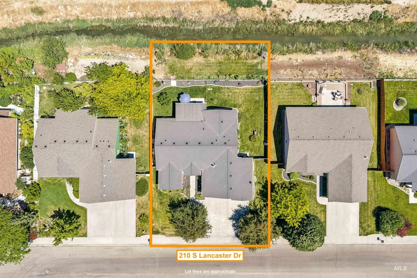
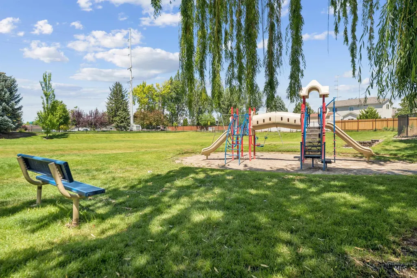
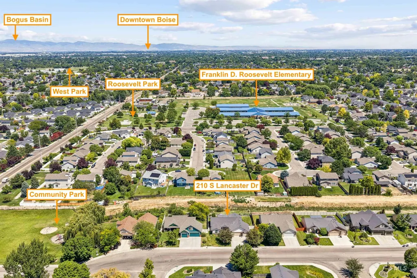
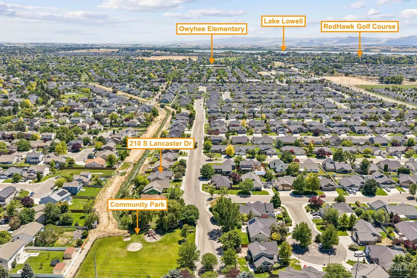
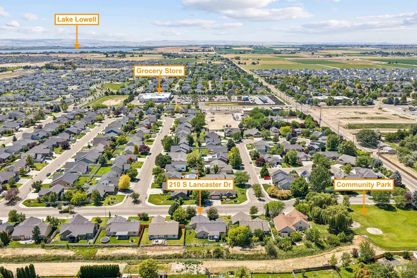
SUNROOM + 2 LIVING AREAS + 2 DINING SPACES + 1/4-ACRE LOT + NO REAR NEIGHBORS! Beautifully maintained custom-built home designed for comfortable, single-level living. Located in peaceful South Nampa, this thoughtfully updated home offers a low-maintenance yard, 3-car garage, and spacious 1/4-acre lot with no rear neighbors. Inside, vaulted ceilings, abundant natural light, hardwood flooring, and charming archways create a warm, inviting atmosphere. The flexible floor plan features two separate living areas, a formal dining room, plus an additional dining space, offering room to entertain, relax, or customize to fit your lifestyle. The spacious kitchen showcases beautifully refinished cabinetry and opens to the main living areas, while the formal dining room features built-in cabinetry perfect for displaying china, collectibles, or additional storage. The enclosed sunroom, complete with heating and air conditioning, provides comfortable year-round living space and is the perfect place to enjoy your morning coffee or gather with family and friends. Outside, enjoy a beautifully landscaped, fully fenced backyard with room to garden or host summer BBQs while enjoying the privacy of no rear neighbors. Just minutes from Red Hawk Golf Club, premier medical services, shopping, dining, and Historic Downtown Nampa, you'll love having everyday conveniences and recreation right around the corner
| Elementary School | Middle School | High School |
|---|---|---|
| Franklin Roosevelt Elementary School | Lone Star Middle School | Nampa High School |
| Price History | |
|---|---|
| 7/9/2026 | Listed $449,900 |
General Features
| Heating | Forced Air |
|---|---|
| Cooling | Central Air |
| Utilities | Sewer Connected |
| Roof | Architectural Style |
| Appliances | Gas Water Heater |
| HOA Fee | 250 |
| Garage Spaces | 3 |
| Construction Materials | Frame |
| Year Built | 2003 |
| Levels | One |
| Property Subtype | Single Family Residence |
| Tax Year | 2025 |
| Ownership | Fee Simple |
| Waterfront Features | Irrigation Canal/Ditch |
| Assoc Fee Paid Per | Annually |
| County | Canyon |
| Property Type | Residential |
| HOA | true |
| Attached Garage | true |
| Subdivision Name | Roosevelt Park |
| Garage Y/N | true |
| Status | Pending |
| Directions | From Middleton Rd, head east on Roosevelt Ave, then turn right (south) onto Lancaster Dr. Home is on the left. |
| ModificationTimestamp | 2026-07-18T16:12:02.600Z |
| High School | Nampa |
| City | Nampa |
| High School District | Nampa School District #131 |
| Lot Size Units | Acres |
| Lot Size Square Feet | 10890 |
| Carport Y/N | false |
| Listing Terms | Cash |
| Elementary School | Franklin Roosevelt |
| Land Lease Y/N | false |
| Tax Annual Amount | 1707.18 |
| Middle/Junior High School | Lone Star |
| Virtual Tour | https://www.tourfactory.com/idxr3247595 |
| Building Area Units | Square Feet |
| Primary Bedroom Level | Main |
| Living Area Units | Square Feet |
| Builder Name | Whiting Construction |
| Standard Status | Pending |
| Middle/Junior School District | Nampa School District #131 |
| Elementary School District | Nampa School District #131 |
| Legal Description | 29-3N-2W Sw Roosevelt Park #1 Lt 5 Blk 2 |
| LeasableAreaUnits | Square Feet |
| Freehold | IDX |
Interior Features
| Interior Amenities | Bath-Master |
|---|---|
| Flooring | Hardwood |
| Kitchen Level | Main |
| Air Conditioning Y/N | true |
| Heating Y/N | true |
| Fireplace Y/N | false |
| Above Grade Finished Area | 1856 |
| Total Bedrooms | 3 |
| Living Room Level | Main |
| Main Level Bedrooms | 3 |
| Main Level Bathrooms | 2 |
| Below Grade Finished Area Unit Type | Square Feet |
| LivingAreaSource | Public Records |
| Below Grade Finished Area Source | Public Records |
| Above Grade Finished Area Source | Public Records |
| Above Grade Finished Area Unit Type | Square Feet |
| Total Baths | 2 |
| Primary on Main | 132 |
| Second Bedroom Length | 11 |
| Second Bedroom Width | 12 |
| Bedroom 3 Area | 100 |
| Bedroom 3 Length | 10 |
| Bedroom 3 Width | 10 |
| Dining Room Area | 10 |
| Dining Room Width | 10 |
| Living Room Area | 192 |
| Living Room Length | 12 |
| Living Room Width | 16 |
| Primary Bedroom Area | 143 |
| Primary Bedroom Length | 11 |
| Primary Bedroom Width | 13 |
| Dining Room Level | Main |
| Dining Room Area | 100 |
| Bedroom 3 Level | Main |
| Second Bedroom Level | Main |
Exterior Features
| Fencing | Vinyl |
|---|---|
| Parking Features | Attached |
| Lot Features | 10000 SF - .49 AC |
| Water Source | City Service |
| Total Parking | 3 |
| Lot Size Area | 0.25 |
| Foundation Details | Crawl Space |
| Building Area Total | 1856 |
| Lot Dimensions | 141x77 |
| Lot Size Acres | 0.25 |
| Road Surface Type | Paved |
| Other Parking | Garage: 29x23 |
| Covered Spaces | 3 |
| Road Frontage Type | Public Road |
Amenities
- Foreclosure
- Views
- Short Sale
- New Construction
- Adult 55+
- Lease To Own
- No HOA Fees
- Furnished
- Primary On Main
- Air Conditioning
- Seller Finance
- Green
- Fixer Upper
- Horse
- Golf
- Fireplace
- Deck
- Garage
- Basement
- Pool
Property vs Single Family Average in 83686
Price
Taxes
Year Built

