
Price Reduction - Primary on Main
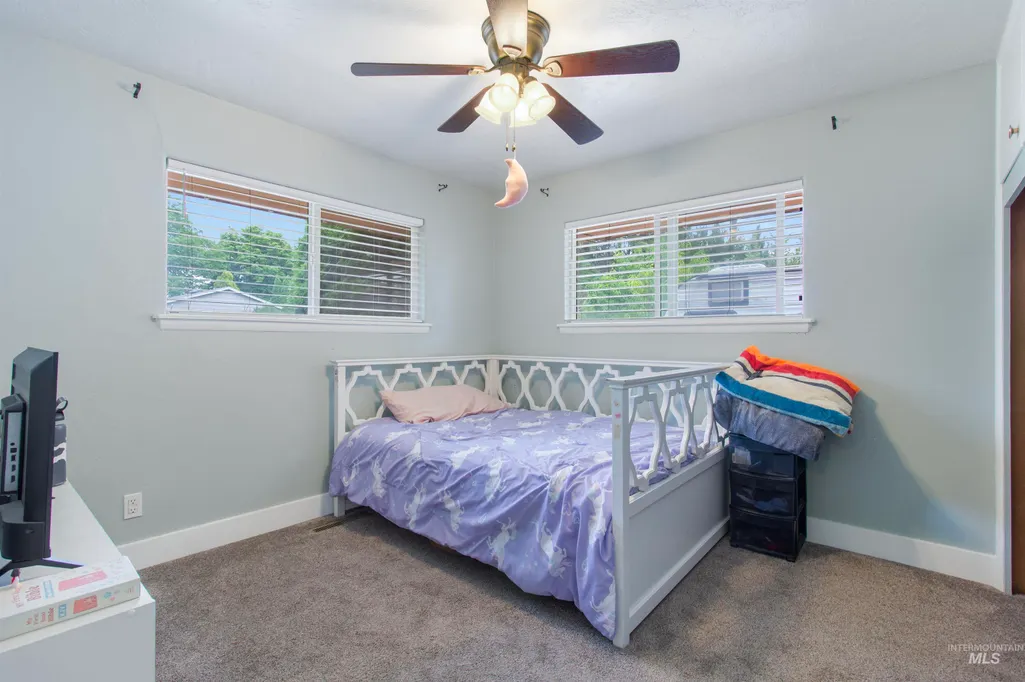
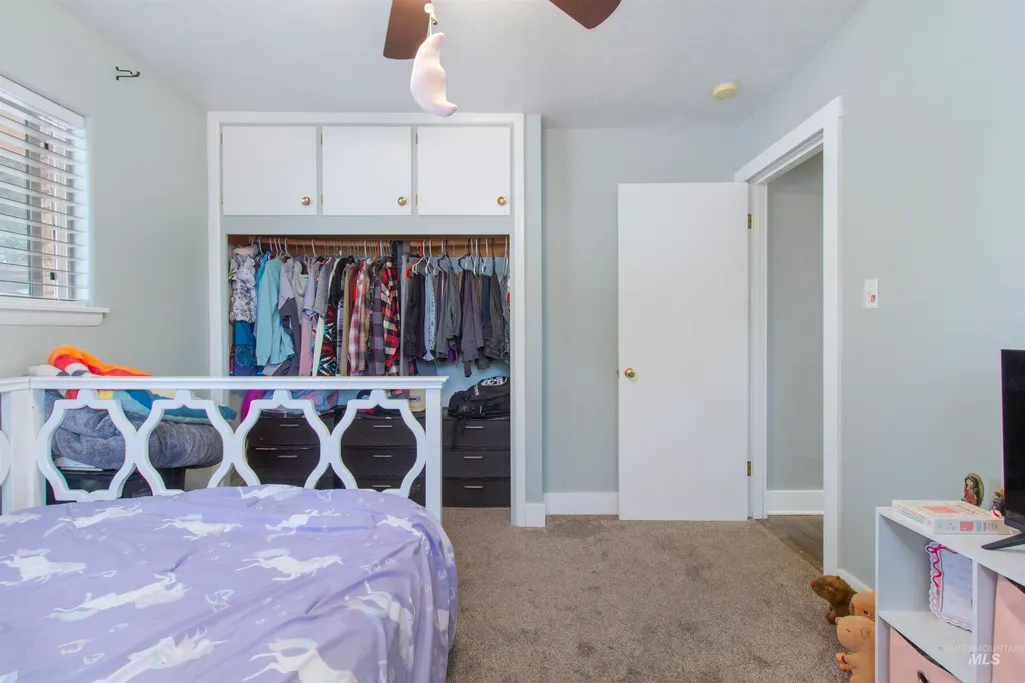
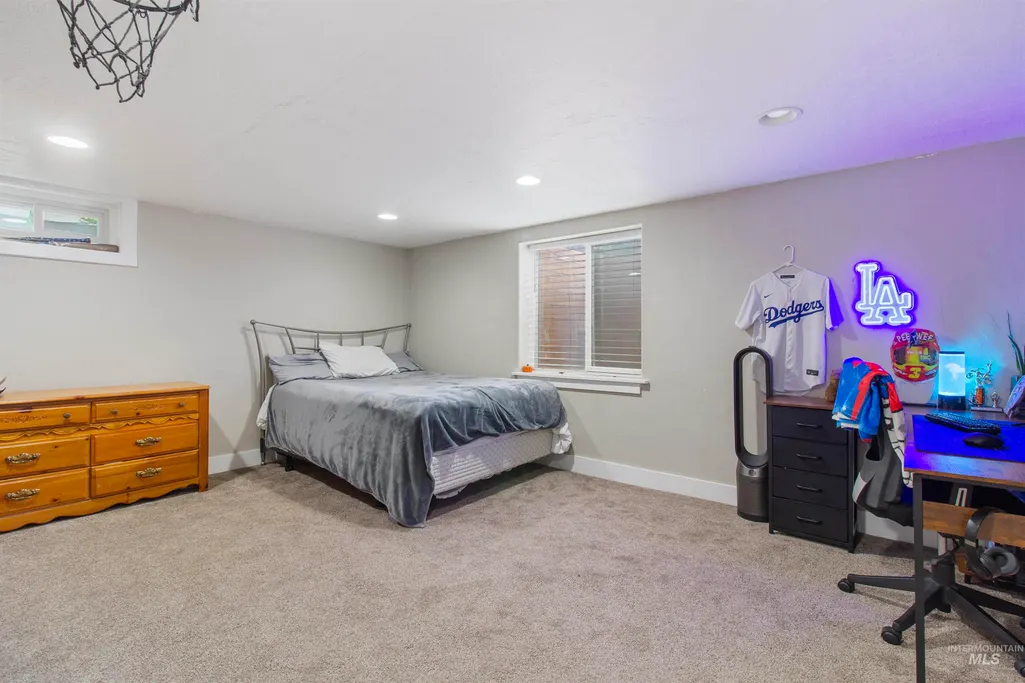
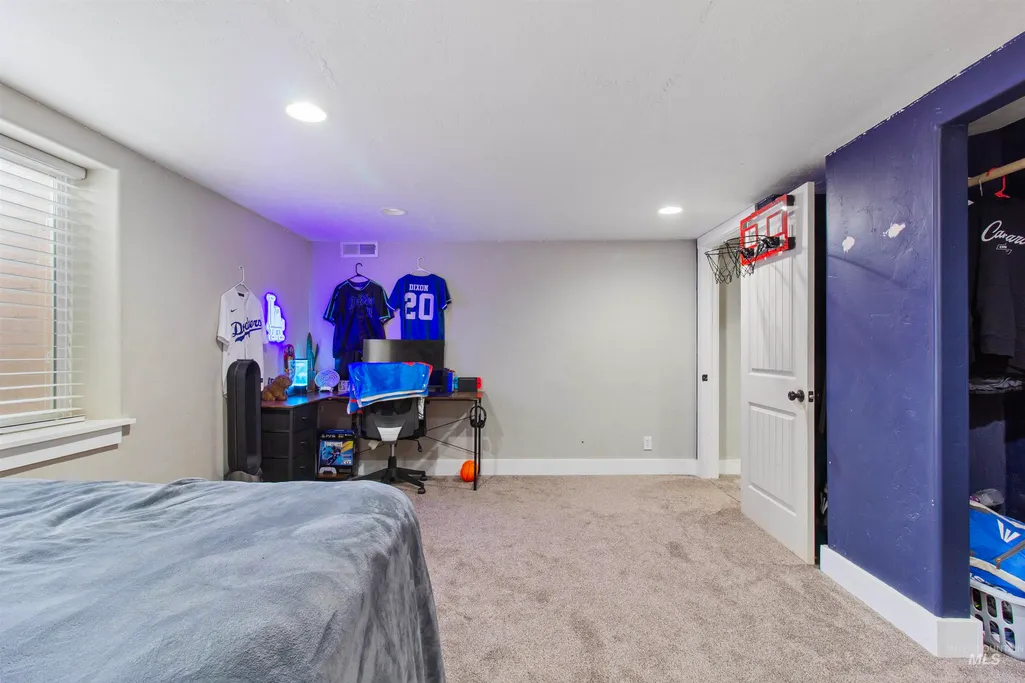
Address
1968 Falls Ave E, Twin Falls, ID
Price
$ 494,000
Property Attributes
- MLS#98992655
- TypeSingle Family
- Listing Status Active
- CountyTwin Falls
- CityTwin Falls
- NeighborhoodMonte Vista Add
- Zip83301
- Style
- Year Built1950
- Taxes$ 2685
- Price$ 494,000
- Bedrooms5
- Full Bathrooms3
- Half Bathrooms0
- Sqr Footage3010
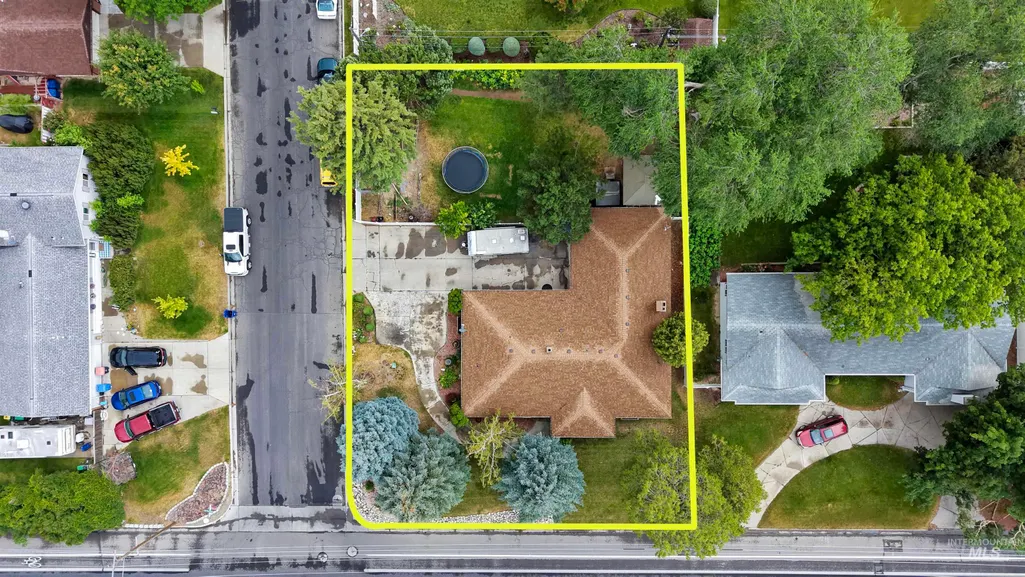
- Lot Size0.269 Acres
Data Source:
Intermountain MLS (IMLS)
Property Description
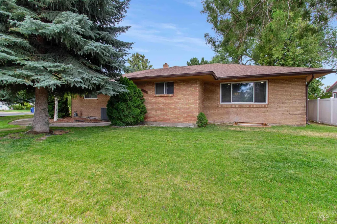
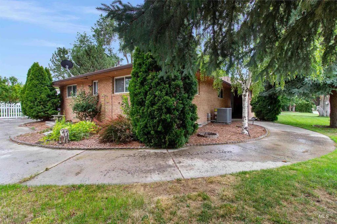
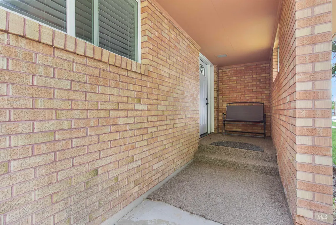
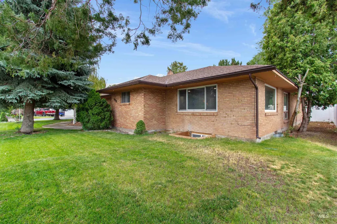
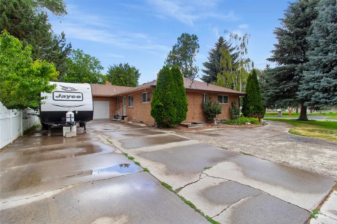
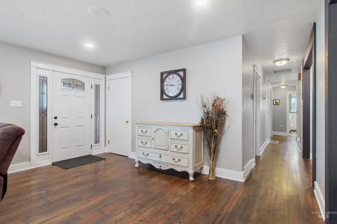
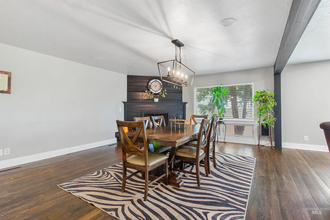
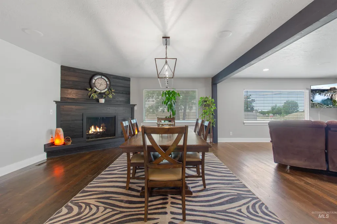
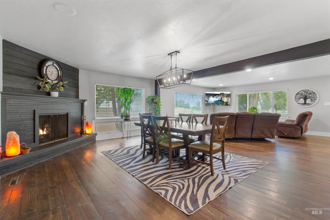
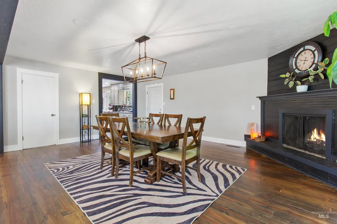
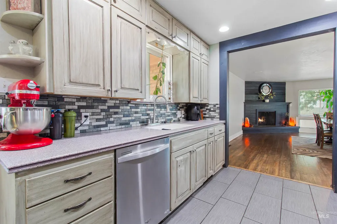
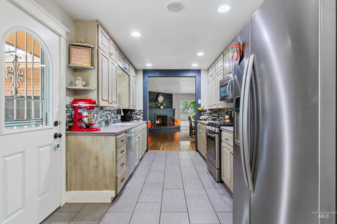
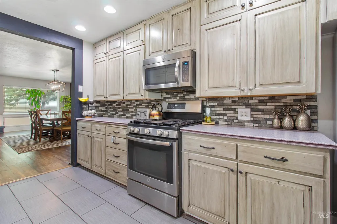
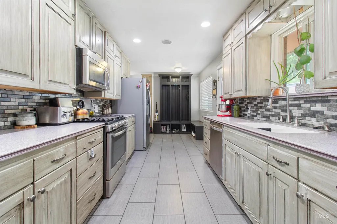
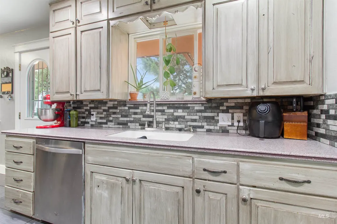
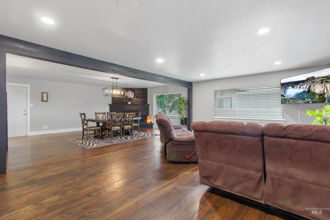
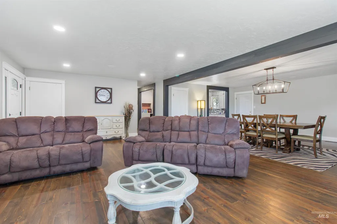
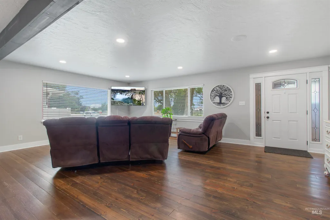
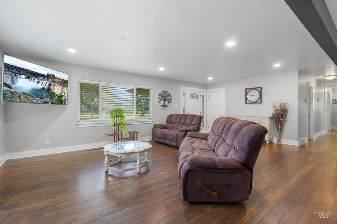
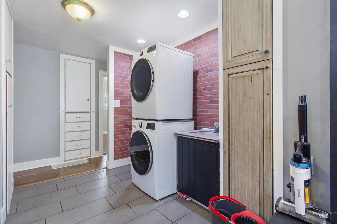
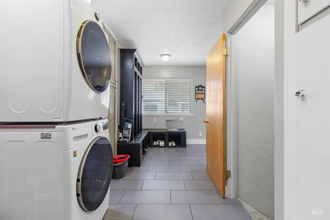
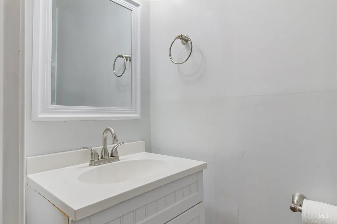
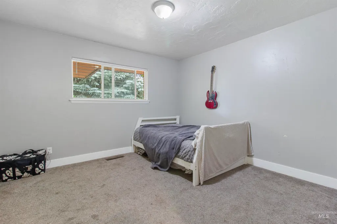
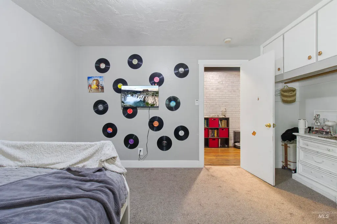
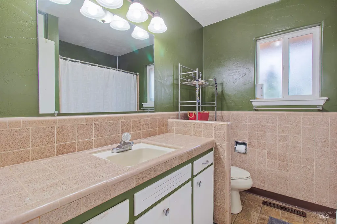
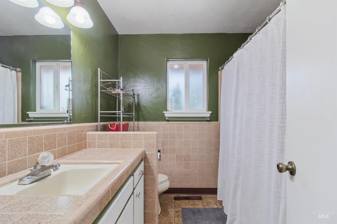
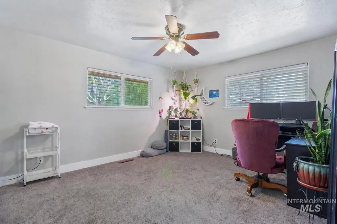
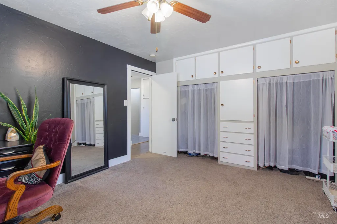
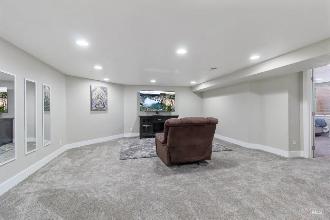
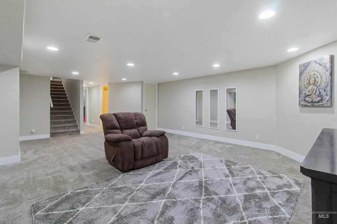
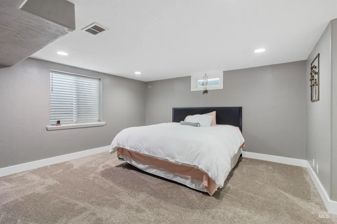
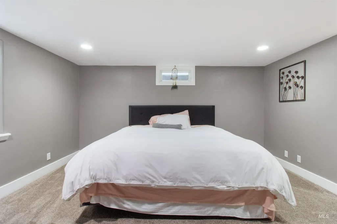

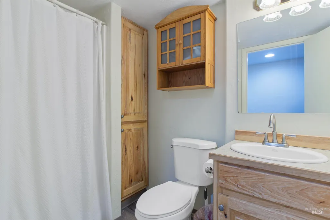
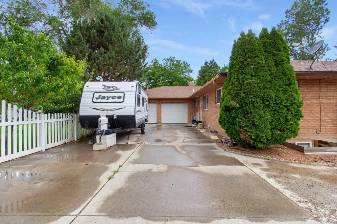
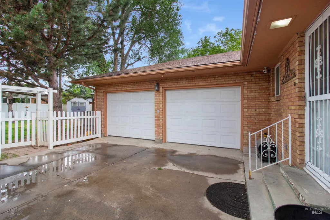
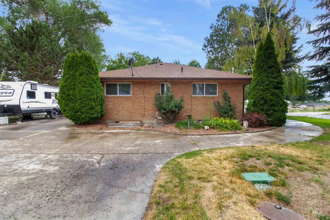
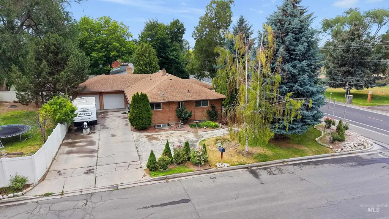
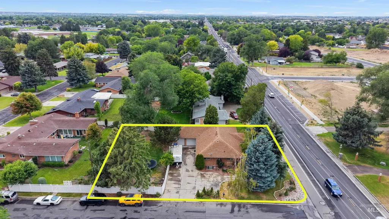
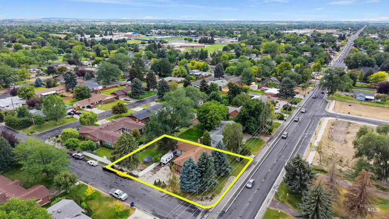
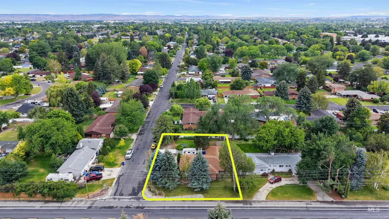
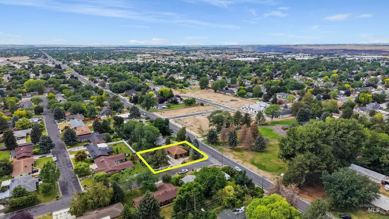
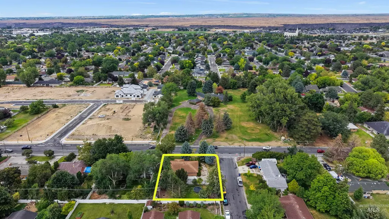
PRICE IMPROVEMENT!!! Wow! You have to see this one! This beautifully maintained brick home has been recently renovated and sits on a large corner lot with mature landscaping and abundant parking. Recent updates include a newer roof, windows, wood flooring, cabinetry, and recessed lighting throughout. The HVAC system, central air conditioning, and water heater were replaced in 2021, providing added comfort and peace of mind. The main level features an open living room and formal dining area, along with three bedrooms, one full bath, and a convenient half bath. Enjoy the warmth and charm of a fireplace. The finished basement offers two additional bedrooms with egress windows, a full bathroom, and plenty of flexible living space. The included hot tub is perfect for relaxing year-round. If storage is important, you'll love the abundance of storage space throughout the home. This move-in-ready property combines quality updates, spacious living, and exceptional functionality—don't miss your chance to make it yours! Close to all shopping, grocery stores, restaurants and entertainment.
| Elementary School | Middle School | High School |
|---|---|---|
| Sawtooth Elementary School | O'Leary Middle School | Twin Falls High School |
| Price History | |
|---|---|
| 7/3/2026 | Listed $499,000 |
| 8/18/2026 | 1$494,000 |
General Features
| Heating | Forced Air |
|---|---|
| Cooling | Central Air |
| Utilities | Sewer Connected |
| Roof | Composition |
| Appliances | Electric Water Heater |
| Garage Spaces | 2 |
| Construction Materials | Brick |
| Year Built | 1950 |
| Levels | Single with Below Grade |
| Property Subtype | Single Family Residence |
| Tax Year | 2025 |
| Current Use | Single Family |
| Ownership | Fee Simple |
| County | Twin Falls |
| Property Type | Residential |
| Attached Garage | true |
| Subdivision Name | Monte Vista Add |
| Garage Y/N | true |
| Other Structures | Storage Shed |
| Status | Active |
| Directions | Corner of Falls Ave E and Sunrise North - southwest corner |
| ModificationTimestamp | 2026-08-18T21:12:54.600Z |
| High School | Twin Falls |
| City | Twin Falls |
| High School District | Twin Falls School District #411 |
| Zoning Description | Residential |
| Lot Size Units | Acres |
| Lot Size Square Feet | 11717.64 |
| Carport Y/N | false |
| Listing Terms | Cash |
| Spa Features | Hot Tub/Spa |
| Elementary School | Sawtooth |
| Land Lease Y/N | false |
| Tax Annual Amount | 2685.64 |
| Middle/Junior High School | O'Leary |
| Property Condition | Updated/Remodeled |
| Building Area Units | Square Feet |
| Primary Bedroom Level | Lower |
| Living Area Units | Square Feet |
| Standard Status | Active |
| Middle/Junior School District | Twin Falls School District #411 |
| Elementary School District | Twin Falls School District #411 |
| Legal Description | Twin Falls Monte Vista Subd No. 2 E 10 Lot 5, Lot 6 Block1 (16-10-17) |
| LeasableAreaUnits | Square Feet |
| Freehold | IDX |
Interior Features
| Interior Amenities | Bath-Master |
|---|---|
| Flooring | Tile |
| Total Fireplaces | 2 |
| Fireplace Features | Two |
| Kitchen Level | Main |
| Air Conditioning Y/N | true |
| Heating Y/N | true |
| Fireplace Y/N | true |
| Above Grade Finished Area | 1705 |
| Total Bedrooms | 5 |
| Below Grade Finished Area | 1305 |
| Living Room Level | Main |
| Main Level Bedrooms | 3 |
| Main Level Bathrooms | 1 |
| Below Grade Finished Area Unit Type | Square Feet |
| LivingAreaSource | Public Records |
| Below Grade Finished Area Source | Public Records |
| Above Grade Finished Area Source | Public Records |
| Above Grade Finished Area Unit Type | Square Feet |
| Total Baths | 3 |
| Family Room Level | Lower |
| Dining Room Level | Main |
| Bedroom 5 Level | Lower |
| Bedroom 4 Level | Main |
| Bedroom 3 Level | Main |
| Second Bedroom Level | Main |
Exterior Features
| Fencing | Wood |
|---|---|
| Parking Features | Attached |
| Lot Features | 10000 SF - .49 AC |
| Water Source | City Service |
| Total Parking | 2 |
| Lot Size Area | 0.269 |
| Building Area Total | 3410 |
| Lot Dimensions | 90x130 |
| Lot Size Acres | 0.269 |
| Road Surface Type | Paved |
| Other Parking | Garage: 24X23 |
| Covered Spaces | 2 |
| Road Frontage Type | Public Road |
Amenities
- Foreclosure
- Views
- Short Sale
- New Construction
- Adult 55+
- Lease To Own
- No HOA Fees
- Furnished
- Primary On Main
- Air Conditioning
- Seller Finance
- Green
- Fixer Upper
- Horse
- Golf
- Fireplace
- Deck
- Garage
- Basement
- Pool
Property vs Single Family Average in 83301
Price
Taxes
Year Built

