
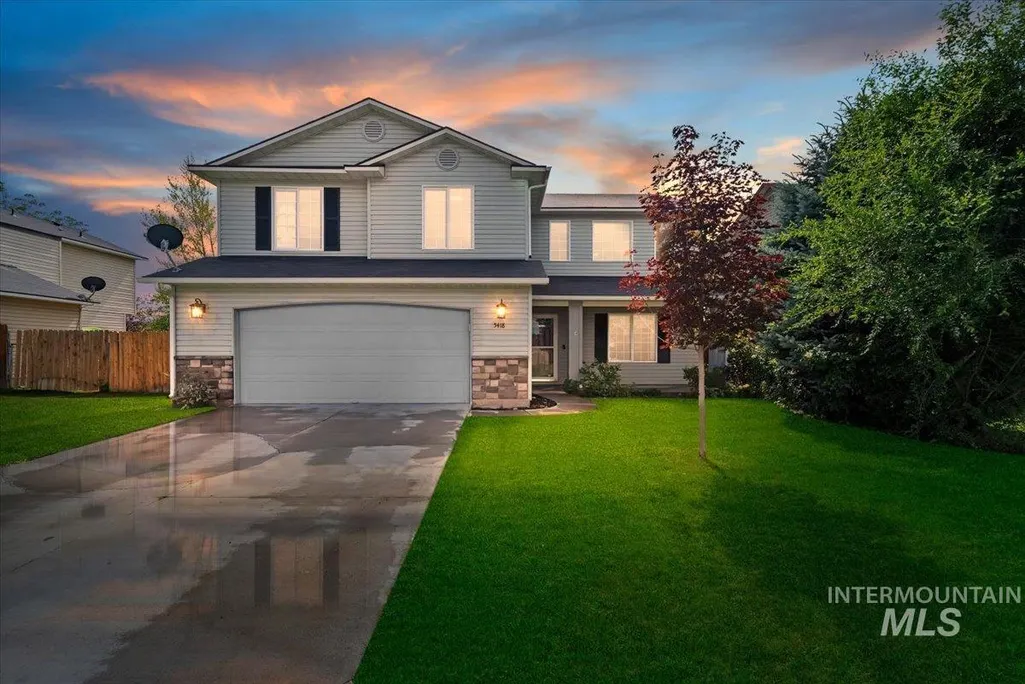
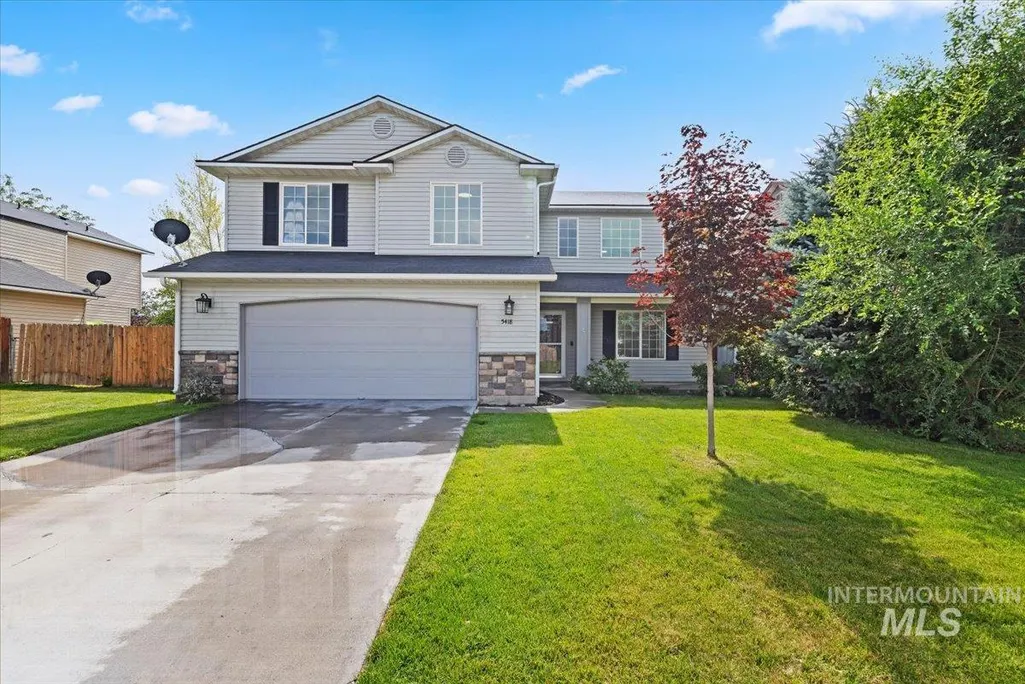
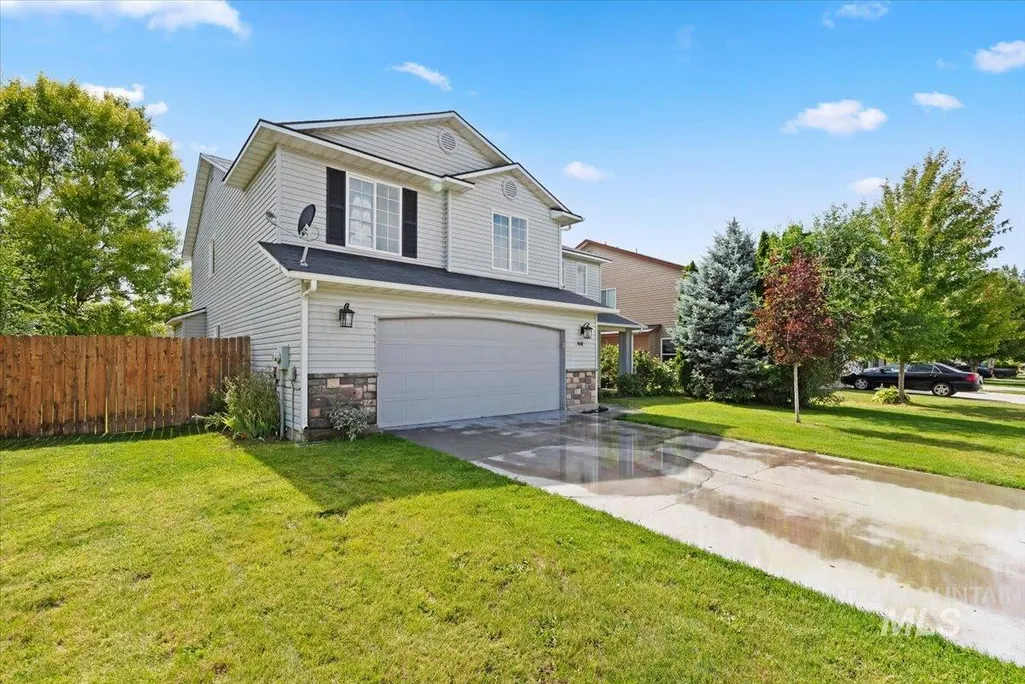
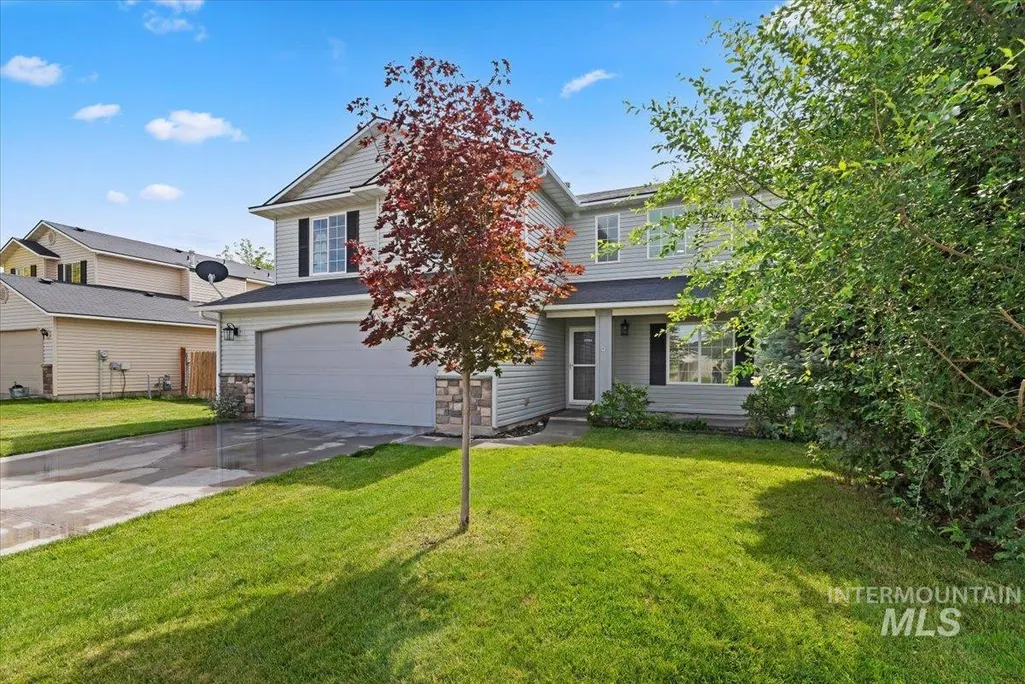
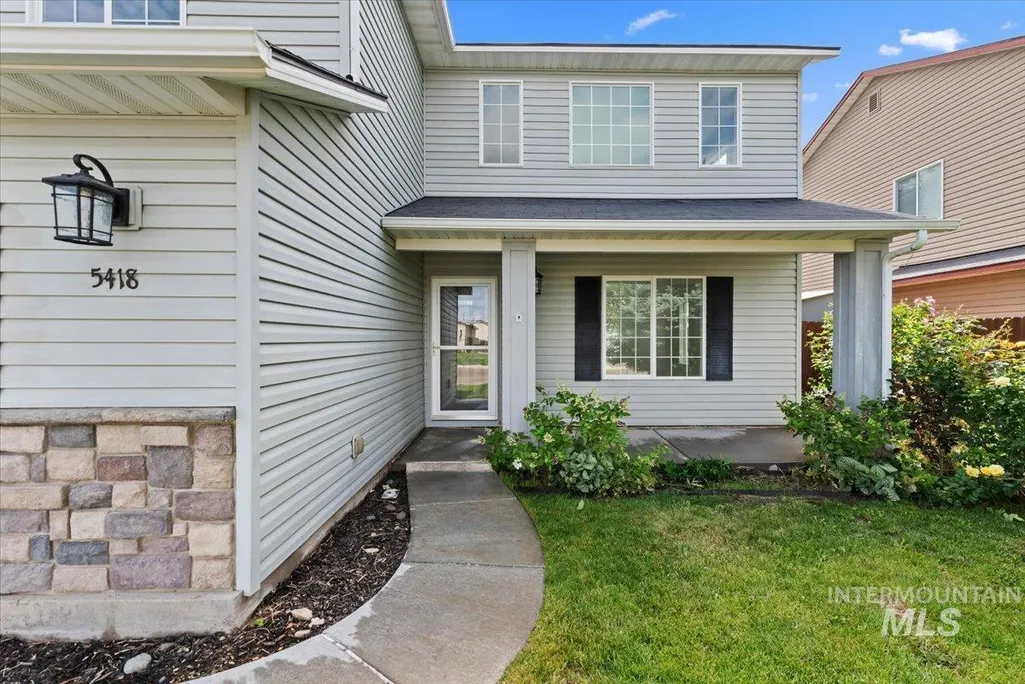
Address
5418 Barkley, Caldwell, ID
Price
$ 419,900
Property Attributes
- MLS#98992595
- TypeSingle Family
- Listing Status Pending
- CountyCanyon
- CityCaldwell
- NeighborhoodAspens
- Zip83607
- Style
- Year Built2008
- Taxes$ 2460
- Price$ 419,900
- Bedrooms4
- Full Bathrooms3
- Half Bathrooms0
- Sqr Footage2580
- Lot Size0.16 Acres
Data Source:
Intermountain MLS (IMLS)
Property Description
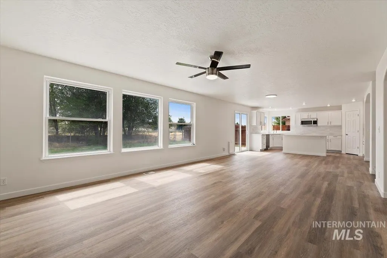
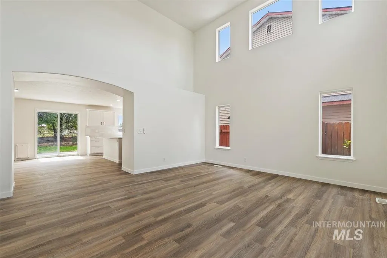
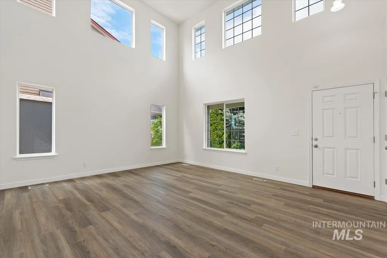
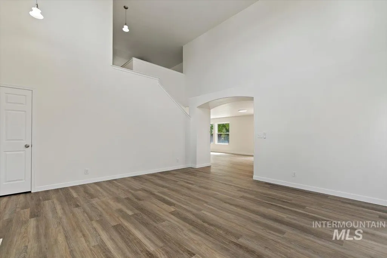
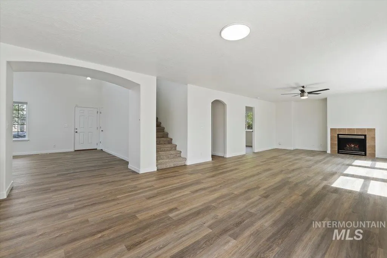
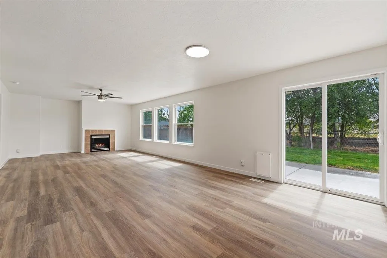
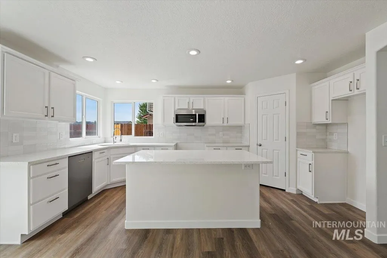
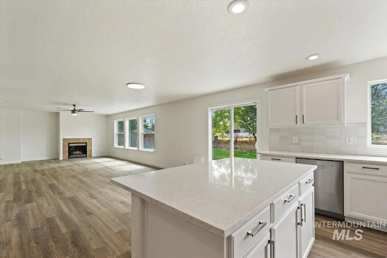
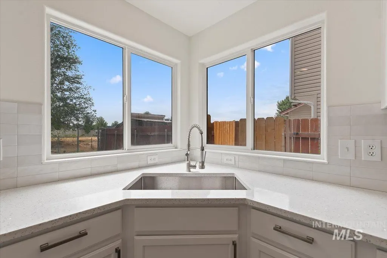
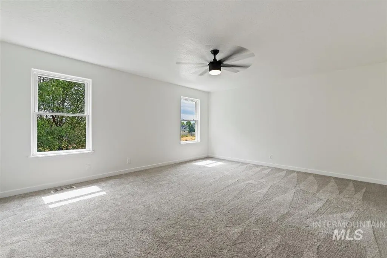
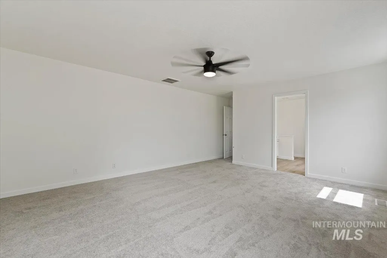
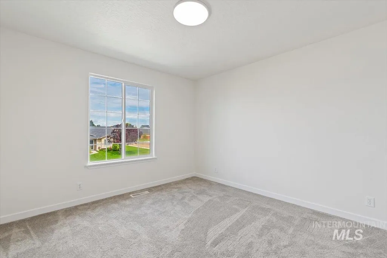
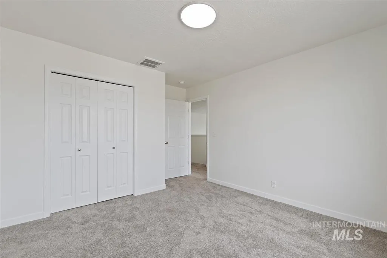
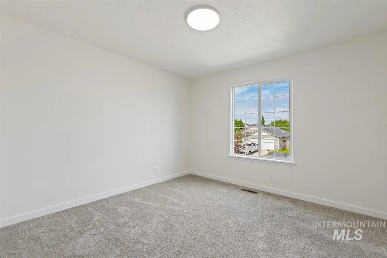
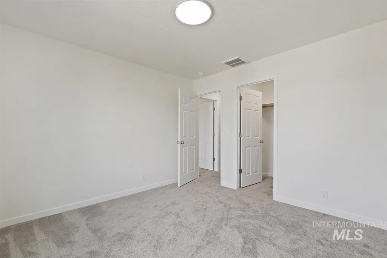
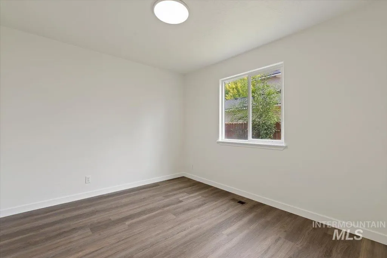
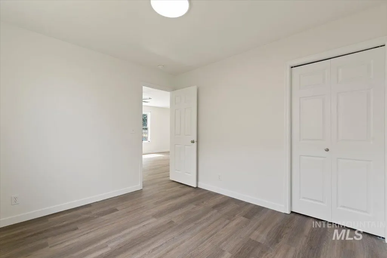
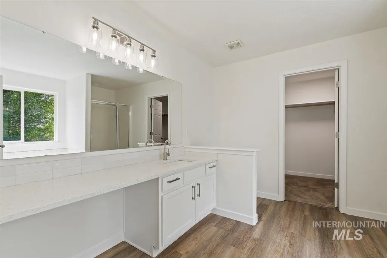
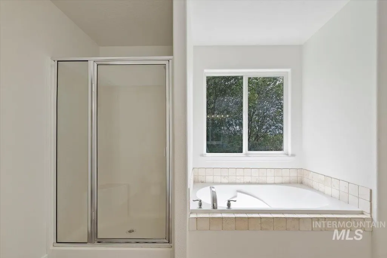
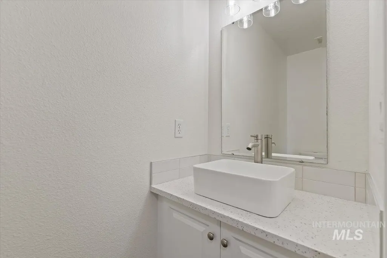
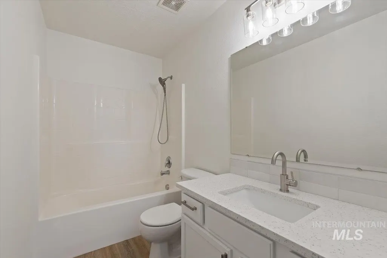
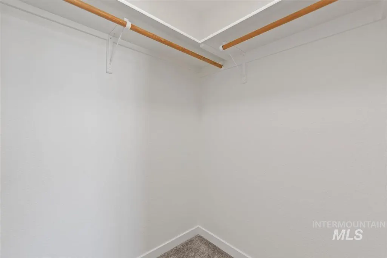
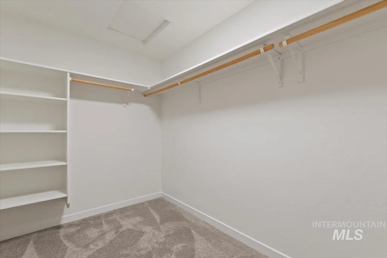
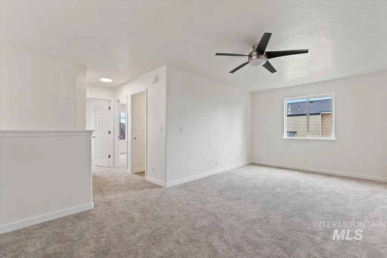
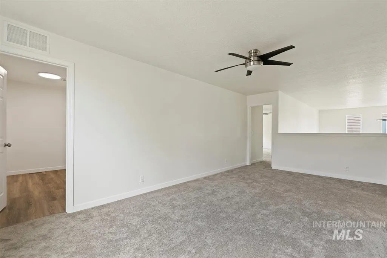
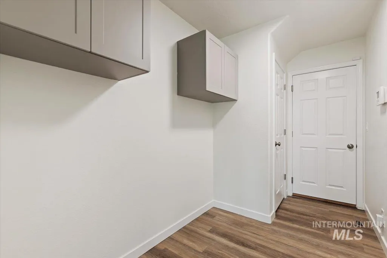
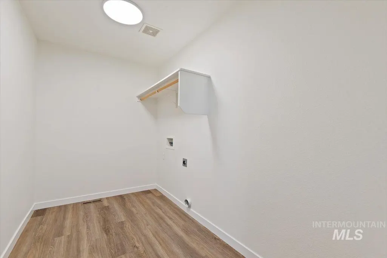
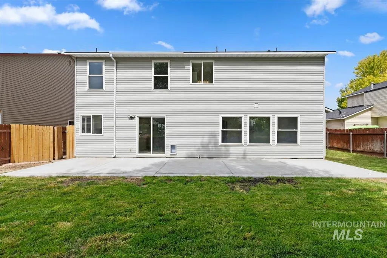
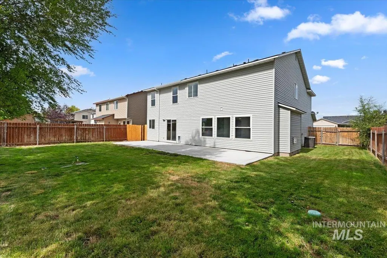
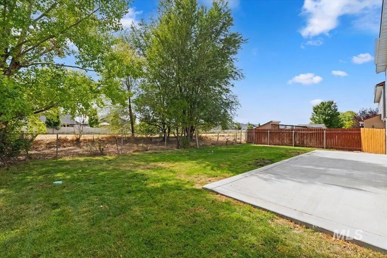
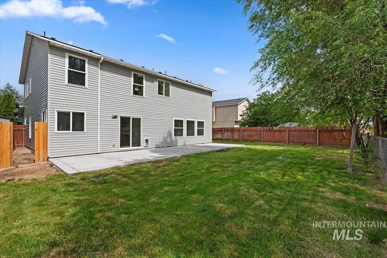
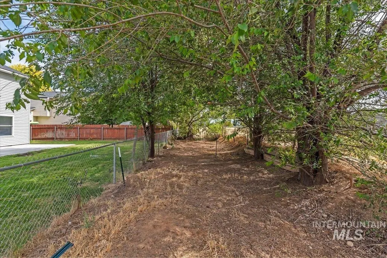
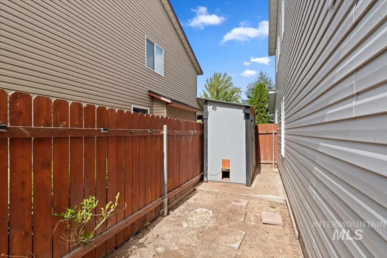
Beautifully refreshed and move-in ready! This stunning Caldwell home has been completely updated with brand-new LVP flooring, plush carpet, fresh interior paint, and designer finishes throughout. The remodeled kitchen features quartz countertops, tile backsplash, freshly painted cabinetry, and stainless steel appliances. Soaring ceilings and an abundance of windows fill the entry and living room with incredible natural light, creating an open and inviting feel. Offering exceptional flexibility with three separate living spaces, including a family room, front living room, and upstairs loft, there’s room for everyone. Oversized bedrooms throughout, including an impressive primary suite with a relaxing soaker tub, separate walk-in shower, oversized walk-in closet, and dual quartz vanities. Every bathroom has been beautifully updated with quartz countertops. Step outside to an extended concrete patio perfect for entertaining, summer BBQs, or simply relaxing while enjoying the privacy of no rear neighbors. Rarely do homes offer this much space, this level of updating, and such a private setting. This home truly shines and is one you won’t want to miss!
| Elementary School | Middle School | High School |
|---|---|---|
| Central Canyon Elementary School | Vallivue Middle Middle School | Vallivue High School |
| Price History | |
|---|---|
| 7/2/2026 | Listed $419,900 |
General Features
| Heating | Forced Air |
|---|---|
| Cooling | Central Air |
| Utilities | Sewer Connected |
| Roof | Composition |
| Appliances | Gas Water Heater |
| HOA Fee | 225 |
| Garage Spaces | 2 |
| Construction Materials | Frame |
| Year Built | 2008 |
| Levels | Two |
| Property Subtype | Single Family Residence |
| Tax Year | 2025 |
| Current Use | Single Family |
| Ownership | Fee Simple |
| Assoc Fee Paid Per | Annually |
| County | Canyon |
| Property Type | Residential |
| HOA | true |
| Attached Garage | true |
| Subdivision Name | Aspens |
| Garage Y/N | true |
| Status | Pending |
| Directions | W on HWY 55, N on S Florida, W on McLaughlin Dr, N on Barkley |
| ModificationTimestamp | 2026-07-12T18:01:00.200Z |
| High School | Vallivue |
| City | Caldwell |
| High School District | Vallivue School District #139 |
| Lot Size Units | Acres |
| Lot Size Square Feet | 6969.6 |
| Carport Y/N | false |
| Listing Terms | Cash |
| Elementary School | Central Canyon |
| Land Lease Y/N | false |
| Tax Annual Amount | 2460.91 |
| Middle/Junior High School | Vallivue Middle |
| Virtual Tour | https://tours.360idaho.com/x3163842 |
| Building Area Units | Square Feet |
| Primary Bedroom Level | Upper |
| Living Area Units | Square Feet |
| Standard Status | Pending |
| Middle/Junior School District | Vallivue School District #139 |
| Elementary School District | Vallivue School District #139 |
| Legal Description | 02-3N-3W SW ASPENS SUB NO 4 LT 8 BLK 8 |
| LeasableAreaUnits | Square Feet |
| Freehold | IDX |
Interior Features
| Interior Amenities | Bath-Master |
|---|---|
| Flooring | Carpet |
| Total Fireplaces | 1 |
| Fireplace Features | One |
| Kitchen Level | Main |
| Air Conditioning Y/N | true |
| Heating Y/N | true |
| Fireplace Y/N | true |
| Above Grade Finished Area | 2580 |
| Total Bedrooms | 4 |
| Living Room Level | Main |
| Main Level Bedrooms | 1 |
| Below Grade Finished Area Unit Type | Square Feet |
| LivingAreaSource | Public Records |
| Below Grade Finished Area Source | Public Records |
| Above Grade Finished Area Source | Public Records |
| Above Grade Finished Area Unit Type | Square Feet |
| Total Baths | 3 |
| Family Room Level | Main |
| Bedroom 4 Level | Upper |
| Bedroom 3 Level | Upper |
| Second Bedroom Level | Main |
Exterior Features
| Fencing | Full |
|---|---|
| Parking Features | Attached |
| Lot Features | Standard Lot 6000-9999 SF |
| Water Source | City Service |
| Total Parking | 2 |
| Lot Size Area | 0.16 |
| Foundation Details | Crawl Space |
| Building Area Total | 2580 |
| Lot Size Acres | 0.16 |
| Covered Spaces | 2 |
| Road Frontage Type | Public Road |
Amenities
- Foreclosure
- Views
- Short Sale
- New Construction
- Adult 55+
- Lease To Own
- No HOA Fees
- Furnished
- Primary On Main
- Air Conditioning
- Seller Finance
- Green
- Fixer Upper
- Horse
- Golf
- Fireplace
- Deck
- Garage
- Basement
- Pool
Property vs Single Family Average in 83607
Price
Taxes
Year Built

