
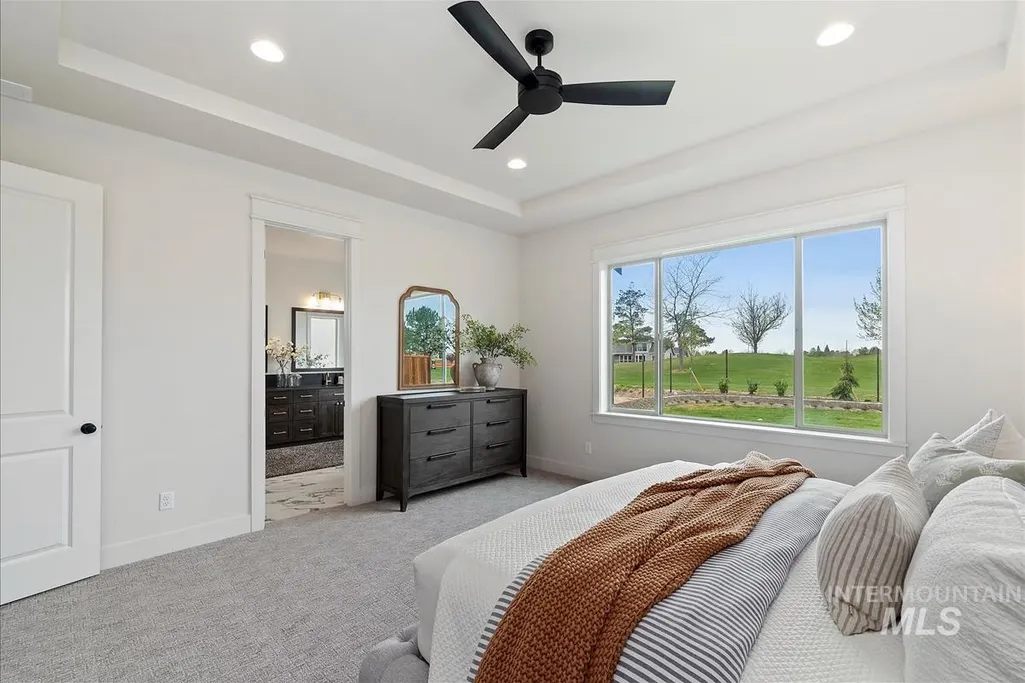
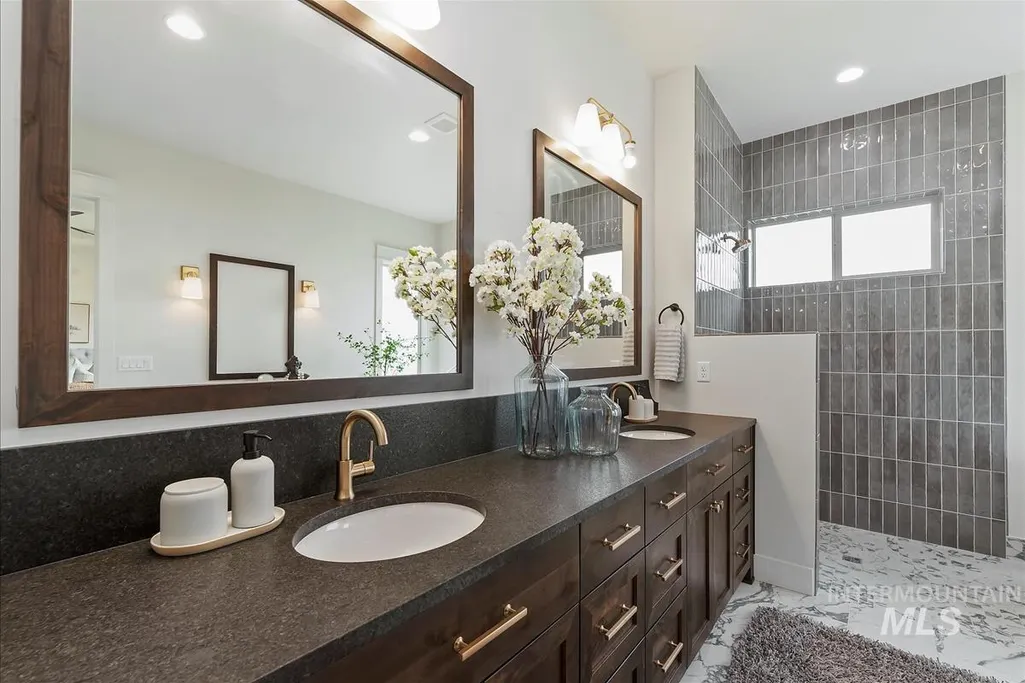
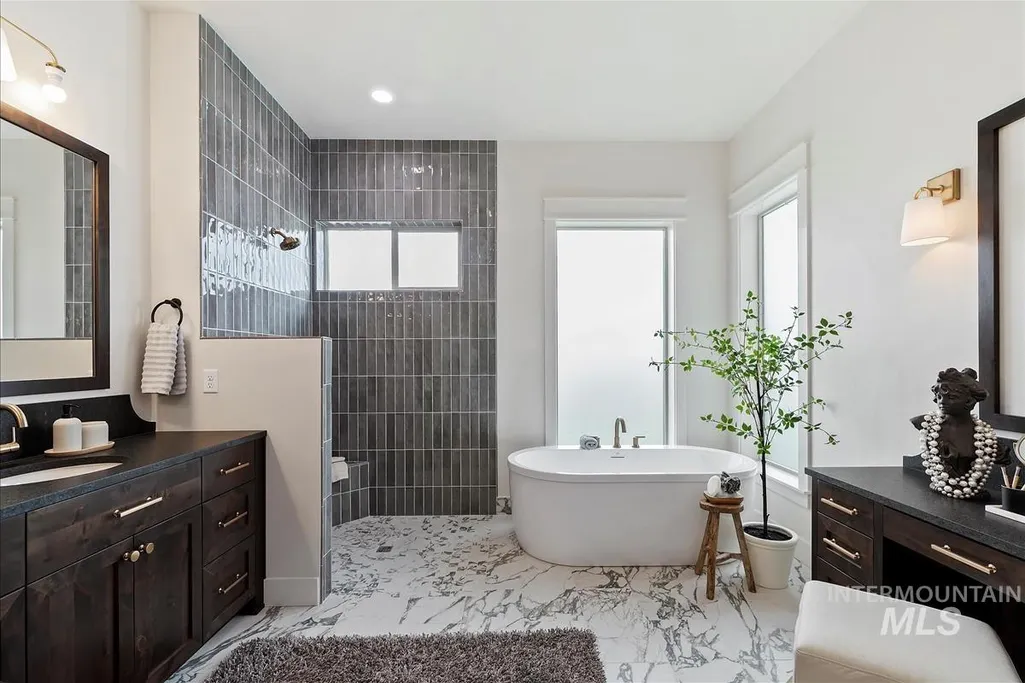
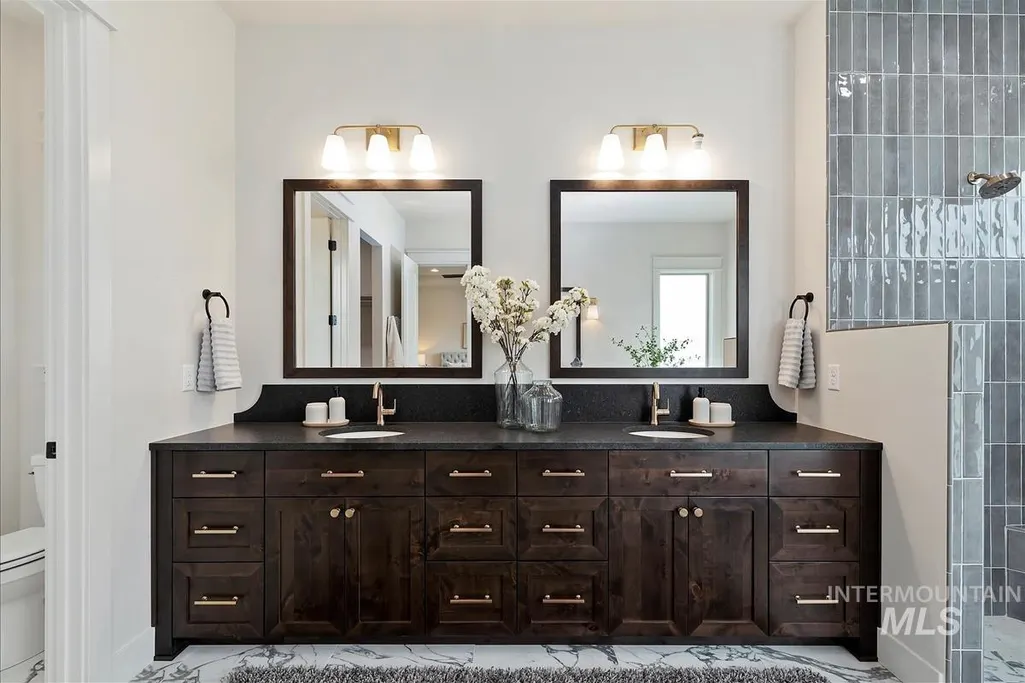
New Construction - Primary on Main - Eco Friendly
Address
11254 S Kingsbarn Ln, Kuna, ID
Price
$ 964,900
Property Attributes
- MLS#98992594
- TypeSingle Family
- Listing Status Pending
- CountyAda
- CityKuna
- NeighborhoodMedallion at Valor
- Zip83634
- Style
- Year Built2026
- Price$ 964,900
- Bedrooms4
- Full Bathrooms4
- Half Bathrooms0
- Sqr Footage2741
- Lot Size0.207 Acres
Data Source:
Intermountain MLS (IMLS)
Property Description
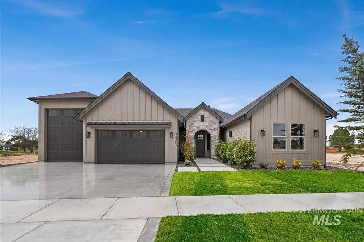
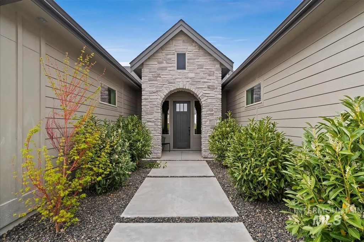
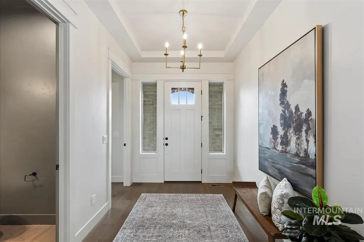
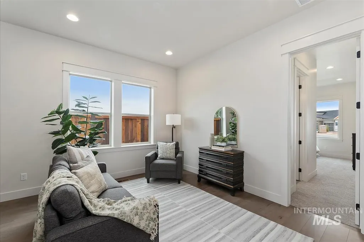
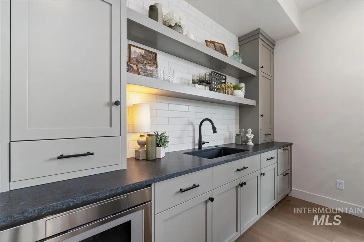
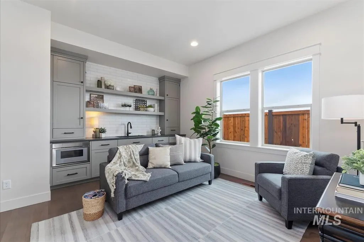
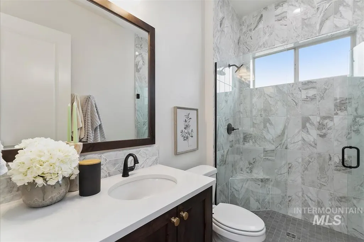
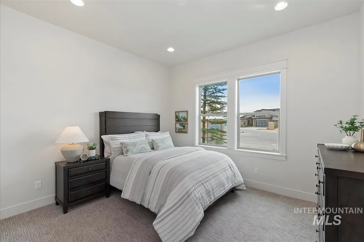
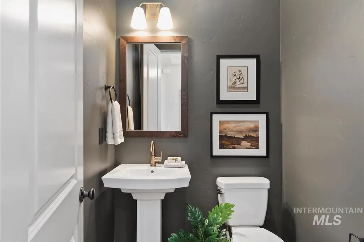
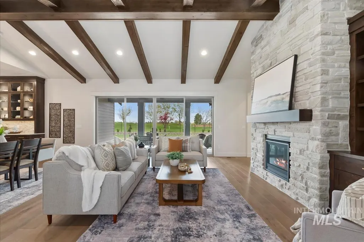
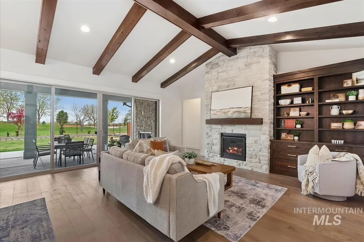
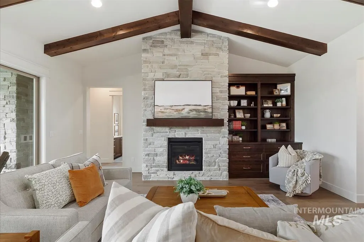
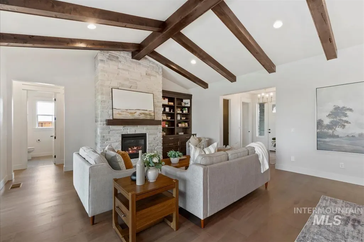
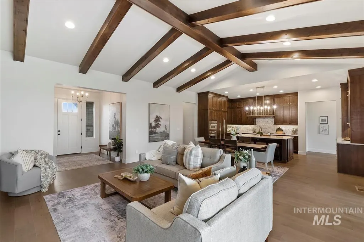
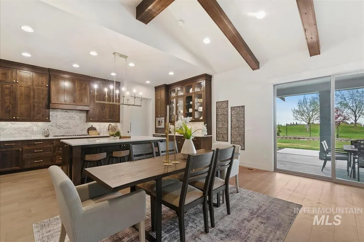
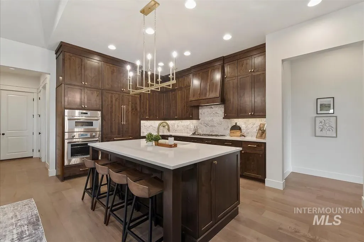
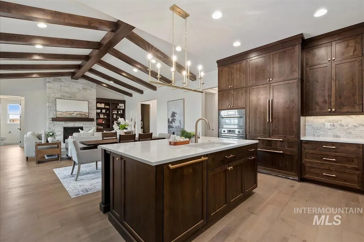
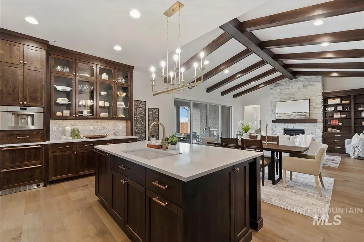
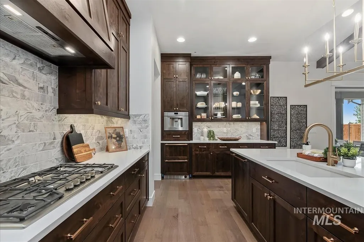
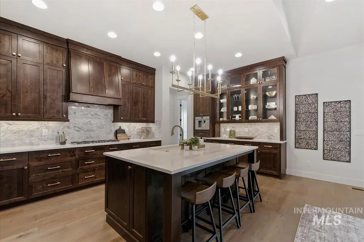
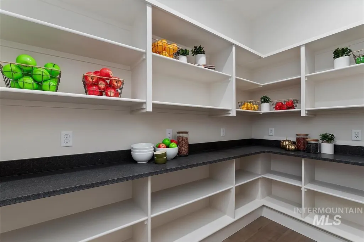
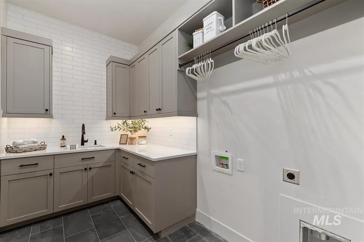
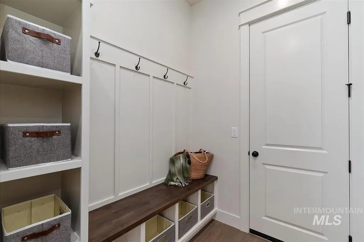
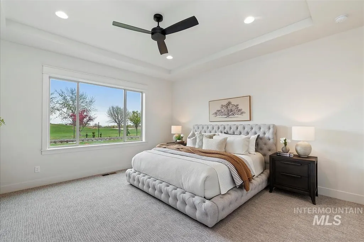
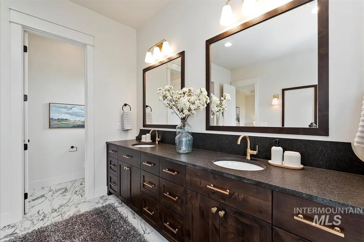
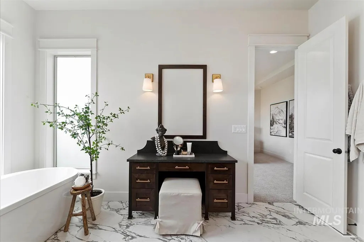
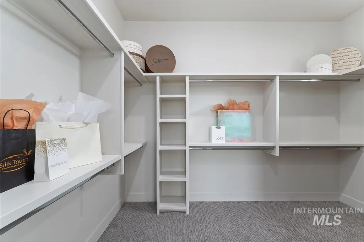
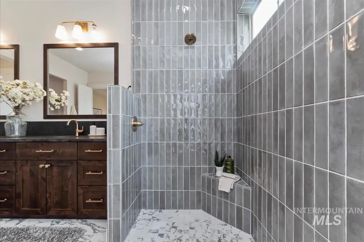
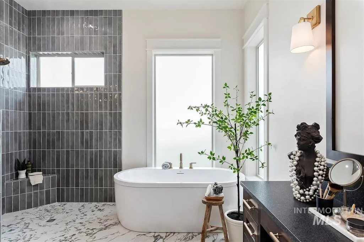
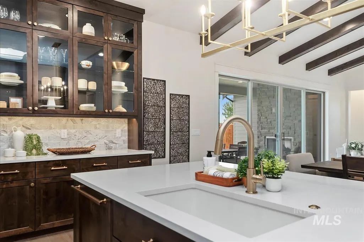
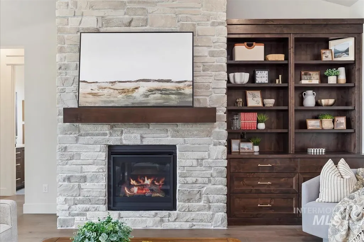
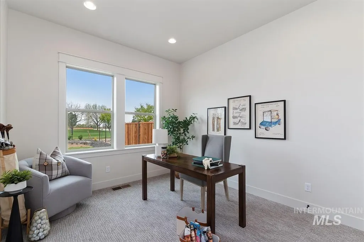
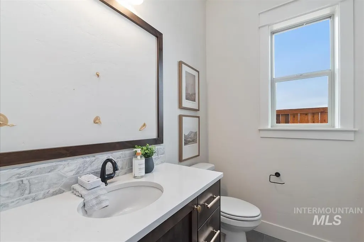
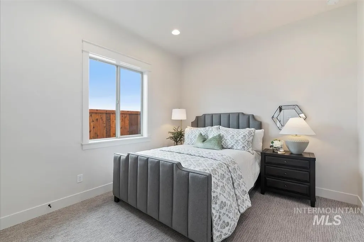
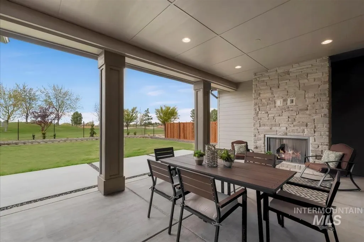
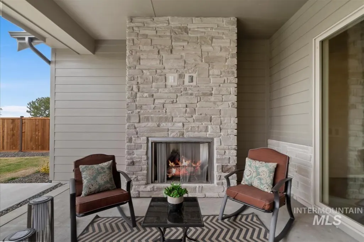
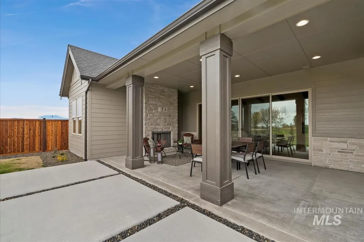
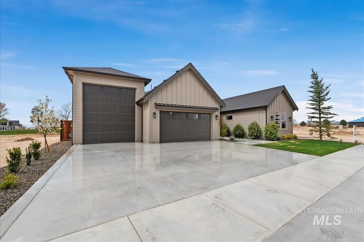
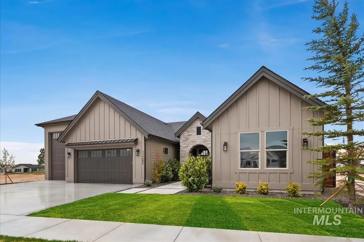
Presenting the Montclair by Berkeley Building. Located in Medallion at Valor, an alluring, resort-style community that seamlessly blends elegance with relaxation. Home to 36 holes of championship golf across the Falcon Crest, Freedom, Robin Hood courses! Future residents will enjoy state-of-the-art clubhouses, sparkling pools, top-tier fitness centers, and the exclusivity of a private, gated atmosphere. The Montclair, a striking layout in Berkeley's curated interior collections, exudes luxury and warmth from the moment you step from the courtyard into the front door. Designed with four spacious bedrooms-including a private guest suite on the opposite side of the home— and a flex room, this home offers both comfort and functionality. And for the true adventurer, a show stopping RV garage adds the perfect finishing touches. *Photos Similar
| Elementary School | Middle School | High School |
|---|---|---|
| Silver Trail Elementary School | Kuna Middle School | Kuna High School |
| Price History | |
|---|---|
| 7/2/2026 | Listed $964,900 |
General Features
| Heating | Forced Air |
|---|---|
| Cooling | Central Air |
| Utilities | Sewer Connected |
| Roof | Composition |
| Appliances | Gas Water Heater |
| HOA Fee | 205 |
| Garage Spaces | 4 |
| Patio/Porch Features | Covered Patio/Deck |
| Pool Features | Community |
| Construction Materials | Concrete |
| Year Built | 2026 |
| Levels | One |
| Property Subtype | Single Family Residence |
| Tax Year | 2025 |
| Current Use | Single Family |
| Ownership | Fee Simple |
| Community Features | Gated |
| Assoc Fee Paid Per | Monthly |
| County | Ada |
| New Construction | true |
| Property Type | Residential |
| HOA | true |
| Attached Garage | true |
| Subdivision Name | Medallion at Valor |
| Garage Y/N | true |
| Status | Pending |
| Directions | S on Cloverdale/Kuna Rd, E on W Tiercel Dr, N on S Cabot Cliffs Ln, |
| ModificationTimestamp | 2026-08-11T20:45:03.000Z |
| High School | Kuna |
| City | Kuna |
| High School District | Kuna School District #3 |
| Lot Size Units | Acres |
| Lot Size Square Feet | 9016.92 |
| Carport Y/N | false |
| Listing Terms | Cash |
| Green Building Verification Type | HERS Index Score |
| Elementary School | Silver Trail |
| Land Lease Y/N | false |
| Middle/Junior High School | Kuna |
| Building Area Units | Square Feet |
| Primary Bedroom Level | Main |
| Living Area Units | Square Feet |
| Builder Name | Berkeley Building |
| Standard Status | Pending |
| Middle/Junior School District | Kuna School District #3 |
| Elementary School District | Kuna School District #3 |
| Legal Description | LOT 106 BLK 2 VALOR GOLF VILLAGE SUB 2 |
| LeasableAreaUnits | Square Feet |
| Freehold | IDX |
Interior Features
| Interior Amenities | Bath-Master |
|---|---|
| Flooring | Tile |
| Total Fireplaces | 1 |
| Fireplace Features | One |
| Kitchen Level | Main |
| Air Conditioning Y/N | true |
| Heating Y/N | true |
| Fireplace Y/N | true |
| Above Grade Finished Area | 2741 |
| Total Bedrooms | 4 |
| Main Level Bedrooms | 4 |
| Main Level Bathrooms | 3 |
| Below Grade Finished Area Unit Type | Square Feet |
| LivingAreaSource | Plans |
| Below Grade Finished Area Source | Plans |
| Above Grade Finished Area Source | Plans |
| Above Grade Finished Area Unit Type | Square Feet |
| Total Baths | 4 |
| Kitchen Area | 182 |
| Kitchen Length | 14 |
| Kitchen Width | 13 |
| Primary on Main | 180 |
| Second Bedroom Length | 12 |
| Second Bedroom Width | 15 |
| Bedroom 3 Area | 168 |
| Bedroom 3 Length | 12 |
| Bedroom 3 Width | 14 |
| Bedroom 4 Area | 195 |
| Bedroom 4 Length | 13 |
| Bedroom 4 Width | 15 |
| Dining Room Area | 14 |
| Dining Room Width | 18 |
| Primary Bedroom Area | 240 |
| Primary Bedroom Length | 16 |
| Primary Bedroom Width | 15 |
| Dining Room Level | Main |
| Dining Room Area | 252 |
| Bedroom 4 Level | Main |
| Bedroom 3 Level | Main |
| Second Bedroom Level | Main |
Exterior Features
| Fencing | Full |
|---|---|
| Parking Features | Attached |
| Lot Features | Standard Lot 6000-9999 SF |
| Water Source | City Service |
| Total Parking | 4 |
| Lot Size Area | 0.207 |
| Foundation Details | Crawl Space |
| Building Area Total | 2741 |
| Lot Size Acres | 0.207 |
| Other Parking | Garage: 20x25 |
| Covered Spaces | 4 |
| Road Frontage Type | Private Road |
Amenities
- Foreclosure
- Views
- Short Sale
- New Construction
- Adult 55+
- Lease To Own
- No HOA Fees
- Furnished
- Primary On Main
- Air Conditioning
- Seller Finance
- Green
- Fixer Upper
- Horse
- Golf
- Fireplace
- Deck
- Garage
- Basement
- Pool
Property vs Single Family Average in 83634
Price
Year Built

