
Primary on Main
Address
12306 S Carriage Hill Way, Nampa, ID
Price
$ 560,000
Property Attributes
- MLS#98992543
- TypeSingle Family
- Listing Status Active
- CountyCanyon
- CityNampa
- NeighborhoodCarriage Hill
- Zip83686
- Style
- Year Built2012
- Taxes$ 2088
- Price$ 560,000
- Bedrooms3
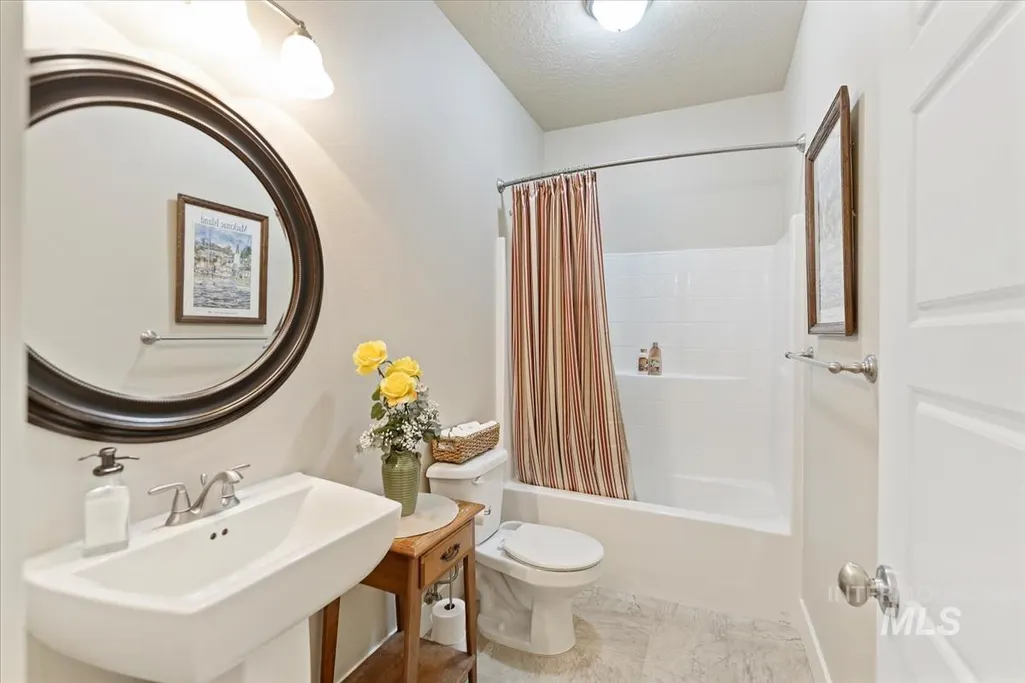
- Full Bathrooms2
- Half Bathrooms0
- Sqr Footage2000
- Lot Size0.22 Acres
Data Source:
Intermountain MLS (IMLS)
Property Description
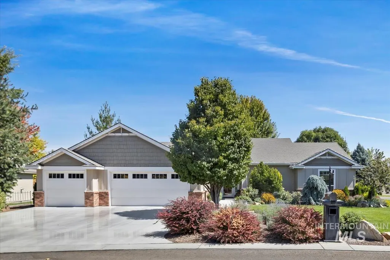
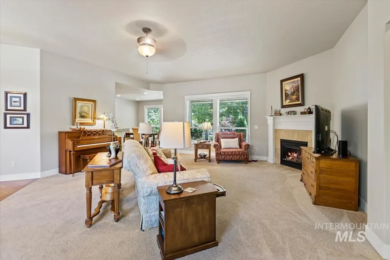
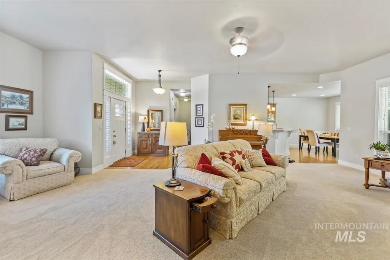
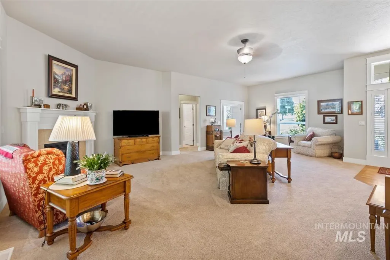
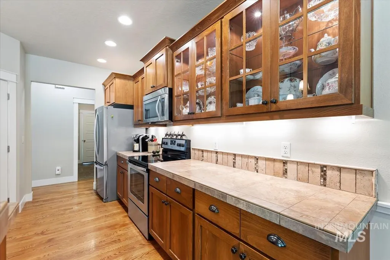
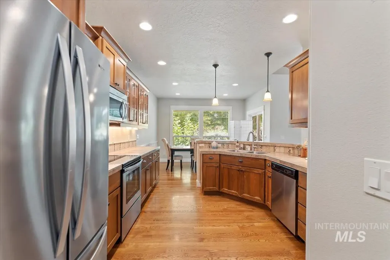
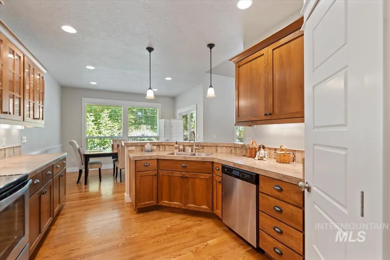
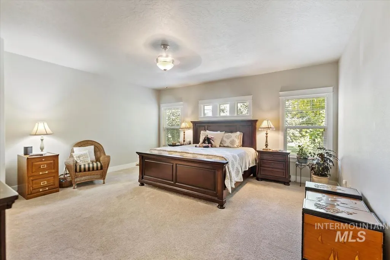
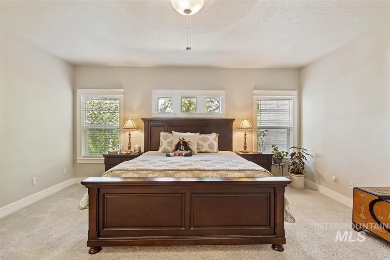
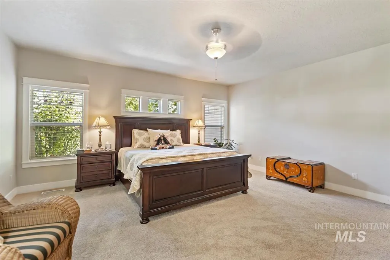
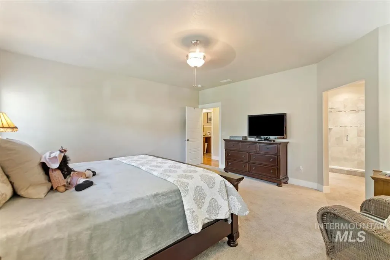
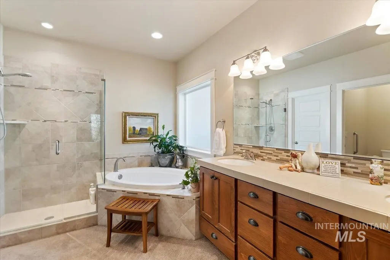
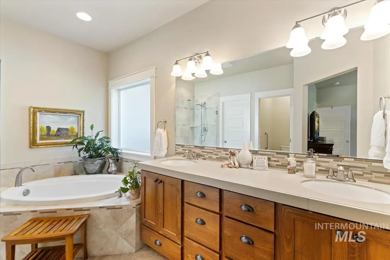
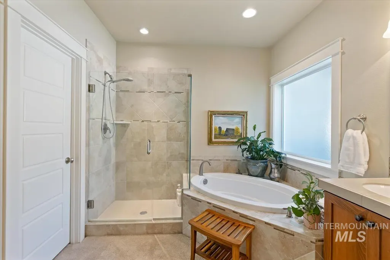
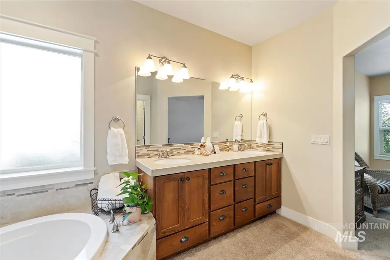
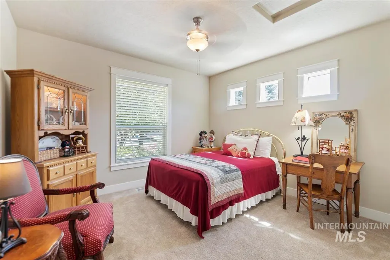
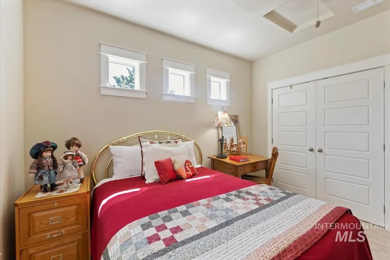
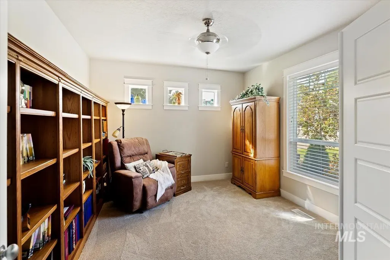
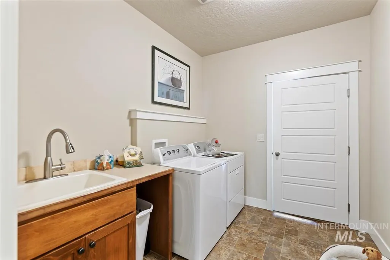
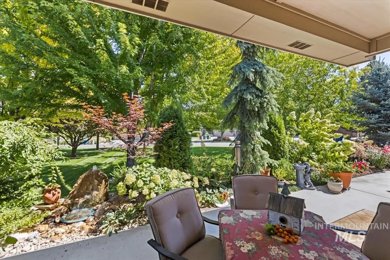
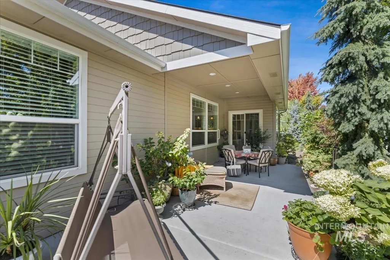
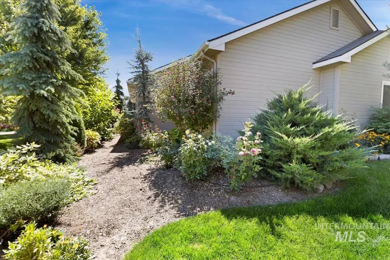
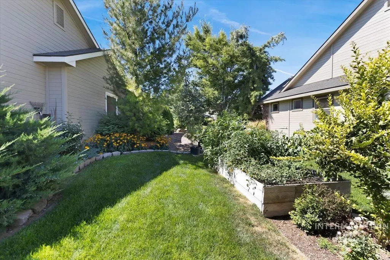
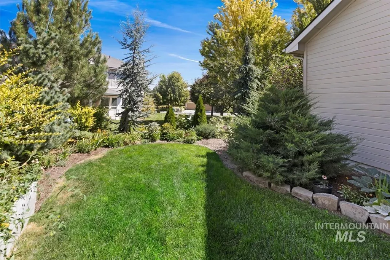
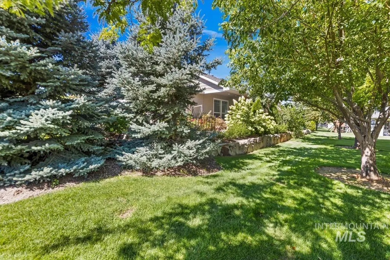
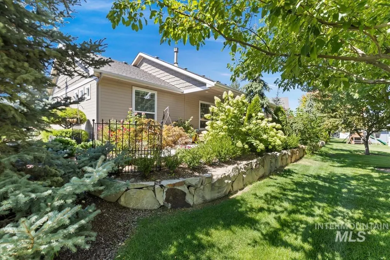
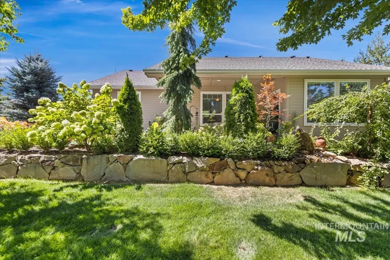
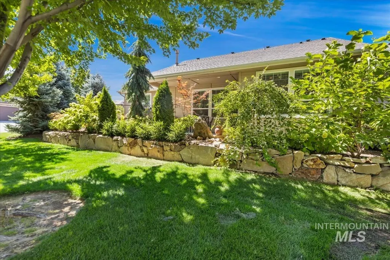
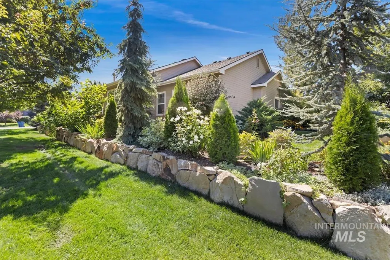
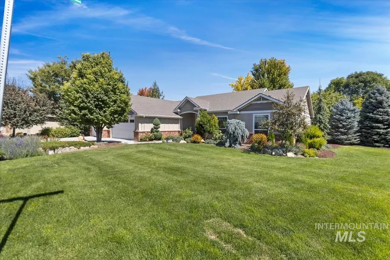
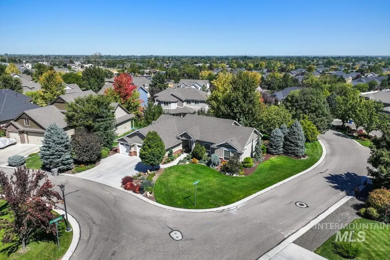
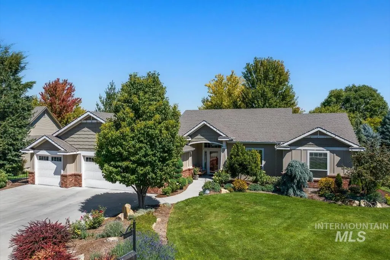
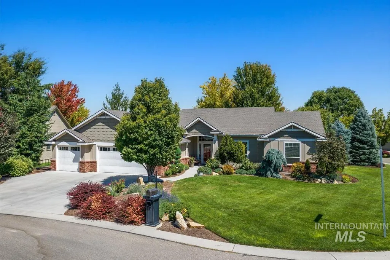
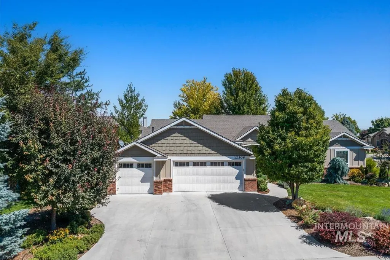
Welcome to Carriage Hill, where quality craftsmanship and refined comfort come together in one of the area's most desirable neighborhoods. Built by Kinzler Homes, this beautifully crafted single-level residence offers 2,000 square feet of thoughtfully designed living space with 3 bedrooms and 2 baths. The private primary suite is a relaxing retreat featuring a generous walk-in closet, dual vanities, and a soaking tub. The spacious living room features soaring 10-foot ceilings, abundant natural light, and a cozy fireplace, creating a warm and inviting space for everyday living and entertaining. The kitchen offers abundant prep space, glass-front cabinetry, under-cabinet lighting, stainless steel appliances, and an inviting dining area. Situated on a premium corner lot with only one adjoining neighbor and an open common area behind, this home offers a rare combination of privacy and open space. The covered patio with natural gas BBQ hookup is perfect for outdoor dining and entertaining. The oversized 3-car garage features built-in cabinetry for exceptional storage. Enjoy year-round comfort with a new high-efficiency furnace and A/C featuring an Air Scrubber air purification system installed in May 2024. Community amenities include an in-ground pool, clubhouse, expansive park, playground, sand volleyball and basketball courts, plus miles of scenic walking paths.
| Elementary School | Middle School | High School |
|---|---|---|
| Owyhee Elementary School | Lone Star Middle School | Skyview High School |
| Price History | |
|---|---|
| 7/2/2026 | Listed $560,000 |
General Features
| Heating | Forced Air |
|---|---|
| Cooling | Central Air |
| Utilities | Sewer Connected |
| Roof | Composition |
| Appliances | Gas Water Heater |
| HOA Fee | 357 |
| Garage Spaces | 3 |
| Patio/Porch Features | Covered Patio/Deck |
| Pool Features | Community |
| Construction Materials | Brick |
| Year Built | 2012 |
| Levels | One |
| Property Subtype | Single Family Residence |
| Tax Year | 2025 |
| Current Use | Single Family |
| Ownership | Fee Simple |
| Assoc Fee Paid Per | Quarterly |
| County | Canyon |
| Property Type | Residential |
| HOA | true |
| Attached Garage | true |
| Subdivision Name | Carriage Hill |
| Garage Y/N | true |
| Status | Active |
| Directions | Middleton Rd, West on Lowa, South on Carriage Hill Way, last house on left. |
| ModificationTimestamp | 2026-07-05T06:01:12.900Z |
| High School | Skyview |
| City | Nampa |
| High School District | Nampa School District #131 |
| Lot Size Units | Acres |
| Lot Size Square Feet | 9583.2 |
| Carport Y/N | false |
| Listing Terms | Cash |
| Elementary School | Owyhee |
| Land Lease Y/N | false |
| Tax Annual Amount | 2088 |
| Middle/Junior High School | Lone Star |
| Virtual Tour | https://unbranded.youriguide.com/12306_s_carriage_hill_way_nampa_id/ |
| Building Area Units | Square Feet |
| Primary Bedroom Level | Main |
| Living Area Units | Square Feet |
| Builder Name | Kinzler |
| Standard Status | Active |
| Middle/Junior School District | Nampa School District #131 |
| Elementary School District | Nampa School District #131 |
| Legal Description | 31-3N-2W Se Carriage Hill No 4 Lt 10 Blk 7 |
| LeasableAreaUnits | Square Feet |
| Freehold | IDX |
Interior Features
| Interior Amenities | Bath-Master |
|---|---|
| Flooring | Hardwood |
| Fireplace Features | Gas |
| Kitchen Level | Main |
| Air Conditioning Y/N | true |
| Heating Y/N | true |
| Fireplace Y/N | true |
| Above Grade Finished Area | 2000 |
| Total Bedrooms | 3 |
| Living Room Level | Main |
| Main Level Bedrooms | 3 |
| Main Level Bathrooms | 2 |
| Below Grade Finished Area Unit Type | Square Feet |
| LivingAreaSource | Plans |
| Below Grade Finished Area Source | Plans |
| Above Grade Finished Area Source | Plans |
| Above Grade Finished Area Unit Type | Square Feet |
| Total Baths | 2 |
| Kitchen Area | 143 |
| Kitchen Length | 11 |
| Kitchen Width | 13 |
| Primary on Main | 156 |
| Second Bedroom Length | 12 |
| Second Bedroom Width | 13 |
| Bedroom 3 Area | 168 |
| Bedroom 3 Length | 12 |
| Bedroom 3 Width | 14 |
| Living Room Area | 588 |
| Living Room Length | 21 |
| Living Room Width | 28 |
| Primary Bedroom Area | 306 |
| Primary Bedroom Length | 17 |
| Primary Bedroom Width | 18 |
| Bedroom 3 Level | Main |
| Second Bedroom Level | Main |
Exterior Features
| Parking Features | Attached |
|---|---|
| Lot Features | Standard Lot 6000-9999 SF |
| Water Source | City Service |
| Total Parking | 3 |
| Lot Size Area | 0.22 |
| Foundation Details | Crawl Space |
| Building Area Total | 2000 |
| Lot Dimensions | 123x100 |
| Lot Size Acres | 0.22 |
| Road Surface Type | Paved |
| Other Parking | Garage: 22x32 |
| Covered Spaces | 3 |
| Road Frontage Type | Public Road |
Amenities
- Foreclosure
- Views
- Short Sale
- New Construction
- Adult 55+
- Lease To Own
- No HOA Fees
- Furnished
- Primary On Main
- Air Conditioning
- Seller Finance
- Green
- Fixer Upper
- Horse
- Golf
- Fireplace
- Deck
- Garage
- Basement
- Pool
Property vs Single Family Average in 83686
Price
Taxes
Year Built

