
Primary on Main
Address
24564 Regal Rd, Middleton, ID
Price
$ 1,359,900
Property Attributes
- MLS#98992541
- TypeSingle Family
- Listing Status Active
- CountyCanyon
- CityMiddleton
- NeighborhoodCascade Hills
- Zip83644
- Style
- Year Built2022
- Taxes$ 4985
- Price$ 1,359,900
- Bedrooms3
- Full Bathrooms4
- Half Bathrooms0
- Sqr Footage2838
- Lot Size0.89 Acres
Data Source:
Intermountain MLS (IMLS)
Property Description
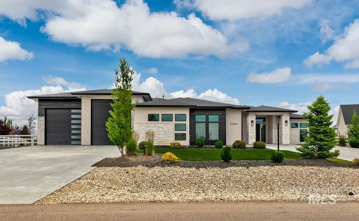
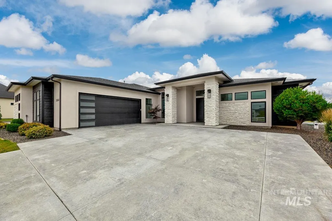
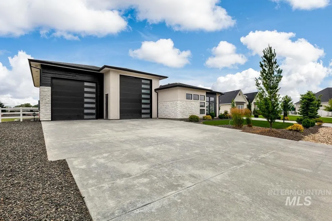
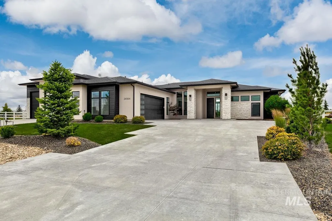
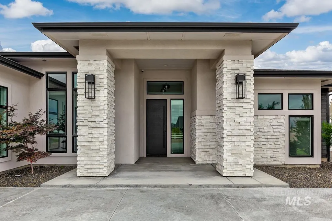
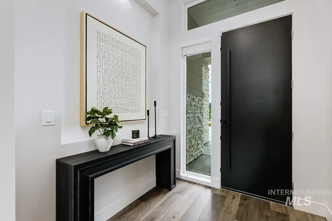
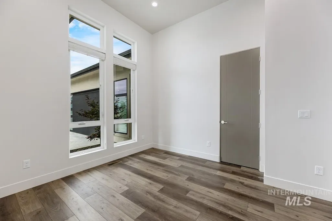
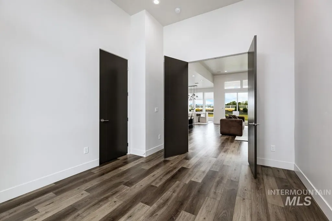
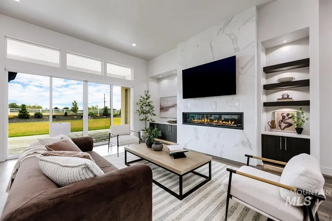
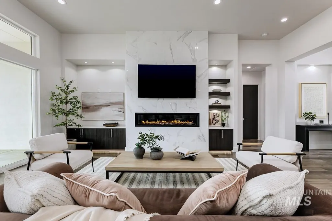
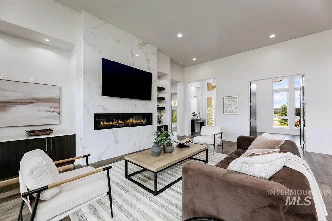
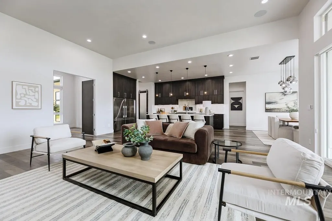
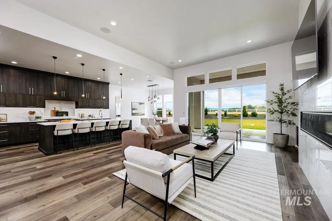
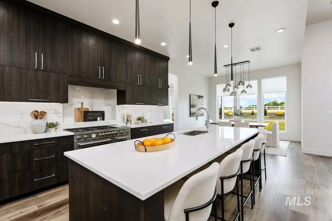
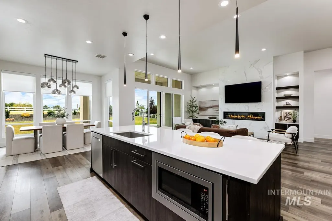
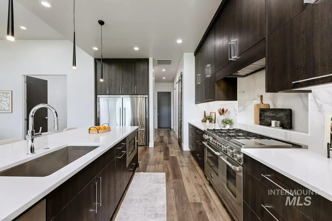
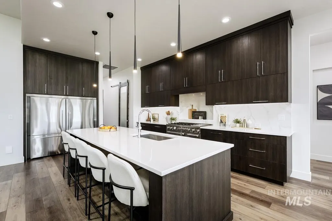
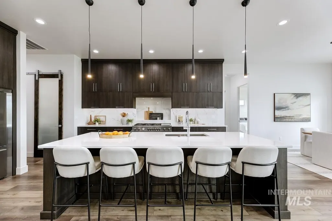
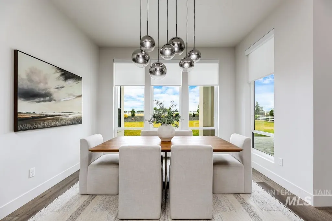
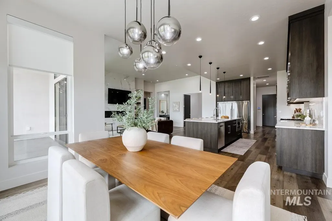
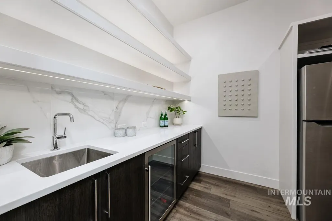
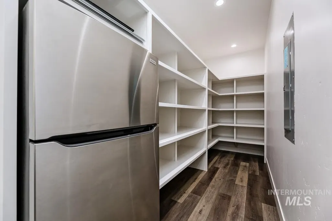
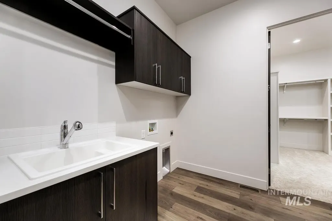
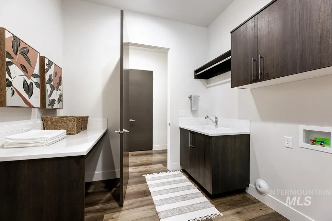
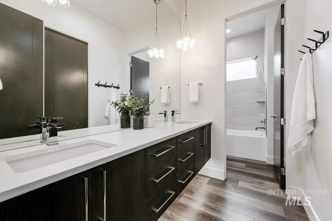
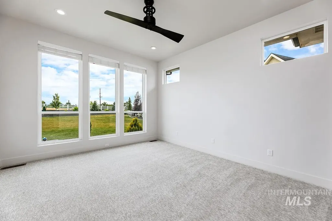
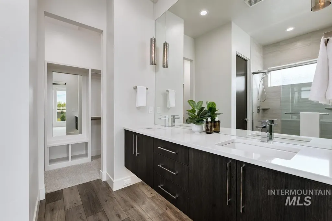
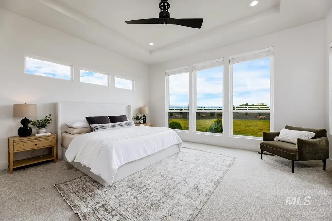
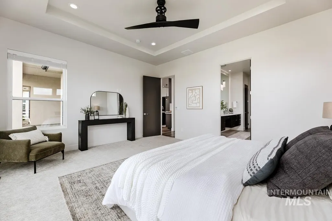
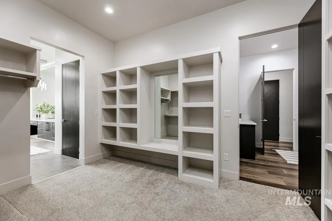
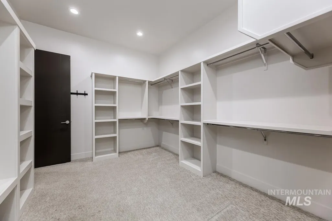
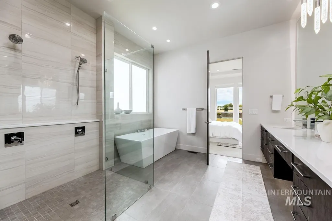
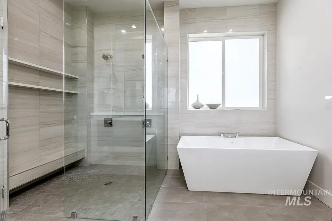
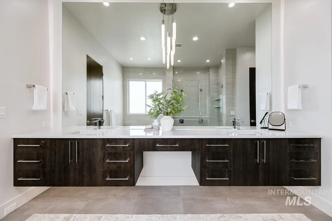
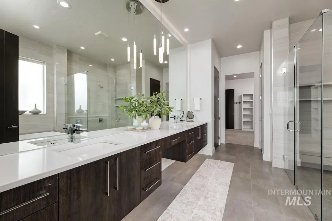
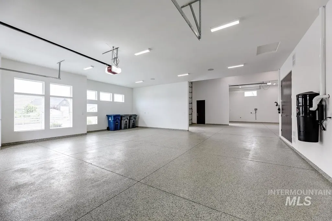
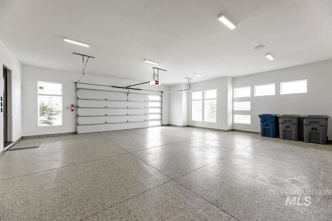
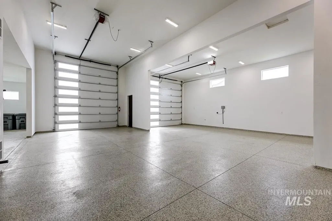
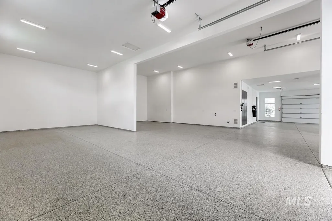
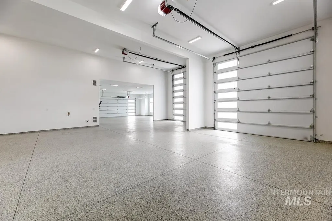
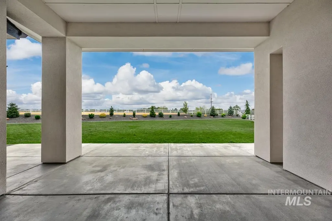
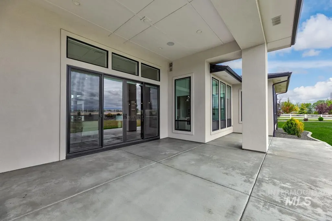
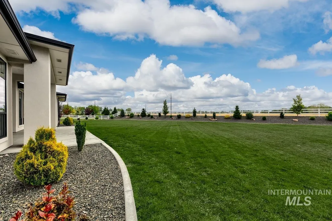
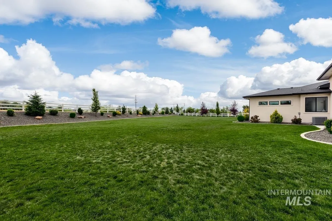

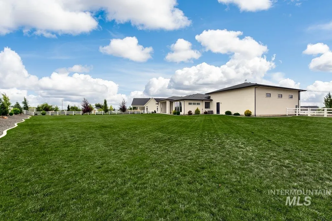
Experience luxury living in this stunning home located in the desirable Cascade Hills subdivision in Middleton. Thoughtfully designed with exceptional craftsmanship and high-end finishes throughout, this home offers the perfect blend of elegance and everyday comfort. The open-concept living area is filled with natural light and anchored by a grand modern gas fireplace with custom built-ins. Luxury vinyl plank flooring flows throughout the main living spaces, creating a warm and sophisticated feel. The gourmet kitchen is a chef’s dream, featuring a large center island, premium appliances, a full-size double refrigerator and freezer, and an expansive walk-in pantry complete with a mini refrigerator, sink, and abundant storage. The spacious laundry room is equally impressive, offering built-in cabinetry and a utility sink for added convenience. Retreat to the luxurious primary suite, where you’ll find a spa-inspired bathroom featuring a walk-in shower with dual shower heads, a relaxing soaker tub, and an inviting atmosphere designed for comfort. Situated on a beautifully landscaped 0.89-acre lot, the outdoor space provides room to relax, entertain, and enjoy Idaho living. Car enthusiasts and RV owners will appreciate the amazing garage, which includes an attached oversized two-car garage plus two dedicated RV bays 49' and 43' deep for exceptional storage and flexibility.
| Elementary School | Middle School | High School |
|---|---|---|
| Mill Creek Elementary School | Middleton Jr Middle School | Middleton High School |
| Price History | |
|---|---|
| 7/2/2026 | Listed $1,359,900 |
General Features
| Sewer | Septic Tank |
|---|---|
| Heating | Forced Air |
| Cooling | Central Air |
| Roof | Composition |
| Appliances | Gas Water Heater |
| HOA Fee | 250 |
| Garage Spaces | 6 |
| Patio/Porch Features | Covered Patio/Deck |
| Construction Materials | Frame |
| Year Built | 2022 |
| Levels | One |
| Property Subtype | Single Family Residence |
| Tax Year | 2025 |
| Current Use | Single Family |
| Ownership | Fee Simple |
| Assoc Fee Paid Per | Annually |
| County | Canyon |
| Property Type | Residential |
| HOA | true |
| Attached Garage | true |
| Subdivision Name | Cascade Hills |
| Garage Y/N | true |
| Status | Active |
| Directions | From HWY 44, N on Lansing, cross Foothill, continue North, turn West into Cascade Hills, S on Regal |
| ModificationTimestamp | 2026-08-03T22:28:17.100Z |
| High School | Middleton |
| City | Middleton |
| High School District | Middleton School District #134 |
| Zoning Description | Residential |
| Lot Size Units | Acres |
| Lot Size Square Feet | 38768.4 |
| Carport Y/N | false |
| Listing Terms | Cash |
| Elementary School | Mill Creek |
| Land Lease Y/N | false |
| Tax Annual Amount | 4985.02 |
| Middle/Junior High School | Middleton Jr |
| Building Area Units | Square Feet |
| Primary Bedroom Level | Main |
| Living Area Units | Square Feet |
| Builder Name | Mendiola |
| Standard Status | Active |
| Middle/Junior School District | Middleton School District #134 |
| Elementary School District | Middleton School District #134 |
| Legal Description | 33-5N-2W NE CASCADE HILLS NO 1 LT 2 BLK 2 |
| LeasableAreaUnits | Square Feet |
| Freehold | IDX |
Interior Features
| Interior Amenities | Bath-Master |
|---|---|
| Flooring | Tile |
| Total Fireplaces | 1 |
| Fireplace Features | One |
| Kitchen Level | Main |
| Air Conditioning Y/N | true |
| Heating Y/N | true |
| Fireplace Y/N | true |
| Above Grade Finished Area | 2838 |
| Total Bedrooms | 3 |
| Main Level Bedrooms | 3 |
| Main Level Bathrooms | 3 |
| Below Grade Finished Area Unit Type | Square Feet |
| LivingAreaSource | Plans |
| Below Grade Finished Area Source | Plans |
| Above Grade Finished Area Source | Plans |
| Above Grade Finished Area Unit Type | Square Feet |
| Total Baths | 4 |
| Kitchen Area | 156 |
| Kitchen Length | 13 |
| Kitchen Width | 12 |
| Primary on Main | 182 |
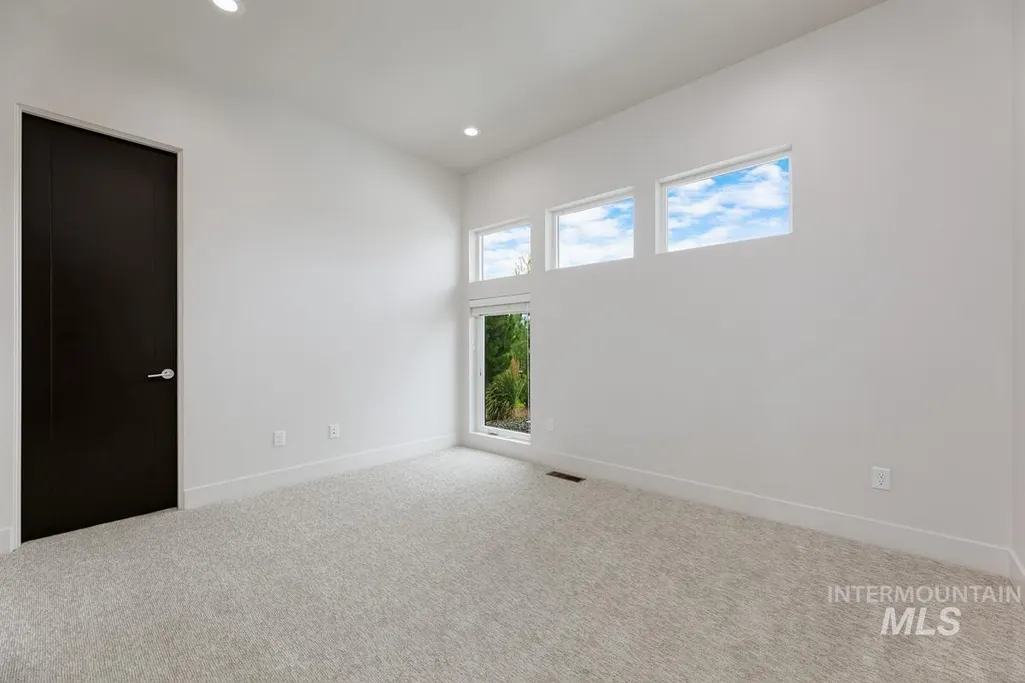
| Second Bedroom Length | 14 |
| Second Bedroom Width | 13 |
| Bedroom 3 Area | 110 |
| Bedroom 3 Length | 11 |
| Bedroom 3 Width | 10 |
| Dining Room Area | 14 |
| Dining Room Width | 12 |
| Primary Bedroom Area | 224 |
| Primary Bedroom Length | 16 |
| Primary Bedroom Width | 14 |
| Dining Room Level | Main |
| Dining Room Area | 168 |
| Bedroom 3 Level | Main |
| Second Bedroom Level | Main |
Exterior Features
| Fencing | Full |
|---|---|
| Parking Features | Attached |
| Lot Features | 1/2 - .99 AC |
| Water Source | Well |
| Total Parking | 6 |
| Lot Size Area | 0.89 |
| Building Area Total | 2838 |
| Lot Size Acres | 0.89 |
| Road Surface Type | Paved |
| Other Parking | Garage: 28x27,Garage Door: 18x8 |
| Covered Spaces | 6 |
| Road Frontage Type | Public Road |
Amenities
- Foreclosure
- Views
- Short Sale
- New Construction
- Adult 55+
- Lease To Own
- No HOA Fees
- Furnished
- Primary On Main
- Air Conditioning
- Seller Finance
- Green
- Fixer Upper
- Horse
- Golf
- Fireplace
- Deck
- Garage
- Basement
- Pool
Property vs Single Family Average in 83644
Price
Taxes
Year Built

