
Price Reduction - Primary on Main
Address
513 Ridge Way, Ontario, OR
Price
$ 389,000
Property Attributes
- MLS#98992524
- TypeSingle Family
- Listing Status Active
- CountyMalheur
- CityOntario
- NeighborhoodWest Ridge
- Zip97914
- Style
- Year Built1978
- Taxes$ 2461
- Price$ 389,000
- Bedrooms3
- Full Bathrooms2
- Half Bathrooms0
- Sqr Footage1892
- Lot Size0.2 Acres
Data Source:
Intermountain MLS (IMLS)
Property Description
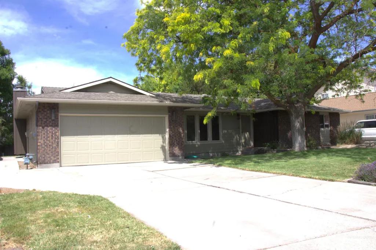
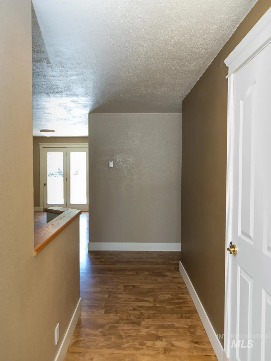
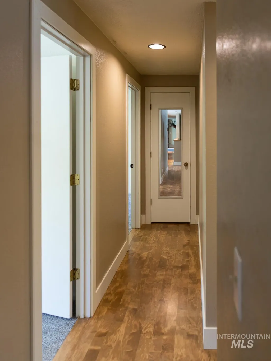
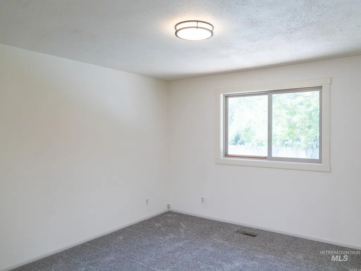
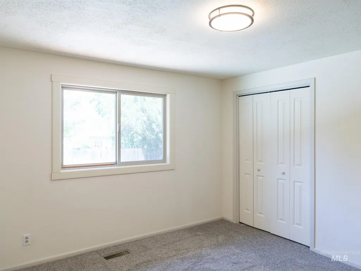
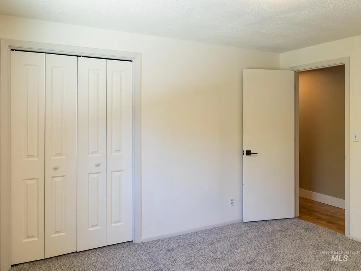
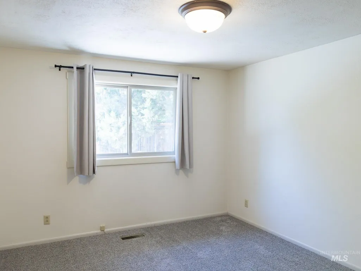
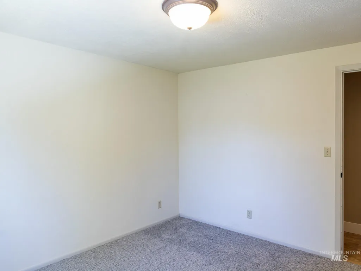
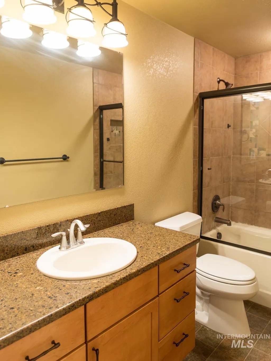
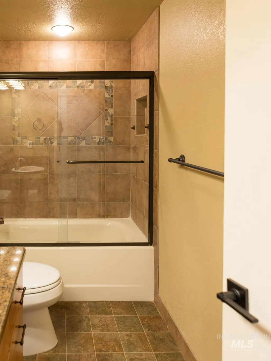
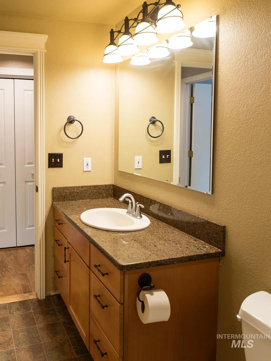
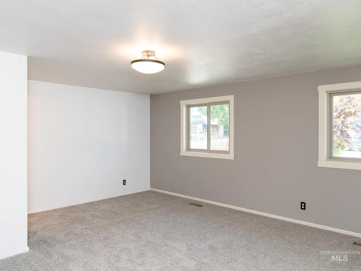
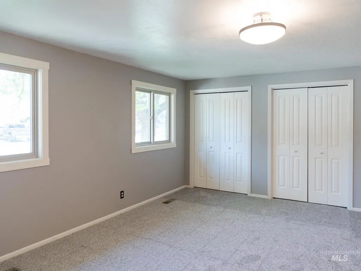
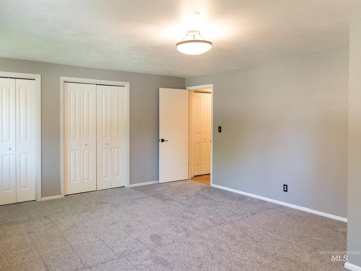
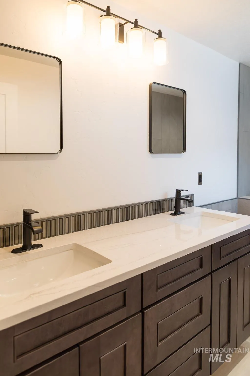
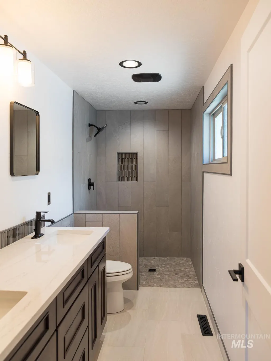
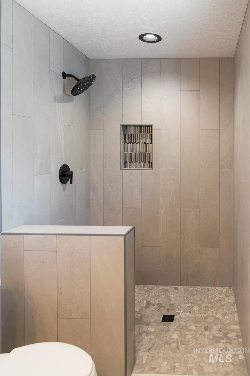
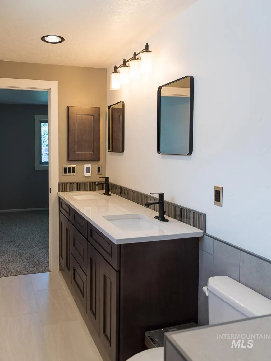
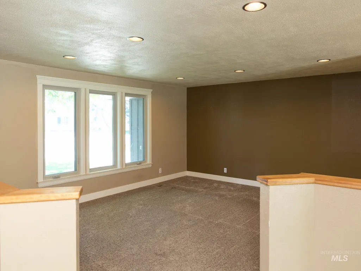
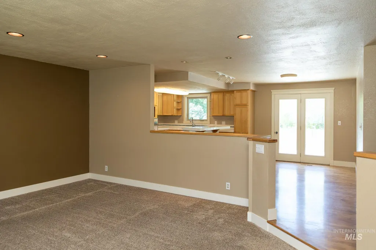
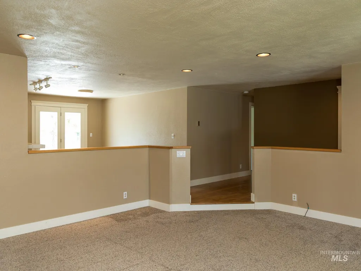
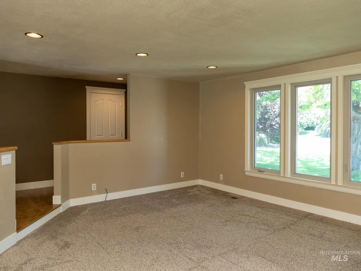
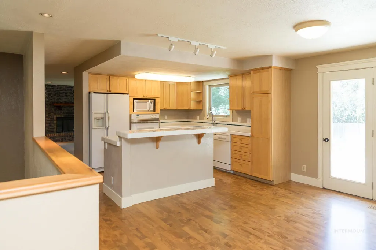
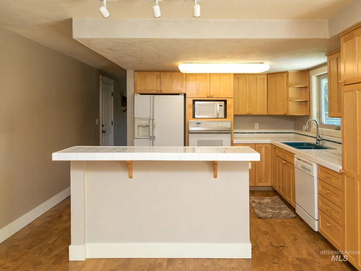
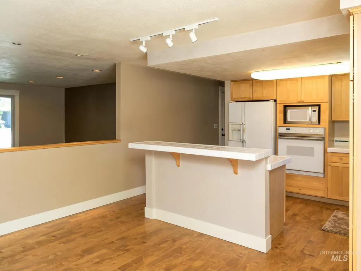
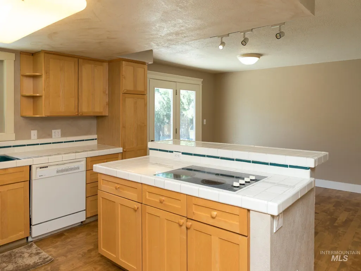
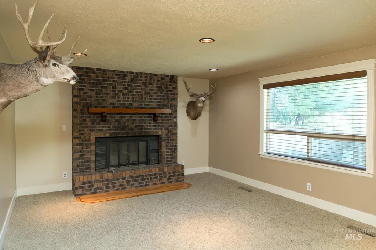
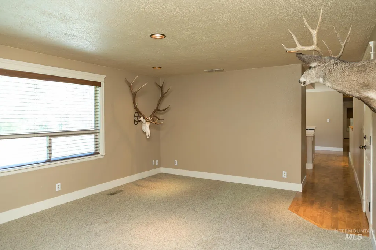
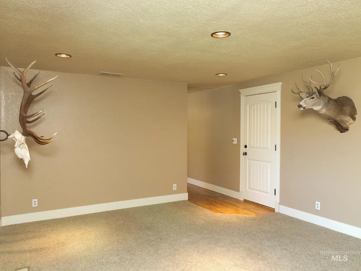
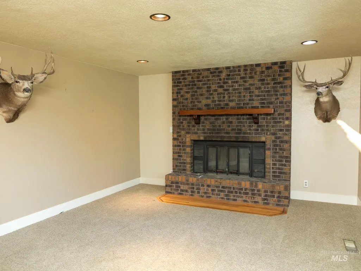
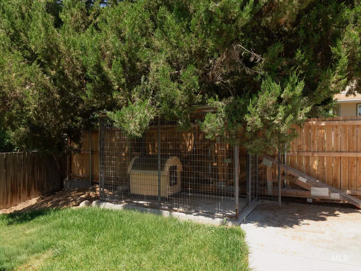
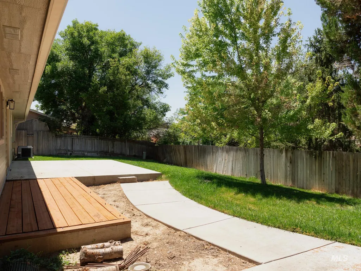
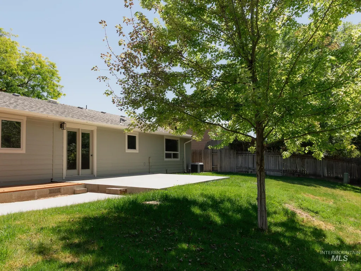
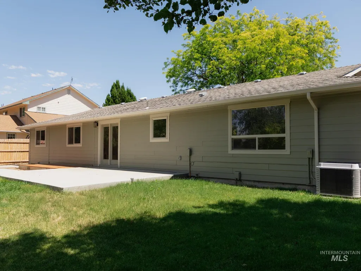
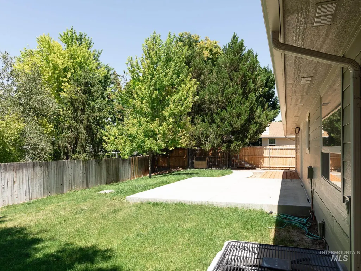
Welcome home to this beautifully maintained ranch-style residence nestled on a quiet, family-friendly cul-de-sac in an established neighborhood. With mature trees, a spacious yard, and timeless curb appeal, and close proximity to shopping and the interstate. This home features a large living room the flows easily into the kitchen/dining area for a open feel. Recessed lighting gives a modern feel. As well a family room with fireplace gives that extra living space family life requires. The kitchen offers abundant cabinet storage and a functional layout with plenty of workspace, making it ideal for everyday living while providing an excellent opportunity for future personalization. The home features generously sized bedrooms with ample closet space and comfortable accommodations throughout. The primary suite includes dual closets and a beautiful en-suite bathroom that is freshly remodeled with custom shower and heated tile flooring, dual vanity, designer tilework, and modern finishes. The primary bathroom has also been tastefully updated. Recent Improvements include: New vinyl windows Updated exterior siding New osb exterior sheeting Beautifully remodeled master bathroom Updated primary bathroom Recent roof Fresh, move-in-ready appeal throughout
| Elementary School | Middle School | High School |
|---|---|---|
| Ontario Elementary School | Ontario Jr High Middle School | Ontario High School |
| Price History | |
|---|---|
| 7/2/2026 | Listed $399,000 |
| 7/22/2026 | 3$389,000 |
General Features
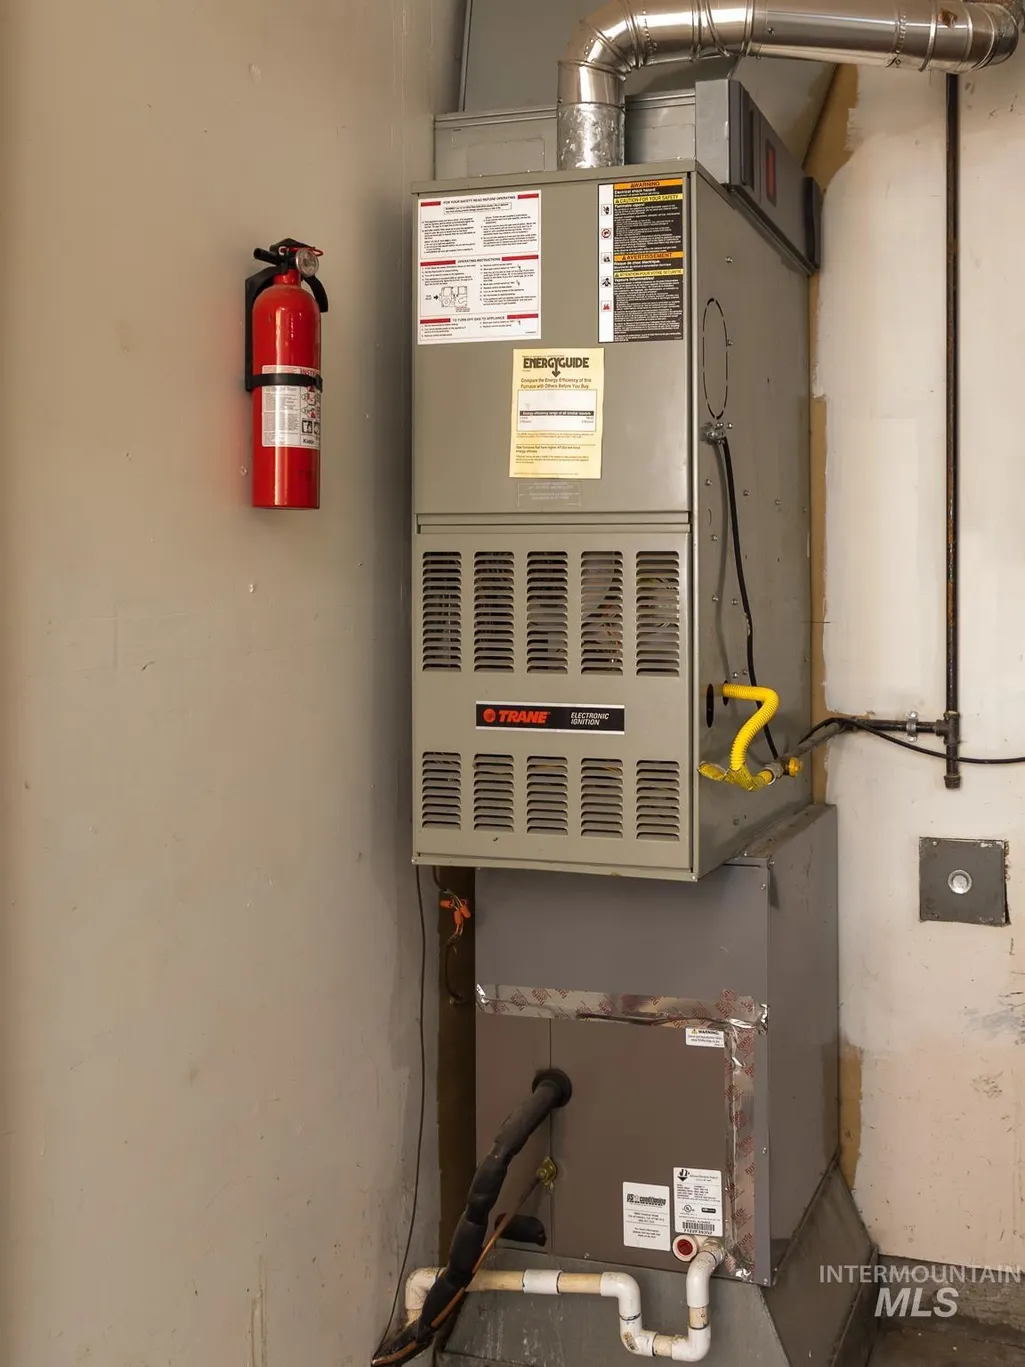
| Heating | Forced Air |
|---|---|
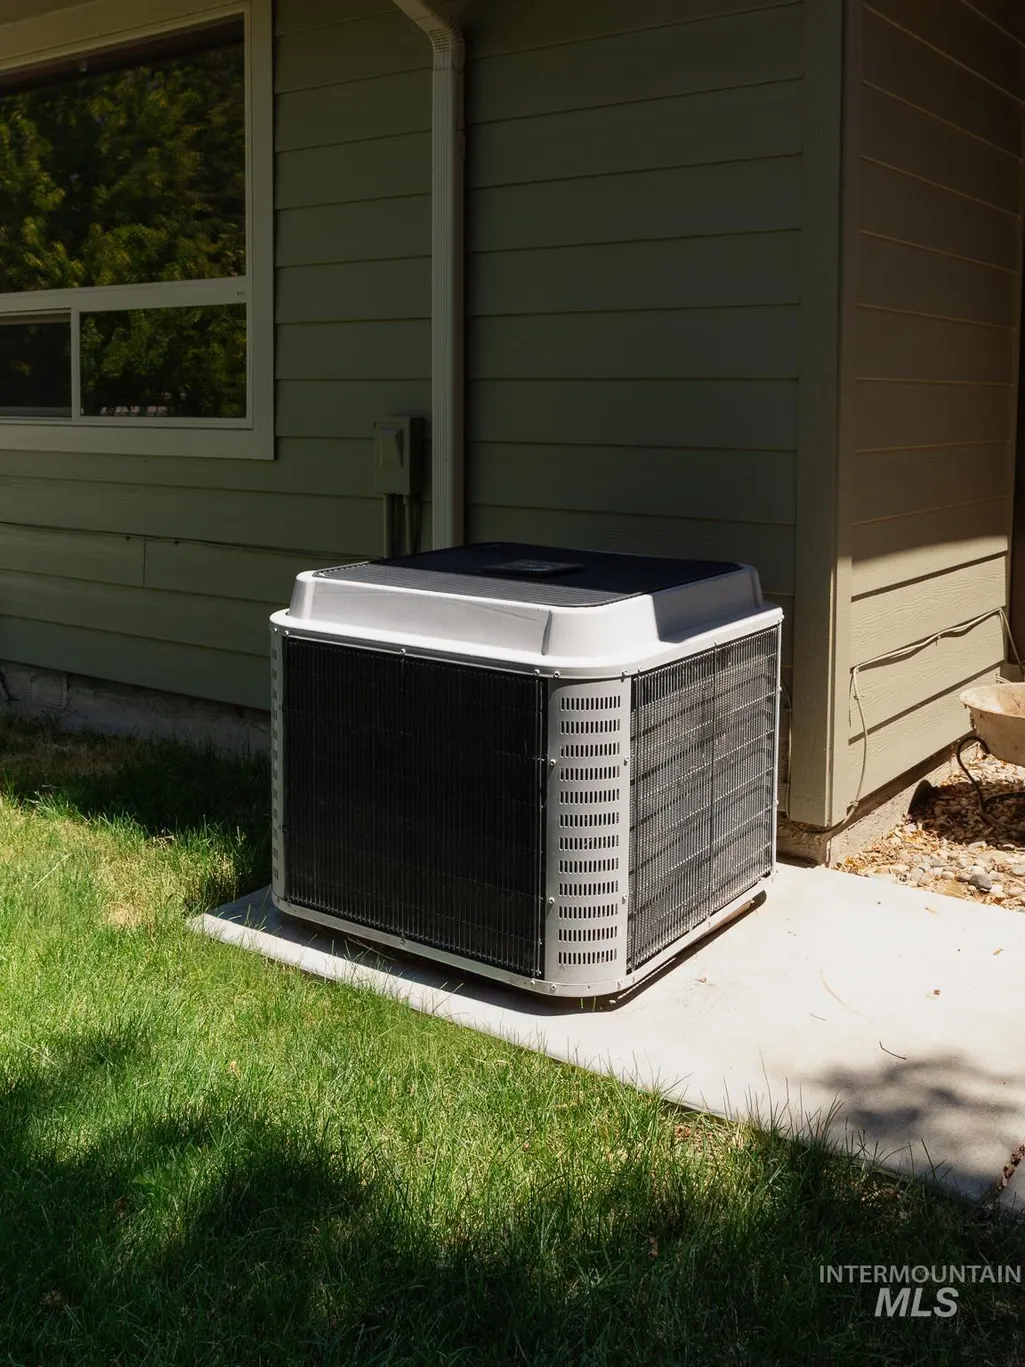
| Cooling | Central Air |
| Utilities | Sewer Connected |
| Roof | Architectural Style |
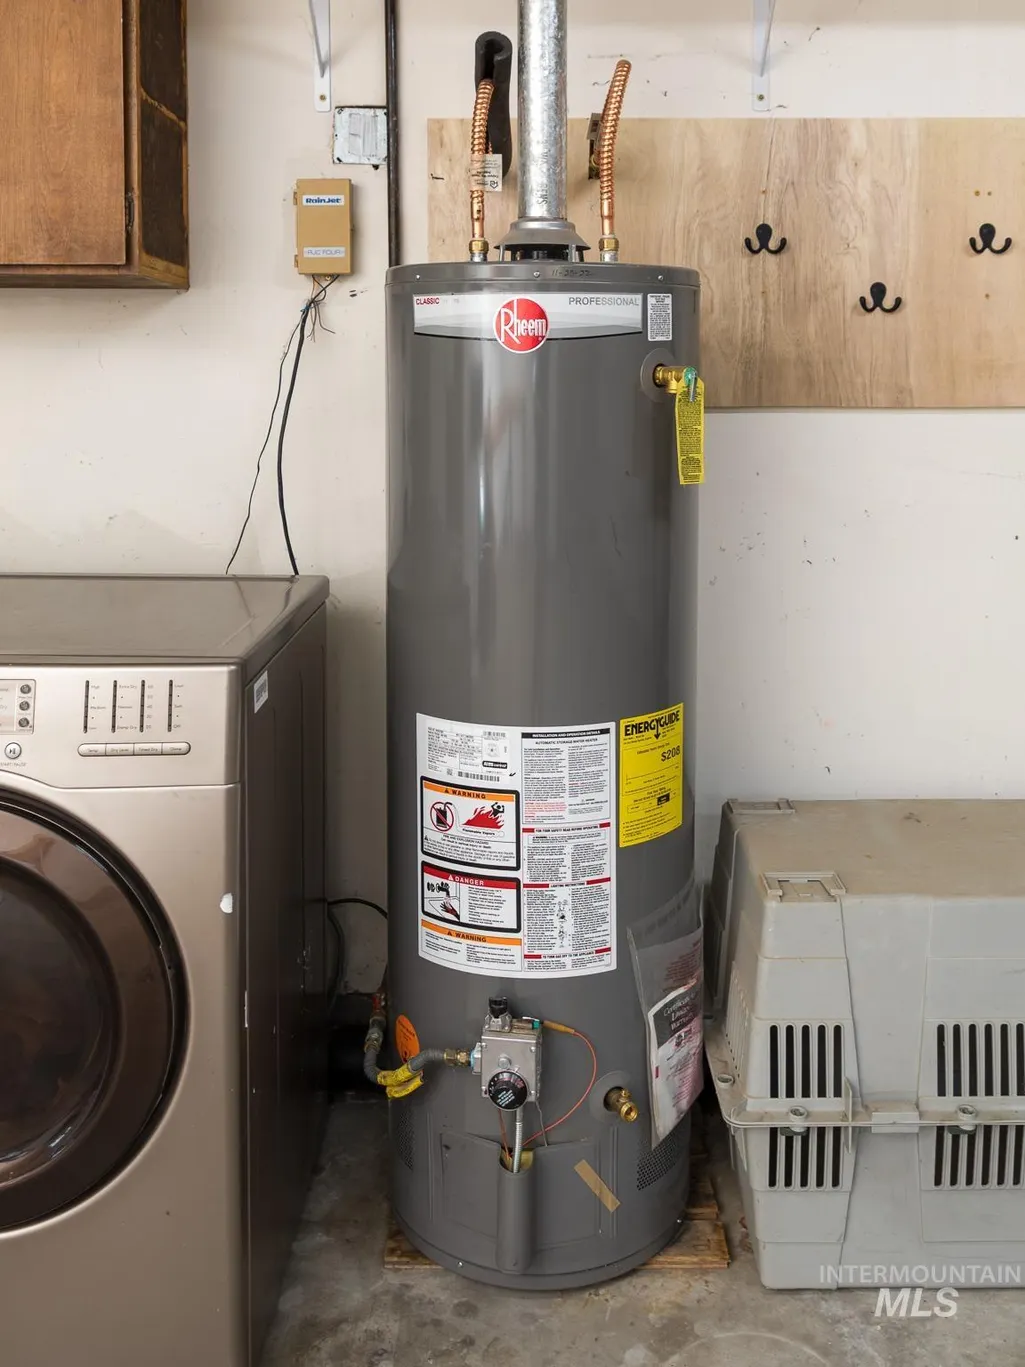
| Appliances | Gas Water Heater |
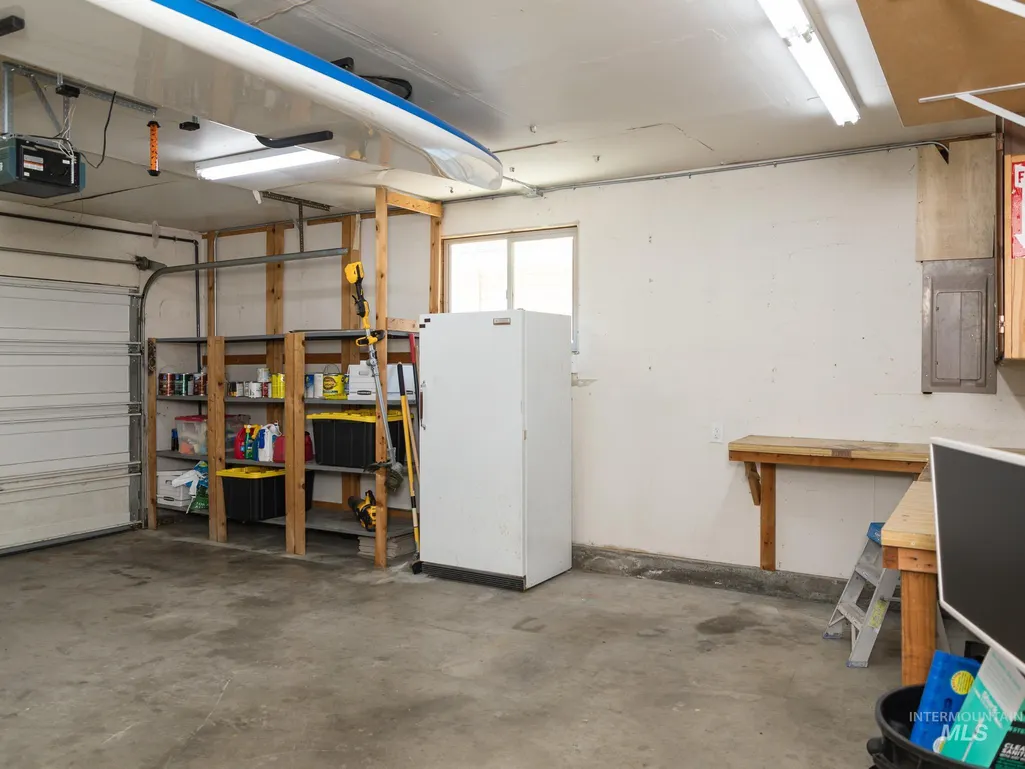
| Garage Spaces | 2 |
| Construction Materials | Brick |
| Year Built | 1978 |
| Levels | One |
| Property Subtype | Single Family Residence |
| Tax Year | 2025 |
| Current Use | Single Family |
| Ownership | Fee Simple |
| County | Malheur |
| Property Type | Residential |
| Attached Garage | true |
| Subdivision Name | West Ridge |
| Garage Y/N | true |
| Status | Active |
| Directions | From I 84 west on Yturri Beltline to NW 4th. East on NW 4th the westridge, right onto ridgeway |
| ModificationTimestamp | 2026-08-12T22:58:02.900Z |
| High School | Ontario |
| City | Ontario |
| High School District | Ontario School District 8C |
| Lot Size Units | Acres |
| Lot Size Square Feet | 8712 |
| Carport Y/N | false |
| Listing Terms | Cash |
| Elementary School | Ontario |
| Land Lease Y/N | false |
| Tax Annual Amount | 2461.89 |
| Middle/Junior High School | Ontario Jr High |
| Property Condition | Updated/Remodeled |
| Building Area Units | Square Feet |
| Primary Bedroom Level | Main |
| Living Area Units | Square Feet |
| Standard Status | Active |
| Middle/Junior School District | Ontario School District 8C |
| Elementary School District | Ontario School District 8C |
| Legal Description | 18S4705AC tax lot1700 |
| LeasableAreaUnits | Square Feet |
| Freehold | IDX |
Interior Features
| Interior Amenities | Bed-Master Main Level |
|---|---|
| Flooring | Hardwood |
| Total Fireplaces | 1 |
| Fireplace Features | One |
| Air Conditioning Y/N | true |
| Heating Y/N | true |
| Fireplace Y/N | true |
| Above Grade Finished Area | 1892 |
| Total Bedrooms | 3 |
| Main Level Bedrooms | 3 |
| Main Level Bathrooms | 2 |
| Below Grade Finished Area Unit Type | Square Feet |
| LivingAreaSource | Public Records |
| Below Grade Finished Area Source | Public Records |
| Above Grade Finished Area Source | Public Records |
| Above Grade Finished Area Unit Type | Square Feet |
| Total Baths | 2 |
| Bedroom 3 Level | Main |
| Second Bedroom Level | Main |
Exterior Features
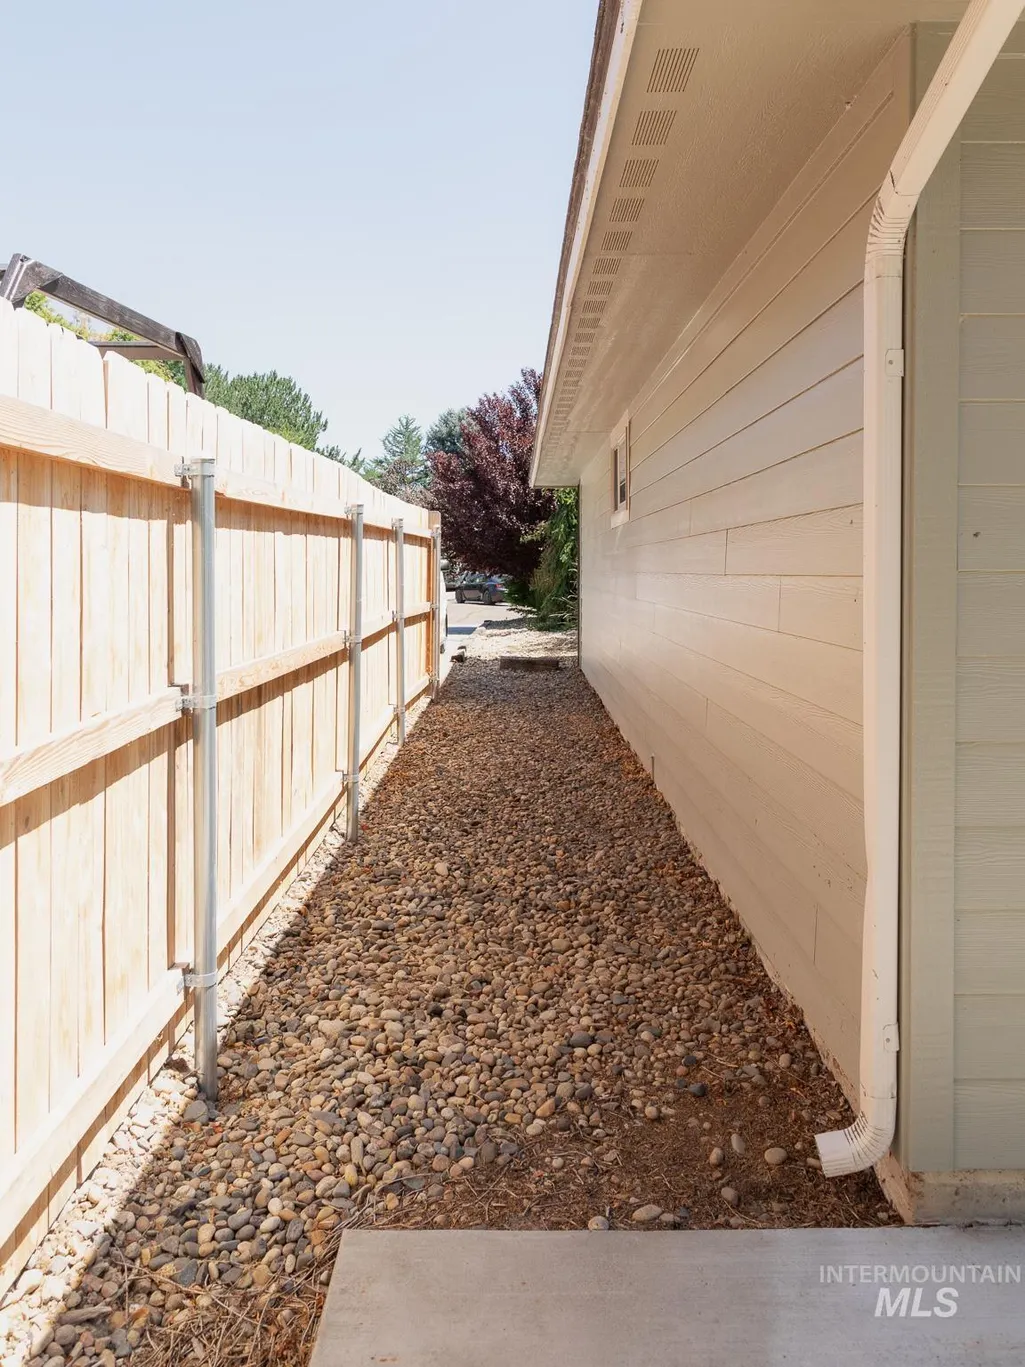
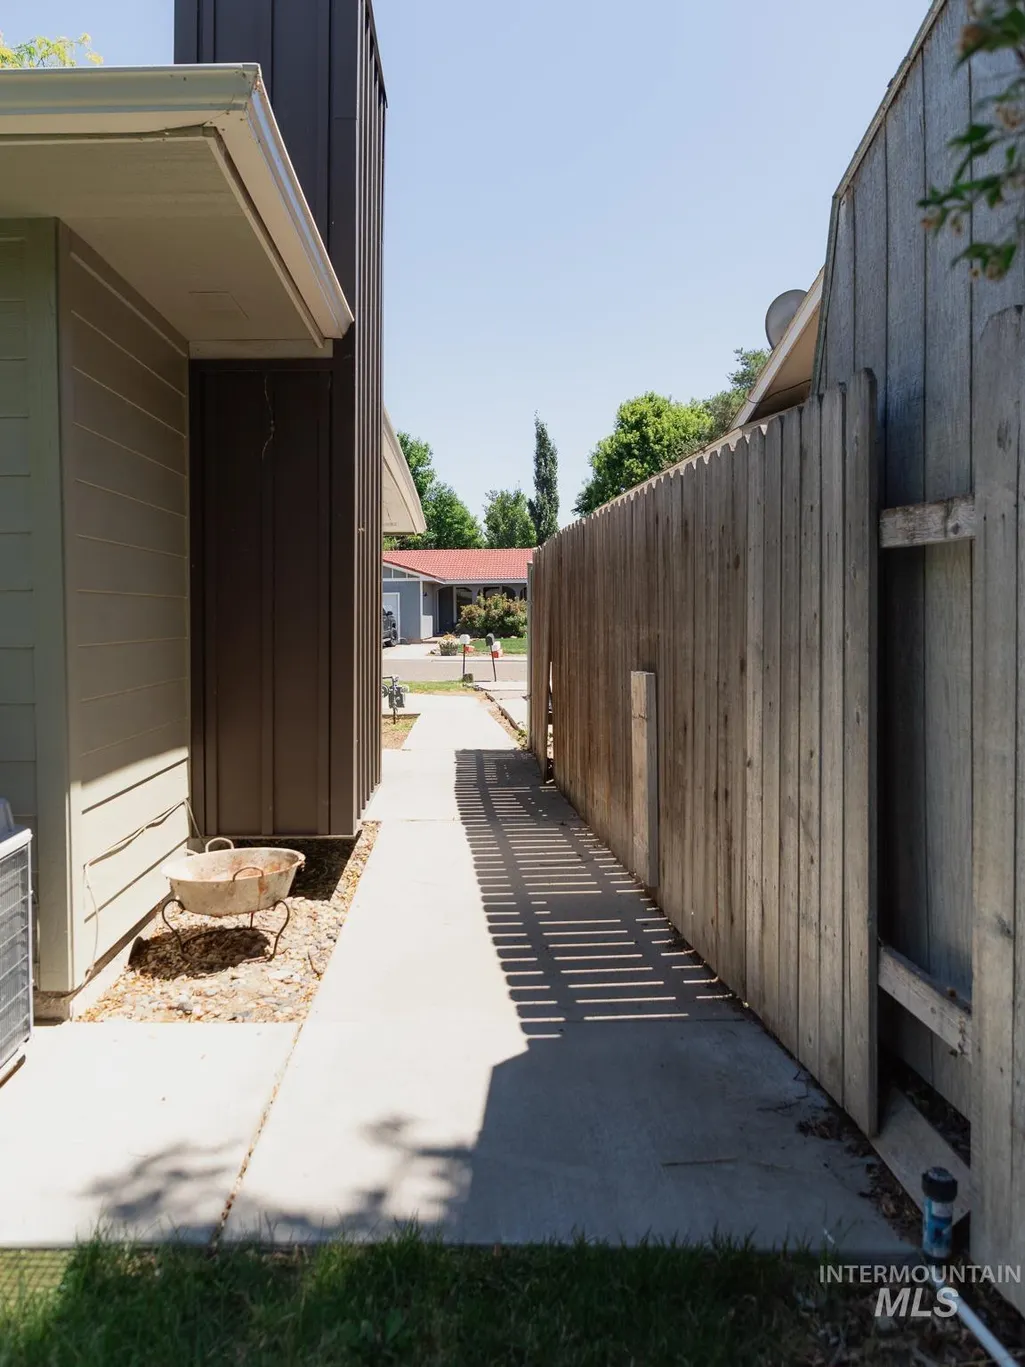
| Fencing | Partial |
|---|---|
| Parking Features | Attached |
| Lot Features | Standard Lot 6000-9999 SF |
| Water Source | City Service |
| Total Parking | 2 |
| Lot Size Area | 0.2 |
| Foundation Details | Crawl Space |
| Building Area Total | 1892 |
| Lot Dimensions | 100x90 |
| Lot Size Acres | 0.2 |
| Covered Spaces | 2 |
Amenities
- Foreclosure
- Views
- Short Sale
- New Construction
- Adult 55+
- Lease To Own
- No HOA Fees
- Furnished
- Primary On Main
- Air Conditioning
- Seller Finance
- Green
- Fixer Upper
- Horse
- Golf
- Fireplace
- Deck
- Garage
- Basement
- Pool
Property vs Single Family Average in 97914
Price
Taxes
Year Built

