
Primary on Main
Address
2333 Table Rock Rd, Boise, ID
Price
$ 879,000
Property Attributes
- MLS#98992492
- TypeSingle Family
- Listing Status Pending
- CountyAda
- CityBoise
- NeighborhoodNorthridge Sub
- Zip83712
- Style
- Year Built1977
- Taxes$ 6113
- Price$ 879,000
- Bedrooms4
- Full Bathrooms3
- Half Bathrooms0
- Sqr Footage2677
- Lot Size0.357 Acres
Data Source:
Intermountain MLS (IMLS)
Property Description
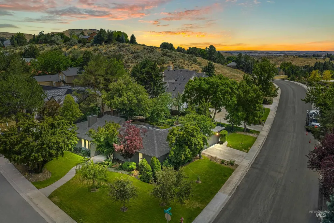
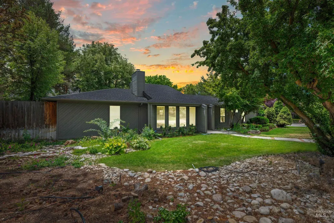
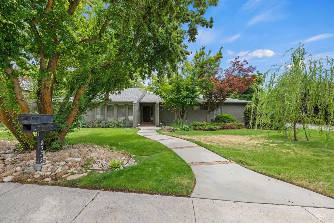
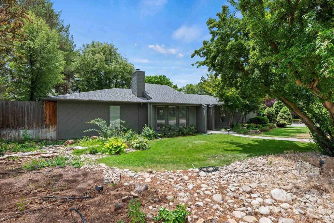
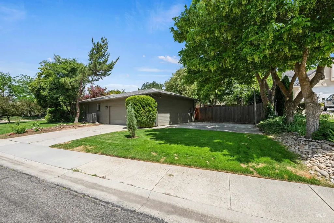
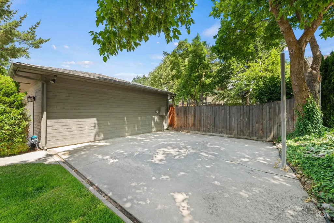
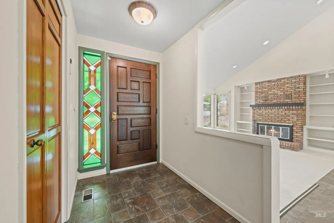
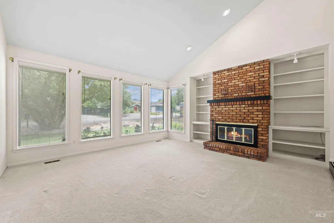
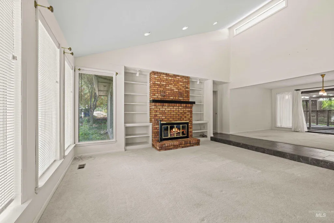
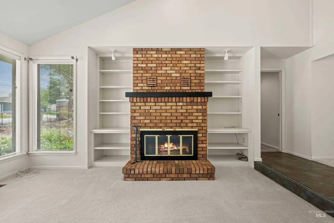
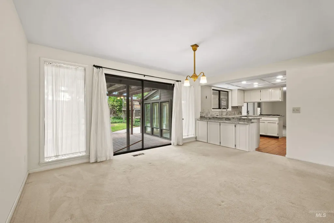
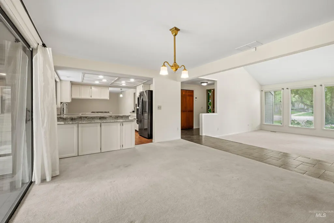
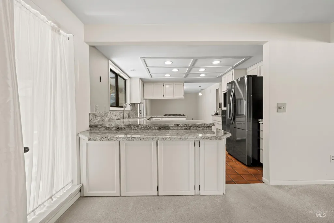
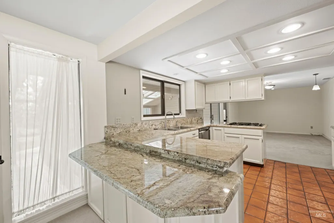
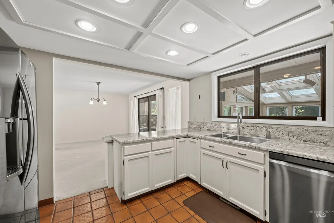
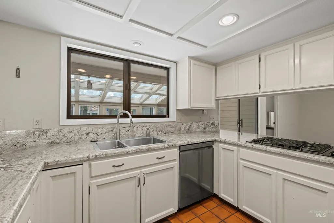
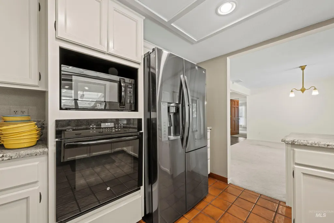
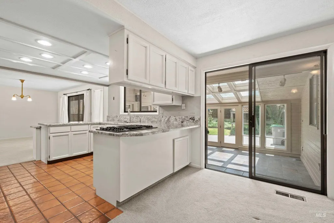
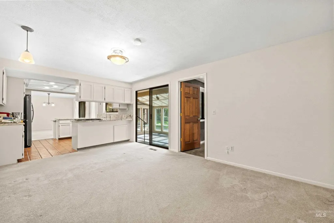
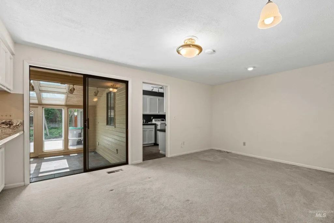
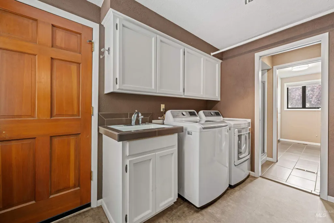
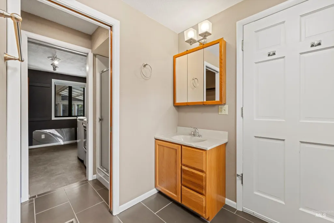
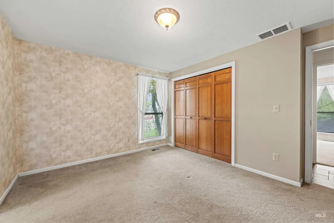
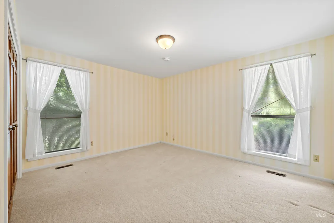
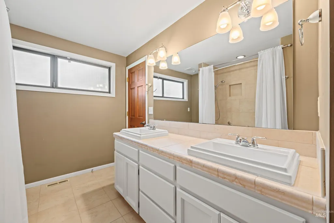
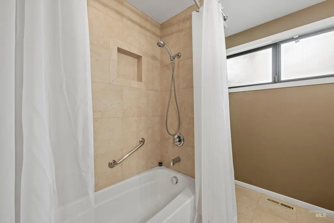
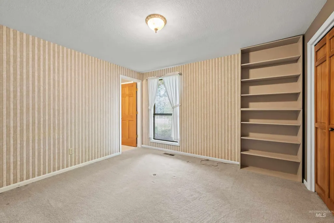
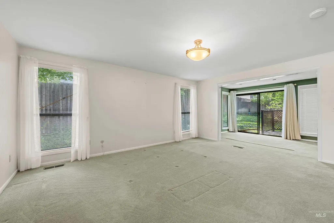
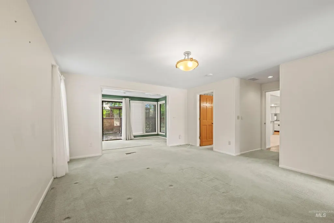
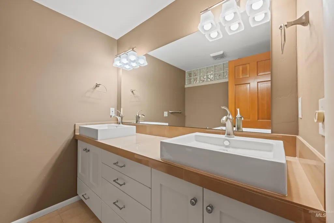
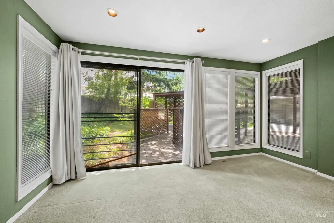
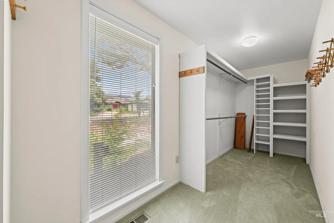
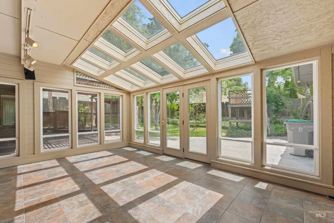
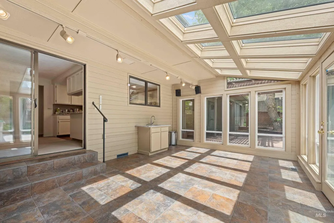
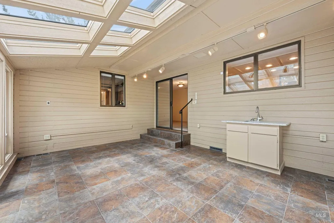
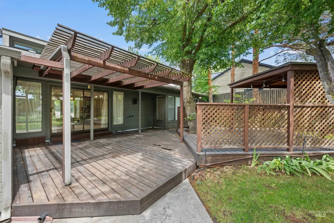
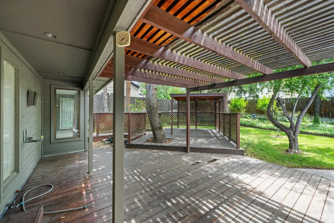
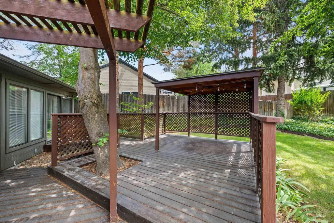
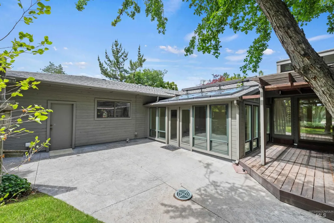
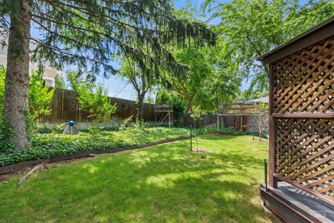
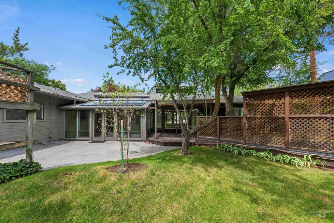
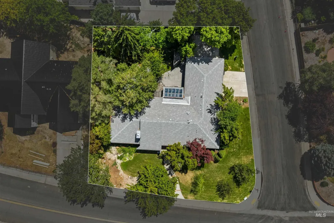
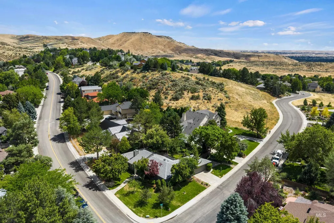
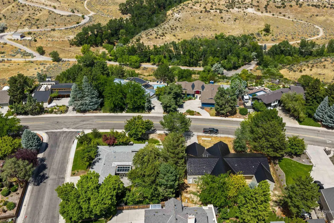
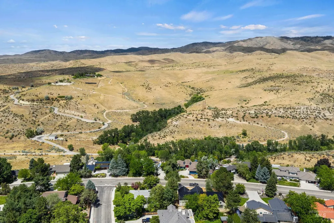
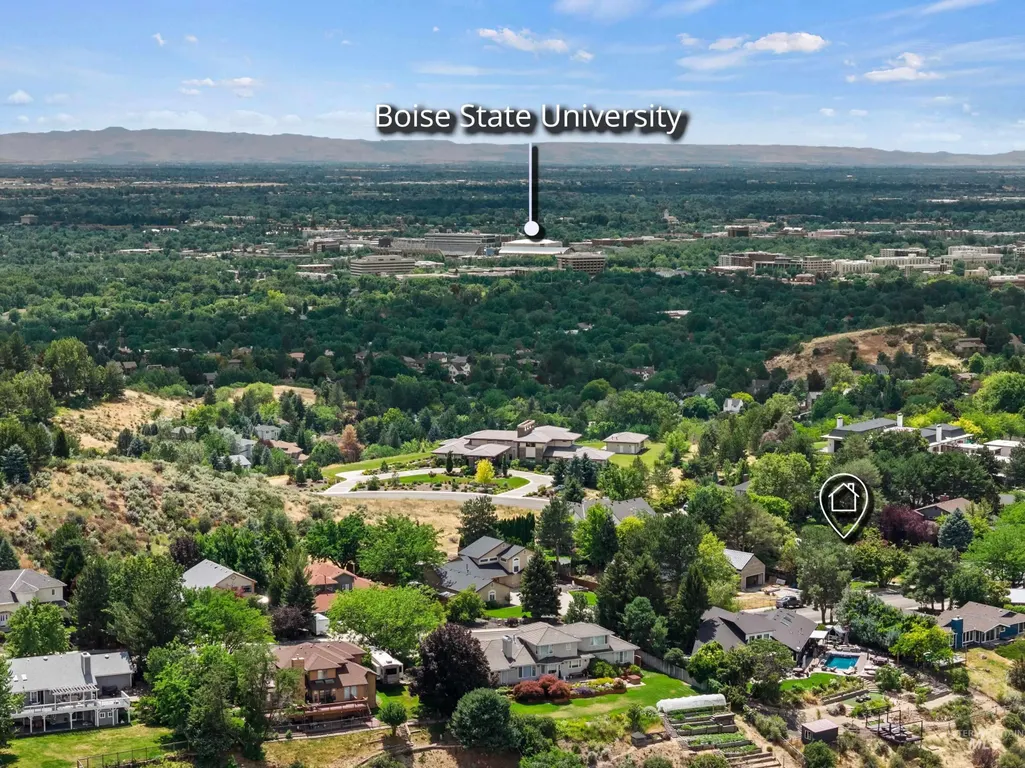
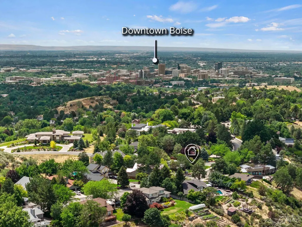
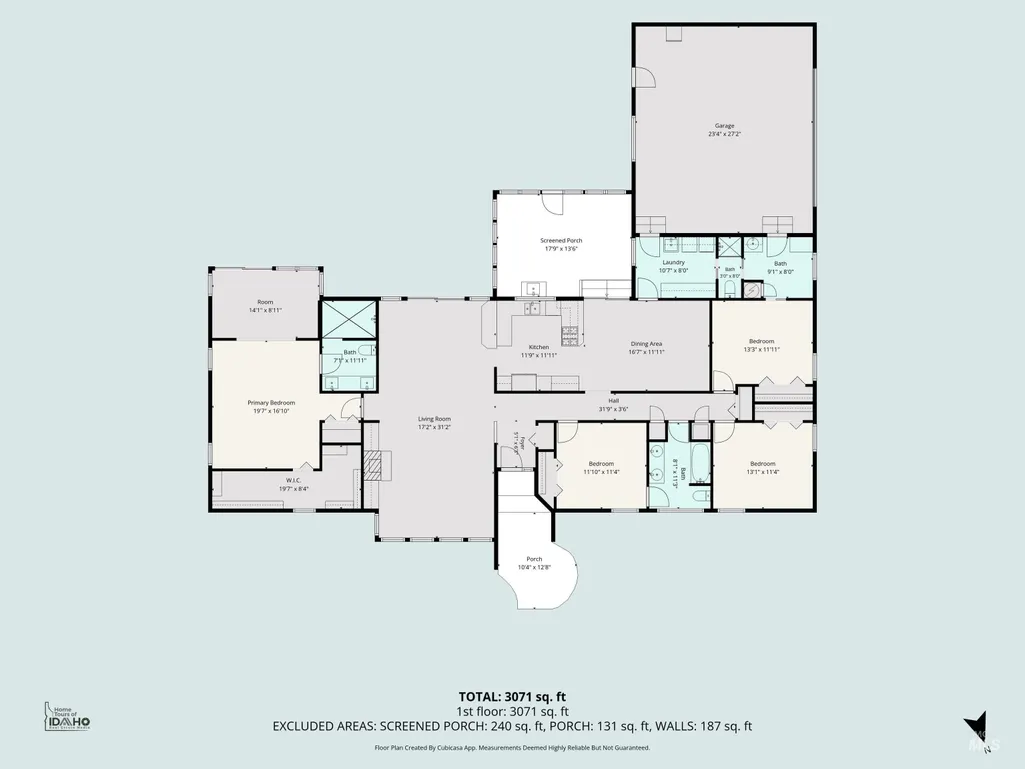
A rare opportunity for single-level living under $900,000 on a corner lot in the Northridge subdivision (no HOA), one of the most walkable pockets of the Boise foothills. This 4-bedroom, 3-bathroom home sits on 0.357 acres and offers true one-level living, a 2-car garage with additional parking potential, a climate-controlled sunroom, and a very private backyard plumbed for a hot tub. The kitchen features granite countertops, a gas cooktop, and a built-in oven, and includes the refrigerator, washer, and dryer. Thoughtfully updated in prior years and move-in ready, with pricing and condition that also invite personal customization or a full remodel — real transformation potential throughout the home. A 15-minute walk to Table Rock and direct access to the Ridge to Rivers trail system; 2.3 miles from the top of Table Rock, the Boise River, and the Boise Military Reserve trailhead. Just 5 minutes to downtown Boise, St. Luke’s Hospital, and Boise State University. Served by the Boise School District — Roosevelt Elementary, North Junior High, and Boise High School. No defensible landscaping required on this lot. A hard-to-find combination of location, single-level layout, price, and outdoor lifestyle.
| Elementary School | Middle School | High School |
|---|---|---|
| Roosevelt Elementary School | North Jr Middle School | Boise High School |
| Price History | |
|---|---|
| 7/3/2026 | Listed $899,000 |
| 7/21/2026 | 2$879,000 |
General Features
| Heating | Forced Air |
|---|---|
| Cooling | Central Air |
| Utilities | Sewer Connected |
| Roof | Composition |
| Appliances | Gas Water Heater |
| Garage Spaces | 2 |
| Patio/Porch Features | Covered Patio/Deck |
| Construction Materials | Frame |
| Year Built | 1977 |
| Levels | One |
| Property Subtype | Single Family Residence |
| Tax Year | 2025 |
| Current Use | Single Family |
| Ownership | Fee Simple |
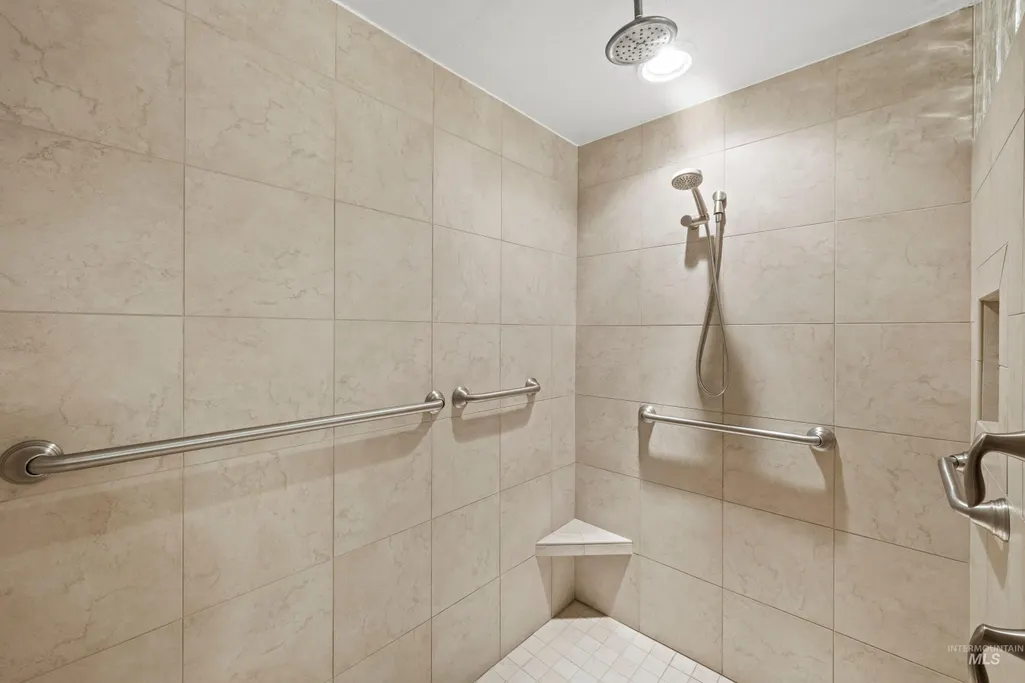
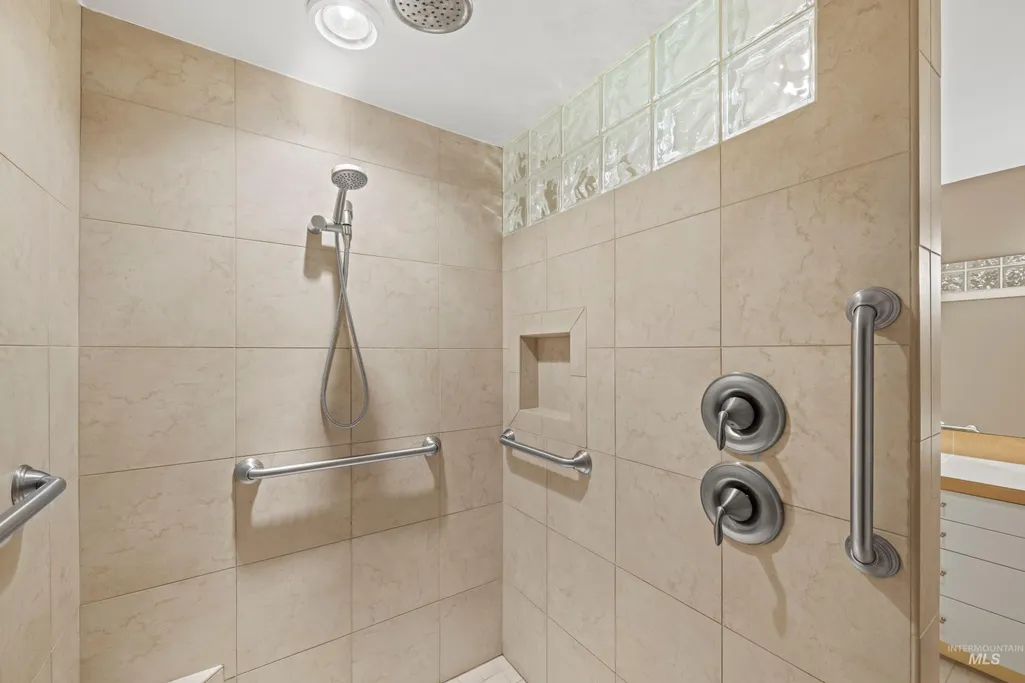
| Accessibility | Bathroom Bars |
| Assoc Fee Paid Per | Annually |
| County | Ada |
| Property Type | Residential |
| Attached Garage | true |
| Subdivision Name | Northridge Sub |
| Garage Y/N | true |
| Status | Pending |
| Directions | Reserve to Shaw Mtn, E Table Rock |
| ModificationTimestamp | 2026-08-07T16:27:58.900Z |
| High School | Boise |
| City | Boise |
| High School District | Boise School District #1 |
| Lot Size Units | Acres |
| Lot Size Square Feet | 15550.92 |
| Carport Y/N | false |
| Listing Terms | Cash |
| Spa Features | Hot Tub/Spa |
| Elementary School | Roosevelt |
| Land Lease Y/N | false |
| Tax Annual Amount | 6113.46 |
| Middle/Junior High School | North Jr |
| Virtual Tour | https://sites.hometoursofidaho.com/mls/254375926 |
| Building Area Units | Square Feet |
| Primary Bedroom Level | Main |
| Living Area Units | Square Feet |
| Standard Status | Pending |
| Middle/Junior School District | Boise School District #1 |
| Elementary School District | Boise School District #1 |
| Legal Description | L4 B1 Northridge |
| LeasableAreaUnits | Square Feet |
| Freehold | IDX |
Interior Features
| Interior Amenities | Bath-Master |
|---|---|
| Flooring | Tile |
| Total Fireplaces | 1 |
| Fireplace Features | One |
| Kitchen Level | Main |
| Air Conditioning Y/N | true |
| Heating Y/N | true |
| Fireplace Y/N | true |
| Above Grade Finished Area | 2677 |
| Total Bedrooms | 4 |
| Living Room Level | Main |
| Main Level Bedrooms | 4 |
| Main Level Bathrooms | 3 |
| Below Grade Finished Area Unit Type | Square Feet |
| LivingAreaSource | Public Records,Agent Measured |
| Below Grade Finished Area Source | Public Records,Agent Measured |
| Above Grade Finished Area Source | Public Records,Agent Measured |
| Above Grade Finished Area Unit Type | Square Feet |
| Total Baths | 3 |
| Kitchen Area | 132 |
| Kitchen Length | 11 |
| Kitchen Width | 12 |
| Primary on Main | 143 |
| Second Bedroom Length | 11 |
| Second Bedroom Width | 13 |
| Bedroom 3 Area | 156 |
| Bedroom 3 Length | 12 |
| Bedroom 3 Width | 13 |
| Dining Room Area | 12 |
| Dining Room Width | 15 |
| Family Room Area | 204 |
| Family Room Length | 12 |
| Living Room Area | 225 |
| Living Room Length | 15 |
| Living Room Width | 15 |
| Primary Bedroom Area | 364 |
| Primary Bedroom Length | 26 |
| Primary Bedroom Width | 14 |
| Family Room Width | 17 |
| Family Room Level | Main |
| Dining Room Level | Main |
| Dining Room Area | 180 |
| Bedroom 4 Level | Main |
| Bedroom 3 Level | Main |
| Second Bedroom Level | Main |
Exterior Features
| Fencing | Full |
|---|---|
| Parking Features | Attached |
| Lot Features | 10000 SF - .49 AC |
| Water Source | City Service |
| Total Parking | 2 |
| Lot Size Area | 0.357 |
| Building Area Total | 2677 |
| Lot Dimensions | 140x100 |
| Lot Size Acres | 0.357 |
| Covered Spaces | 2 |
Amenities
- Foreclosure
- Views
- Short Sale
- New Construction
- Adult 55+
- Lease To Own
- No HOA Fees
- Furnished
- Primary On Main
- Air Conditioning
- Seller Finance
- Green
- Fixer Upper
- Horse
- Golf
- Fireplace
- Deck
- Garage
- Basement
- Pool
Property vs Single Family Average in 83712
Price
Taxes
Year Built

