
Price Reduction - Primary on Main

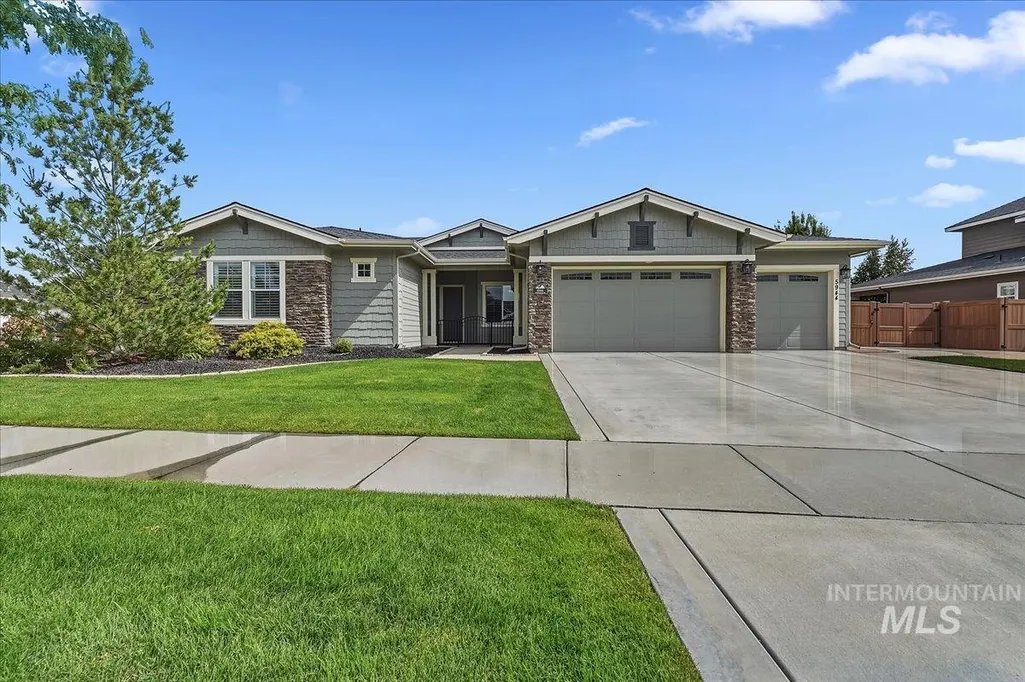
Address
5944 W. Braveheart Dr., Eagle, ID
Price
$ 949,900
Property Attributes
- MLS#98992424
- TypeSingle Family
- Listing Status Active
- CountyAda
- CityEagle
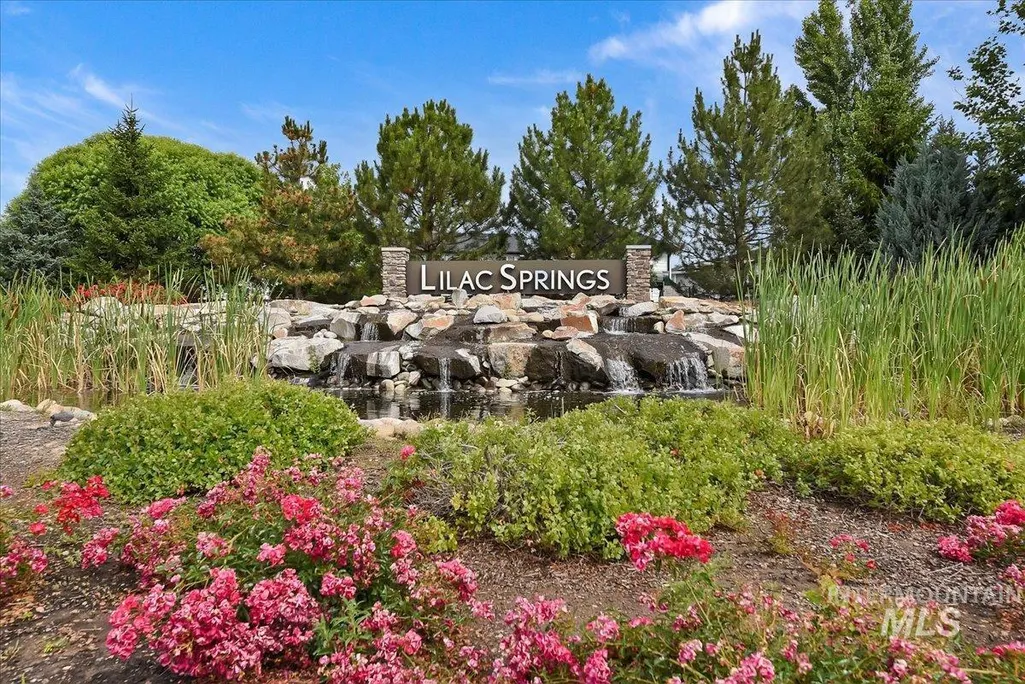
- NeighborhoodLilac Springs
- Zip83616
- Style
- Year Built2018
- Taxes$ 2498
- Price$ 949,900
- Bedrooms3
- Full Bathrooms3
- Half Bathrooms0
- Sqr Footage2925
- Lot Size0.34 Acres
Data Source:
Intermountain MLS (IMLS)
Property Description
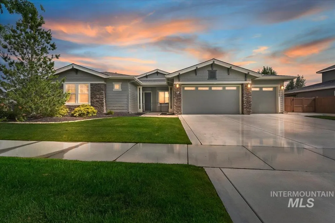
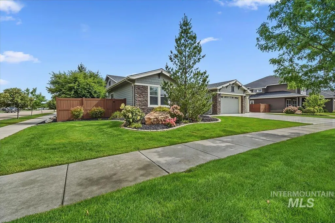
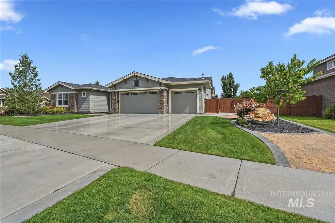
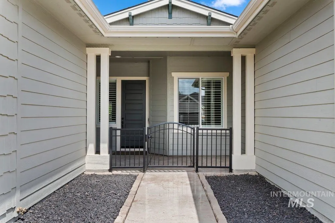
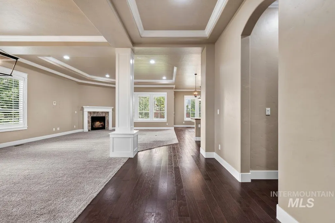
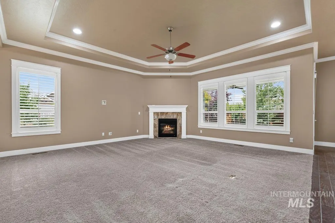
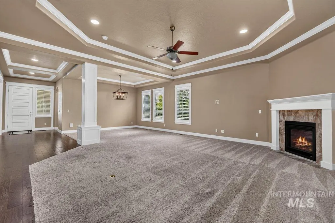
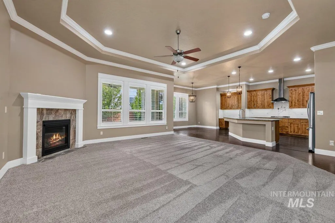
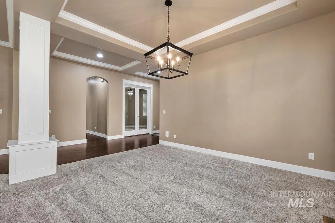
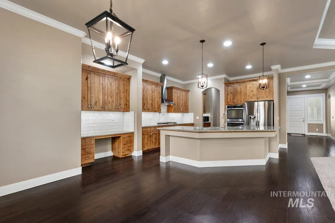
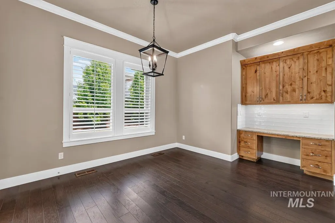
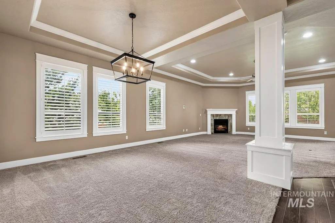
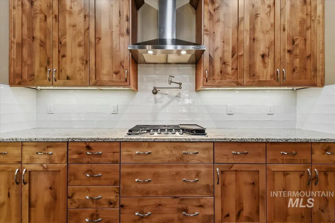
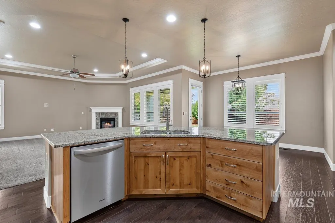
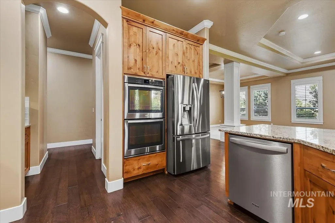
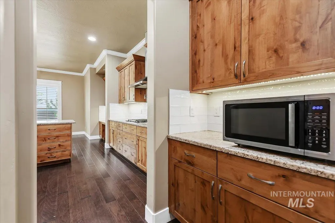
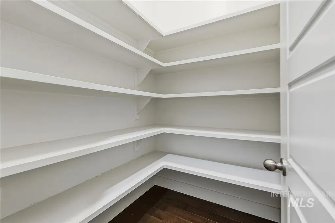
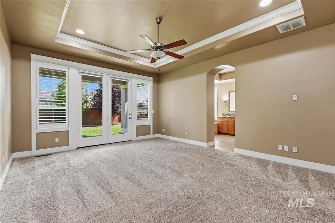
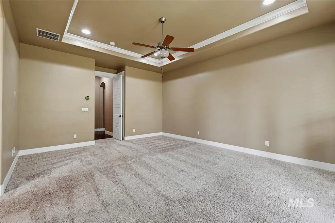
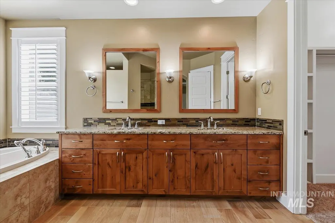
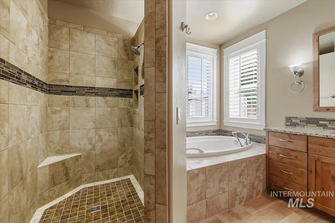
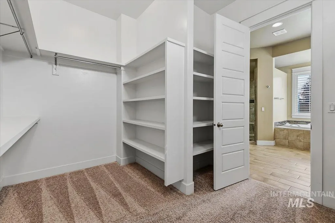
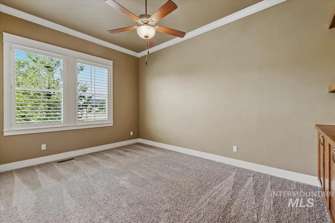
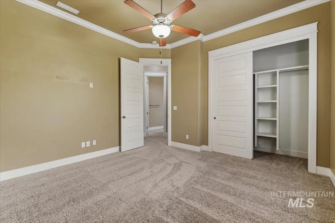
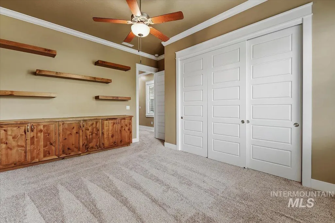
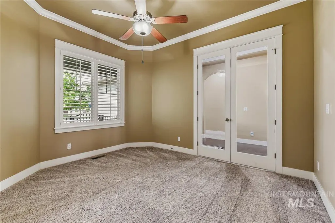
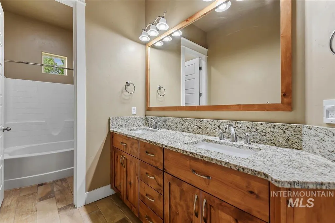
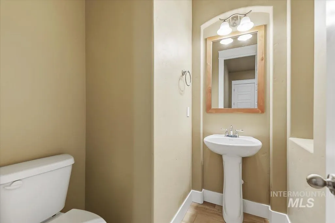
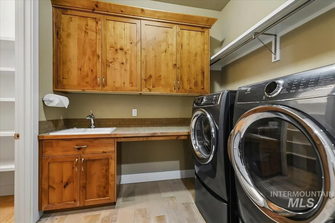
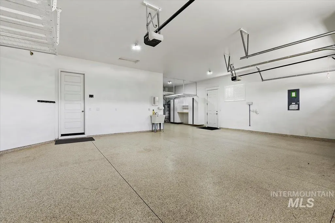
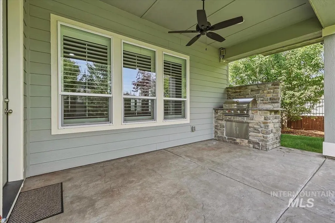
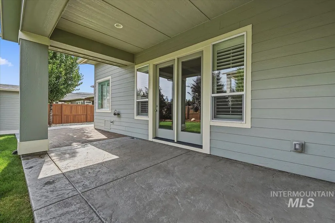
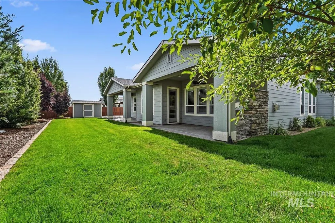
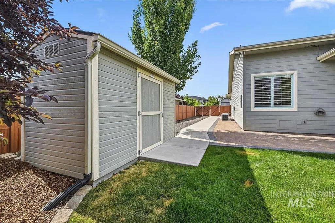
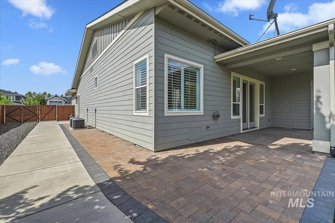
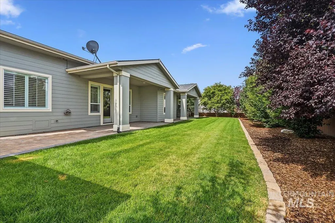
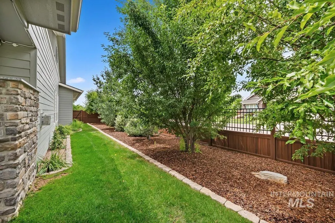
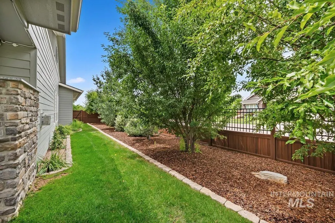
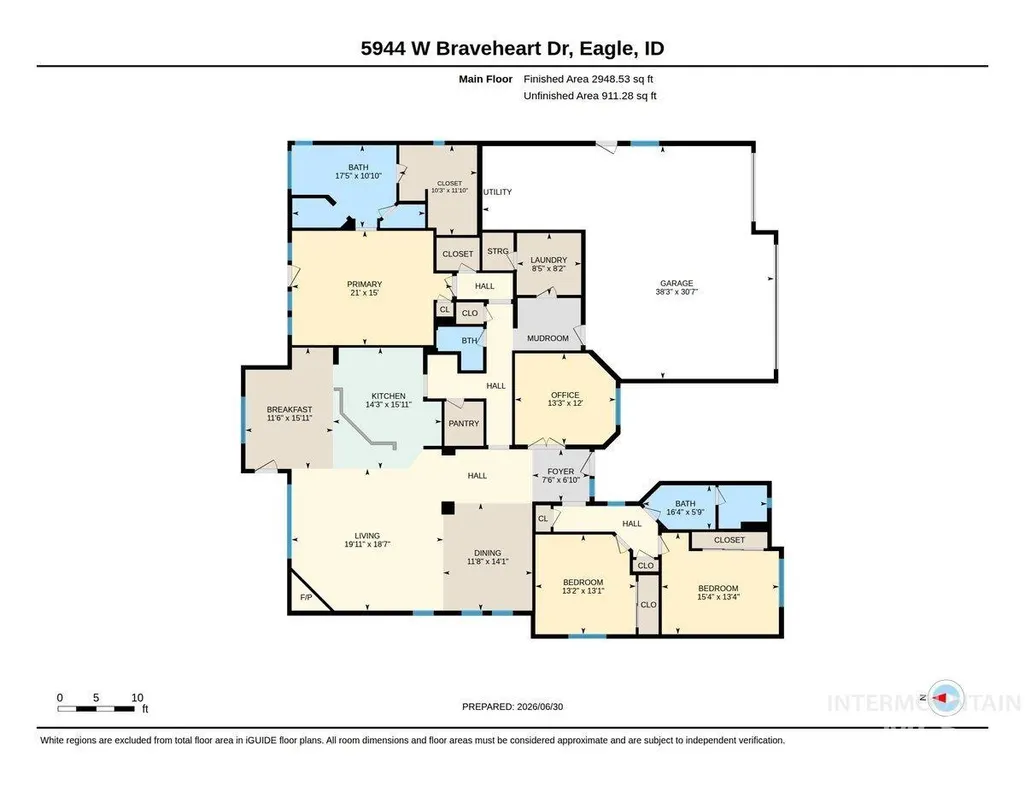
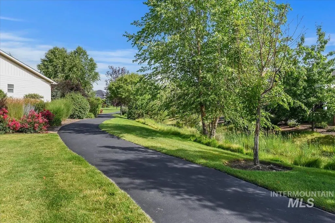
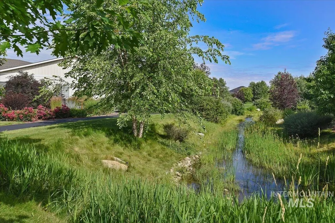
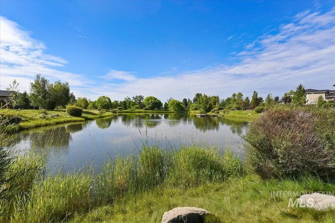
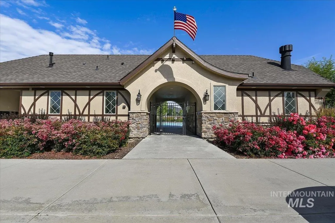
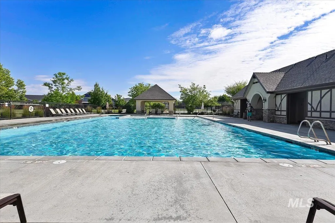
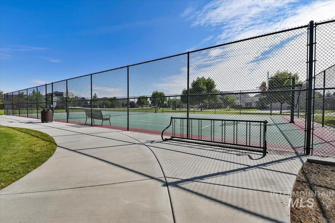
Experience exceptional quality & comfort in this beautifully appointed 2,925-square-foot single-level residence situated on a generous .34-acre lot in one of Eagle's most sought-after neighborhoods. Designed for both everyday living and entertaining, this home features 3 spacious bedrooms, plus office, and 2.5 baths with thoughtful upgrades throughout. The private primary suite is a true retreat, complete with its own patio access and a luxurious ensuite featuring a 6 foot jetted soaking tub. Wood shutters throughout the home add timeless elegance, while permanent under-eave lighting enhances year-round curb appeal. Outdoor living takes center stage with two covered patios, including one off the primary suite, a built-in BBQ, and a beautifully landscaped backyard offering exceptional privacy for relaxing or entertaining family and friends. Car enthusiasts & hobbyists will appreciate the four-car garage, with 3 ceiling racks, work bench & cabinets, finished with durable epoxy flooring. Residents enjoy outstanding community amenities, including scenic walking paths along a tranquil creek, a stocked fishing pond, community pool, tennis court, and basketball court—providing endless opportunities to enjoy the Idaho lifestyle. This exceptional Eagle property combines luxury, comfort, and an unbeatable location in a community that offers something for everyone.
| Elementary School | Middle School | High School |
|---|---|---|
| Eagle Hills Elementary School | Star Middle School | Eagle High School |
| Price History | |
|---|---|
| 7/2/2026 | Listed $985,000 |
| 8/18/2026 | 4$949,900 |
General Features
| Heating | Forced Air |
|---|---|
| Cooling | Central Air |
| Utilities | Sewer Connected |
| Roof | Composition |
| Appliances | Gas Water Heater |
| HOA Fee | 400 |
| Garage Spaces | 4 |
| Patio/Porch Features | Covered Patio/Deck |
| Pool Features | Community |
| Construction Materials | Masonry |
| Year Built | 2018 |
| Levels | One |
| Property Subtype | Single Family Residence |
| Tax Year | 2025 |
| Current Use | Single Family |
| Ownership | Fee Simple,Fractional Ownership: No |
| Waterfront Features | Pond Community |
| Assoc Fee Paid Per | Quarterly |
| County | Ada |
| Property Type | Residential |
| HOA | true |
| Attached Garage | true |
| Subdivision Name | Lilac Springs |
| Garage Y/N | true |
| Other Structures | Storage Shed |
| Status | Active |
| Directions | Due to Road Construction, From Highway 44 turn N. on N. Park Lane, W. on Floating Feather Rd., N. on Lanewood Rd., and W. on Braveheart Dr. |
| ModificationTimestamp | 2026-08-18T22:31:13.400Z |
| High School | Eagle |
| City | Eagle |
| High School District | West Ada School District |
| Zoning Description | Residential |
| Lot Size Units | Acres |
| Lot Size Square Feet | 14810.4 |
| Carport Y/N | false |
| Listing Terms | Cash |
| Spa Features | Bath |
| Elementary School | Eagle Hills |
| Land Lease Y/N | false |
| Tax Annual Amount | 2498.58 |
| Middle/Junior High School | Star |
| Virtual Tour | https://youriguide.com/5944_w_braveheart_dr_eagle_id |
| Building Area Units | Square Feet |
| Primary Bedroom Level | Main |
| Living Area Units | Square Feet |
| Standard Status | Active |
| Middle/Junior School District | West Ada School District |
| Elementary School District | West Ada School District |
| Legal Description | Lot 9 Block 5of Lilac Springs Subdivision #1 |
| LeasableAreaUnits | Square Feet |
| Freehold | IDX |
Interior Features
| Interior Amenities | Bath-Master |
|---|---|
| Flooring | Tile |
| Fireplace Features | Gas |
| Kitchen Level | Main |
| Air Conditioning Y/N | true |
| Heating Y/N | true |
| Fireplace Y/N | true |
| Above Grade Finished Area | 2925 |
| Total Bedrooms | 3 |
| Main Level Bedrooms | 3 |
| Main Level Bathrooms | 2 |
| Below Grade Finished Area Unit Type | Square Feet |
| LivingAreaSource | Public Records |
| Below Grade Finished Area Source | Public Records |
| Above Grade Finished Area Source | Public Records |
| Above Grade Finished Area Unit Type | Square Feet |
| Total Baths | 3 |
| Dining Room Level | Main |
| Bedroom 3 Level | Main |
| Second Bedroom Level | Main |
Exterior Features
| Fencing | Full |
|---|---|
| Parking Features | Attached |
| Lot Features | 10000 SF - .49 AC |
| Water Source | Community Service |
| Total Parking | 4 |
| Lot Size Area | 0.34 |
| Foundation Details | Crawl Space |
| Spa | true |
| Building Area Total | 2925 |
| Lot Size Acres | 0.34 |
| Road Surface Type | Paved |
| Covered Spaces | 4 |
| Road Frontage Type | Public Road |
Amenities
- Foreclosure
- Views
- Short Sale
- New Construction
- Adult 55+
- Lease To Own
- No HOA Fees
- Furnished
- Primary On Main
- Air Conditioning
- Seller Finance
- Green
- Fixer Upper
- Horse
- Golf
- Fireplace
- Deck
- Garage
- Basement
- Pool
Property vs Single Family Average in 83616
Price
Taxes
Year Built

