
Price Reduction - Primary on Main
Address
457 E Palermo Dr, Meridian, ID
Price
$ 817,750
Property Attributes
- MLS#98992414
- TypeSingle Family
- Listing Status Pending
- CountyAda
- CityMeridian
- NeighborhoodCaven Ridge Estates
- Zip83642
- Style
- Year Built2019
- Taxes$ 2574
- Price$ 817,750
- Bedrooms4
- Full Bathrooms3
- Half Bathrooms0
- Sqr Footage2820
- Lot Size0.23 Acres
Data Source:
Intermountain MLS (IMLS)
Property Description
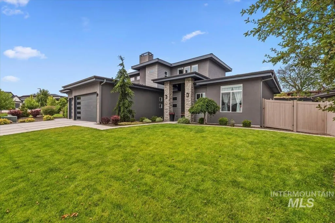
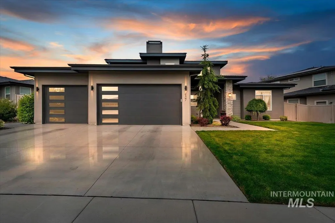
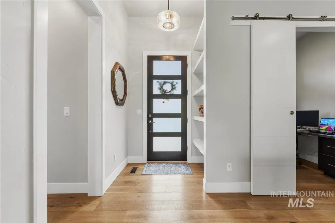
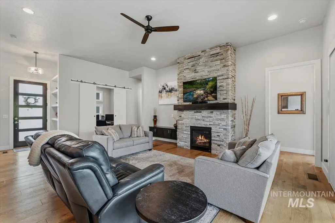
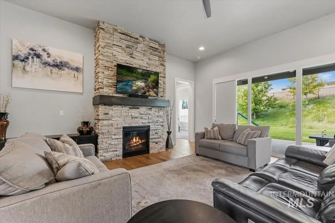
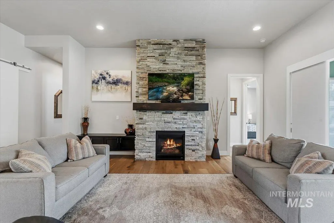
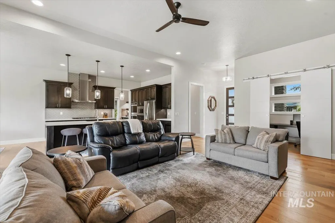
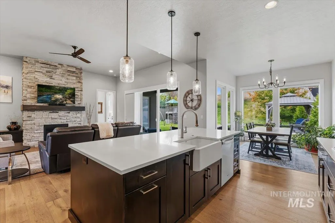
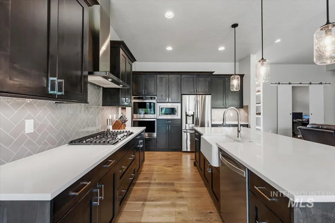
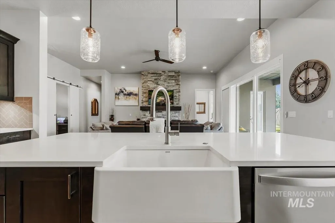
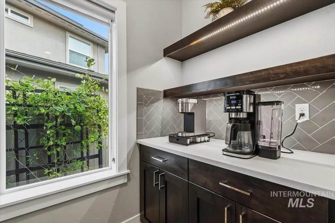
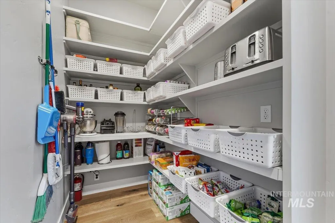
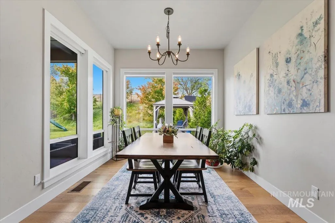
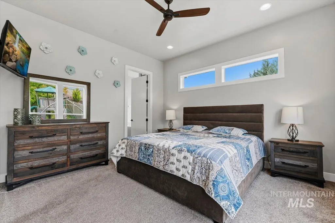
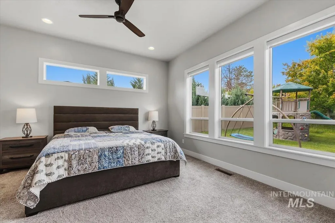
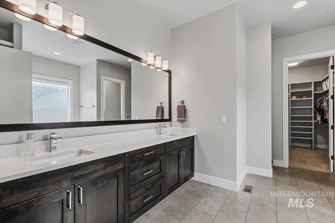
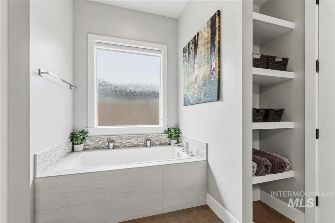
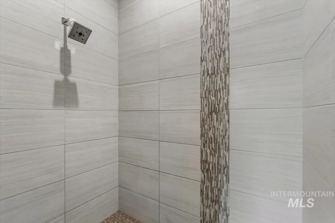
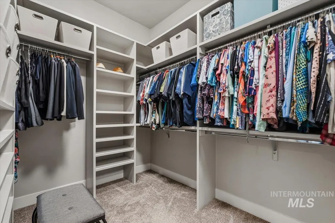
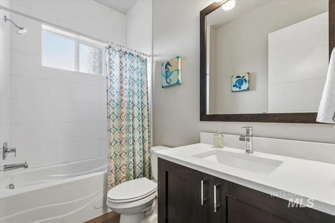
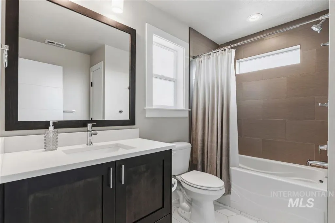
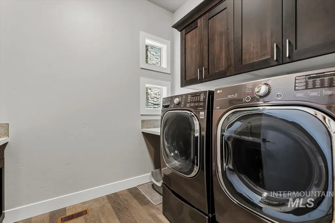
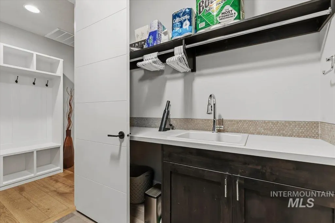
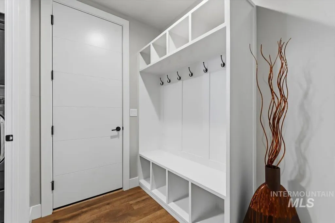
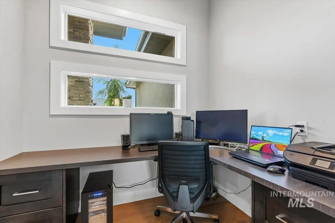
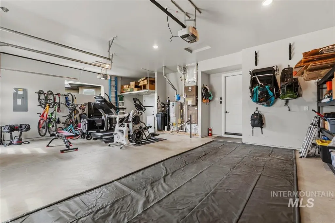
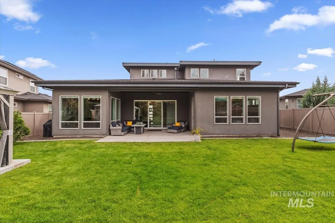
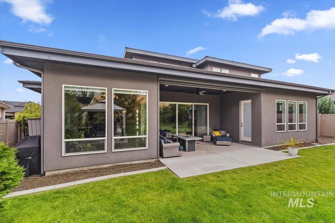
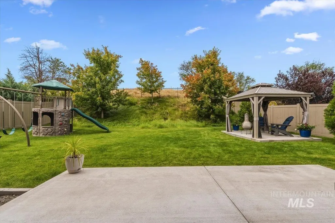
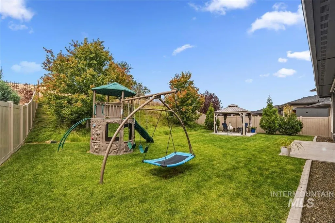
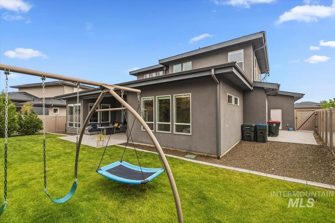
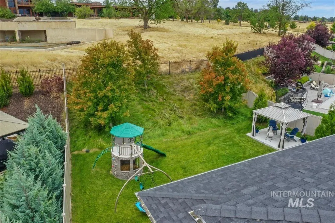
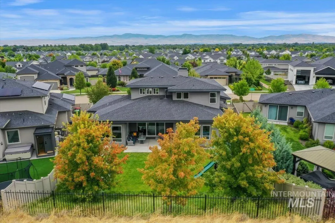
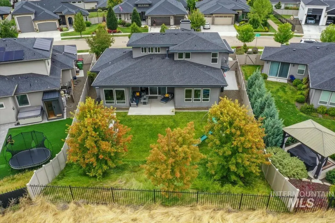
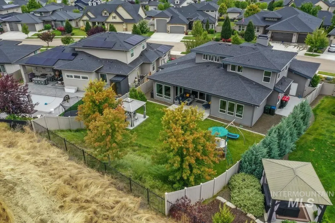
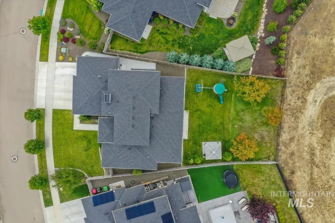
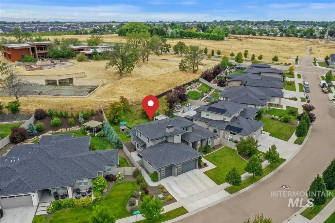
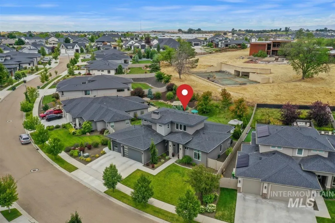
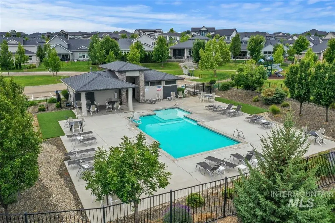
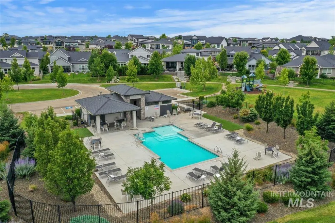
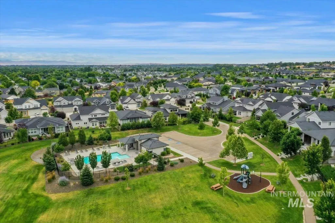
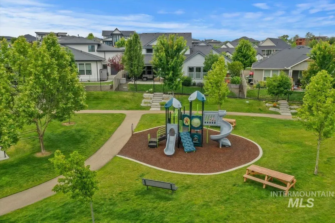
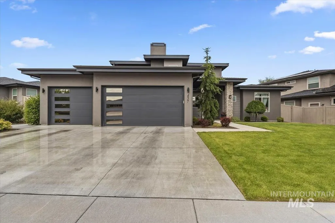
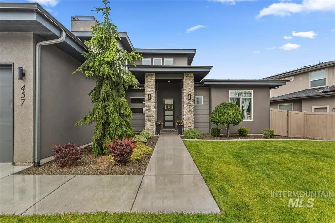
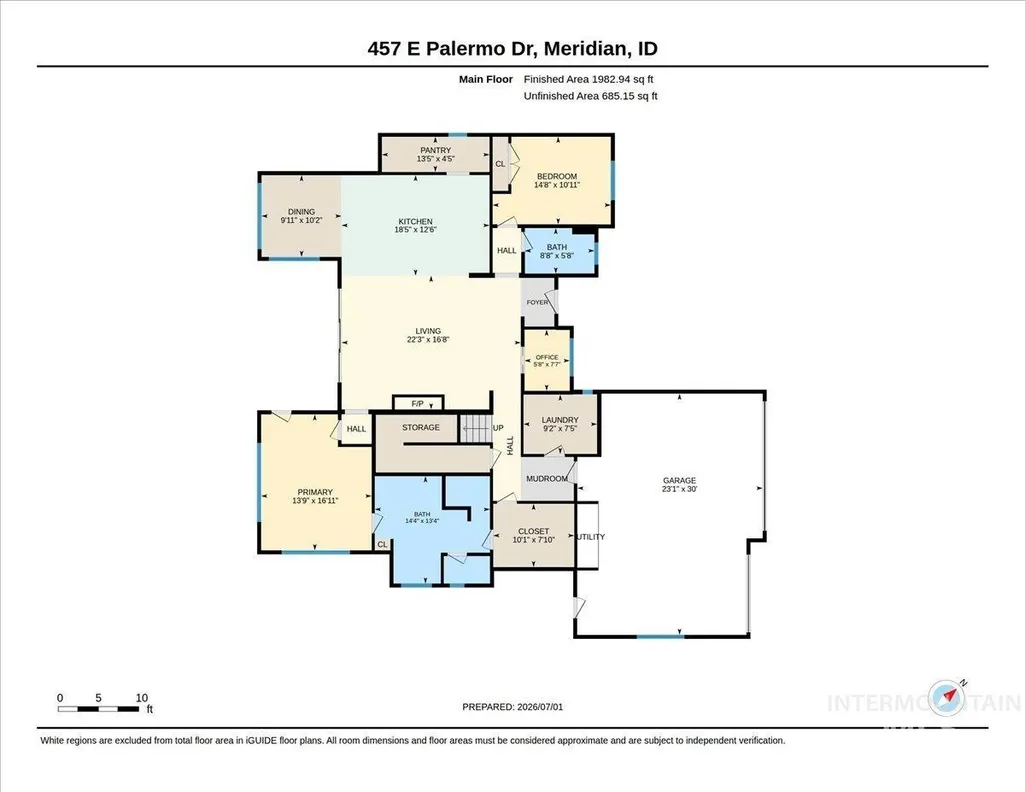
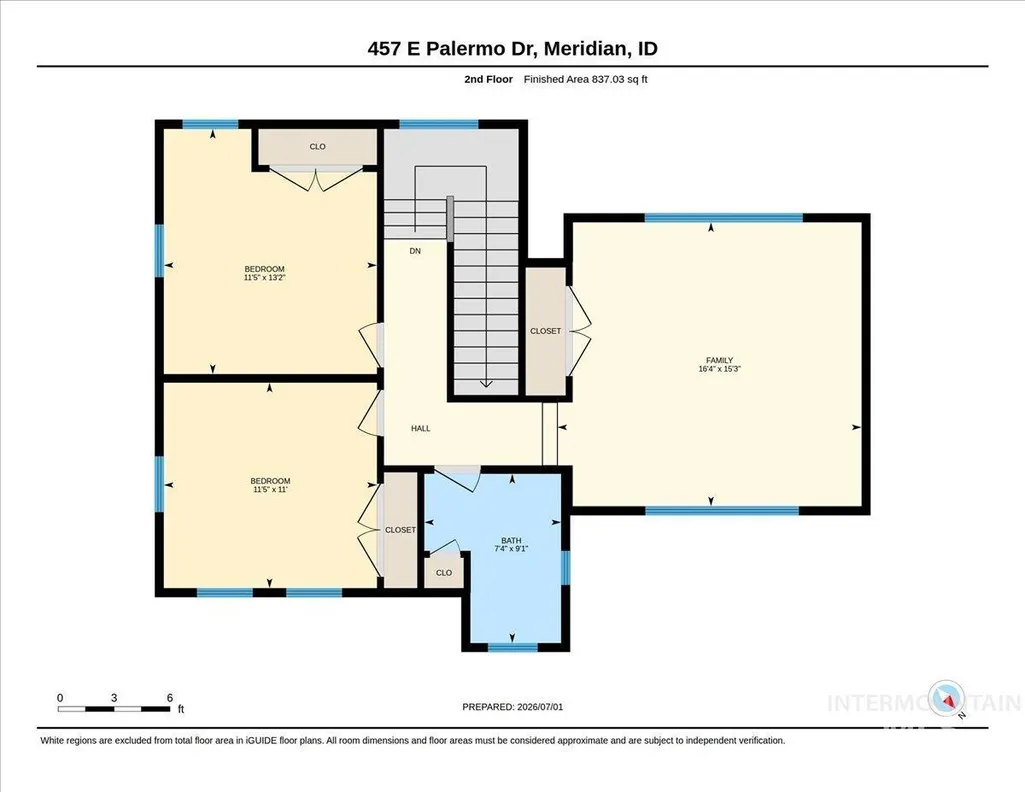
Welcome to this stunning, custom modern residence, built by Canyon Crest Homes, where striking architectural design, mature landscaping, & a private setting create a memorable first impression! Inside, tall ceilings, 8’ doors & engineered hardwood flooring flow into the great room, anchored by a floor-to-ceiling stacked stone gas fireplace with custom wood mantel & built-in cabinets, & a wall of sliding glass doors. The chef’s kitchen showcases an oversized quartz island, custom soft-close cabinetry, double ovens, a 5-burner gas range, full-tile herringbone backsplash, apron-front sink, coffee bar, & a walk-in butler’s pantry with appliance shelf & outlets. The office with built-in desk provides the perfect work-from-home space. The split-bedroom floorplan features a guest bedroom near the entry, while the private primary suite offers an XL walk-in closet, direct patio access, & a luxurious ensuite with a fully tiled walk-in shower & separate soaking tub. Upstairs, enjoy the spacious bonus room with amazing Bogus Basin views! Step outside to an extended covered patio with gas stub & auto shade screen, overlooking a completely private, fully landscaped backyard with a gazebo & shed. Custom roller shades & quartz throughout. The oversized three-car garage offers storage racks, water softener & filtration system, dual-zone HVAC & central vac. Resort-style pool, park & walking paths!
| Elementary School | Middle School | High School |
|---|---|---|
| Mary McPherson Elementary School | Victory Middle School | Meridian High School |
| Price History | |
|---|---|
| 7/2/2026 | Listed $825,000 |
| 8/6/2026 | 1$817,750 |
General Features
| Heating | Forced Air |
|---|---|
| Cooling | Central Air |
| Utilities | Sewer Connected |
| Roof | Composition |
| Appliances | Dishwasher |
| HOA Fee | 450 |
| Garage Spaces | 3 |
| Patio/Porch Features | Covered Patio/Deck |
| Pool Features | Community |
| Construction Materials | Concrete |
| Year Built | 2019 |
| Levels | Two |
| Property Subtype | Single Family Residence |
| Tax Year | 2025 |
| Current Use | Single Family |
| Ownership | Fee Simple |
| Assoc Fee Paid Per | Semi-Annually |
| County | Ada |
| Property Type | Residential |
| HOA | true |
| Attached Garage | true |
| Subdivision Name | Caven Ridge Estates |
| Garage Y/N | true |
| Status | Pending |
| Directions | From the intersection of Victory and Meridian, S on Meridian, E on Harris St, N on Standing Timber Way, E on Palermo Drive. |
| ModificationTimestamp | 2026-08-12T13:13:22.500Z |
| High School | Meridian |
| City | Meridian |
| High School District | West Ada School District |
| Lot Size Units | Acres |
| Lot Size Square Feet | 10018.8 |
| Carport Y/N | false |
| Listing Terms | Cash |
| Elementary School | Mary McPherson |
| Land Lease Y/N | false |
| Tax Annual Amount | 2574 |
| Middle/Junior High School | Victory |
| Virtual Tour | https://youriguide.com/a4avb_457_e_palermo_dr_meridian_id |
| Building Area Units | Square Feet |
| Primary Bedroom Level | Main |
| Living Area Units | Square Feet |
| Builder Name | Canyon Crest Homes |
| Standard Status | Pending |
| Middle/Junior School District | West Ada School District |
| Elementary School District | West Ada School District |
| Legal Description | LOT 06 BLK 07 CAVEN RIDGE EST SUB NO 1 |
| LeasableAreaUnits | Square Feet |
| Freehold | IDX |
Interior Features
| Interior Amenities | Bath-Master |
|---|---|
| Flooring | Tile |
| Total Fireplaces | 1 |
| Fireplace Features | One |
| Kitchen Level | Main |
| Air Conditioning Y/N | true |
| Heating Y/N | true |
| Fireplace Y/N | true |
| Above Grade Finished Area | 2820 |
| Total Bedrooms | 4 |
| Living Room Level | Main |
| Main Level Bedrooms | 2 |
| Main Level Bathrooms | 2 |
| Below Grade Finished Area Unit Type | Square Feet |
| LivingAreaSource | Other |
| Below Grade Finished Area Source | Other |
| Above Grade Finished Area Source | Other |
| Above Grade Finished Area Unit Type | Square Feet |
| Total Baths | 3 |
| Kitchen Area | 247 |
| Kitchen Length | 19 |
| Kitchen Width | 13 |
| Primary on Main | 165 |
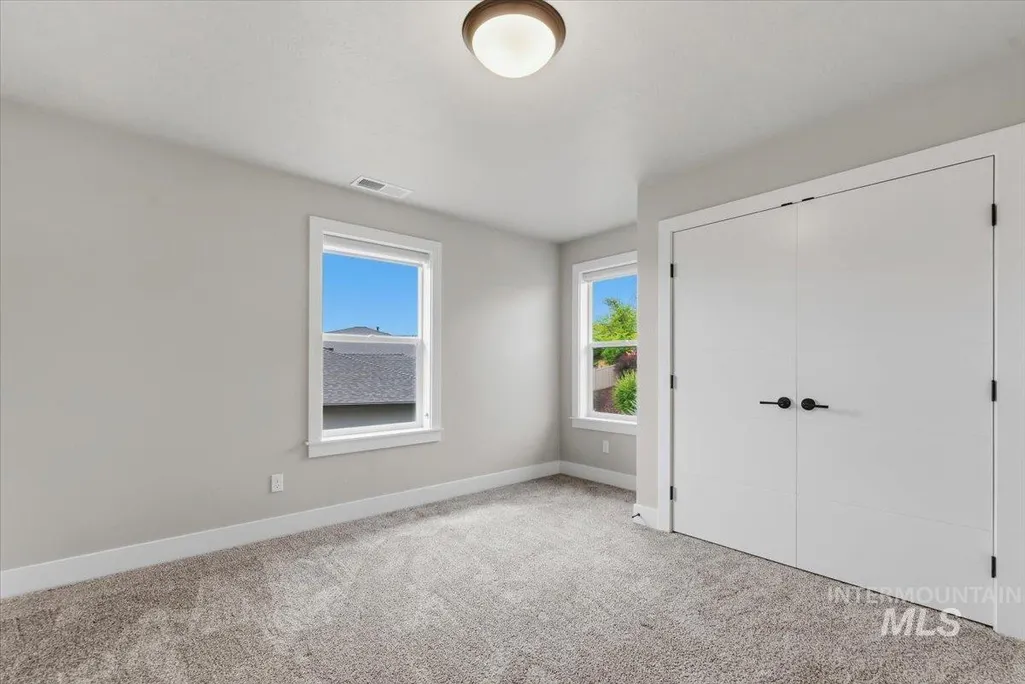
| Second Bedroom Length | 15 |
| Second Bedroom Width | 11 |
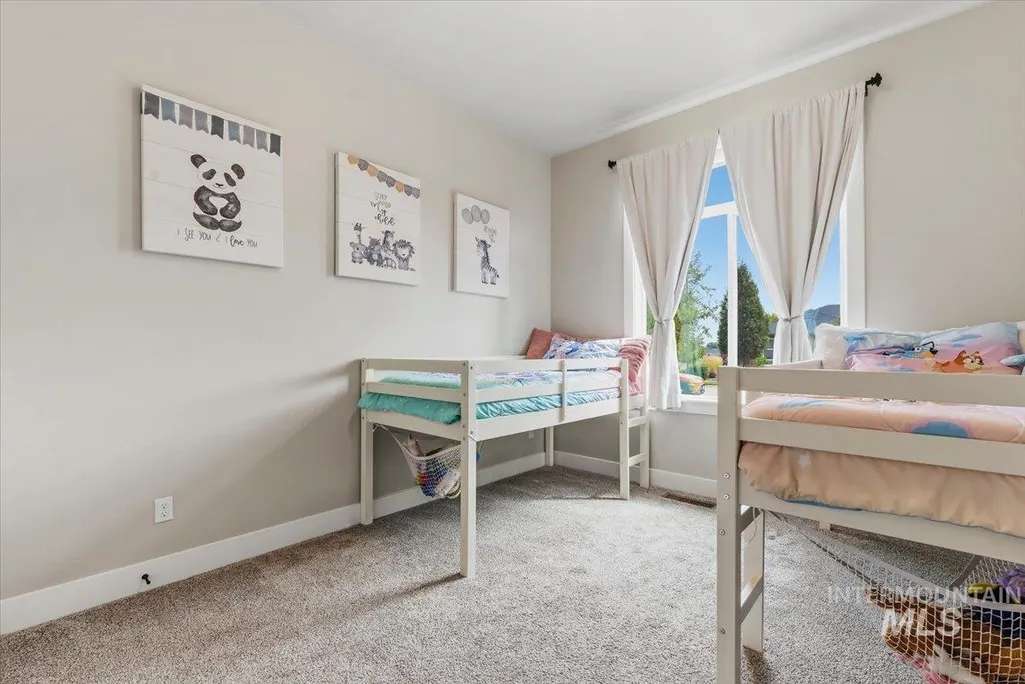
| Bedroom 3 Area | 156 |
| Bedroom 3 Length | 12 |
| Bedroom 3 Width | 13 |
| Bedroom 4 Area | 132 |
| Bedroom 4 Length | 12 |
| Bedroom 4 Width | 11 |
| Living Room Area | 374 |
| Living Room Length | 22 |
| Living Room Width | 17 |
| Primary Bedroom Area | 238 |
| Primary Bedroom Length | 14 |
| Primary Bedroom Width | 17 |
| Bedroom 4 Level | Upper |
| Bedroom 3 Level | Upper |
| Second Bedroom Level | Main |
Exterior Features
| Fencing | Full |
|---|---|
| Parking Features | Attached |
| Lot Features | 10000 SF - .49 AC |
| Water Source | City Service |
| Total Parking | 3 |
| Lot Size Area | 0.23 |
| Foundation Details | Crawl Space |
| Building Area Total | 2820 |
| Lot Size Acres | 0.23 |
| Road Surface Type | Paved |
| Other Parking | Garage: 23x30 |
| Covered Spaces | 3 |
Amenities
- Foreclosure
- Views
- Short Sale
- New Construction
- Adult 55+
- Lease To Own
- No HOA Fees
- Furnished
- Primary On Main
- Air Conditioning
- Seller Finance
- Green
- Fixer Upper
- Horse
- Golf
- Fireplace
- Deck
- Garage
- Basement
- Pool
Property vs Single Family Average in 83642
Price
Taxes
Year Built

