
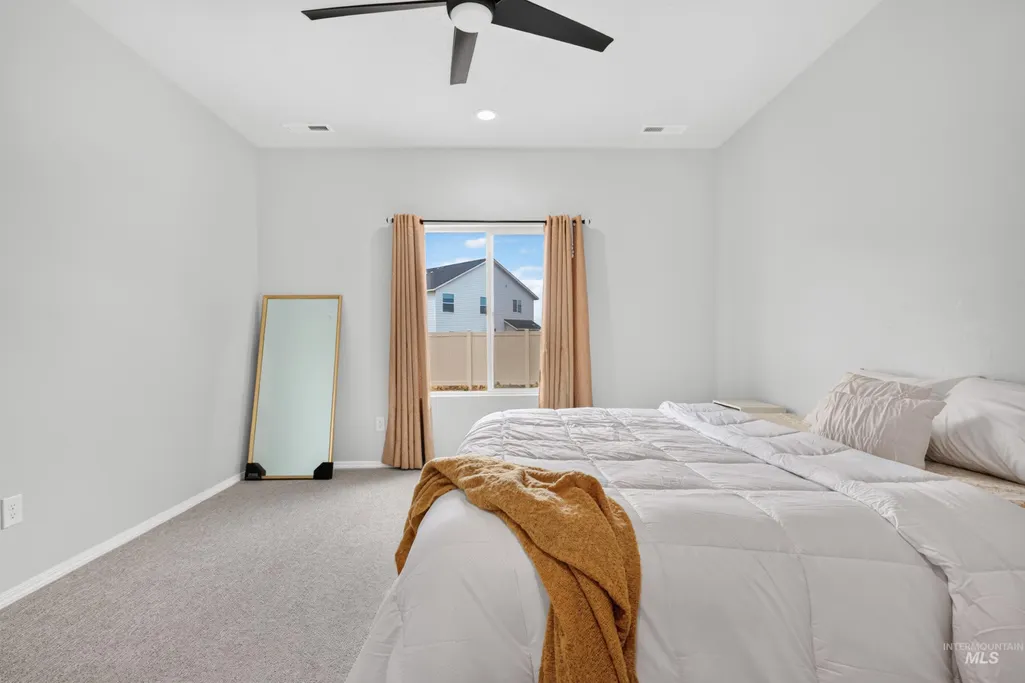
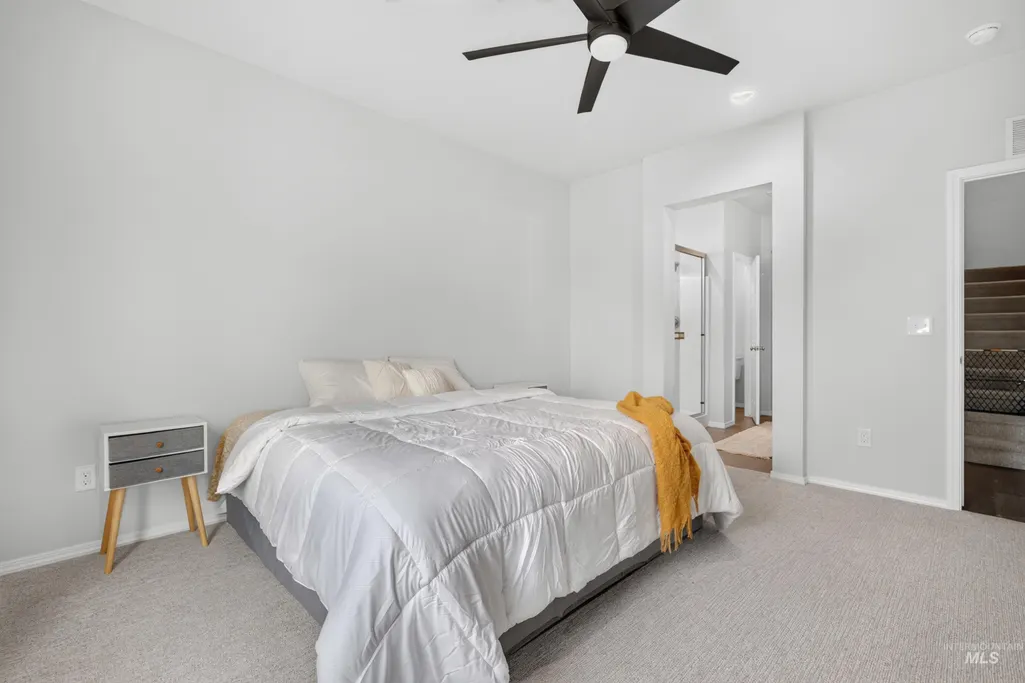
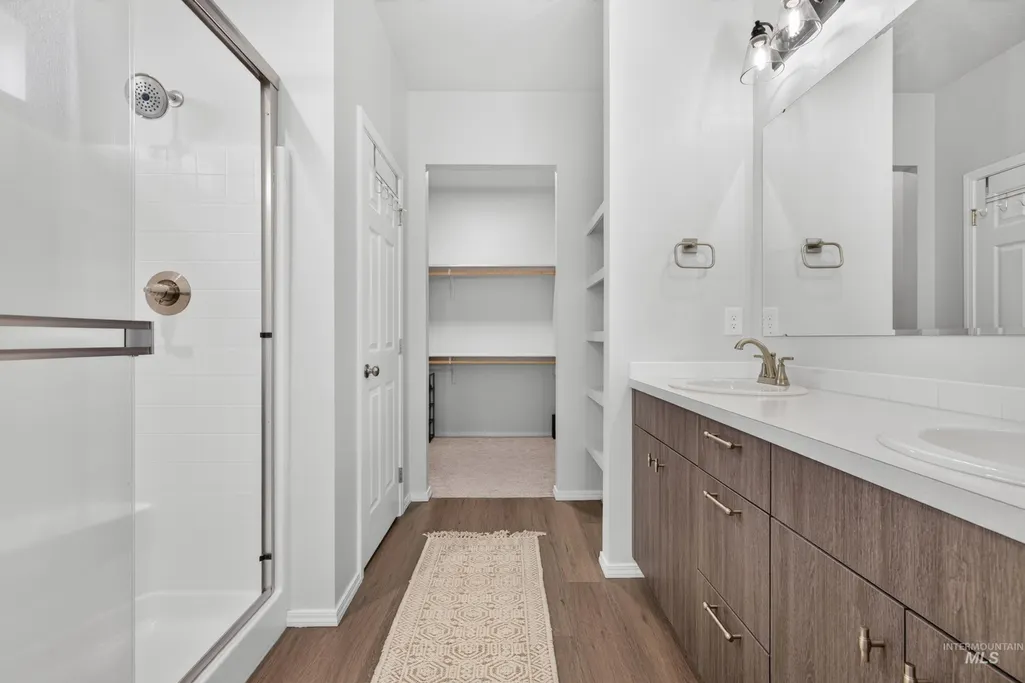
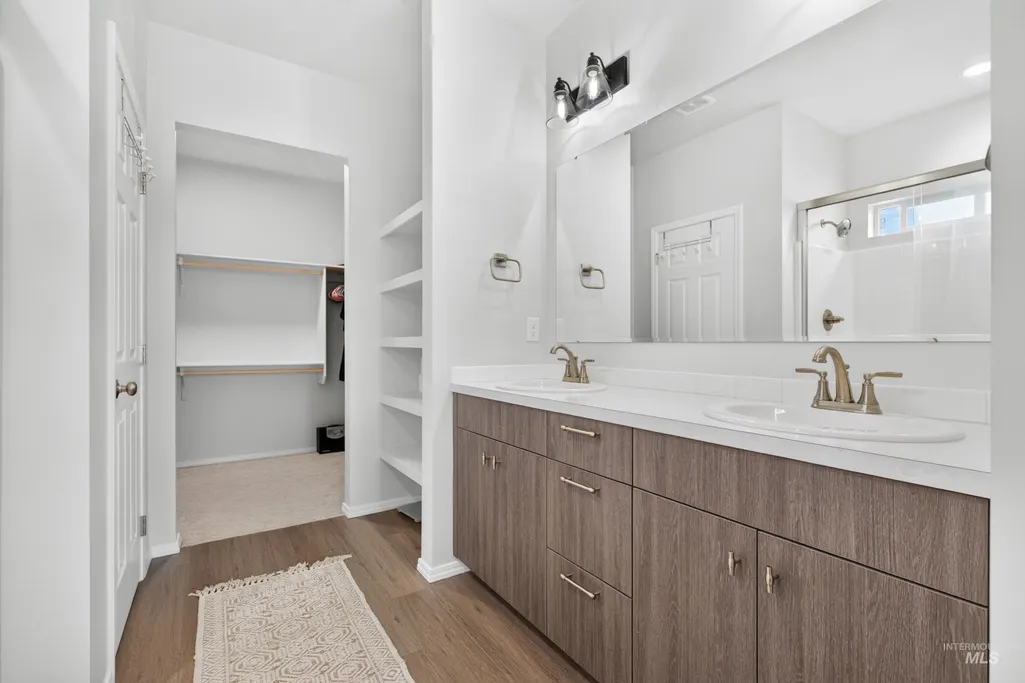
Primary on Main
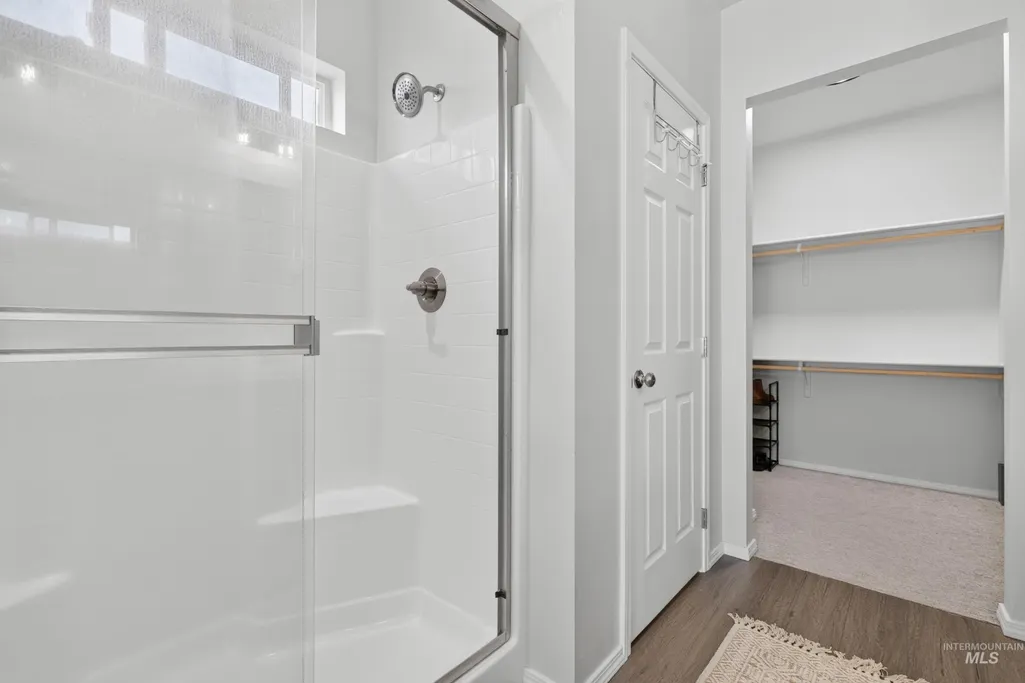
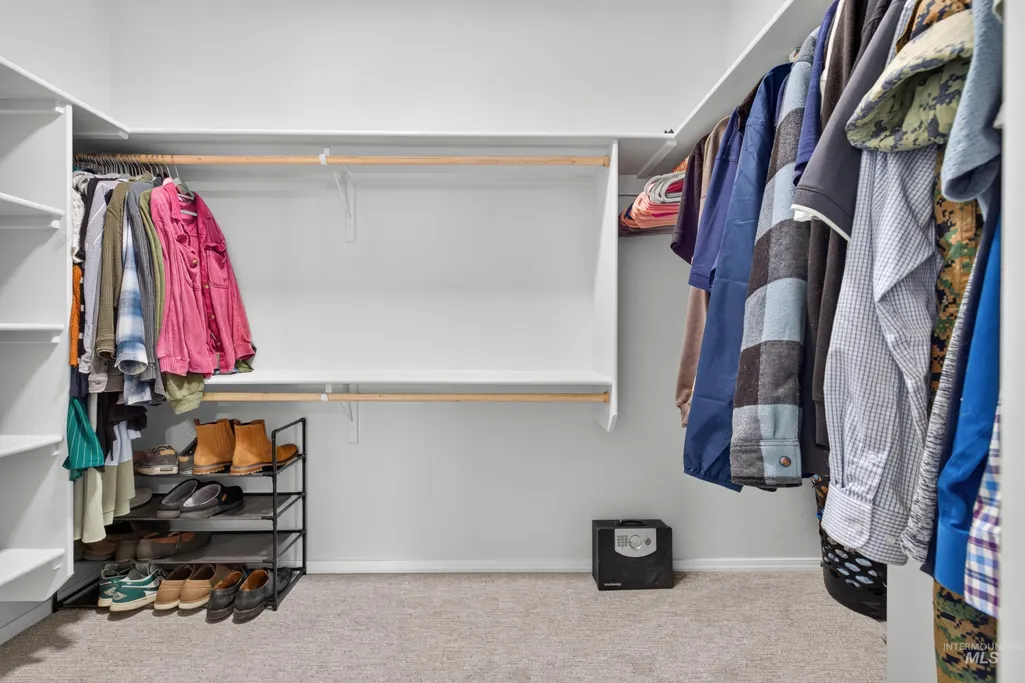
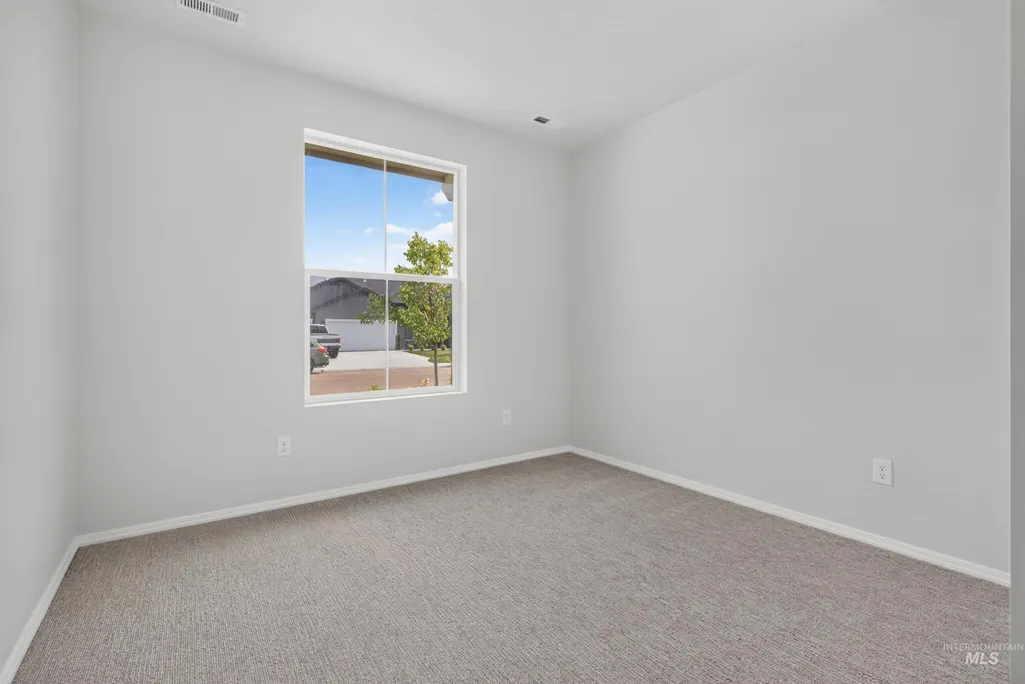
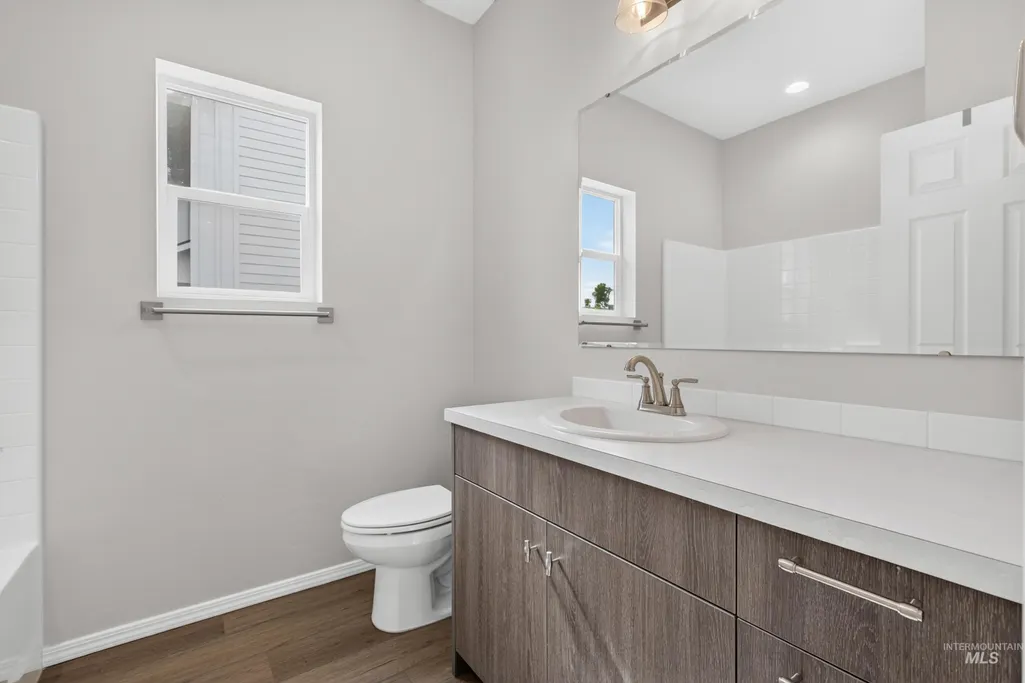
Address
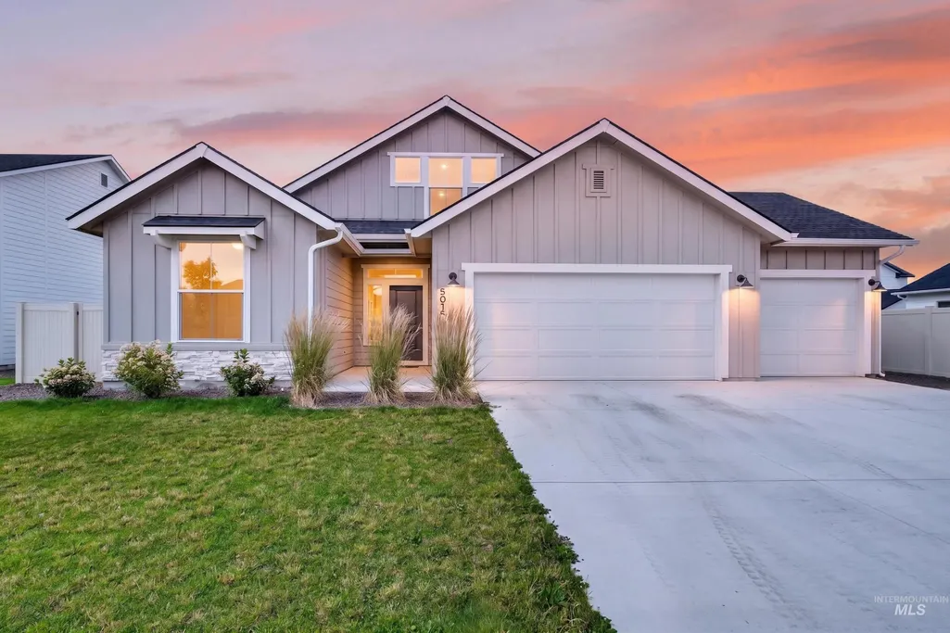
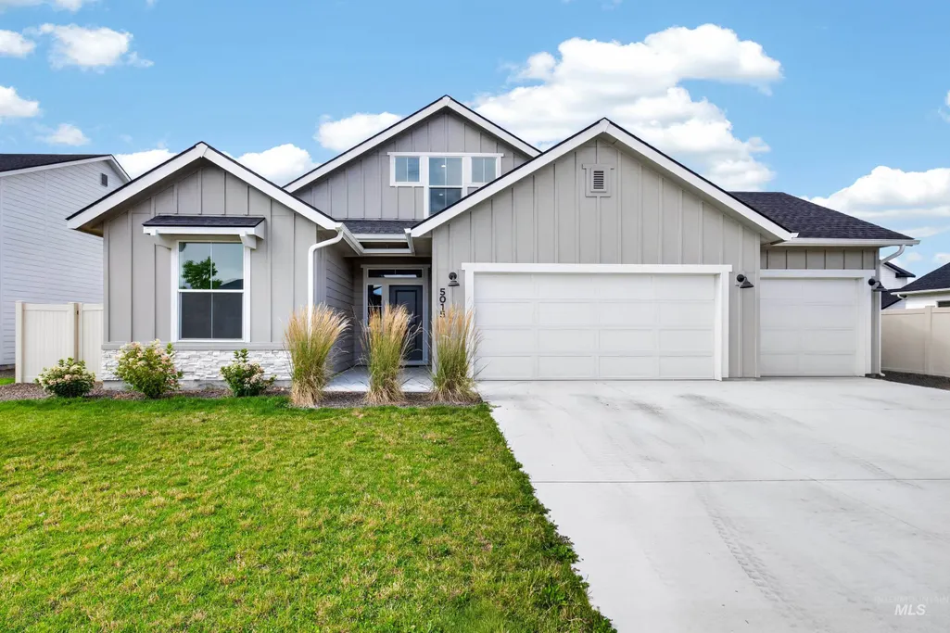
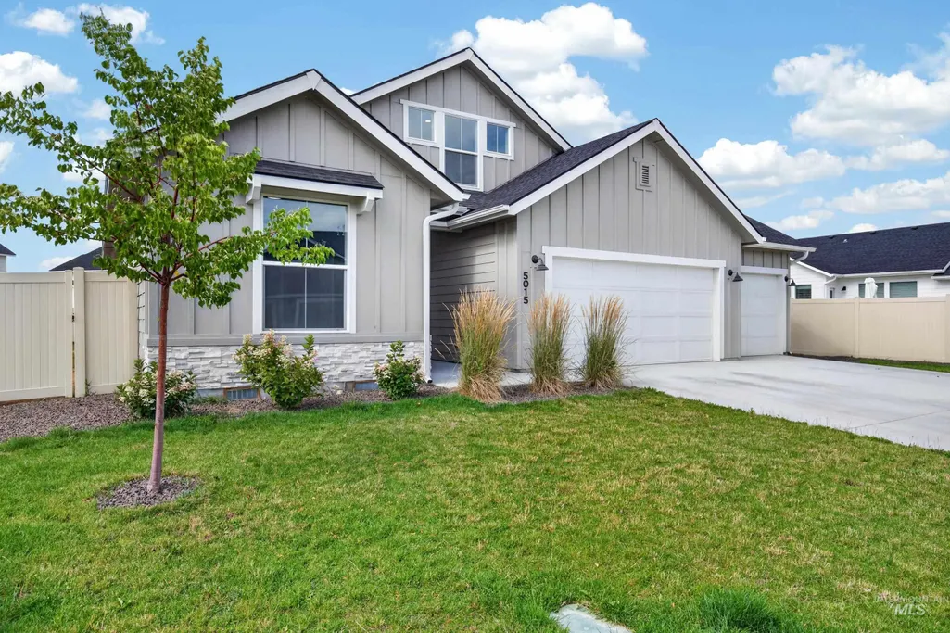
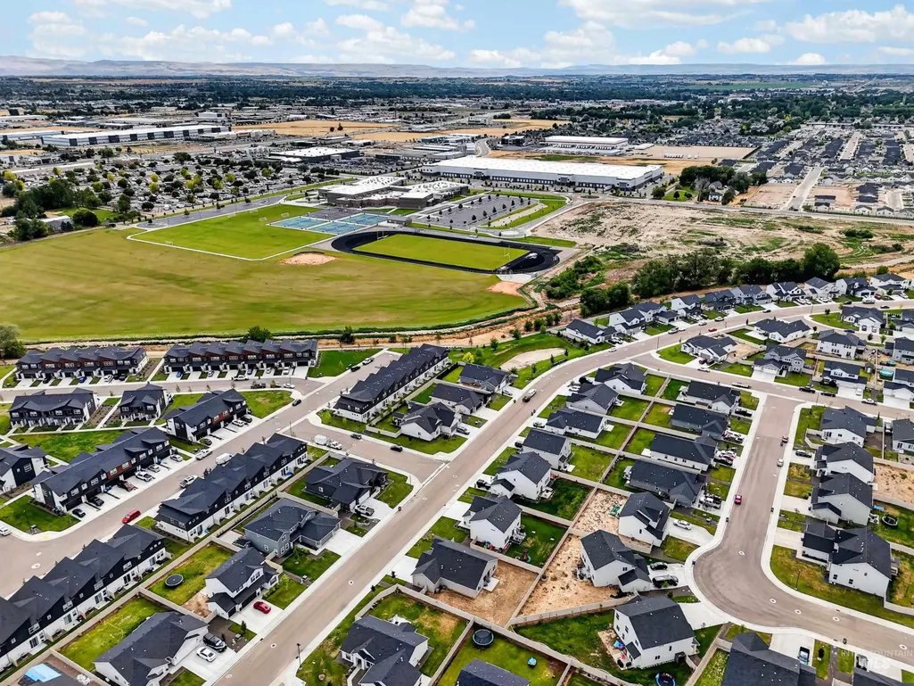
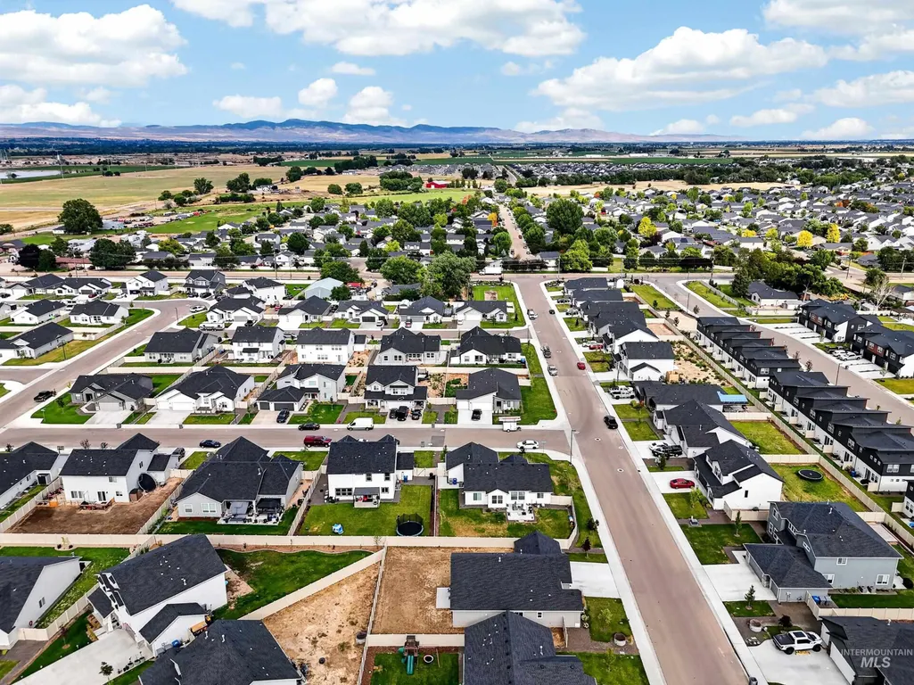
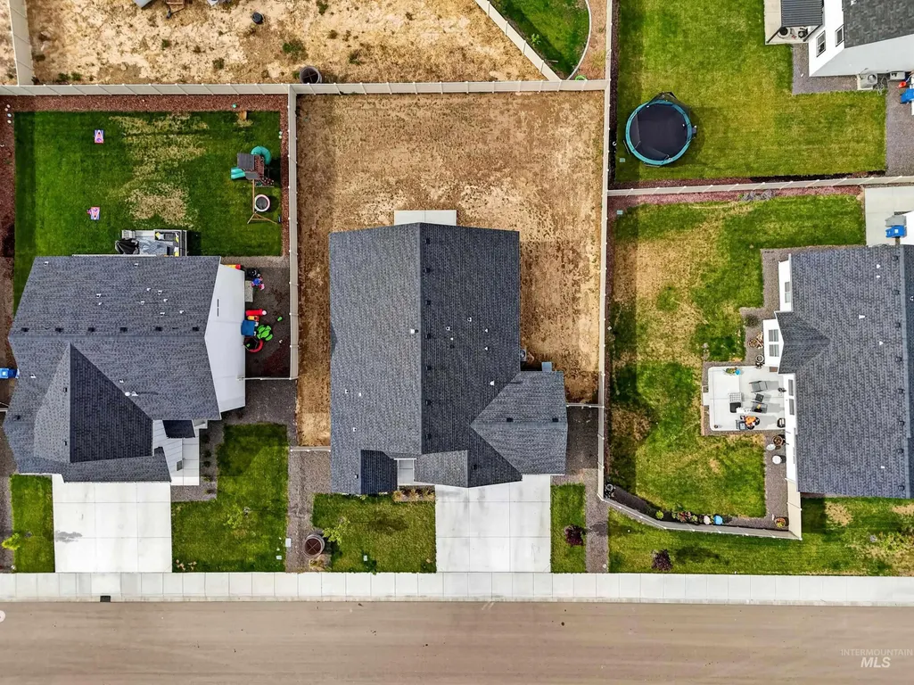
5015 Endicott Dr, Caldwell, ID
Price
$ 439,900
Property Attributes
- MLS#98992410
- TypeSingle Family
- Listing Status Active
- CountyCanyon
- CityCaldwell
- NeighborhoodTopaz Ranch
- Zip83605-1110
- Style
- Year Built2024
- Taxes$ 1014
- Price$ 439,900
- Bedrooms3
- Full Bathrooms2
- Half Bathrooms0
- Sqr Footage1869
- Lot Size0.19 Acres
Data Source:
Intermountain MLS (IMLS)
Property Description
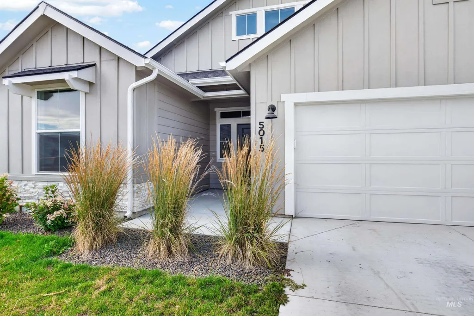
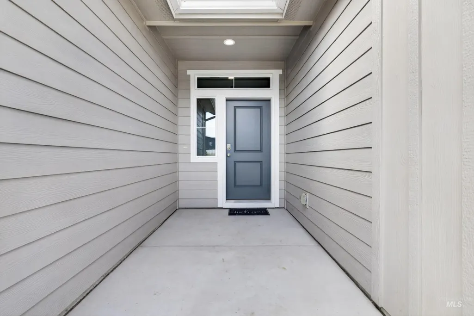
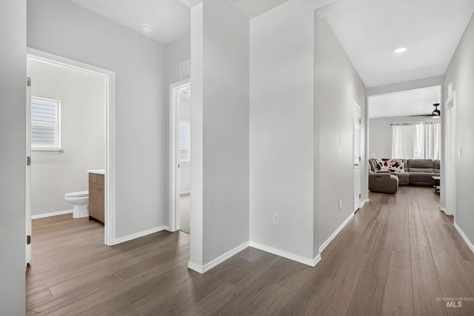
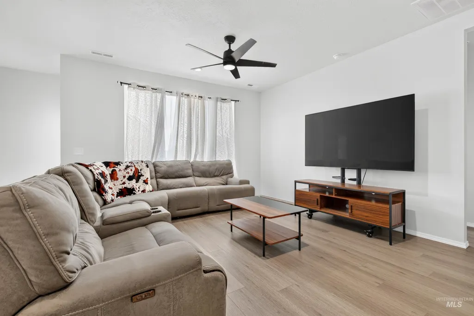
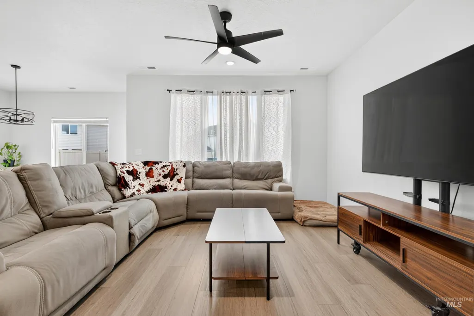
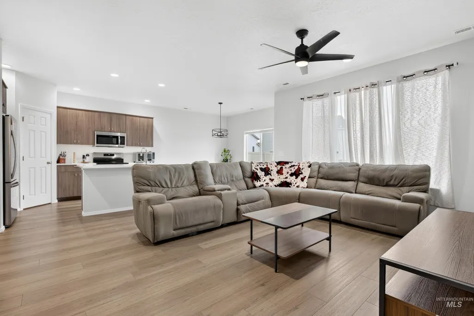
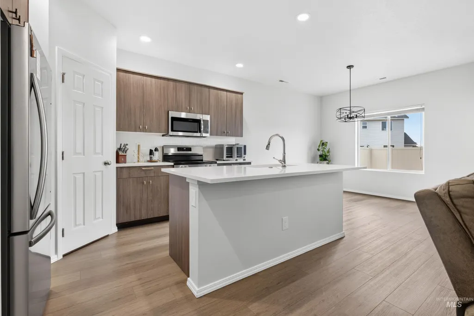
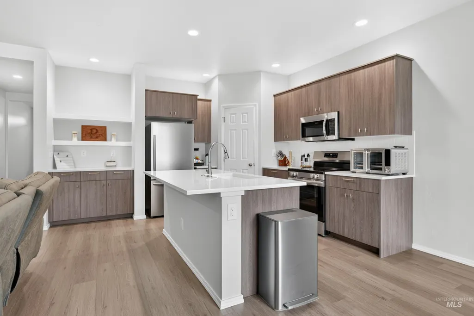
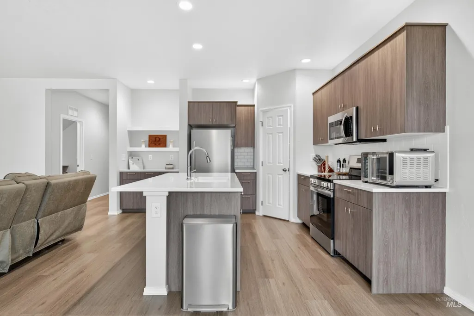
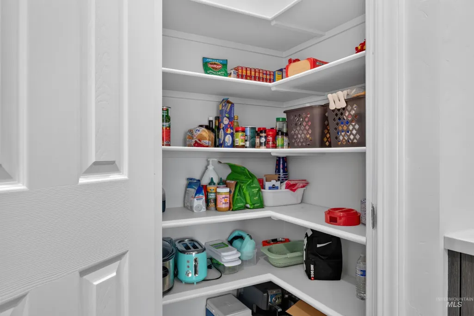
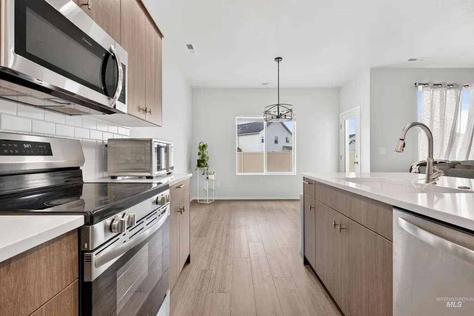
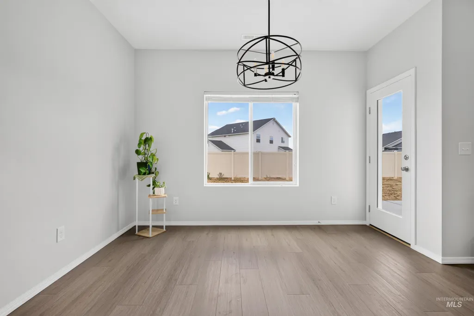
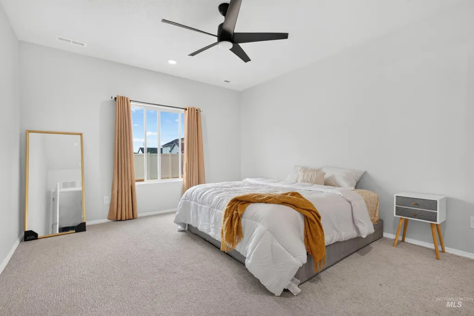
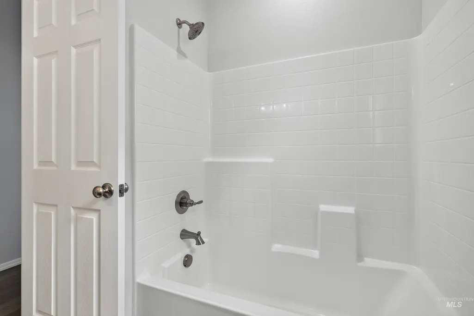
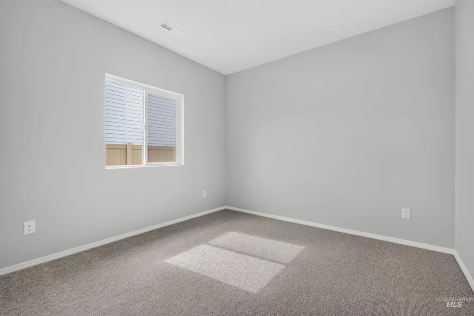
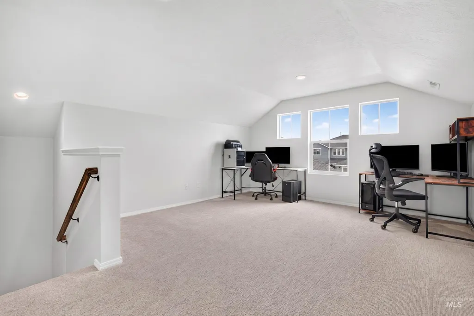
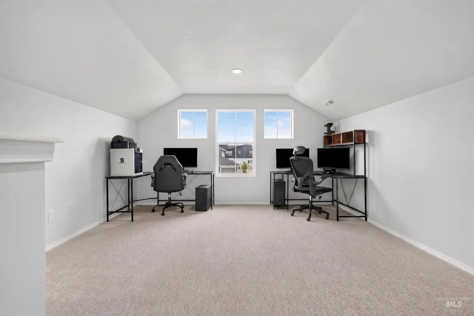
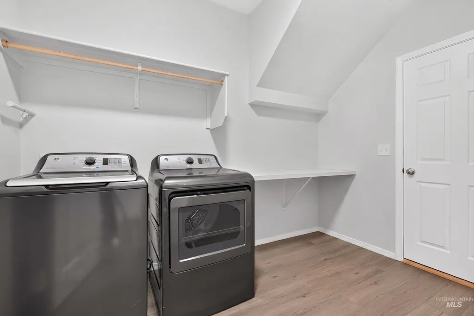
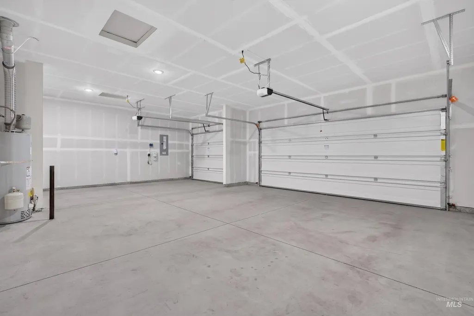
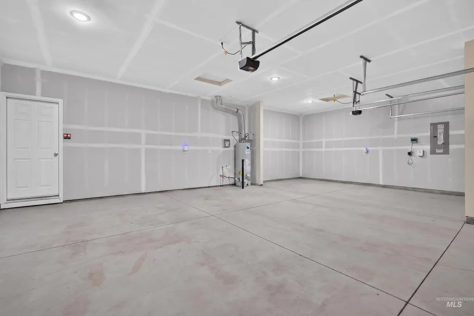
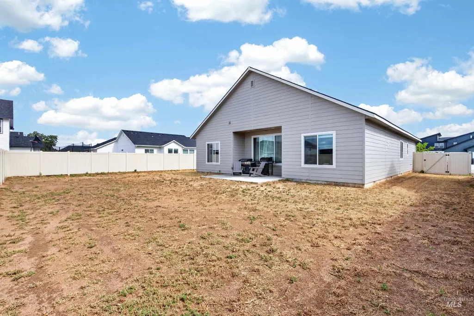
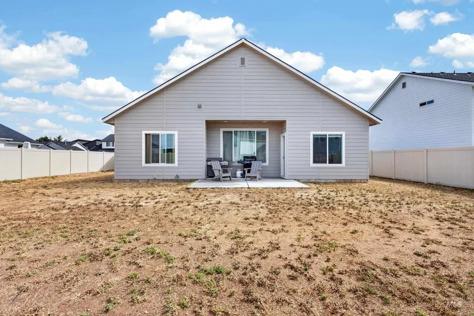
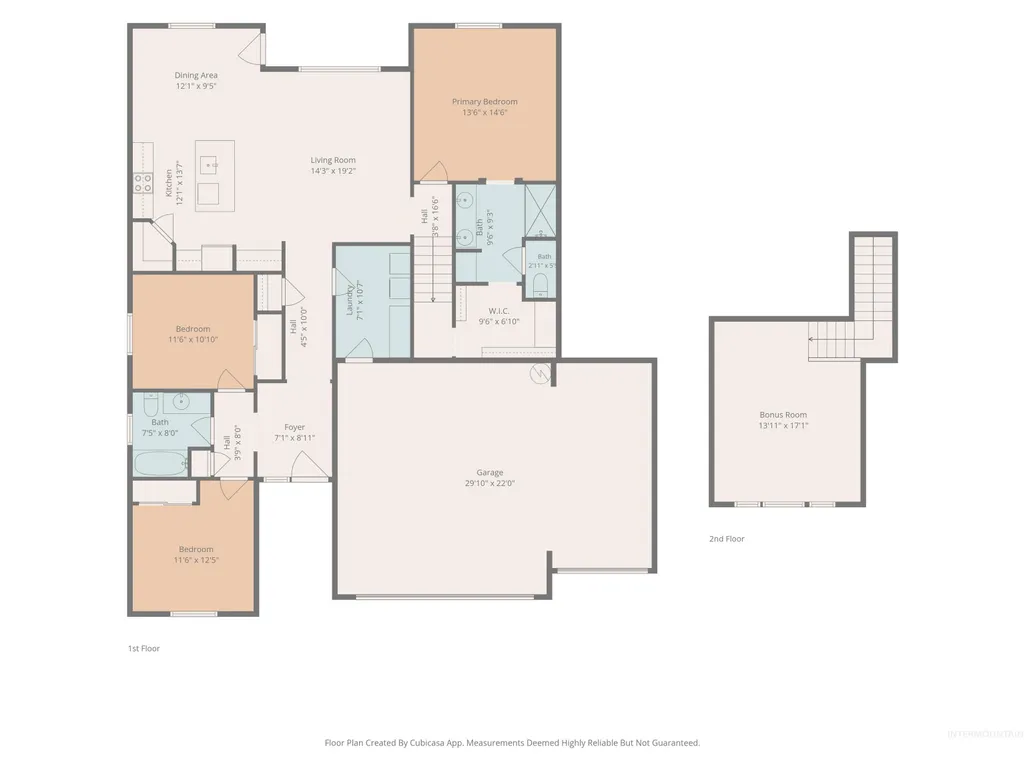
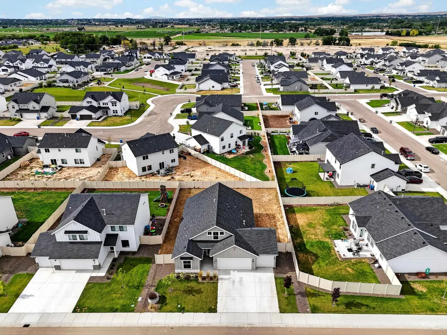
Better than new and impeccably maintained, this thoughtfully designed home offers all the benefits of new construction without the wait! Just two years old, this turnkey home is nestled in a quiet Caldwell neighborhood with convenient access to the freeway, schools, shopping, and everyday amenities. The open-concept main level is perfect for entertaining, featuring a spacious living area, dining space, and a beautiful kitchen centered around a large island that naturally brings everyone together. The split-bedroom floorplan provides privacy, while the expansive upper-level bonus room offers endless possibilities—media room, playroom, home office, gym, or guest retreat. A spacious 3-car garage provides plenty of room for vehicles, storage, and toys. Spotless, move-in ready, and lovingly cared for, this home truly lives like brand new and is ready for its next owners to enjoy!
| Elementary School | Middle School | High School |
|---|---|---|
| East Canyon Elementary School | Summitvue Middle School | Vallivue High School |
| Price History | |
|---|---|
| 7/2/2026 | Listed $439,900 |
General Features
| Heating | Forced Air |
|---|---|
| Cooling | Central Air |
| Utilities | Sewer Connected |
| Roof | Composition |
| Appliances | Gas Water Heater |
| HOA Fee | 550 |
| Garage Spaces | 3 |
| Construction Materials | Frame |
| Year Built | 2024 |
| Levels | Single w/ Upstairs Bonus Room |
| Property Subtype | Single Family Residence |
| Tax Year | 2025 |
| Current Use | Single Family |
| Ownership | Fee Simple |
| Assoc Fee Paid Per | Annually |
| County | Canyon |
| Property Type | Residential |
| HOA | true |
| Attached Garage | true |
| Subdivision Name | Topaz Ranch |
| Garage Y/N | true |
| Status | Active |
| Directions | From Hwy 20/26 and Smeed: N on Smeed, E Marble Front, S Blue Topaz, W Rose Gold to Endicott |
| ModificationTimestamp | 2026-07-04T06:02:04.600Z |
| High School | Vallivue |
| City | Caldwell |
| High School District | Vallivue School District #139 |
| Zoning Description | R-1 |
| Lot Size Units | Acres |
| Lot Size Square Feet | 8276.4 |
| Carport Y/N | false |
| Listing Terms | Cash |
| Elementary School | East Canyon |
| Land Lease Y/N | false |
| Tax Annual Amount | 1014.42 |
| Middle/Junior High School | Summitvue |
| Virtual Tour | https://view.spiro.media/order/7858d5ff-7742-4fdf-b3e4-08ded36e21d6?branding=false |
| Building Area Units | Square Feet |
| Primary Bedroom Level | Main |
| Living Area Units | Square Feet |
| Standard Status | Active |
| Middle/Junior School District | Vallivue School District #139 |
| Elementary School District | Vallivue School District #139 |
| Legal Description | 24-4N-3W Ne Topaz Ranch No 2 Lt 8 Blk 9 |
| LeasableAreaUnits | Square Feet |
| Freehold | IDX |
Interior Features
| Interior Amenities | Bath-Master |
|---|---|
| Flooring | Carpet |
| Kitchen Level | Main |
| Air Conditioning Y/N | true |
| Heating Y/N | true |
| Fireplace Y/N | false |
| Above Grade Finished Area | 1869 |
| Total Bedrooms | 3 |
| Living Room Level | Main |
| Main Level Bedrooms | 3 |
| Main Level Bathrooms | 2 |
| Below Grade Finished Area Unit Type | Square Feet |
| LivingAreaSource | Public Records |
| Below Grade Finished Area Source | Public Records |
| Above Grade Finished Area Source | Public Records |
| Above Grade Finished Area Unit Type | Square Feet |
| Total Baths | 2 |
| Kitchen Area | 110 |
| Kitchen Length | 11 |
| Kitchen Width | 10 |
| Primary on Main | 132 |
| Second Bedroom Length | 11 |
| Second Bedroom Width | 12 |
| Bedroom 3 Area | 110 |
| Bedroom 3 Length | 11 |
| Bedroom 3 Width | 10 |
| Living Room Area | 266 |
| Living Room Length | 14 |
| Living Room Width | 19 |
| Primary Bedroom Area | 182 |
| Primary Bedroom Length | 13 |
| Primary Bedroom Width | 14 |
| Bedroom 3 Level | Main |
| Second Bedroom Level | Main |
Exterior Features
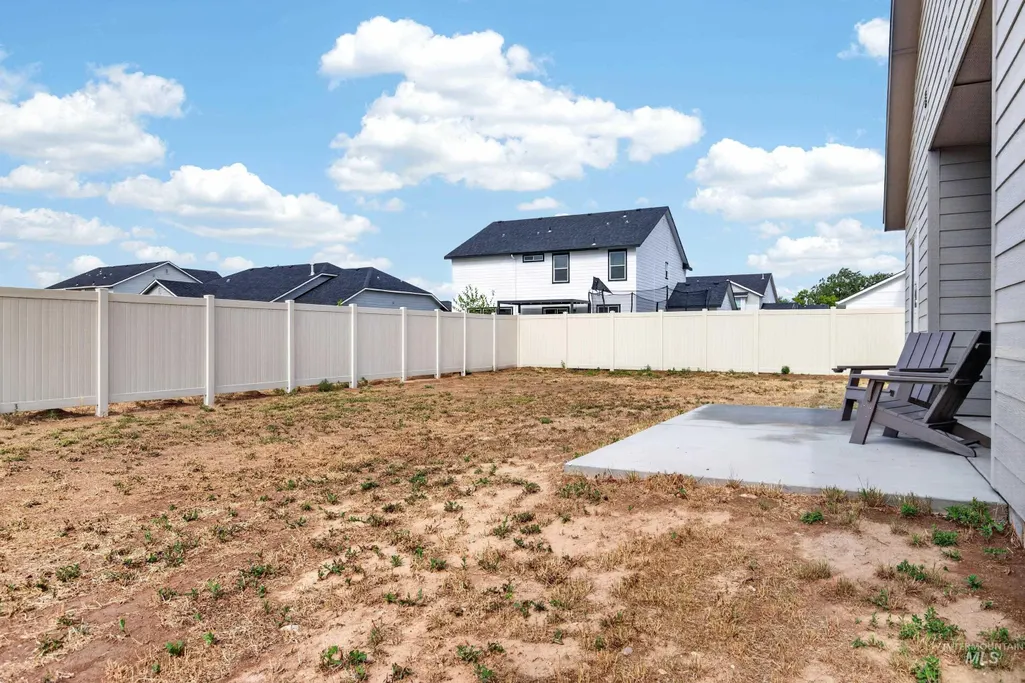
| Fencing | Partial |
|---|---|
| Parking Features | Attached |
| Lot Features | Standard Lot 6000-9999 SF |
| Water Source | City Service |
| Total Parking | 3 |
| Lot Size Area | 0.19 |
| Foundation Details | Crawl Space |
| Building Area Total | 1869 |
| Lot Size Acres | 0.19 |
| Road Surface Type | Paved |
| Other Parking | Garage: 29x22 |
| Covered Spaces | 3 |
Amenities
- Foreclosure
- Views
- Short Sale
- New Construction
- Adult 55+
- Lease To Own
- No HOA Fees
- Furnished
- Primary On Main
- Air Conditioning
- Seller Finance
- Green
- Fixer Upper
- Horse
- Golf
- Fireplace
- Deck
- Garage
- Basement
- Pool

