
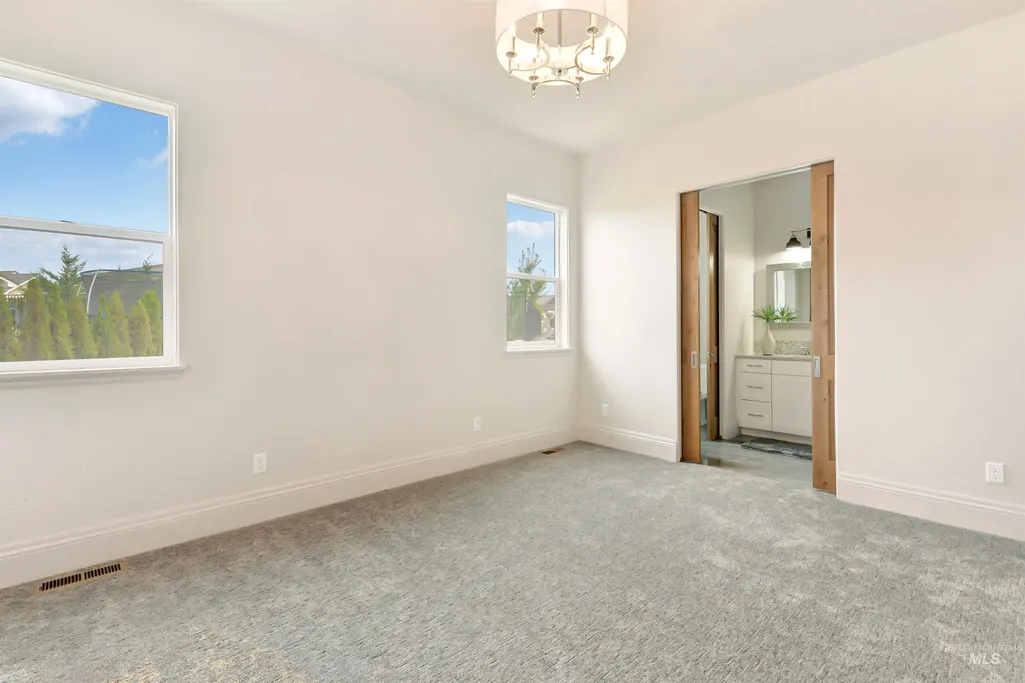
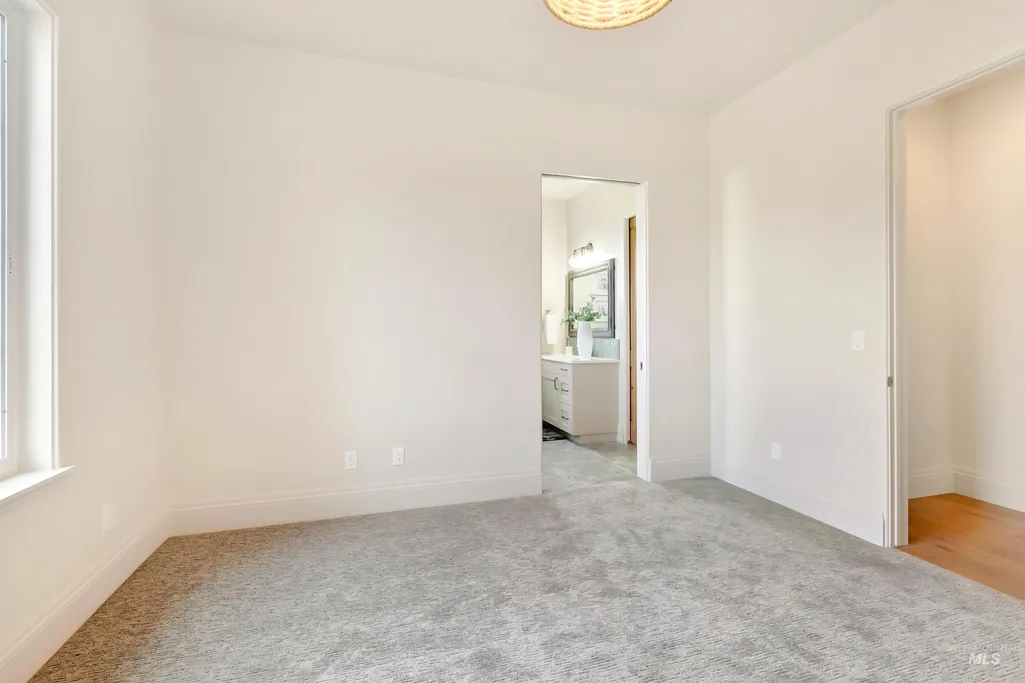
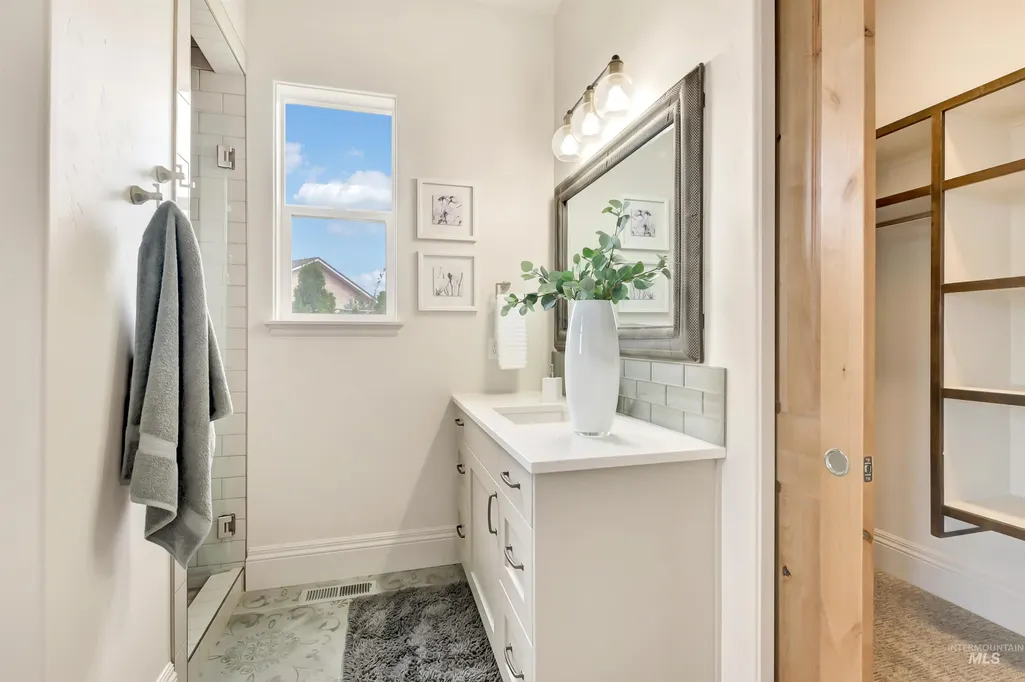
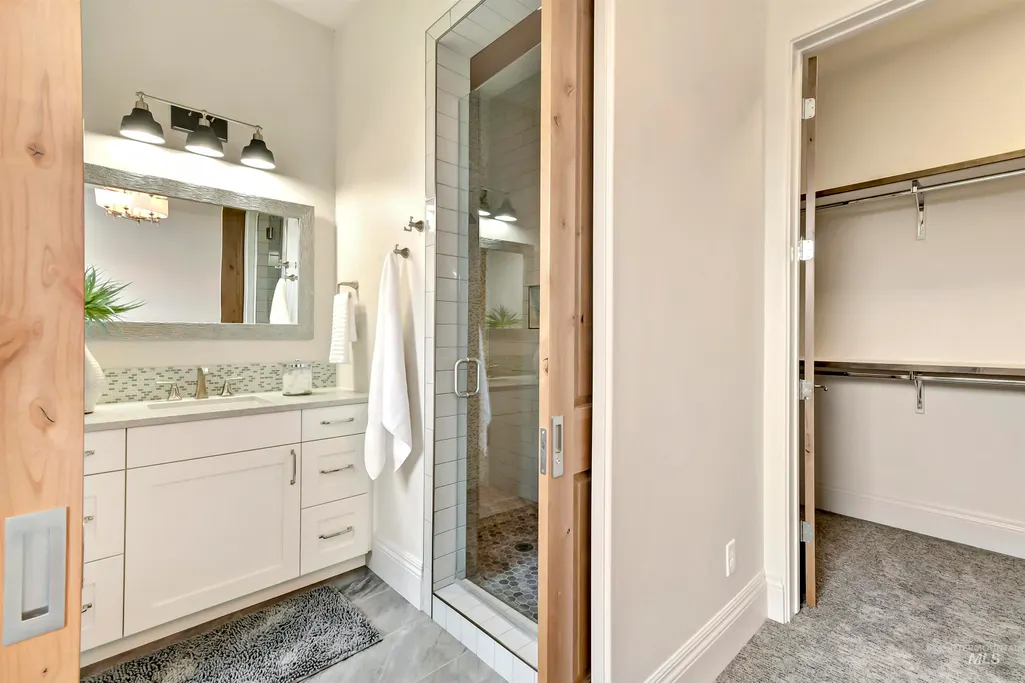
Primary on Main
Address
3835 W Sugar Tree Court, Meridian, ID
Price
$ 1,350,000
Property Attributes
- MLS#98992368
- TypeSingle Family
- Listing Status Pending
- CountyAda
- CityMeridian
- NeighborhoodHeron Ridge Estates
- Zip83646
- Style
- Year Built2019
- Taxes$ 4954
- Price$ 1,350,000
- Bedrooms4
- Full Bathrooms4
- Half Bathrooms0
- Sqr Footage3524
- Lot Size0.501 Acres
Data Source:
Intermountain MLS (IMLS)
Property Description
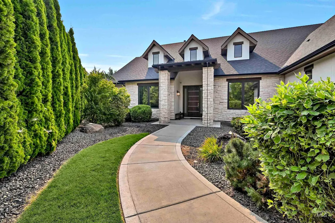
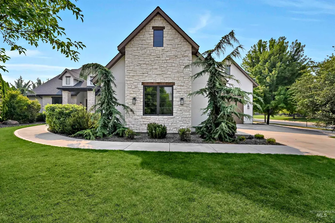
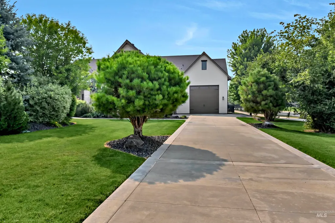
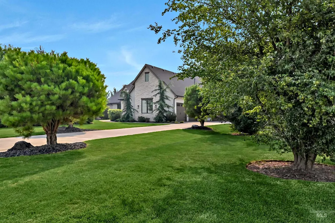
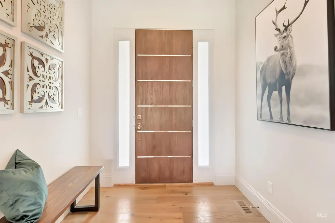
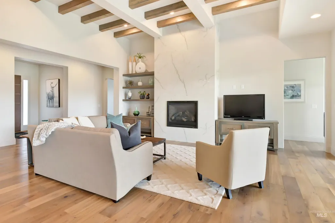
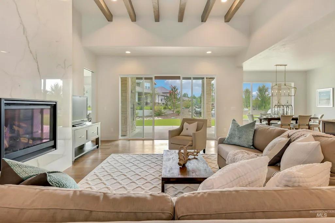
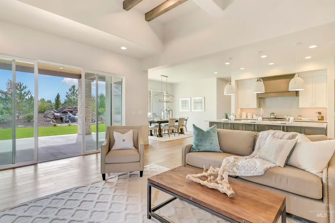
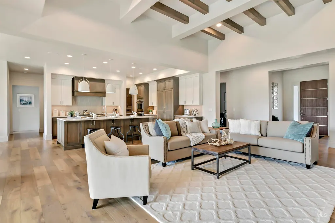
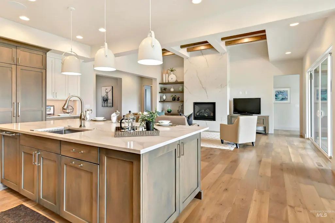
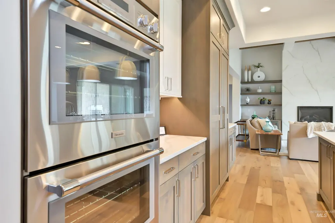
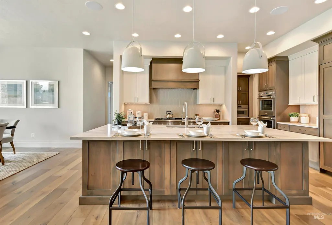
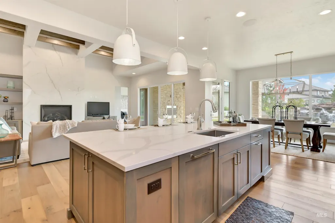
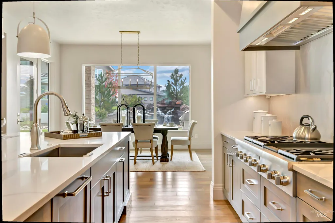
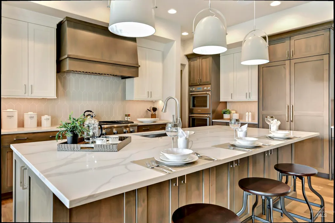
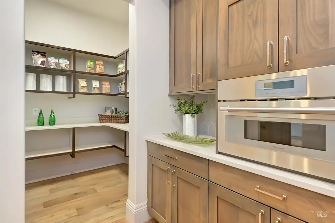
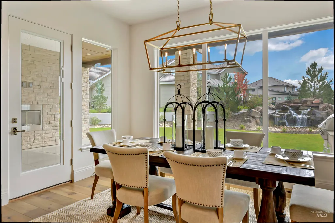
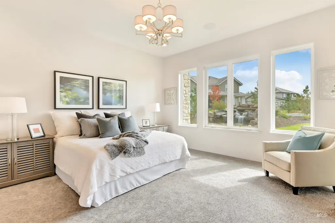
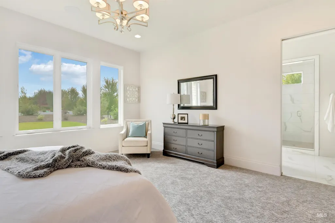
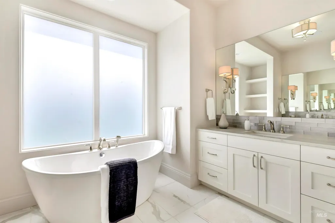
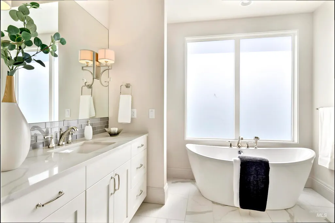
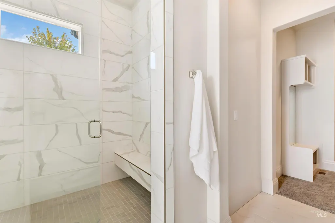
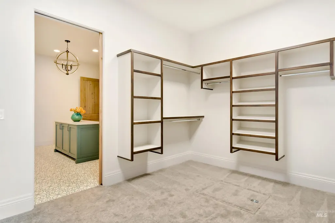
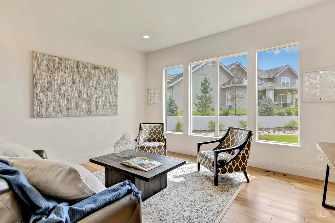
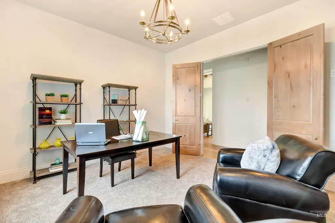
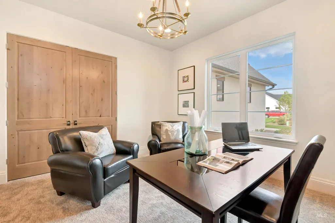
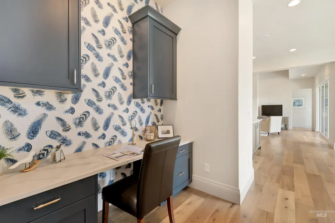
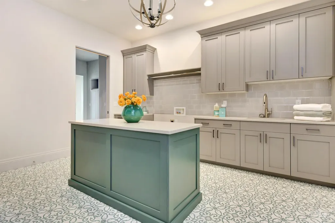
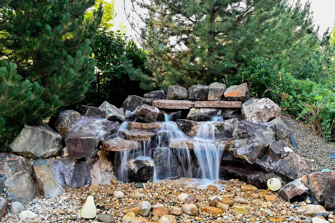
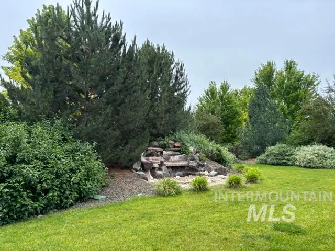
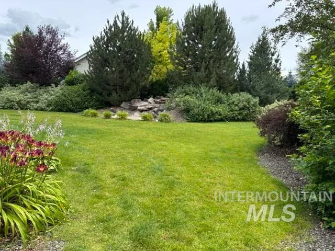
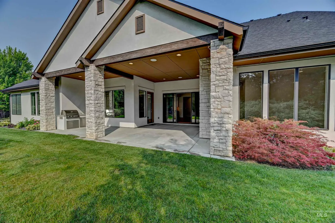
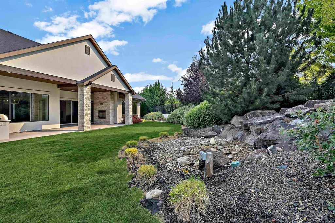
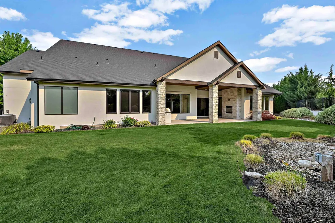
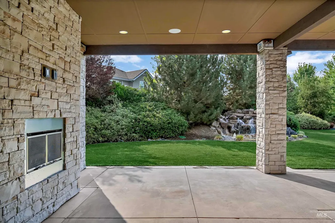
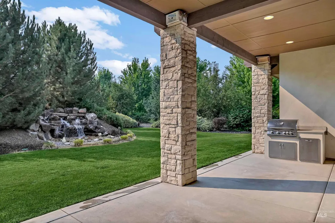
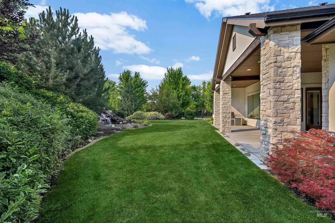
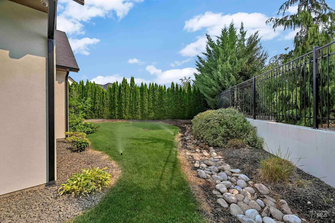
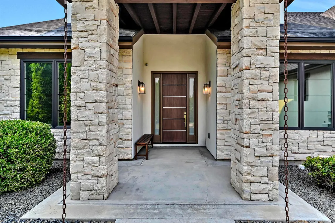
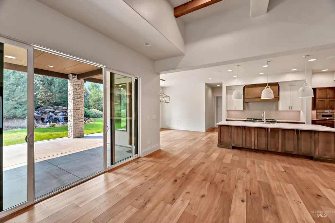
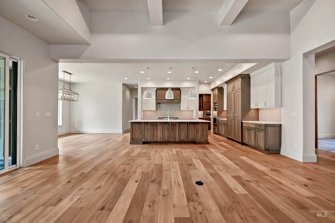
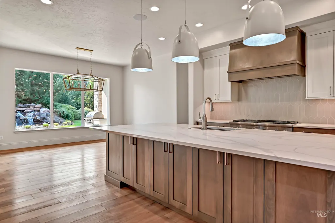
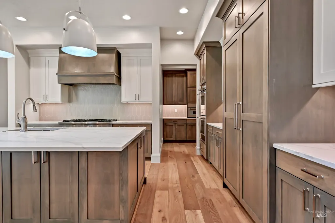
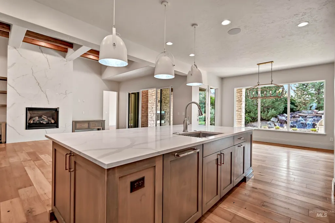
This expansive single-level home sits on a generous lot with a beautiful water feature as its centerpiece. Mature landscaping offers privacy along the pathway to the front door and from rear neighbors. An RV bay offers endless opportunities for toys or cars! Heron Ridge is adjacent to Spurwing Greens, and offers its own neighborhood pool and a sense of exclusivity. Step inside and you'll notice designer touches at every turn—soaring 13-foot ceilings in the great room, striking beam accents both inside and out, and a chef’s kitchen outfitted with Thermador appliances, a massive 5'x10' island, and a spacious walk-in pantry.The open floor plan is anchored by a dramatic porcelain slab fireplace, perfect for gatherings or quiet evenings at home. The laundry room is stellar with a center island and loads of storage, as well as a direct connection to the primary suite. Step outside to covered outdoor living, complete with a gas fireplace and built-in BBQ—ideal for year-round entertaining. Three ensuite bedrooms, and a dedicated office with a closet that can serve as a fourth bedroom. A versatile bonus room provides space for a second office, gym, media room, or playroom. This is a rare opportunity to own a thoughtfully designed, quality home in a desirable area close to the new Costco, excellent schools, and Spurwing Golf Course.
| Elementary School | Middle School | High School |
|---|---|---|
| Willow Creek Elementary School | Sawtooth Middle Middle School | Rocky Mountain High School |
| Price History | |
|---|---|
| 7/6/2026 | Listed $1,350,000 |
General Features
| Heating | Forced Air |
|---|---|
| Cooling | Central Air |
| Utilities | Sewer Connected |
| Roof | Composition |
| Appliances | Gas Water Heater |
| HOA Fee | 1000 |
| Garage Spaces | 4 |
| Patio/Porch Features | Covered Patio/Deck |
| Pool Features | Community |
| Construction Materials | Frame |
| Year Built | 2019 |
| Levels | One |
| Property Subtype | Single Family Residence |
| Tax Year | 2025 |
| Current Use | Single Family |
| Ownership | Fee Simple |
| Accessibility | Accessible Hallway(s) |
| Assoc Fee Paid Per | Annually |
| County | Ada |
| Property Type | Residential |
| HOA | true |
| Attached Garage | true |
| Subdivision Name | Heron Ridge Estates |
| Garage Y/N | true |
| Status | Pending |
| Directions | From Ten Mile, W. on Chinden, N. on Tree Farm, E. on Jayker to Sugar Tree |
| ModificationTimestamp | 2026-08-06T23:47:05.900Z |
| High School | Rocky Mountain |
| City | Meridian |
| High School District | West Ada School District |
| Zoning Description | City of Meridian - R -2 |
| Lot Size Units | Acres |
| Lot Size Square Feet | 21823.56 |
| Carport Y/N | false |
| Listing Terms | Cash |
| Elementary School | Willow Creek |
| Land Lease Y/N | false |
| Tax Annual Amount | 4954 |
| Middle/Junior High School | Sawtooth Middle |
| Virtual Tour | https://www.tourfactory.com/idxr3247467 |
| Building Area Units | Square Feet |
| Primary Bedroom Level | Main |
| Living Area Units | Square Feet |
| Standard Status | Pending |
| Middle/Junior School District | West Ada School District |
| Elementary School District | West Ada School District |
| Legal Description | LOT 07 BLK 01 HERON RIDGE SUB NO 1 |
| LeasableAreaUnits | Square Feet |
| Freehold | IDX |
Interior Features
| Interior Amenities | Bath-Master |
|---|---|
| Flooring | Hardwood |
| Total Fireplaces | 2 |
| Fireplace Features | Two |
| Kitchen Level | Main |
| Air Conditioning Y/N | true |
| Heating Y/N | true |
| Fireplace Y/N | true |
| Above Grade Finished Area | 3524 |
| Total Bedrooms | 4 |
| Main Level Bedrooms | 4 |
| Main Level Bathrooms | 3 |
| Below Grade Finished Area Unit Type | Square Feet |
| LivingAreaSource | Plans |
| Below Grade Finished Area Source | Plans |
| Above Grade Finished Area Source | Plans |
| Above Grade Finished Area Unit Type | Square Feet |
| Total Baths | 4 |
| Kitchen Area | 228 |
| Kitchen Length | 19 |
| Kitchen Width | 12 |
| Primary on Main | 169 |
| Second Bedroom Length | 13 |
| Second Bedroom Width | 13 |
| Bedroom 3 Area | 180 |
| Bedroom 3 Length | 15 |
| Bedroom 3 Width | 12 |
| Primary Bedroom Area | 256 |
| Primary Bedroom Length | 16 |
| Primary Bedroom Width | 16 |
| Bedroom 4 Level | Main |
| Bedroom 3 Level | Main |
| Second Bedroom Level | Main |
Exterior Features
| Fencing | Full |
|---|---|
| Parking Features | Attached |
| Lot Features | 1/2 - .99 AC |
| Water Source | City Service |
| Total Parking | 4 |
| Lot Size Area | 0.501 |
| Foundation Details | Crawl Space |
| Building Area Total | 3524 |
| Lot Size Acres | 0.501 |
| Road Surface Type | Paved |
| Other Parking | Garage: 31x23,Garage Door: (2) 9x8 |
| Covered Spaces | 4 |
Amenities
- Foreclosure
- Views
- Short Sale
- New Construction
- Adult 55+
- Lease To Own
- No HOA Fees
- Furnished
- Primary On Main
- Air Conditioning
- Seller Finance
- Green
- Fixer Upper
- Horse
- Golf
- Fireplace
- Deck
- Garage
- Basement
- Pool
Property vs Single Family Average in 83646
Price
Taxes
Year Built

