
Address
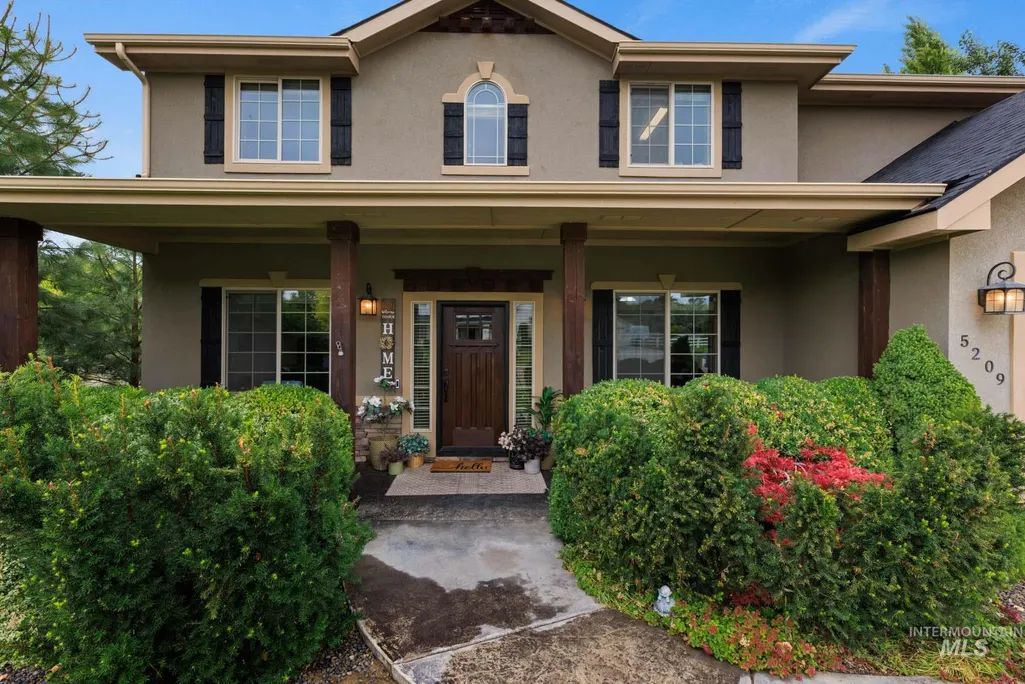
5209 Green Valley Place, Nampa, ID
Price
$ 1,150,000
Property Attributes
- MLS#98992287
- TypeSingle Family
- Listing Status Pending
- CountyCanyon
- CityNampa
- NeighborhoodLewis Crossing
- Zip83686
- Style
- Year Built2012
- Taxes$ 2507
- Price$ 1,150,000
- Bedrooms5
- Full Bathrooms4
- Half Bathrooms0
- Sqr Footage3266
- Lot Size1.3 Acres
Data Source:
Intermountain MLS (IMLS)
Property Description
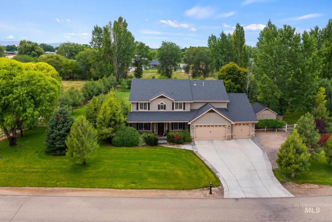
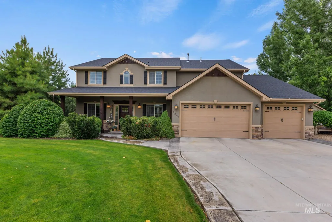
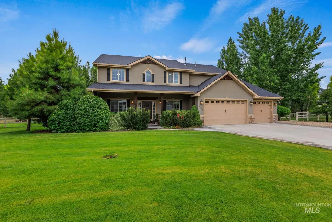
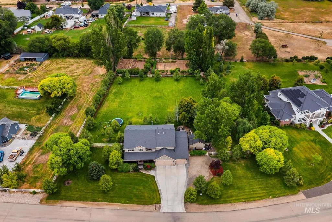
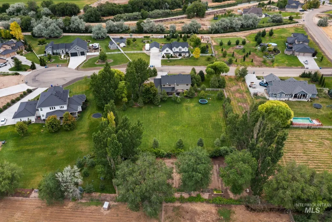
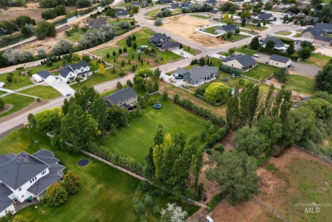
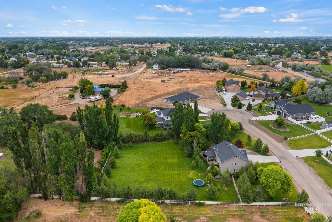
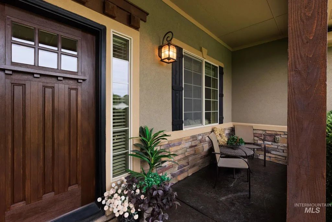
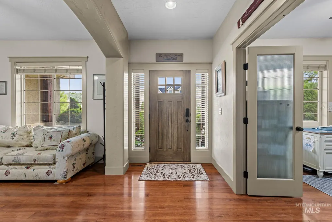
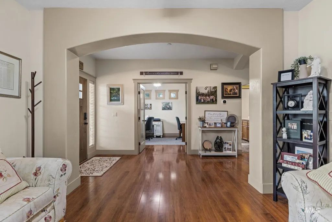
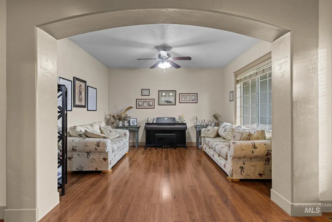
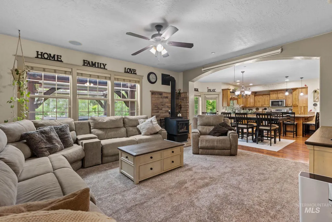
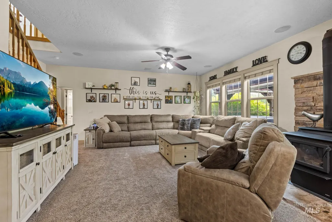
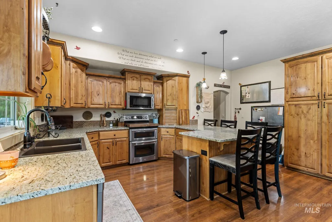
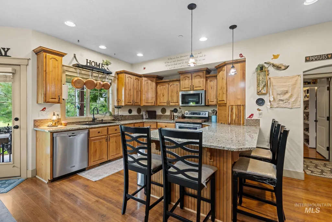
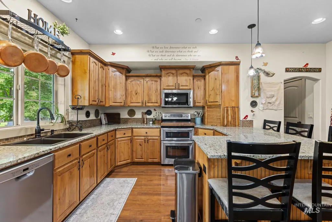
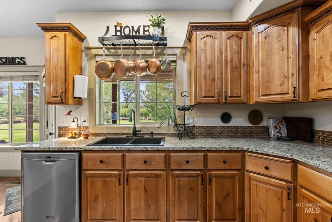
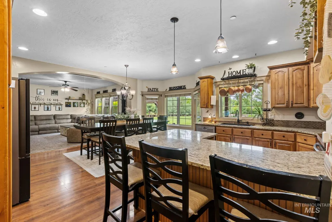
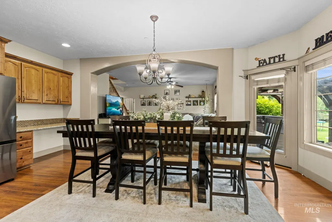
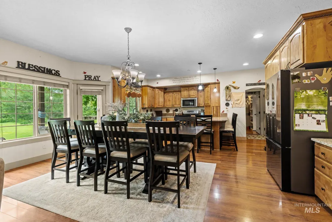
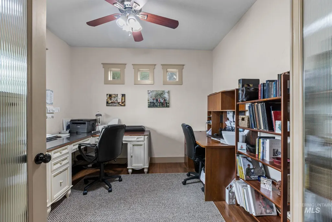
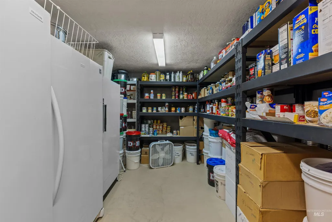
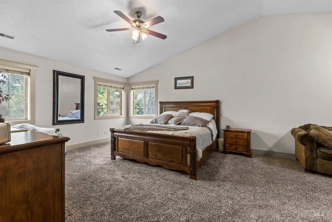
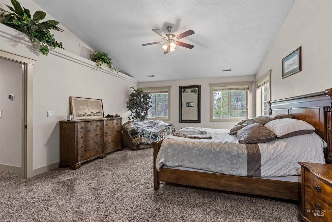
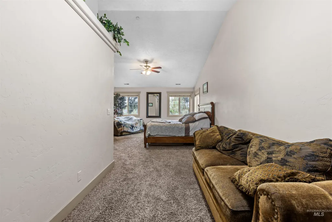
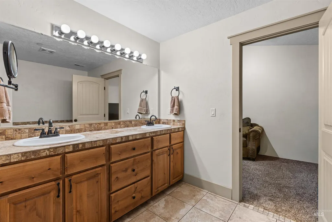
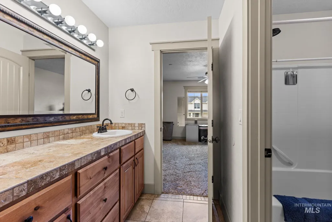
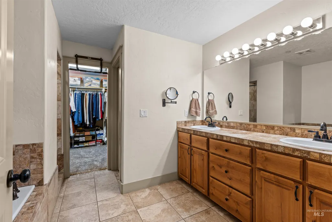
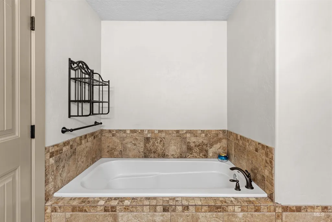
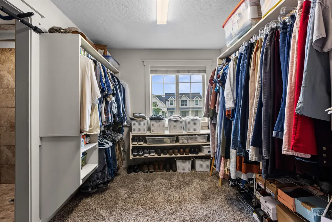
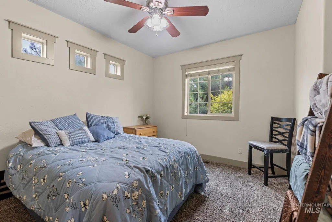
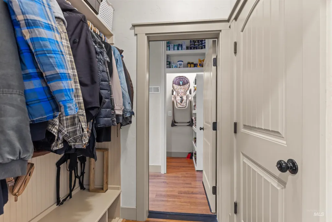
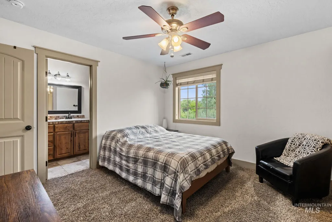
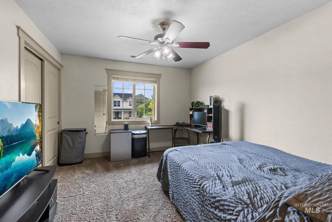
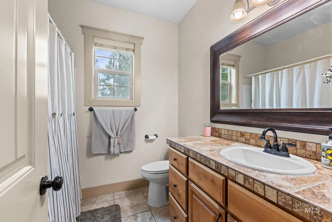
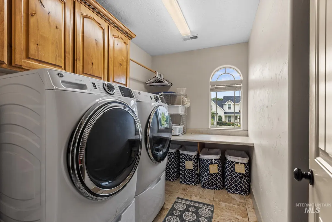
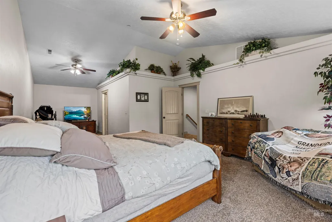
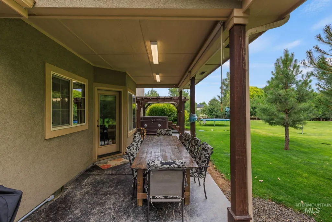
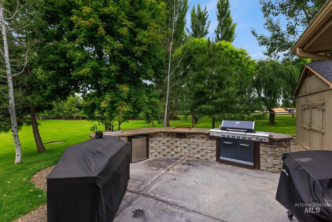
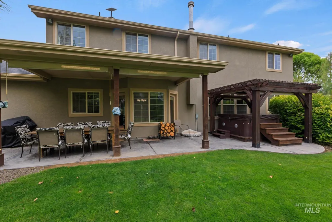

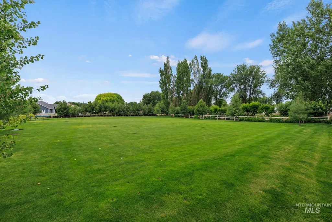
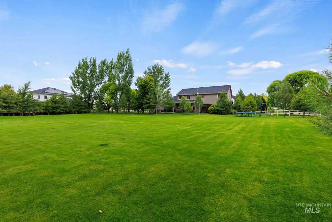
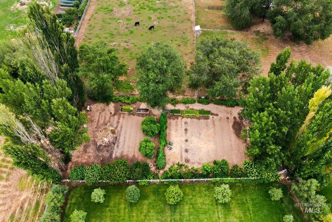
This custom designed & built home is nestled on approximately 1.3 acres in desirable Lewis Crossing sub in Nampa, this spacious five-bedroom, four-bath home offers room to live, gather, and grow. With two master suites, generous storage throughout, and thoughtful features designed for everyday comfort, this property is ideal for those seeking space, flexibility, and a peaceful country-style setting just minutes from town. The home features an upstairs laundry room, central vacuum system, newer HVAC system newer water heater, fire sprinkler system, and original 40-year architectural roofing for added peace of mind. A wood-burning stove brings warmth and charm, while the entertainment-friendly kitchen provides a welcoming space for hosting family and friends. Enjoy the outdoors from both the front and back decks, with plenty of lushly landscaped acreage for relaxing, entertaining, gardening, or future possibilities. This unique property combines space, comfort, and convenience in a hard-to-find Nampa location. The property offers ample space with multiple suitable locations for building a shop or ADU. Also various animals allowed, including chickens & horses. See “Documents” for full home amenities.
| Elementary School | Middle School | High School |
|---|---|---|
| Lake Ridge Elementary School | South Middle (Nampa) Middle School | Skyview High School |
| Price History | |
|---|---|
| 7/1/2026 | Listed $1,150,000 |
General Features
| Sewer | Septic Tank |
|---|---|
| Heating | Natural Gas |
| Cooling | Central Air |
| Roof | Architectural Style |
| Appliances | Gas Water Heater |
| HOA Fee | 400 |
| Garage Spaces | 3 |
| Patio/Porch Features | Covered Patio/Deck |
| Construction Materials | Frame |
| Year Built | 2012 |
| Levels | Two Story w/ Below Grade |
| Property Subtype | Single Family w/ Acreage |
| Tax Year | 2025 |
| Current Use | Single Family |
| Ownership | Fee Simple,Fractional Ownership: No |
| Assoc Fee Paid Per | Annually |
| County | Canyon |
| Property Type | Residential |
| HOA | true |
| Attached Garage | true |
| Subdivision Name | Lewis Crossing |
| Garage Y/N | true |
| Other Structures | Storage Shed |
| Status | Pending |
| Directions | S on Southside, E on E Lewis Ln, N Lewis Crossing Way, Right Green Valley Place |
| ModificationTimestamp | 2026-08-07T21:47:39.300Z |
| High School | Skyview |
| City | Nampa |
| High School District | Nampa School District #131 |
| Lot Size Units | Acres |
| Lot Size Square Feet | 56628 |
| Carport Y/N | false |
| Listing Terms | Cash |
| Spa Features | Hot Tub/Spa |
| Elementary School | Lake Ridge |
| Land Lease Y/N | false |
| Tax Annual Amount | 2507.28 |
| Middle/Junior High School | South Middle (Nampa) |
| Virtual Tour | https://www.tourfactory.com/idxr3247424 |
| Building Area Units | Square Feet |
| Primary Bedroom Level | Upper |
| Living Area Units | Square Feet |
| Builder Name | Stucki Homes |
| Standard Status | Pending |
| Middle/Junior School District | Nampa School District #131 |
| Elementary School District | Nampa School District #131 |
| Legal Description | 11-2N-2W SW LEWIS CROSSING SUB LT 13 BLK 1 |
| LeasableAreaUnits | Square Feet |
| Freehold | IDX |
Interior Features
| Interior Amenities | Bath-Master |
|---|---|
| Flooring | Tile |
| Fireplace Features | Wood Burning Stove |
| Kitchen Level | Main |
| Air Conditioning Y/N | true |
| Heating Y/N | true |
| Fireplace Y/N | true |
| Above Grade Finished Area | 3006 |
| Total Bedrooms | 5 |
| Below Grade Finished Area | 260 |
| Living Room Level | Main |
| Main Level Bedrooms | 1 |
| Main Level Bathrooms | 1 |
| Below Grade Finished Area Unit Type | Square Feet |
| LivingAreaSource | Plans |
| Below Grade Finished Area Source | Plans |
| Above Grade Finished Area Source | Plans |
| Above Grade Finished Area Unit Type | Square Feet |
| Total Baths | 4 |
| Kitchen Area | 209 |
| Kitchen Length | 11 |
| Kitchen Width | 19 |
| Primary on Main | 169 |
| Second Bedroom Length | 13 |
| Second Bedroom Width | 13 |
| Bedroom 3 Area | 143 |
| Bedroom 3 Length | 11 |
| Bedroom 3 Width | 13 |
| Bedroom 4 Area | 156 |
| Bedroom 4 Length | 12 |
| Bedroom 4 Width | 13 |
| Family Room Area | 272 |
| Family Room Length | 17 |
| Living Room Area | 143 |
| Living Room Length | 11 |
| Living Room Width | 13 |
| Primary Bedroom Area | 783 |
| Primary Bedroom Length | 27 |
| Primary Bedroom Width | 29 |
| Family Room Width | 16 |
| Family Room Level | Main |
| Bedroom 5 Width | 11 |
| Bedroom 5 Level | Lower |
| Bedroom 5 Length | 11 |
| Bedroom 5 Area | 121 |
| Bedroom 4 Level | Upper |
| Bedroom 3 Level | Upper |
| Second Bedroom Level | Upper |
Exterior Features
| Fencing | Full |
|---|---|
| Parking Features | Attached |
| Lot Features | 1 - 4.99 AC |
| Water Source | Well |
| Total Parking | 3 |
| Lot Size Area | 1.3 |
| Foundation Details | Crawl Space |
| Building Area Total | 3266 |
| Lot Dimensions | 295.20x95.97 |
| Lot Size Acres | 1.3 |
| Road Surface Type | Paved |
| Covered Spaces | 3 |
| Road Frontage Type | Public Road |
| Horse Y/N | true |
Amenities
- Foreclosure
- Views
- Short Sale
- New Construction
- Adult 55+
- Lease To Own
- No HOA Fees
- Furnished
- Primary On Main
- Air Conditioning
- Seller Finance
- Green
- Fixer Upper
- Horse
- Golf
- Fireplace
- Deck
- Garage
- Basement
- Pool
Property vs Single Family Average in 83686
Price
Taxes
Year Built

