
Primary on Main
Address
517 W Palmer Dr, Nampa, ID
Price
$ 380,000
Property Attributes
- MLS#98992252
- TypeSingle Family
- Listing Status Pending
- CountyCanyon
- CityNampa
- NeighborhoodWycliff Estates
- Zip83686
- Style
- Year Built2002
- Taxes$ 1627
- Price$ 380,000
- Bedrooms4
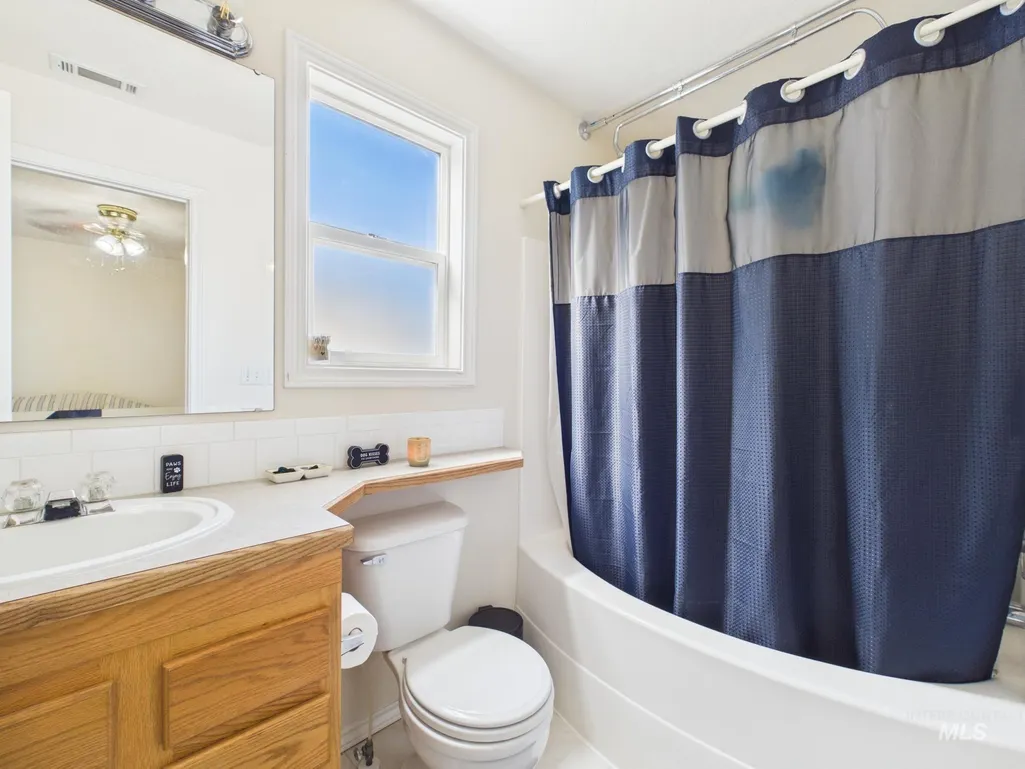
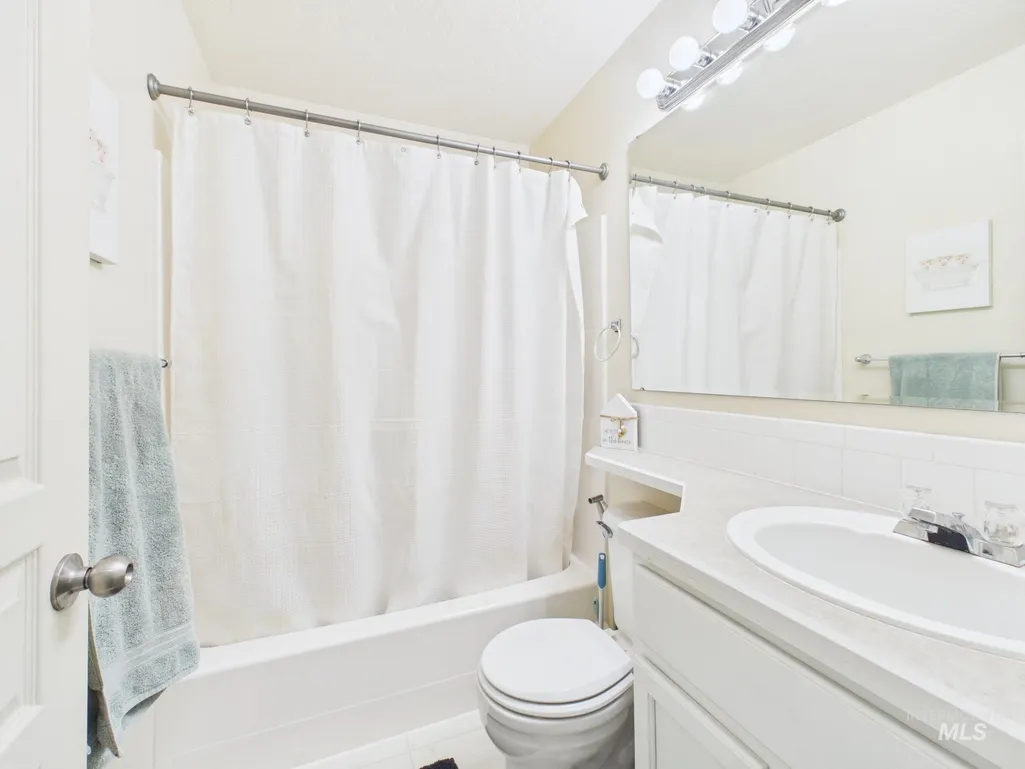
- Full Bathrooms2
- Half Bathrooms0
- Sqr Footage1400
- Lot Size0.18 Acres
Data Source:
Intermountain MLS (IMLS)
Property Description
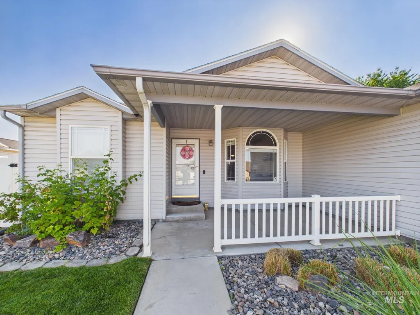
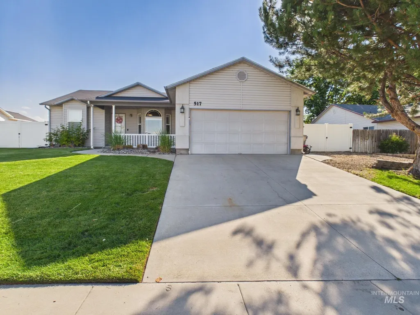
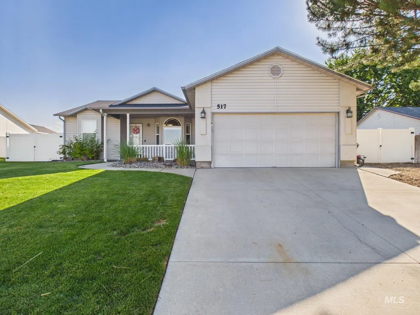
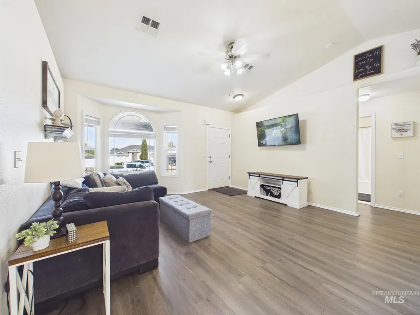
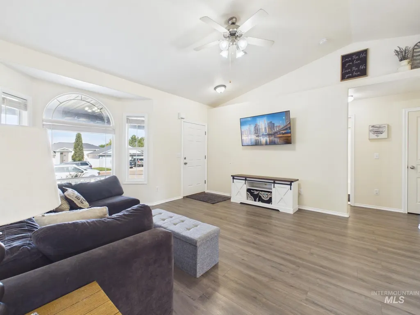
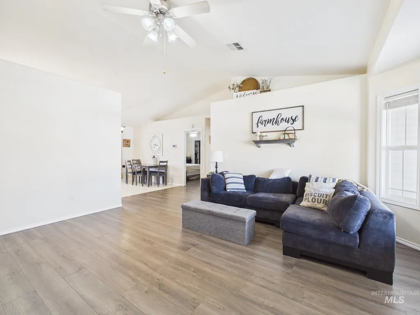
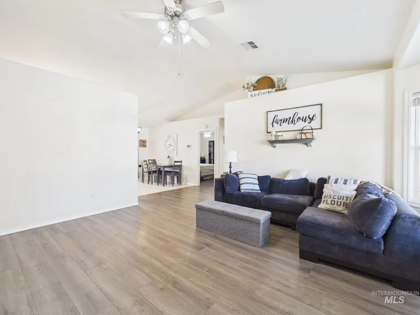

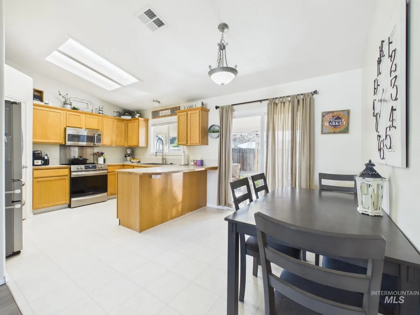
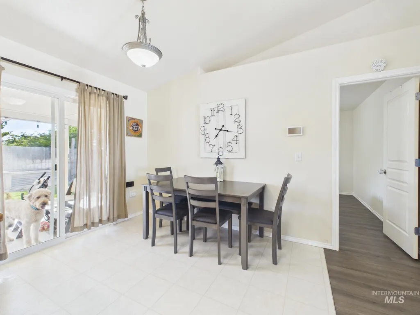
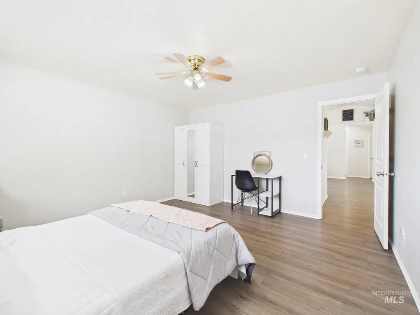
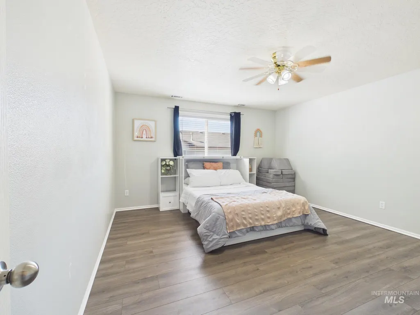
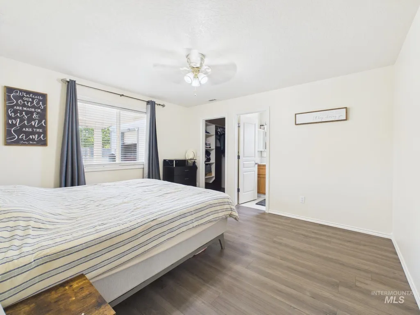
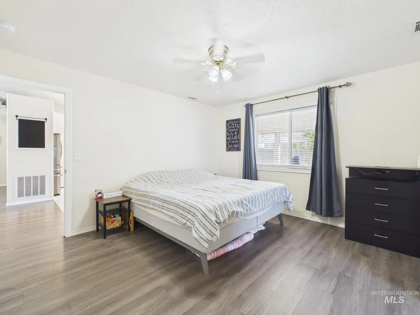
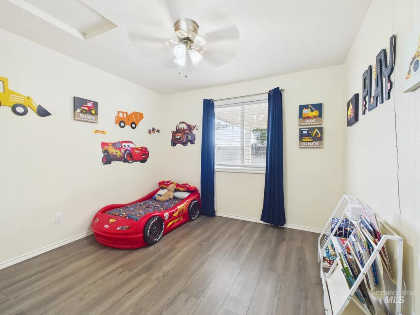
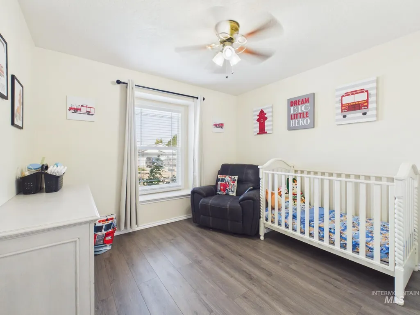
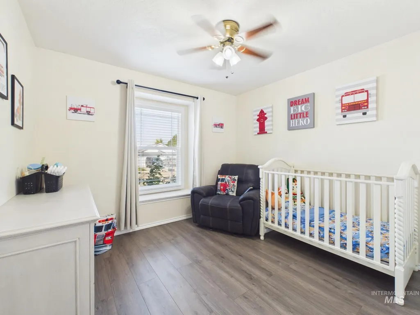
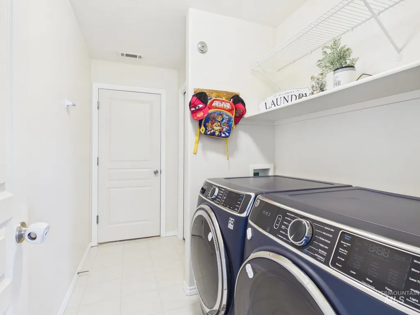
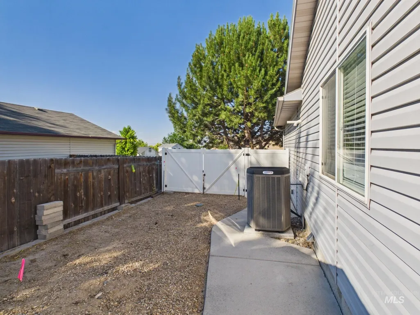
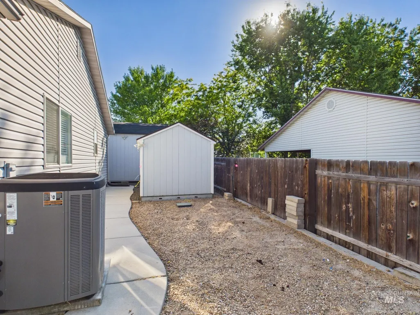
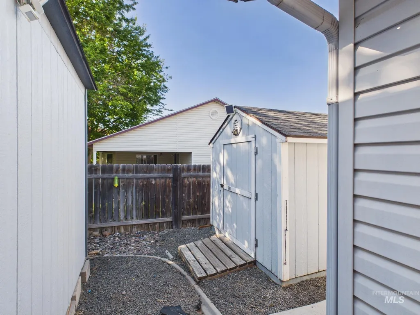
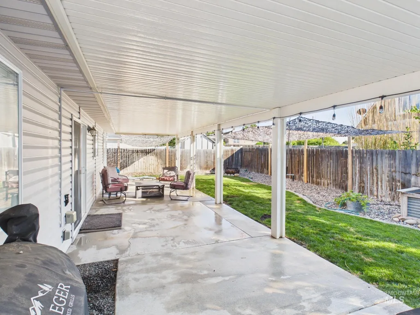
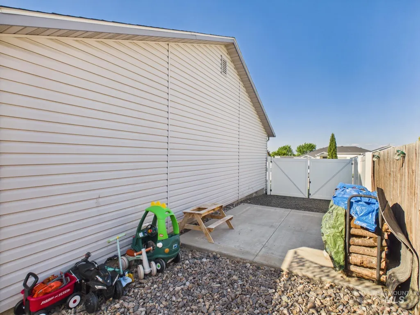
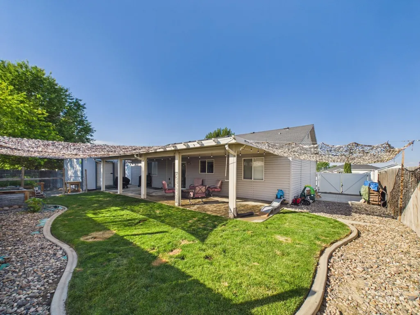
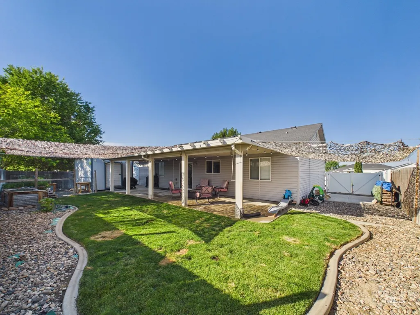
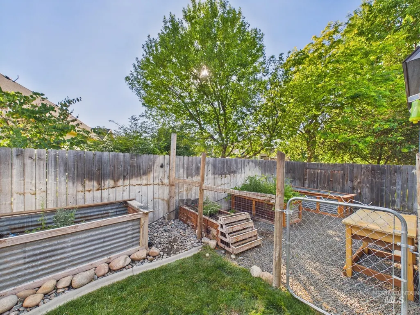
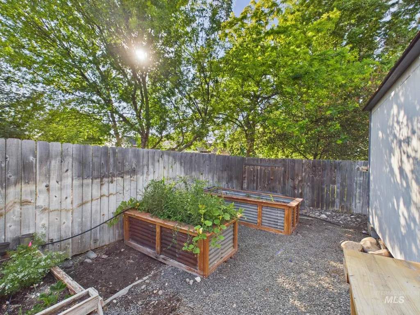
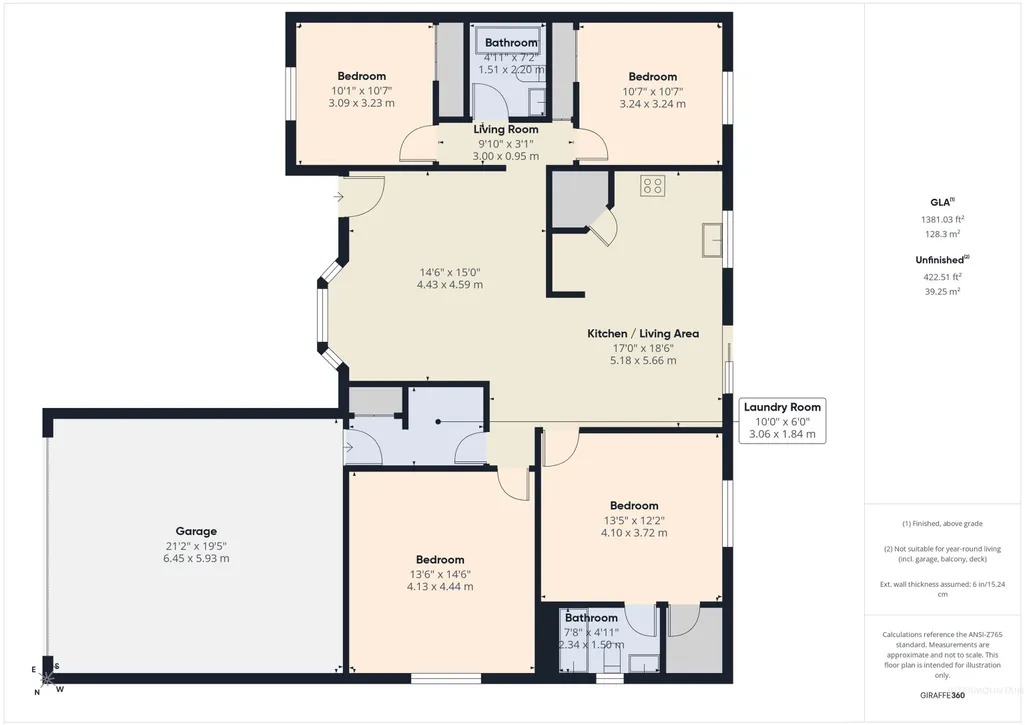
Beautiful 3-bedroom, 2-bath home featuring an open and inviting layout, split bedroom floor plan, with a vaulted ceiling that creates a spacious feel throughout the main living area. The primary suite includes a large walk-in closet and private bath/shower combo for added comfort and convenience. Step outside to enjoy the great backyard complete with a covered patio — perfect for relaxing, entertaining, or enjoying summer evenings. Two storage sheds provide extra space for tools, lawn equipment, or hobbies. Room for trailer parking to the side, leaving room for the toys. A two car garage offers plenty of room for vehicles, storage, or a partial workspace. This home combines comfort, functionality, and outdoor living in one great package!
| Elementary School | Middle School | High School |
|---|---|---|
| Lake Ridge Elementary School | South Middle (Nampa) Middle School | Skyview High School |
| Price History | |
|---|---|
| 6/30/2026 | Listed $380,000 |
General Features
| Heating | Forced Air |
|---|---|
| Cooling | Central Air |
| Utilities | Sewer Connected |
| Roof | Composition |
| Appliances | Gas Water Heater |
| HOA Fee | 109 |
| Garage Spaces | 2 |
| Patio/Porch Features | Covered Patio/Deck |
| Construction Materials | Frame |
| Year Built | 2002 |
| Levels | One |
| Property Subtype | Single Family Residence |
| Tax Year | 2025 |
| Current Use | Single Family |
| Ownership | Fee Simple |
| Assoc Fee Paid Per | Annually |
| County | Canyon |
| Property Type | Residential |
| HOA | true |
| Attached Garage | true |
| Subdivision Name | Wycliff Estates |
| Garage Y/N | true |
| Other Structures | Storage Shed |
| Status | Pending |
| Directions | S on 12th Ave past Greenhurst, W on Dooley, S on Canyon, W on Palmer |
| ModificationTimestamp | 2026-07-13T13:00:44.600Z |
| High School | Skyview |
| City | Nampa |
| High School District | Nampa School District #131 |
| Lot Size Units | Acres |
| Lot Size Square Feet | 7840.8 |
| Carport Y/N | false |
| Listing Terms | Cash |
| Elementary School | Lake Ridge |
| Land Lease Y/N | false |
| Tax Annual Amount | 1627.24 |
| Middle/Junior High School | South Middle (Nampa) |
| Virtual Tour | https://my.giraffe360.com/3dflp/42kc1gx/lsf |
| Building Area Units | Square Feet |
| Primary Bedroom Level | Main |
| Living Area Units | Square Feet |
| Standard Status | Pending |
| Middle/Junior School District | Nampa School District #131 |
| Elementary School District | Nampa School District #131 |
| Legal Description | 04-2N-2W SE WYCLIFF ESTATES LT 11 BLK 1, Nampa, Canyon County, Idaho |
| LeasableAreaUnits | Square Feet |
| Freehold | IDX |
Interior Features
| Interior Amenities | Bath-Master |
|---|---|
| Flooring | Laminate |
| Kitchen Level | Main |
| Air Conditioning Y/N | true |
| Heating Y/N | true |
| Fireplace Y/N | false |
| Above Grade Finished Area | 1400 |
| Total Bedrooms | 4 |
| Living Room Level | Main |
| Main Level Bedrooms | 4 |
| Main Level Bathrooms | 2 |
| Below Grade Finished Area Unit Type | Square Feet |
| LivingAreaSource | Public Records |
| Below Grade Finished Area Source | Public Records |
| Above Grade Finished Area Source | Public Records |
| Above Grade Finished Area Unit Type | Square Feet |
| Total Baths | 2 |
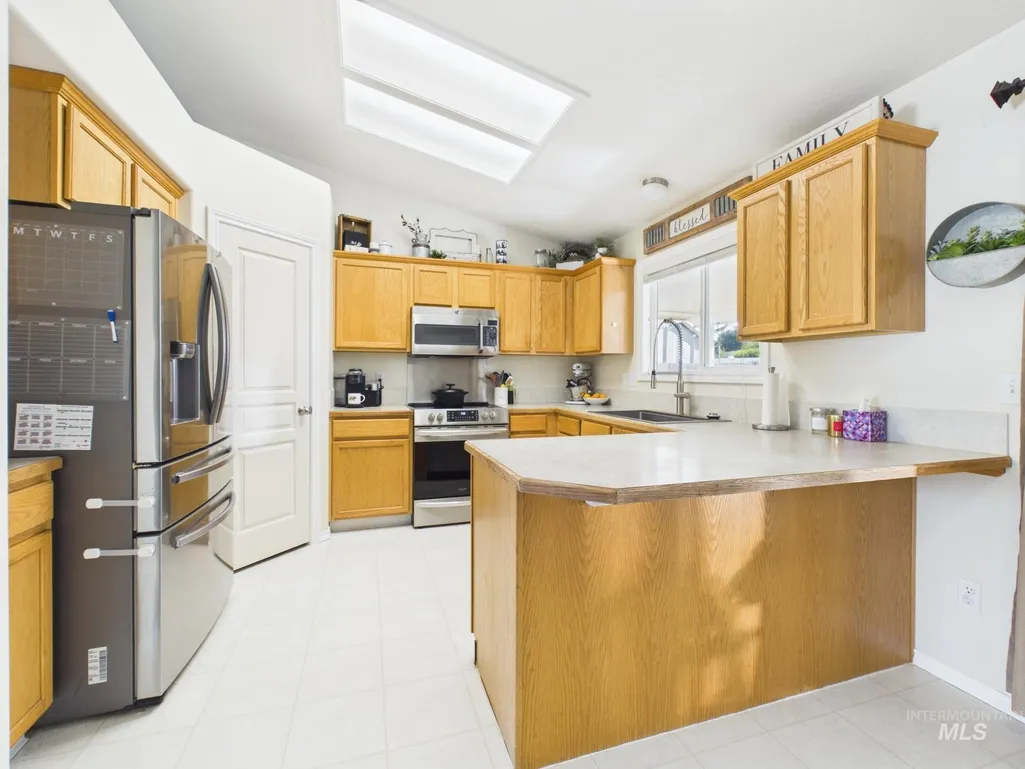
| Kitchen Area | 100 |
| Kitchen Length | 10 |
| Kitchen Width | 10 |
| Primary on Main | 110 |
| Second Bedroom Length | 11 |
| Second Bedroom Width | 10 |
| Bedroom 3 Area | 110 |
| Bedroom 3 Length | 11 |
| Bedroom 3 Width | 10 |
| Bedroom 4 Area | 182 |
| Bedroom 4 Length | 14 |
| Bedroom 4 Width | 13 |
| Living Room Area | 240 |
| Living Room Length | 15 |
| Living Room Width | 16 |
| Primary Bedroom Area | 180 |
| Primary Bedroom Length | 15 |
| Primary Bedroom Width | 12 |
| Bedroom 4 Level | Main |
| Bedroom 3 Level | Main |
| Second Bedroom Level | Main |
Exterior Features
| Fencing | Full |
|---|---|
| Parking Features | Attached |
| Lot Features | Standard Lot 6000-9999 SF |
| Water Source | City Service |
| Total Parking | 2 |
| Lot Size Area | 0.18 |
| Foundation Details | Crawl Space |
| Building Area Total | 1400 |
| Lot Dimensions | 80x100 |
| Lot Size Acres | 0.18 |
| Covered Spaces | 2 |
Amenities
- Foreclosure
- Views
- Short Sale
- New Construction
- Adult 55+
- Lease To Own
- No HOA Fees
- Furnished
- Primary On Main
- Air Conditioning
- Seller Finance
- Green
- Fixer Upper
- Horse
- Golf
- Fireplace
- Deck
- Garage
- Basement
- Pool
Property vs Single Family Average in 83686
Price
Taxes
Year Built

