
Primary on Main
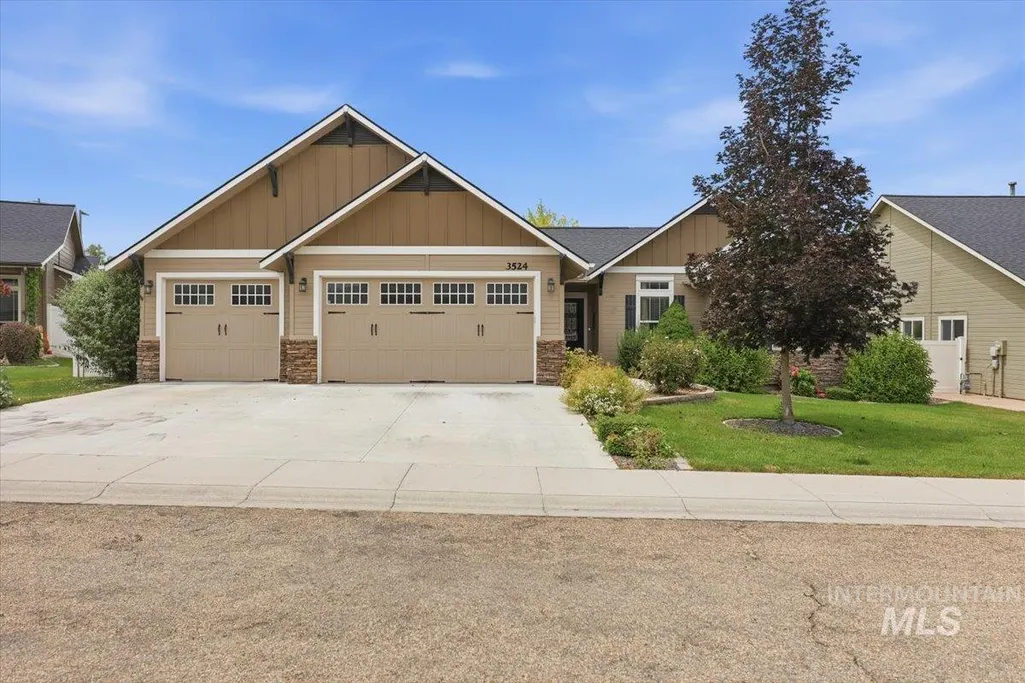
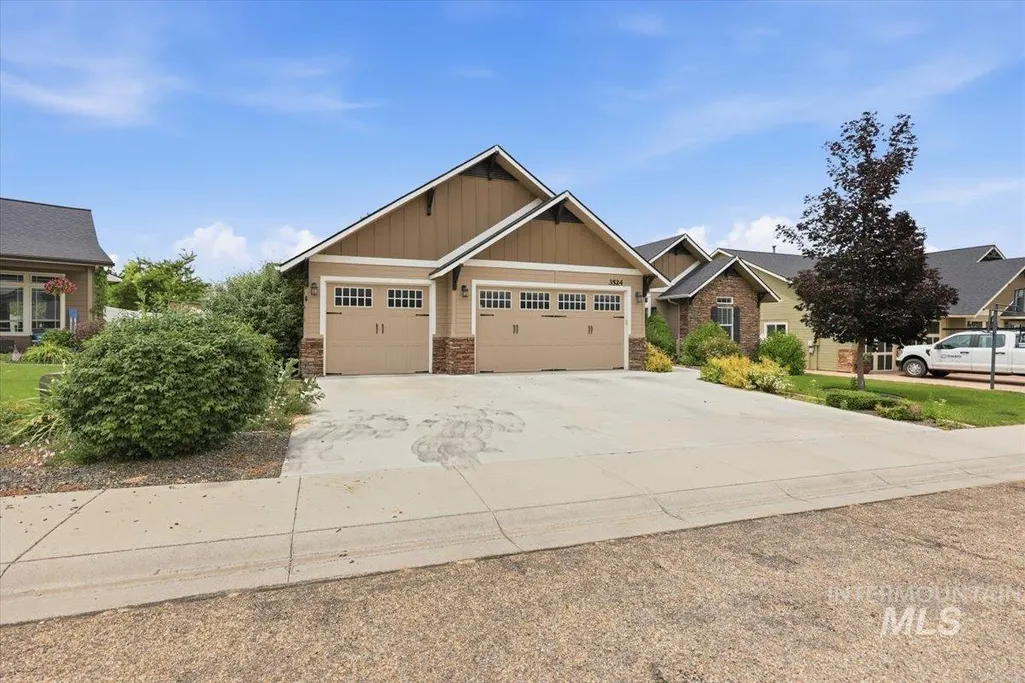
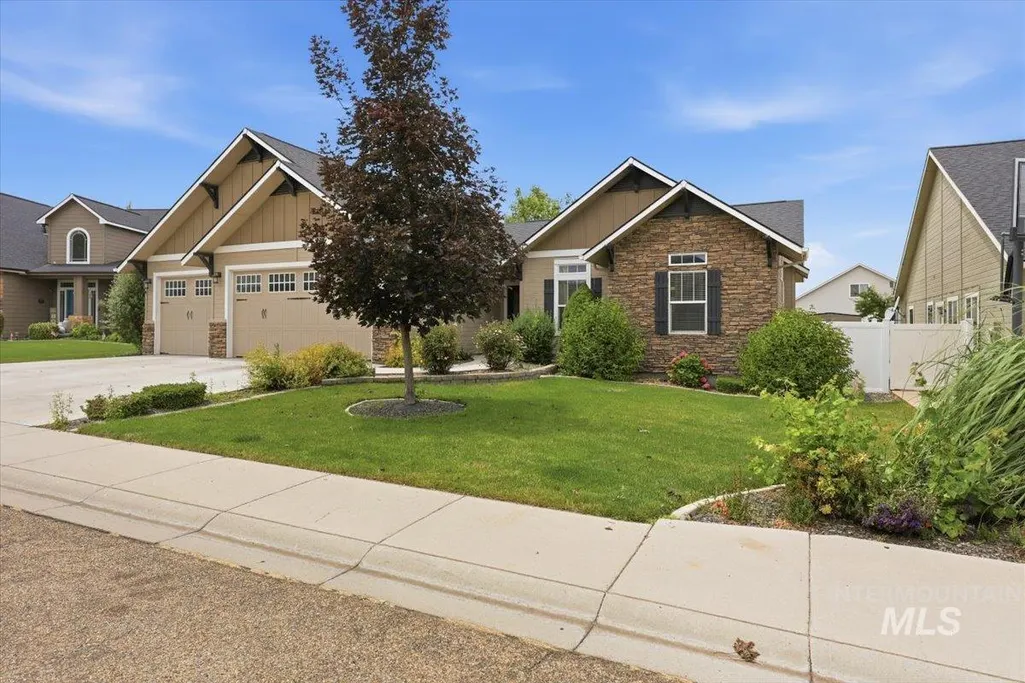
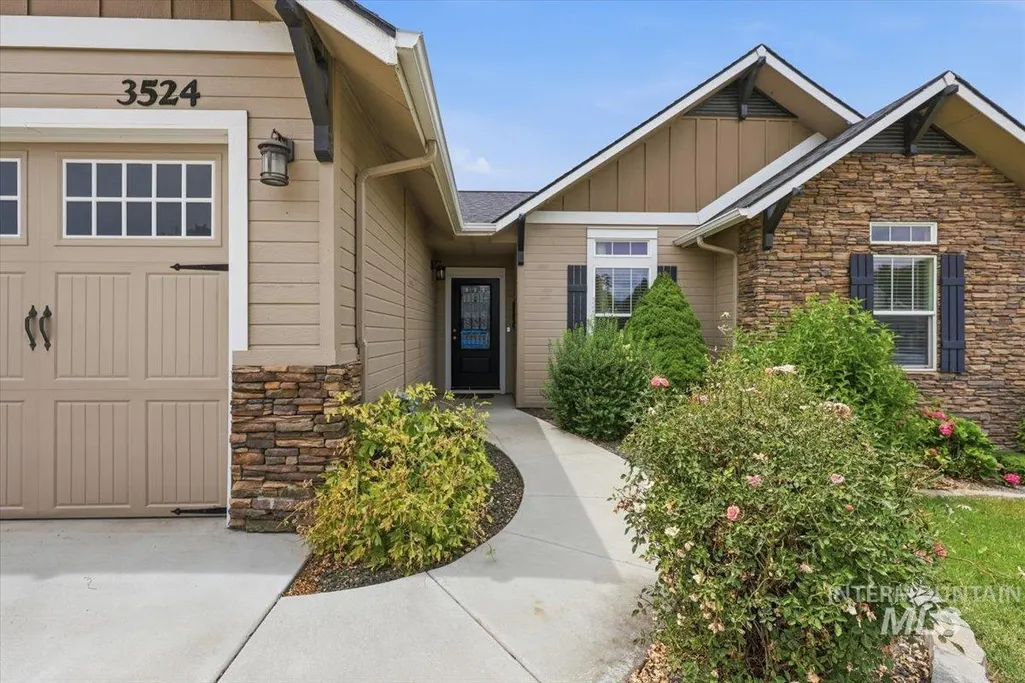
Address
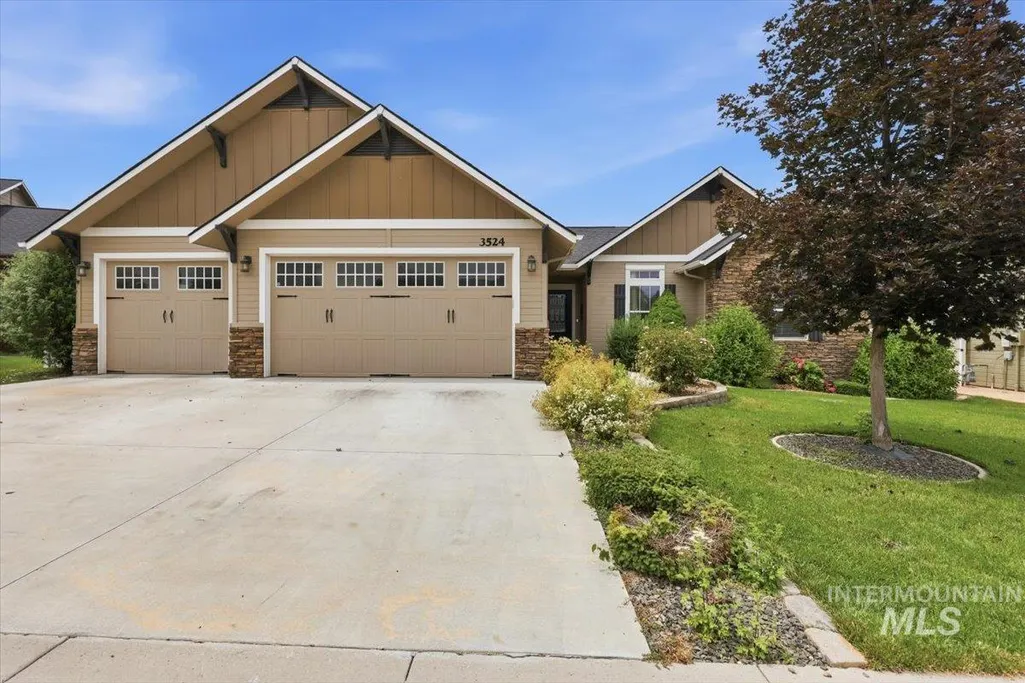
3524 Catalina Ave., Caldwell, ID
Price
$ 465,000
Property Attributes
- MLS#98992152
- TypeSingle Family
- Listing Status Active
- CountyCanyon
- CityCaldwell
- NeighborhoodBrookfield
- Zip83605
- Style
- Year Built2006
- Taxes$ 2026
- Price$ 465,000
- Bedrooms4
- Full Bathrooms3
- Half Bathrooms0
- Sqr Footage2174
- Lot Size0.18 Acres
Data Source:
Intermountain MLS (IMLS)
Property Description
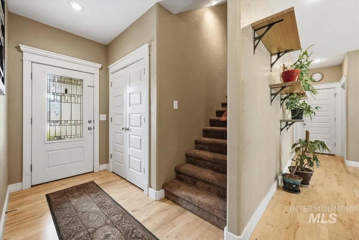
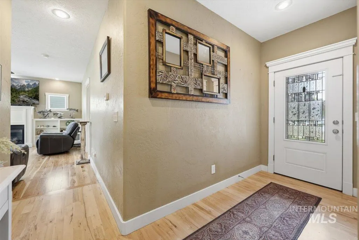
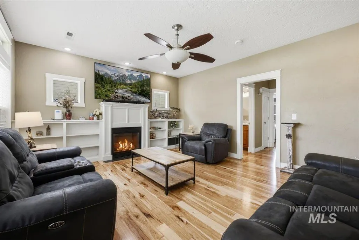
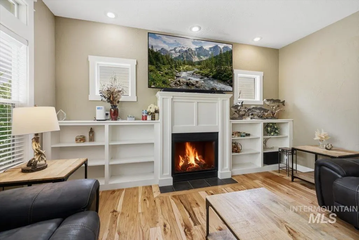
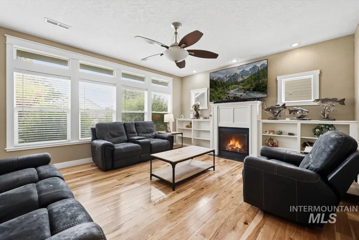
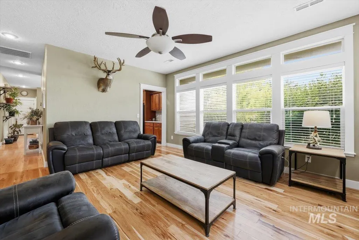
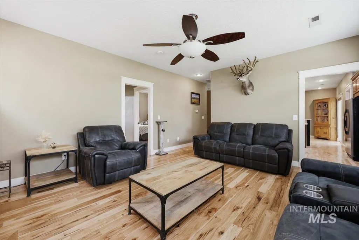
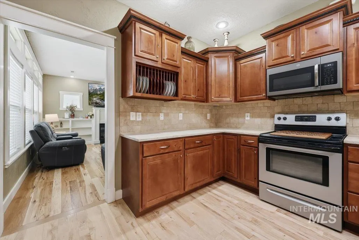
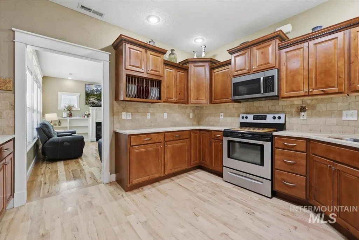
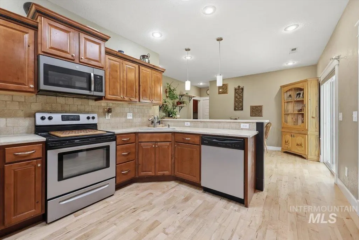
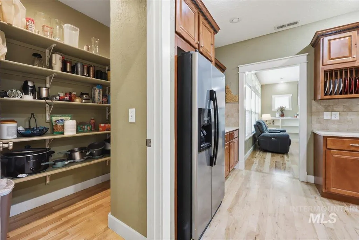
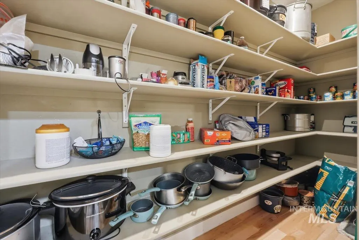
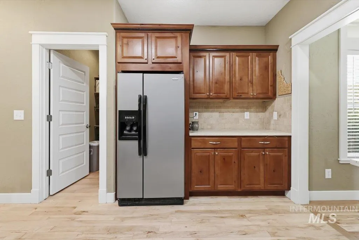
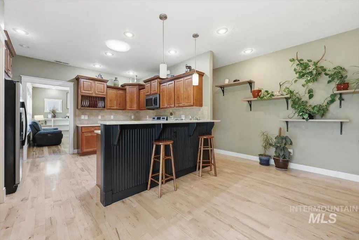
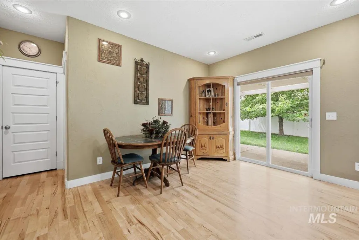
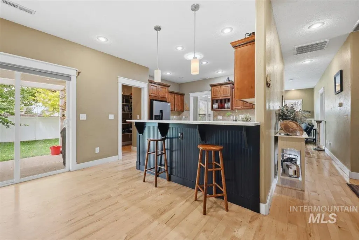
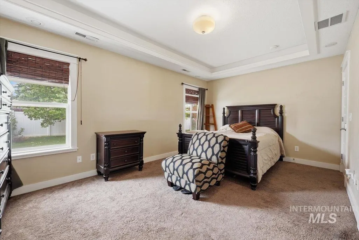
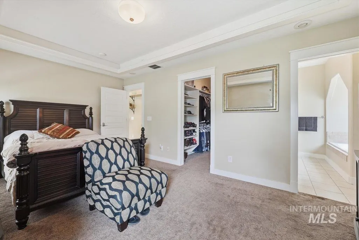
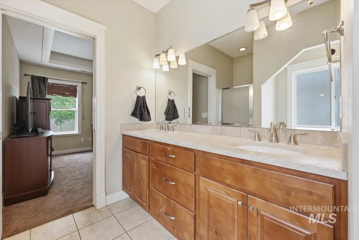
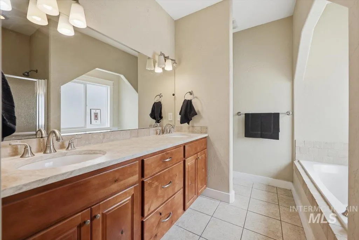
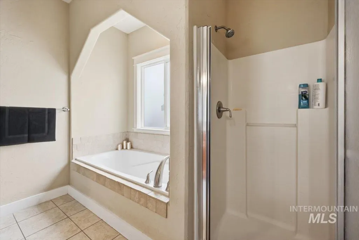
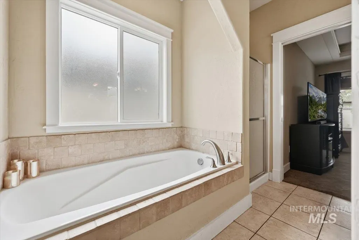
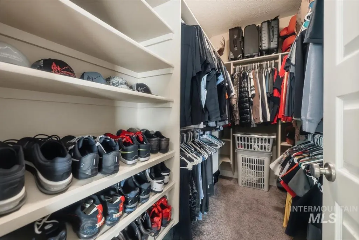
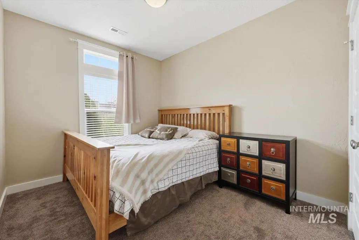
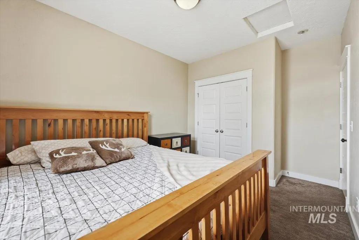
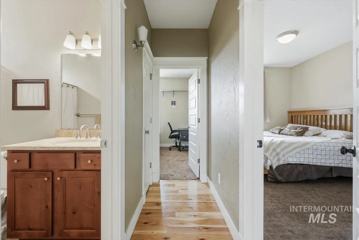
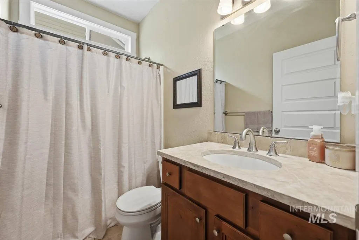
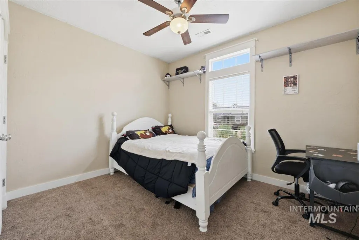
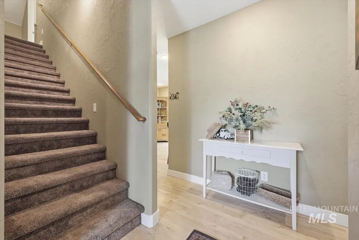
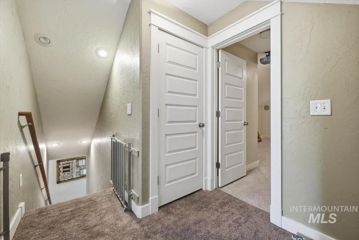
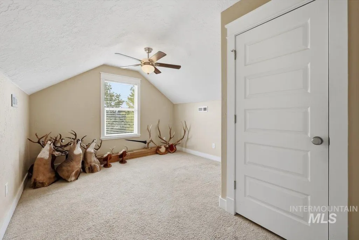
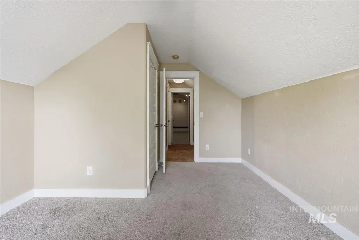
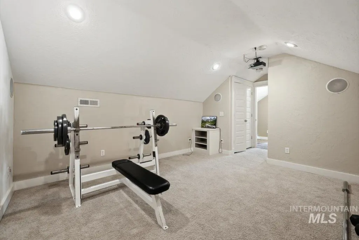
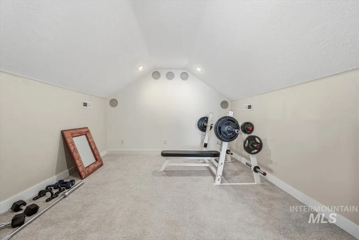
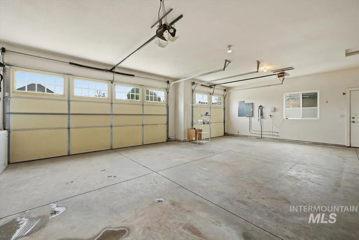
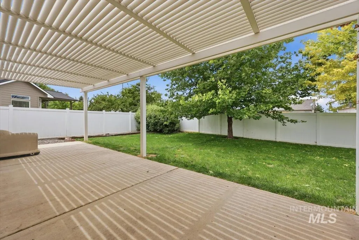
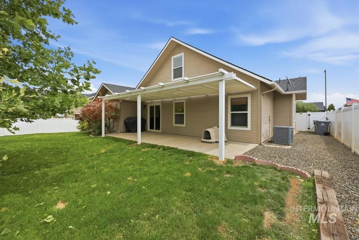
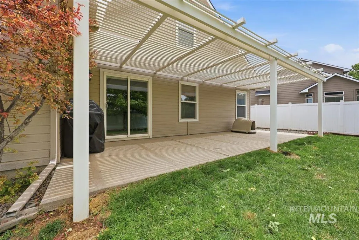
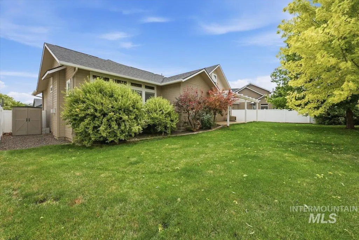
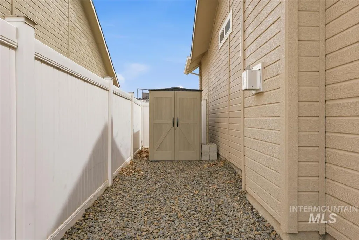
Thoughtfully designed for flexibility and comfort, this beautifully maintained Caldwell home offers 2,174 SF, 4 bedrooms, and 3 full baths in a highly convenient location. The functional floor plan provides excellent separation of space with 3 bedrooms and 2 full baths on the main level, including a spacious primary suite with tray ceilings, walk-in closet, and an ensuite bath featuring dual vanities, soaking tub, and separate shower. Upstairs offers even more versatility with a large bonus room, private 4th bed, and full bath, making it ideal for guests, multi-generational living, theater, workout space, or playroom. Warm hardwood flooring and inviting living spaces create a welcoming feel throughout. The kitchen features generous rich wood cabinetry, ample prep space, breakfast bar seating, and a large walk-in pantry. The great room stands out with clean architectural lines, oversized windows, and a beautiful fireplace with built-in custom shelving. Outside, enjoy a spacious covered patio with pergola-style shade coverage and a fully fenced backyard with mature landscaping, and room to relax, entertain, or garden. Located in an established neighborhood with convenient access to schools, parks, medical services, grocery, and everyday amenities. Ideally situated near I-84, downtown Caldwell’s Indian Creek Plaza (local restaurants + shopping), and the renowned Sunnyslope Wine Trail.
| Elementary School | Middle School | High School |
|---|---|---|
| Wilson Elem Elementary School | Jefferson Middle School | Caldwell High School |
| Price History | |
|---|---|
| 6/30/2026 | Listed $465,000 |
General Features
| Heating | Forced Air |
|---|---|
| Cooling | Central Air |
| Utilities | Sewer Connected |
| Roof | Composition |
| Appliances | Gas Water Heater |
| HOA Fee | 185 |
| Garage Spaces | 3 |
| Patio/Porch Features | Covered Patio/Deck |
| Construction Materials | Frame |
| Year Built | 2006 |
| Levels | Single w/ Upstairs Bonus Room |
| Property Subtype | Single Family Residence |
| Tax Year | 2025 |
| Current Use | Single Family |
| Ownership | Fee Simple,Fractional Ownership: No |
| Assoc Fee Paid Per | Semi-Annually |
| County | Canyon |
| Property Type | Residential |
| HOA | true |
| Attached Garage | true |
| Subdivision Name | Brookfield |
| Garage Y/N | true |
| Status | Active |
| Directions | From I-84 / S on 10th / W on Linden / S on Kimball / W on Newport / N on Catalina |
| ModificationTimestamp | 2026-07-30T06:02:46.000Z |
| High School | Caldwell |
| City | Caldwell |
| High School District | Caldwell School District #132 |
| Lot Size Units | Acres |
| Lot Size Square Feet | 7840.8 |
| Carport Y/N | false |
| Listing Terms | Cash |
| Elementary School | Wilson Elem |
| Land Lease Y/N | false |
| Tax Annual Amount | 2026.57 |
| Middle/Junior High School | Jefferson |
| Building Area Units | Square Feet |
| Primary Bedroom Level | Main |
| Living Area Units | Square Feet |
| Standard Status | Active |
| Middle/Junior School District | Caldwell School District #132 |
| Elementary School District | Caldwell School District #132 |
| Legal Description | 33-4N-3W SE BROOKFIELD SUB LT 11 BLK 1 |
| LeasableAreaUnits | Square Feet |
| Freehold | IDX |
Interior Features
| Interior Amenities | Bath-Master |
|---|---|
| Flooring | Hardwood |
| Total Fireplaces | 1 |
| Fireplace Features | One |
| Kitchen Level | Main |
| Air Conditioning Y/N | true |
| Heating Y/N | true |
| Fireplace Y/N | true |
| Above Grade Finished Area | 2174 |
| Total Bedrooms | 4 |
| Living Room Level | Main |
| Main Level Bedrooms | 3 |
| Main Level Bathrooms | 2 |
| Below Grade Finished Area Unit Type | Square Feet |
| LivingAreaSource | Public Records |
| Below Grade Finished Area Source | Public Records |
| Above Grade Finished Area Source | Public Records |
| Above Grade Finished Area Unit Type | Square Feet |
| Total Baths | 3 |
| Bedroom 4 Level | Upper |
| Bedroom 3 Level | Main |
| Second Bedroom Level | Main |
Exterior Features
| Fencing | Full |
|---|---|
| Parking Features | Attached |
| Lot Features | Standard Lot 6000-9999 SF |
| Water Source | City Service |
| Total Parking | 3 |
| Lot Size Area | 0.18 |
| Foundation Details | Crawl Space |
| Building Area Total | 2174 |
| Lot Size Acres | 0.18 |
| Covered Spaces | 3 |
| Road Frontage Type | Public Road |
Amenities
- Foreclosure
- Views
- Short Sale
- New Construction
- Adult 55+
- Lease To Own
- No HOA Fees
- Furnished
- Primary On Main
- Air Conditioning
- Seller Finance
- Green
- Fixer Upper
- Horse
- Golf
- Fireplace
- Deck
- Garage
- Basement
- Pool
Property vs Single Family Average in 83605
Price
Taxes
Year Built

