
New Construction - Primary on Main
Address
16602 N Shorthorn Lp, Nampa, ID
Price
$ 519,990
Property Attributes
- MLS#98992089
- TypeSingle Family
- Listing Status Active
- CountyCanyon
- CityNampa
- NeighborhoodWagers Dairy
- Zip83651
- Style
- Year Built2026
- Price$ 519,990
- Bedrooms4
- Full Bathrooms3
- Half Bathrooms0
- Sqr Footage2626
- Lot Size0.23 Acres
Data Source:
Intermountain MLS (IMLS)
Property Description
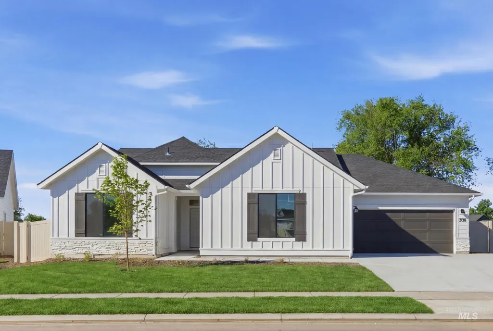
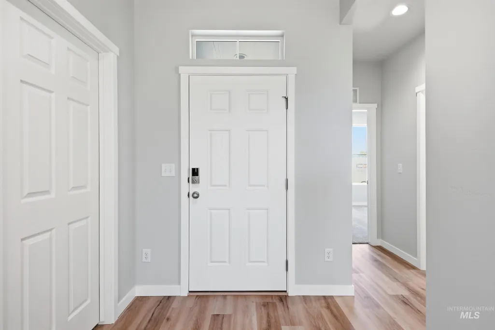
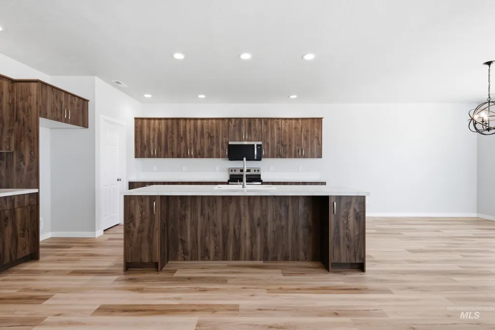
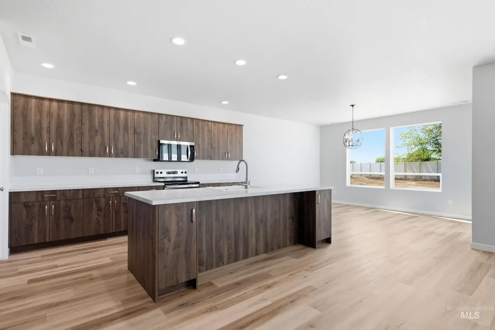
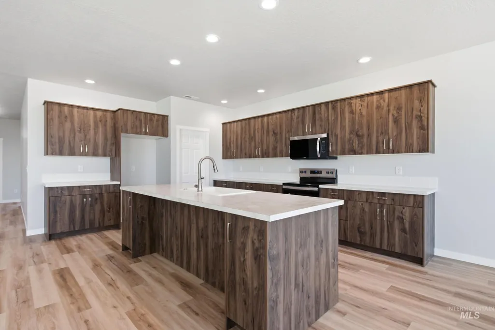
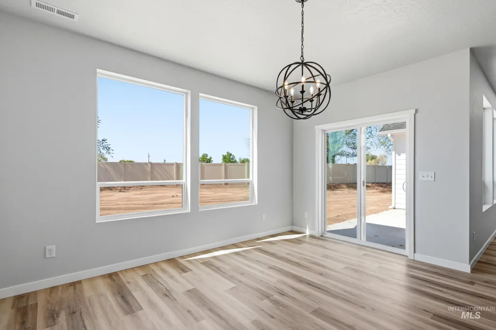
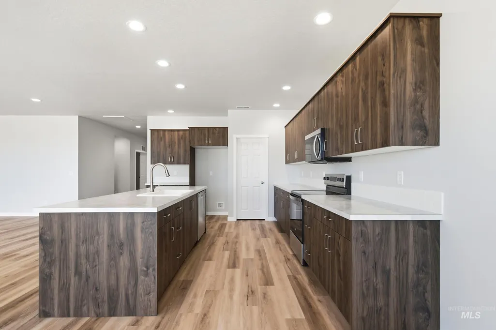
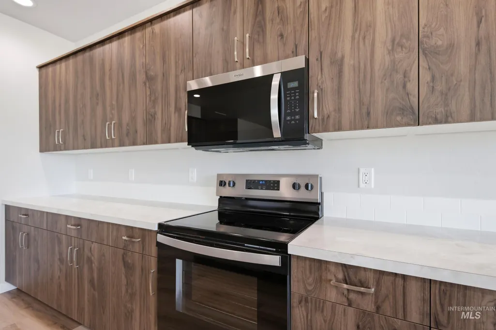
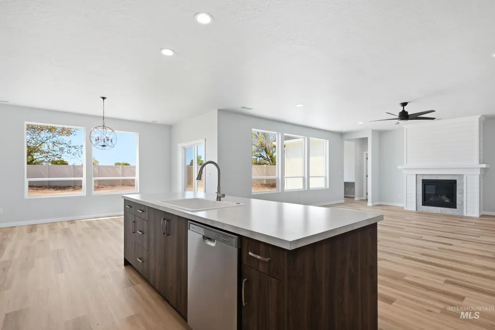
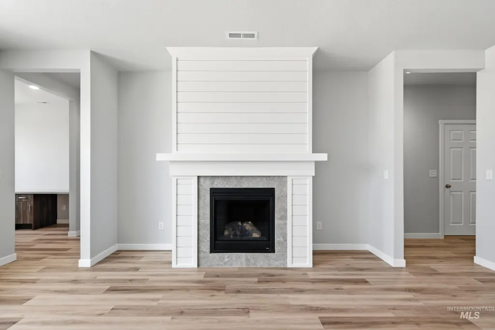
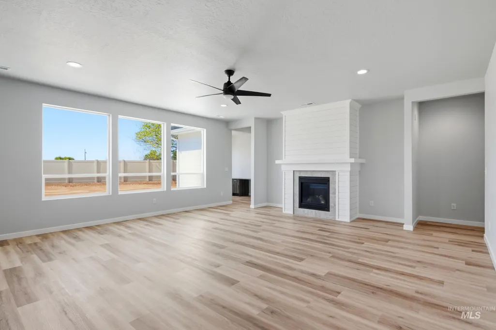
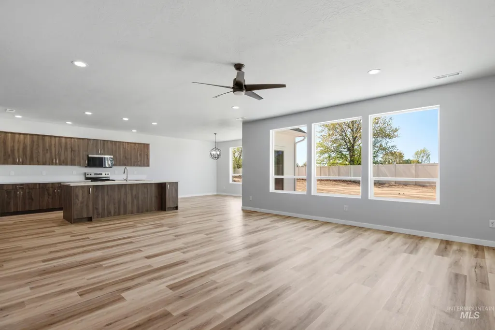
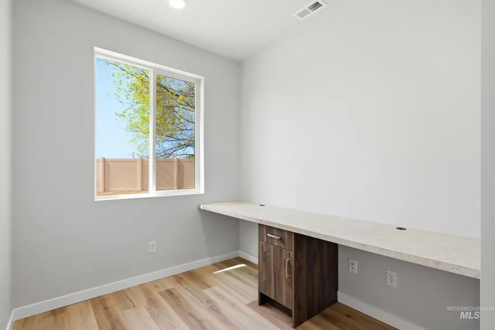
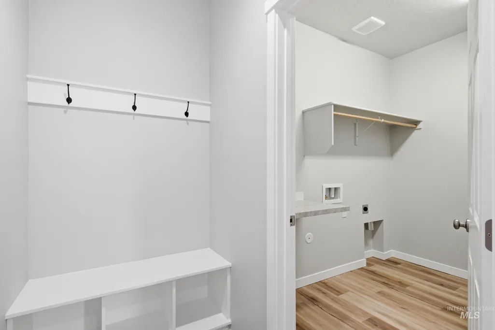
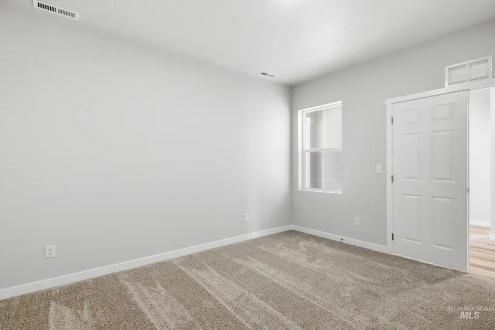
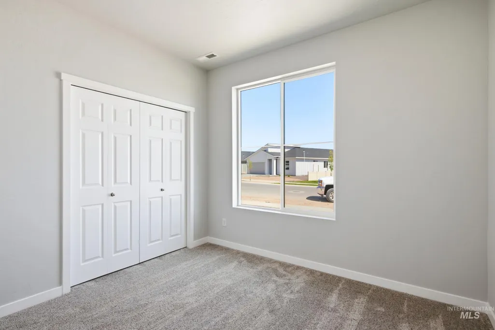
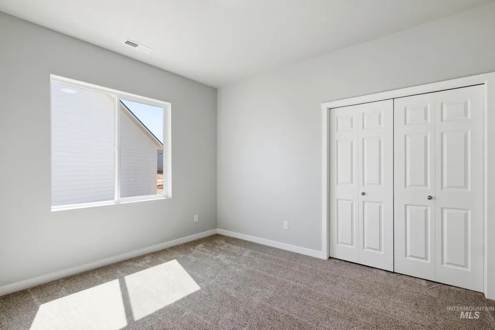
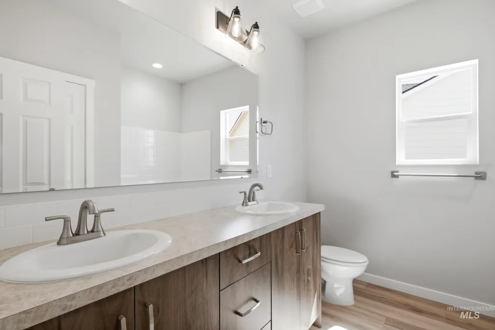
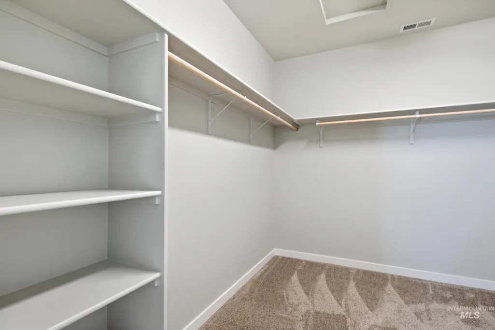
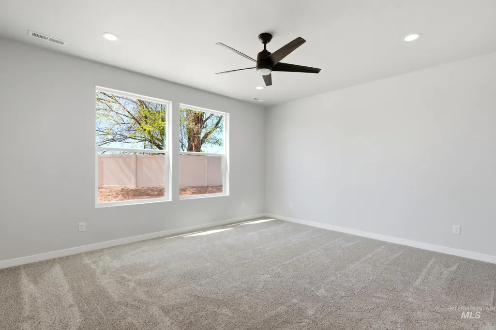
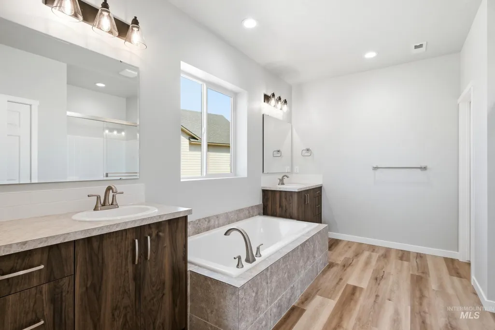
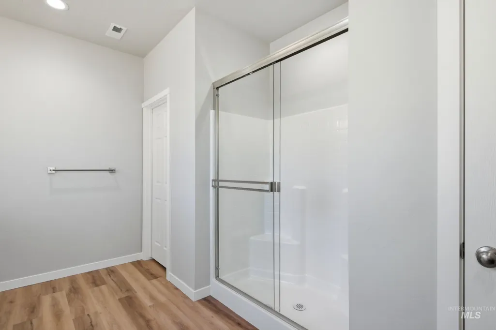
Unlock your "Summer of Yes" with 25k now through August 31st! Ask a Sales Specialist for details. This brand new home located in vibrant Nampa, Idaho welcomes you with open arms. The Riverbirch 2626 is thoughtfully crafted to bring comfort and flexibility to everyday living, offering four bedrooms and a convenient half bath in addition to two full baths for effortless hosting and daily ease. A versatile room just off the main living space provides the perfect spot for an office, craft area, or quiet reading nook. The open concept layout blends the spacious kitchen, dining area, and great room into one inviting hub, with a smooth connection to the back patio for relaxing or entertaining. The primary suite is privately situated and features an elegant en suite bath complete with a luxurious soaker tub and a generous closet. A unique front facing garage bay sits apart from the main garage, creating valuable options for storage, parking, or a dedicated workspace. With its smart design and adaptable living areas, the Riverbirch 2626 supports a lifestyle centered on ease, comfort, and modern convenience. **PHOTOS ARE SIMILAR**. All selections are subject to change without notice, please call to verify.
| Elementary School | Middle School | High School |
|---|---|---|
| Lakevue Elementary School | Summitvue Middle School | Ridgevue High School |
| Price History | |
|---|---|
| 6/29/2026 | Listed $519,990 |
General Features
| Heating | Forced Air |
|---|---|
| Cooling | Central Air |
| Utilities | Sewer Connected |
| Roof | Composition |
| Appliances | Gas Water Heater |
| HOA Fee | 800 |
| Garage Spaces | 3 |
| Construction Materials | Frame |
| Year Built | 2026 |
| Levels | One |
| Property Subtype | Single Family Residence |
| Tax Year | 2025 |
| Current Use | Single Family |
| Ownership | Fee Simple |
| Assoc Fee Paid Per | Annually |
| County | Canyon |
| New Construction | true |
| Property Type | Residential |
| HOA | true |
| Attached Garage | true |
| Subdivision Name | Wagers Dairy |
| Garage Y/N | true |
| Status | Active |
| Directions | From Midway and Moss: E Moss, N Shorthorn |
| ModificationTimestamp | 2026-08-13T17:51:41.500Z |
| High School | Ridgevue |
| City | Nampa |
| High School District | Vallivue School District #139 |
| Lot Size Units | Acres |
| Lot Size Square Feet | 10018.8 |
| Carport Y/N | false |
| Listing Terms | Cash |
| Elementary School | Lakevue |
| Land Lease Y/N | false |
| Middle/Junior High School | Summitvue |
| Virtual Tour | https://unbranded.youriguide.com/harrison_2025 |
| Building Area Units | Square Feet |
| Primary Bedroom Level | Main |
| Living Area Units | Square Feet |
| Builder Name | CBH Homes |
| Standard Status | Active |
| Middle/Junior School District | Vallivue School District #139 |
| Elementary School District | Vallivue School District #139 |
| Legal Description | LOT 2 BLOCK 2 WAGERS DAIRY #1 |
| LeasableAreaUnits | Square Feet |
| Freehold | IDX |
Interior Features
| Interior Amenities | Bath-Master |
|---|---|
| Flooring | Carpet |
| Total Fireplaces | 1 |
| Fireplace Features | One |
| Kitchen Level | Main |
| Air Conditioning Y/N | true |
| Heating Y/N | true |
| Fireplace Y/N | true |
| Above Grade Finished Area | 2626 |
| Total Bedrooms | 4 |
| Living Room Level | Main |
| Main Level Bedrooms | 4 |
| Main Level Bathrooms | 2 |
| Below Grade Finished Area Unit Type | Square Feet |
| LivingAreaSource | Plans |
| Below Grade Finished Area Source | Plans |
| Above Grade Finished Area Source | Plans |
| Above Grade Finished Area Unit Type | Square Feet |
| Total Baths | 3 |
| Kitchen Area | 208 |
| Kitchen Length | 13 |
| Kitchen Width | 16 |
| Primary on Main | 143 |
| Second Bedroom Length | 13 |
| Second Bedroom Width | 11 |
| Bedroom 3 Area | 110 |
| Bedroom 3 Length | 10 |
| Bedroom 3 Width | 11 |
| Bedroom 4 Area | 168 |
| Bedroom 4 Length | 14 |
| Bedroom 4 Width | 12 |
| Living Room Area | 420 |
| Living Room Length | 21 |
| Living Room Width | 20 |
| Primary Bedroom Area | 224 |
| Primary Bedroom Length | 16 |
| Primary Bedroom Width | 14 |
| Bedroom 4 Level | Main |
| Bedroom 3 Level | Main |
| Second Bedroom Level | Main |
Exterior Features
| Fencing | Partial |
|---|---|
| Parking Features | Attached |
| Lot Features | 10000 SF - .49 AC |
| Water Source | City Service |
| Total Parking | 3 |
| Lot Size Area | 0.23 |
| Building Area Total | 2626 |
| Lot Size Acres | 0.23 |
| Covered Spaces | 3 |
Amenities
- Foreclosure
- Views
- Short Sale
- New Construction
- Adult 55+
- Lease To Own
- No HOA Fees
- Furnished
- Primary On Main
- Air Conditioning
- Seller Finance
- Green
- Fixer Upper
- Horse
- Golf
- Fireplace
- Deck
- Garage
- Basement
- Pool
Property vs Single Family Average in 83651
Price
Year Built

