
Primary on Main
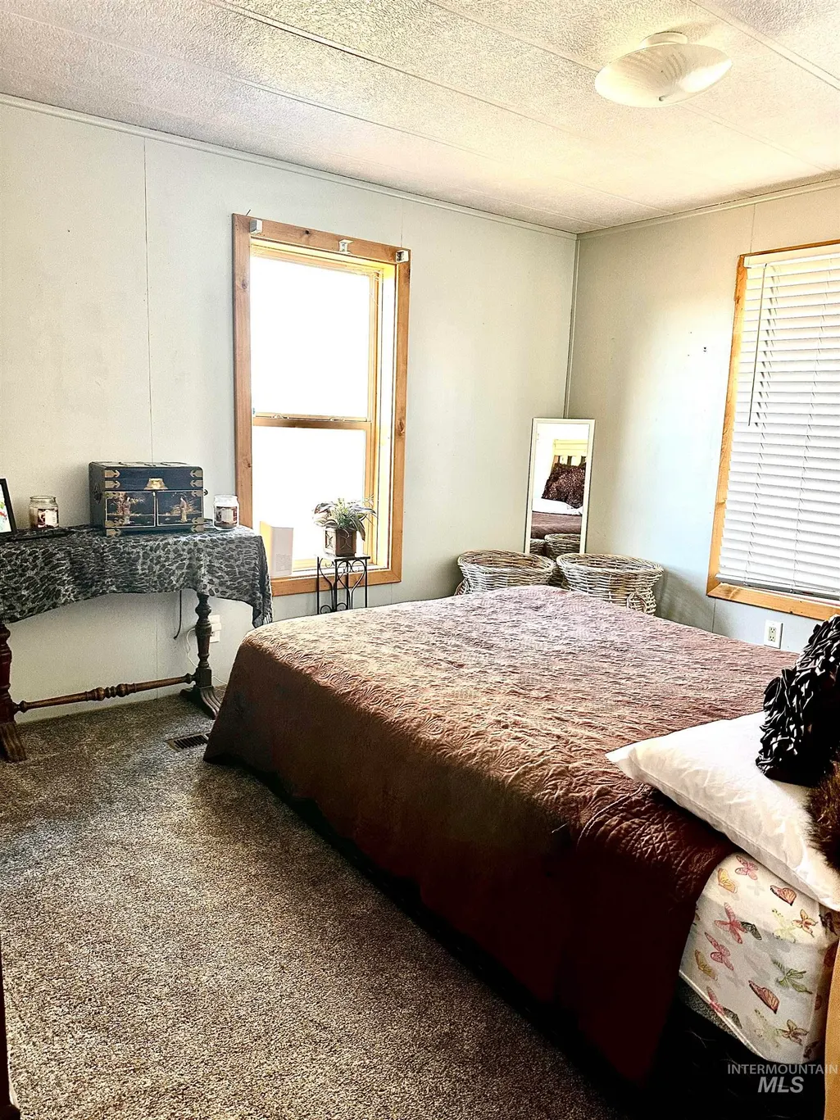
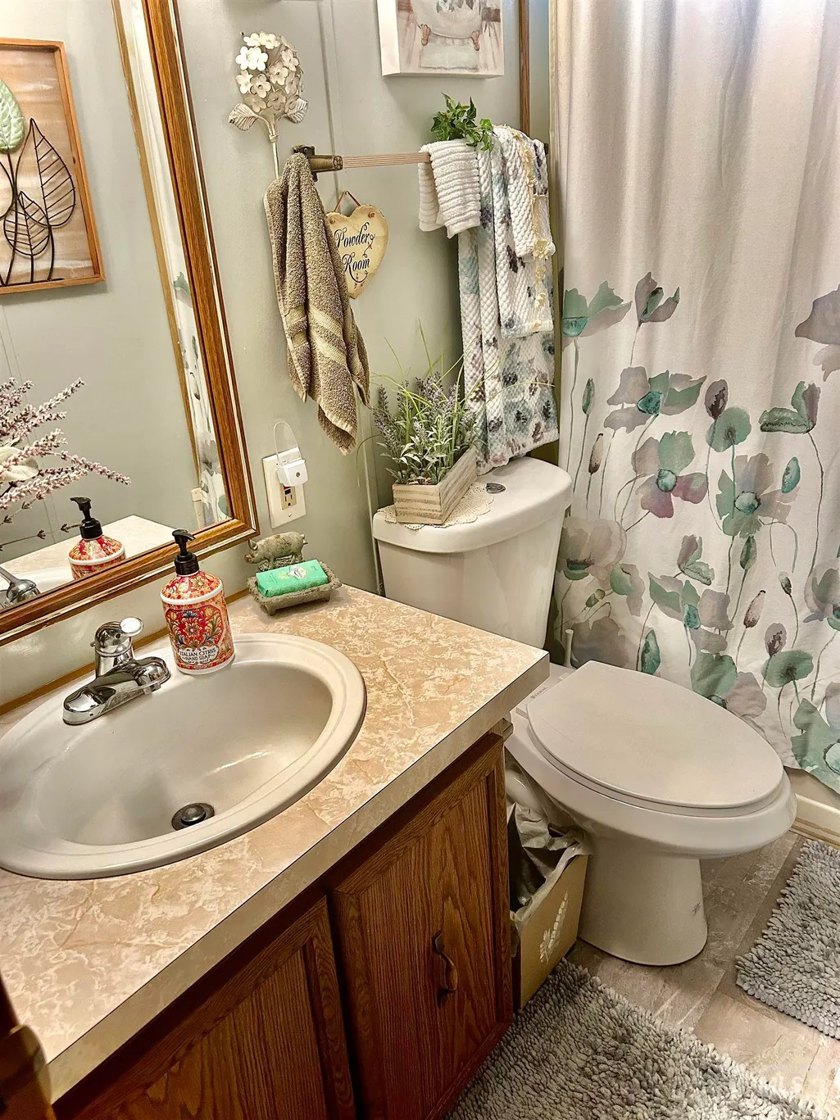
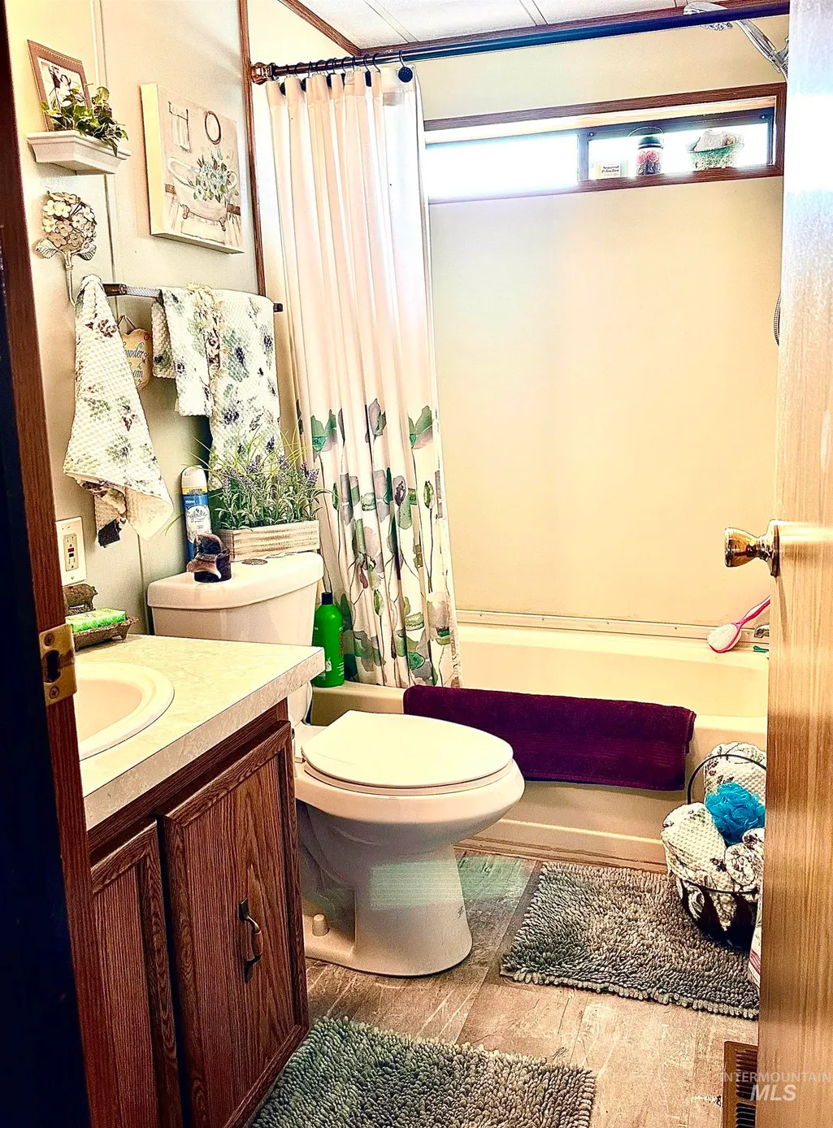
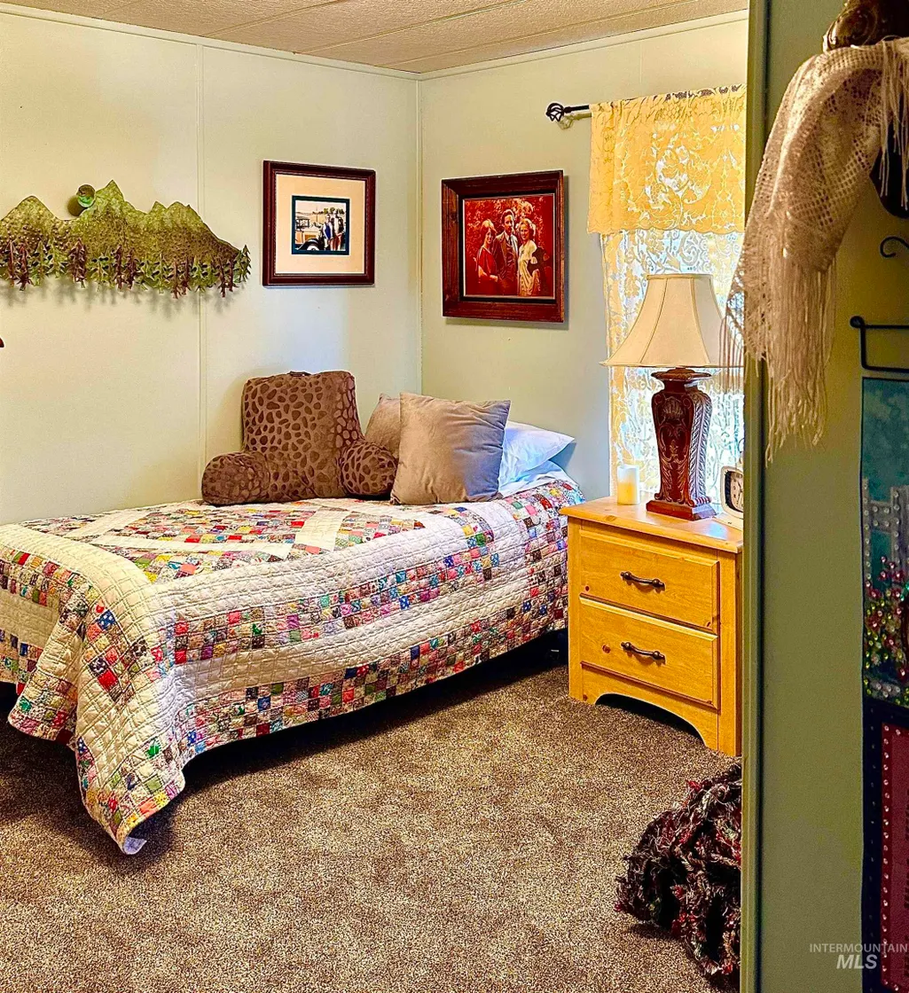
Address
1401 Young Field Ave, Jordan Valley, OR
Price
$ 179,900
Property Attributes
- MLS#98992064
- TypeSingle Family
- Listing Status Active
- CountyMalheur
- CityJordan Valley
- NeighborhoodYoungfield
- Zip97910
- Style
- Year Built1989
- Taxes$ 278
- Price$ 179,900
- Bedrooms3
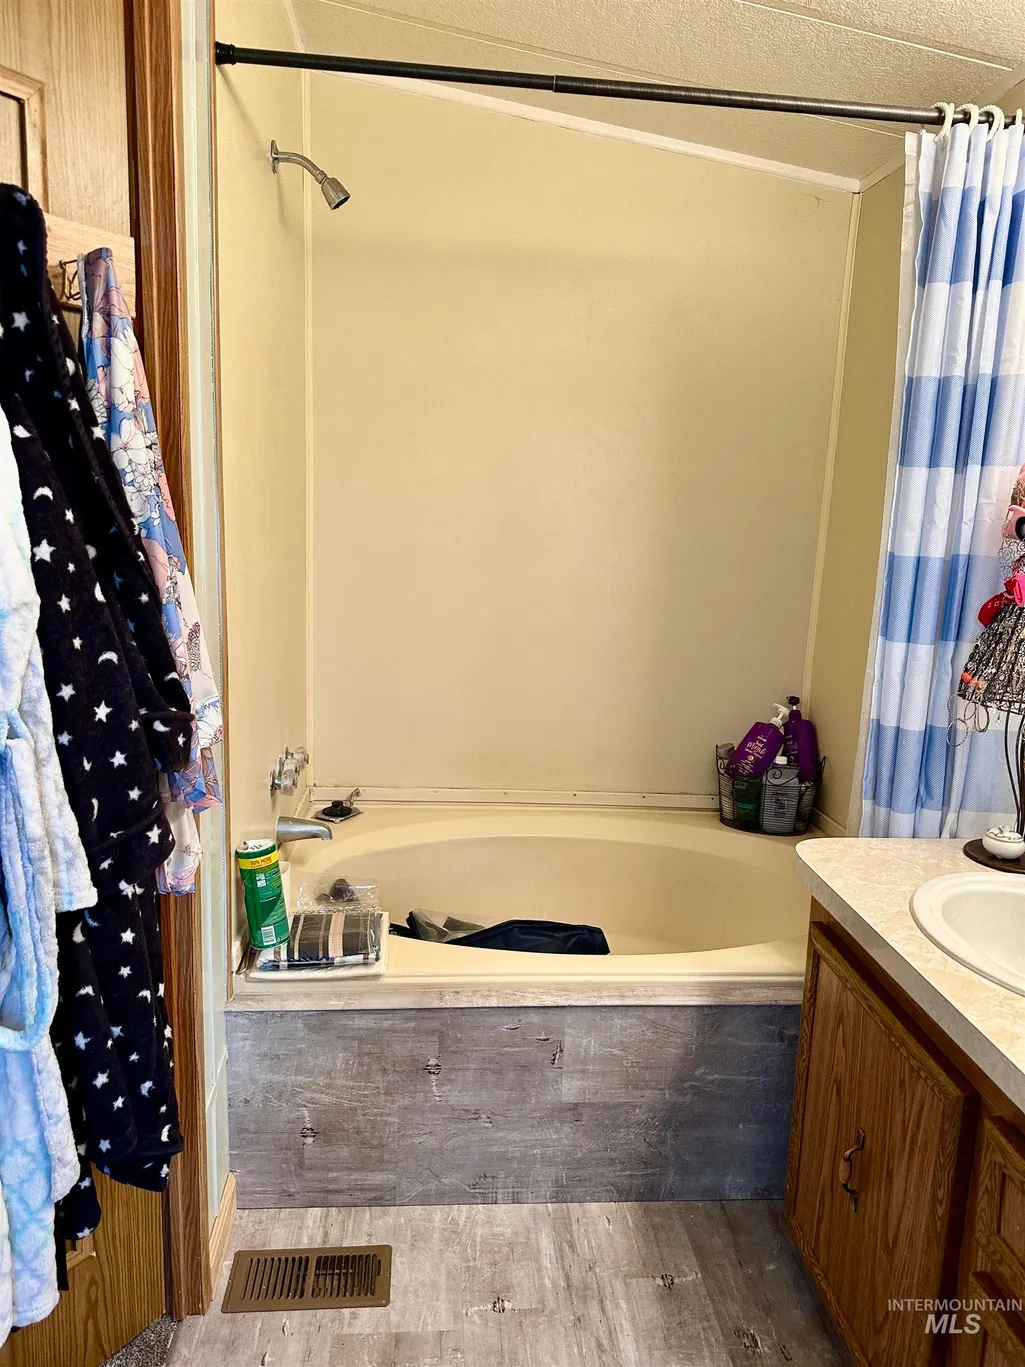
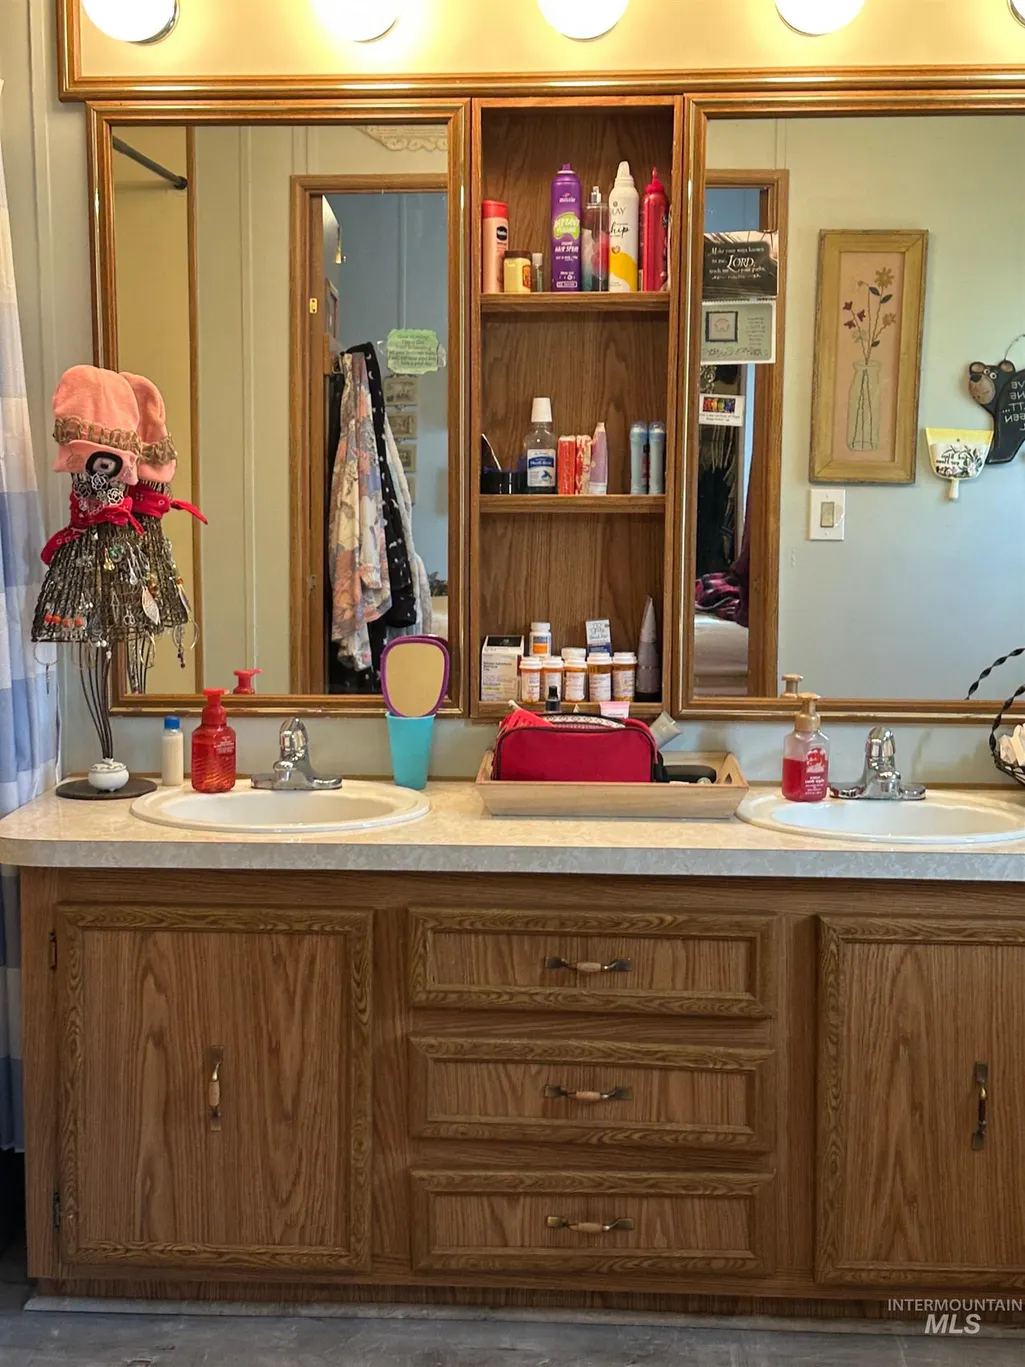
- Full Bathrooms2
- Half Bathrooms0
- Sqr Footage1040
- Lot Size0.195 Acres
Data Source:
Intermountain MLS (IMLS)
Property Description
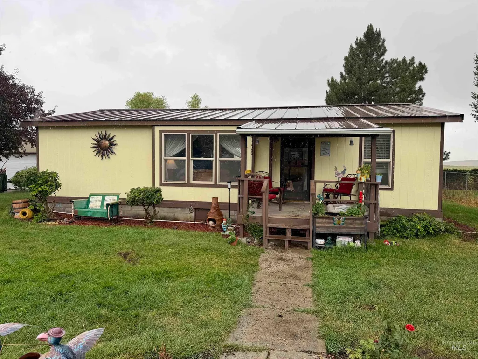
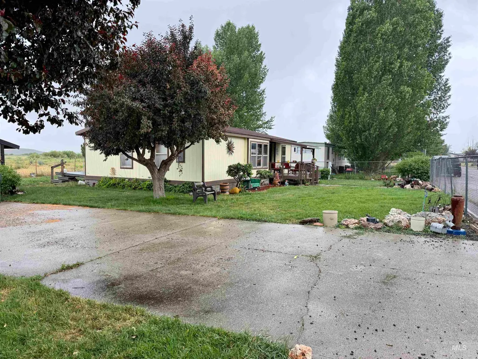
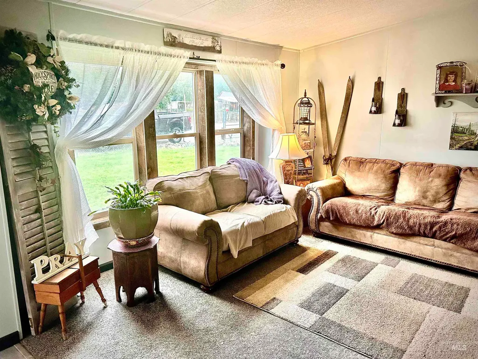
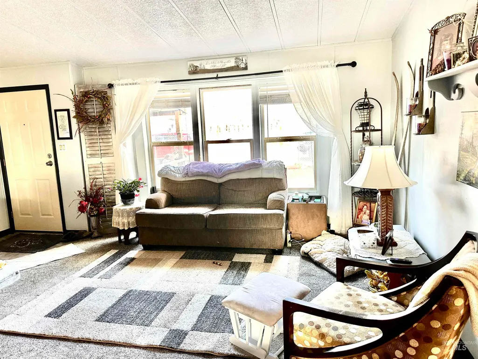
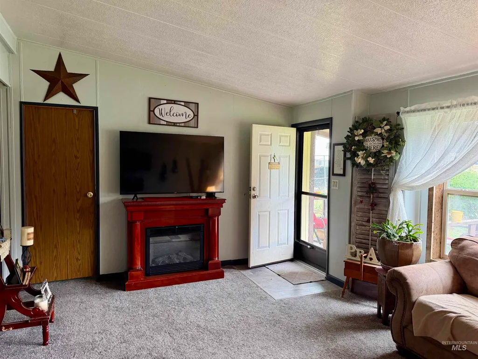
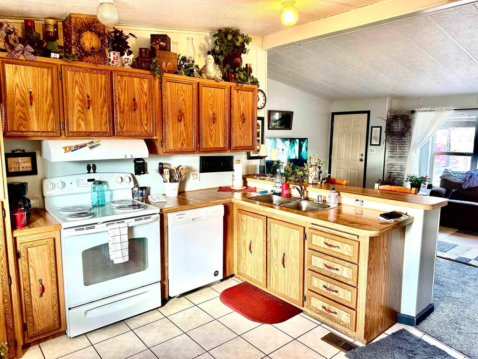
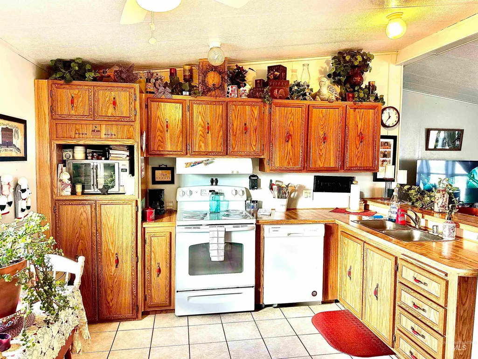
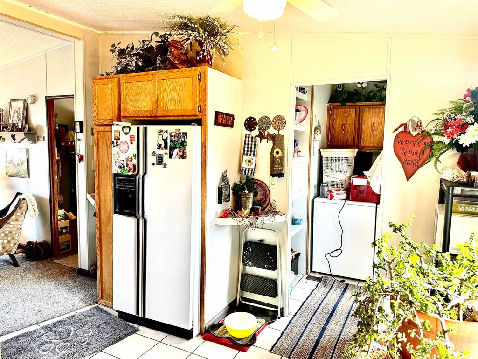
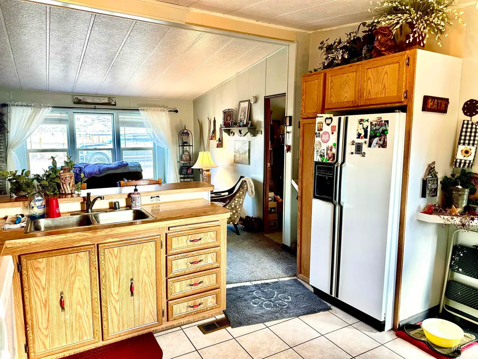
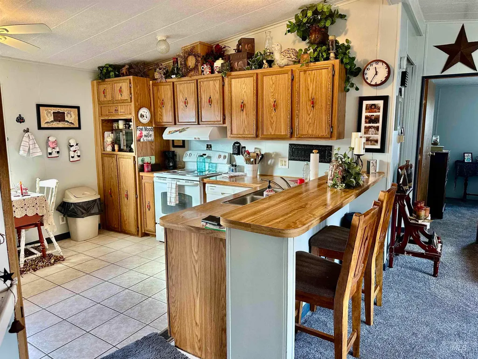
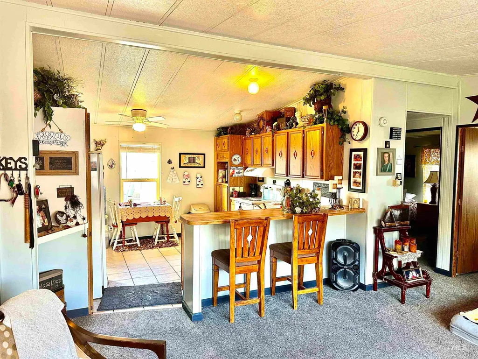
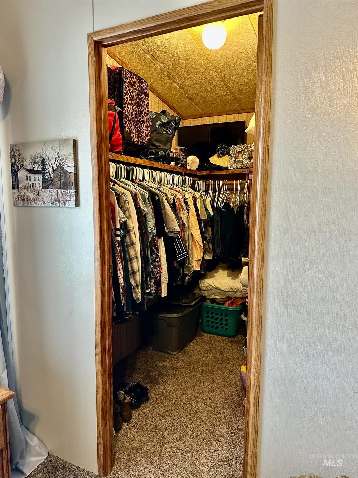
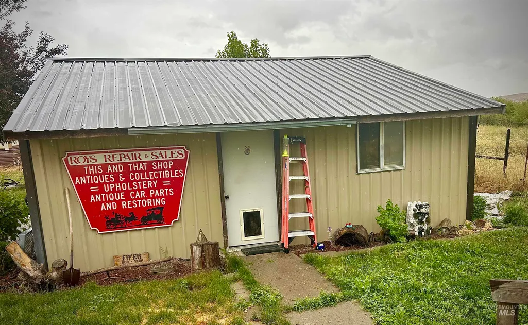
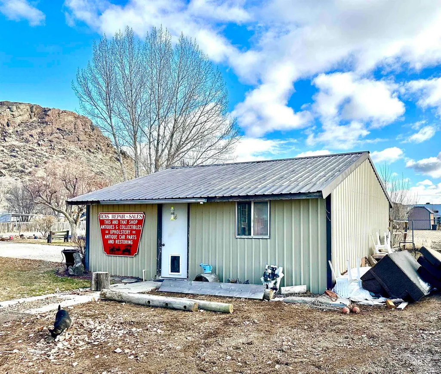
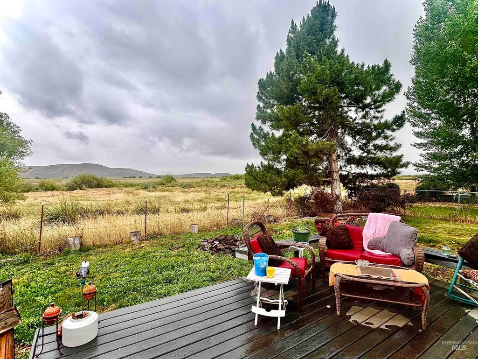
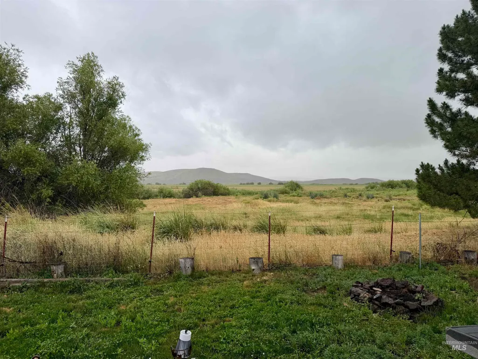
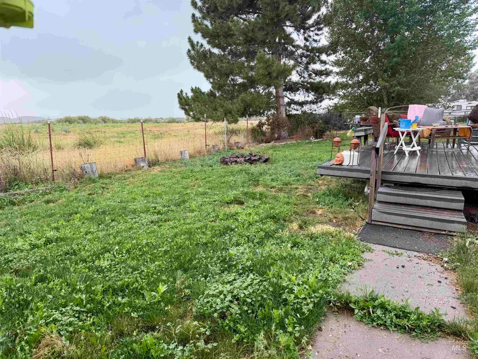
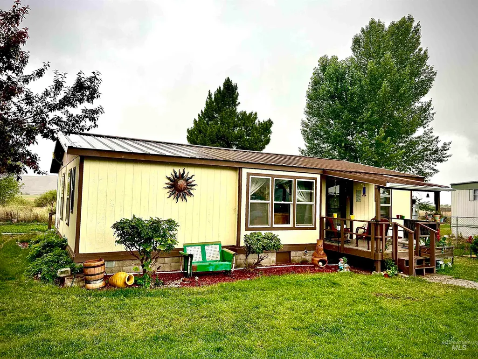
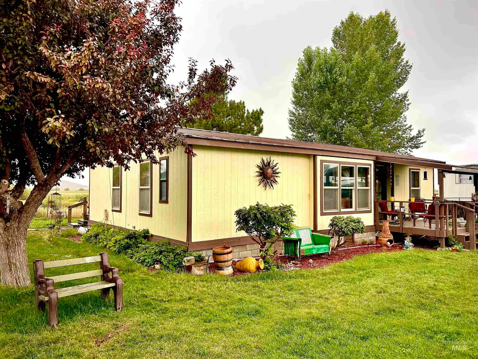
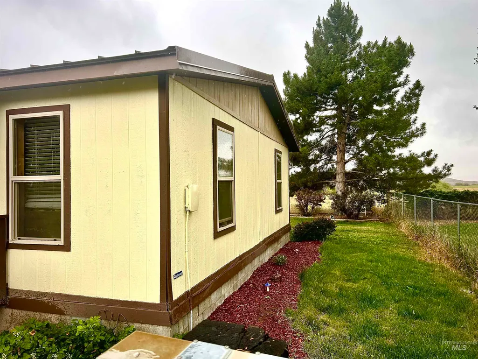
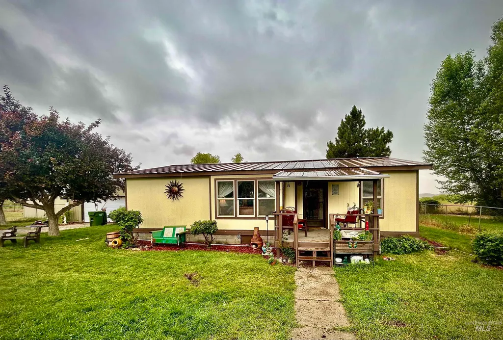
ARE YOU LOOKING FOR THAT SMALL TOWN COUNTRY FEEL, AWAY FROM ALL OF THE TRAFFIC & NOISE? Do you need a little bit of laid-back country in your life? THEN COME ON, YOU HAVE TO SEE THIS ONE! Clean & cute, affordable home with its spacious, insulated 2-car metal shop/garage. Beautiful views of Pharmacy Hill from the front. Sit on your deck and take in the views of abundant wildlife, including deer, wide open pastures, and Jordan Creek. Metal roof, newer flooring & carpet, new water heater. No CCR's or HOA's, no back neighbors as far as the eye can see. This property would make a perfect weekend getaway. Recreation is unlimited. Miles of BLM for trail riding, hunting big game, upland wing shooting, fishing & camping are all right out your door. Enjoy the famous Big Loop roping at the popular Jordan Valley annual Rodeo. 45 Minutes to major shopping, restaurants & entertainment. 1 1/2 hours to the Boise Airport.
| Elementary School | Middle School | High School |
|---|---|---|
| Jordan Valley Elementary School | Jordan Valley Middle School | Jordan Valley High School |
| Price History | |
|---|---|
| 6/29/2026 | Listed $179,900 |
General Features
| Heating | Electric |
|---|---|
| Cooling | Central Air |
| Utilities | Sewer Connected |
| Roof | Metal |
| Appliances | Electric Water Heater |
| Garage Spaces | 2 |
| Patio/Porch Features | Covered Patio/Deck |
| Construction Materials | Frame |
| Year Built | 1989 |
| Levels | One |
| Property Subtype | Single Family Residence |
| Tax Year | 2025 |
| Current Use | Single Family |
| Ownership | Fee Simple |
| Waterfront Features | Creek/Stream |
| County | Malheur |
| Property Type | Residential |
| Attached Garage | false |
| Subdivision Name | Youngfield |
| Garage Y/N | true |
| Status | Active |
| Directions | West Through Jordan Valley, South on Jordan Valley St, West on Young Field |
| ModificationTimestamp | 2026-07-02T06:01:38.000Z |
| High School | Jordan Valley |
| City | Jordan Valley |
| High School District | Jordan Valley School District #3 |
| Lot Size Units | Acres |
| Lot Size Square Feet | 8494.2 |
| Carport Y/N | false |
| Listing Terms | Cash |
| Elementary School | Jordan Valley |
| Land Lease Y/N | false |
| Tax Annual Amount | 278 |
| Middle/Junior High School | Jordan Valley |
| Structure Type | Manufactured House |
| Building Area Units | Square Feet |
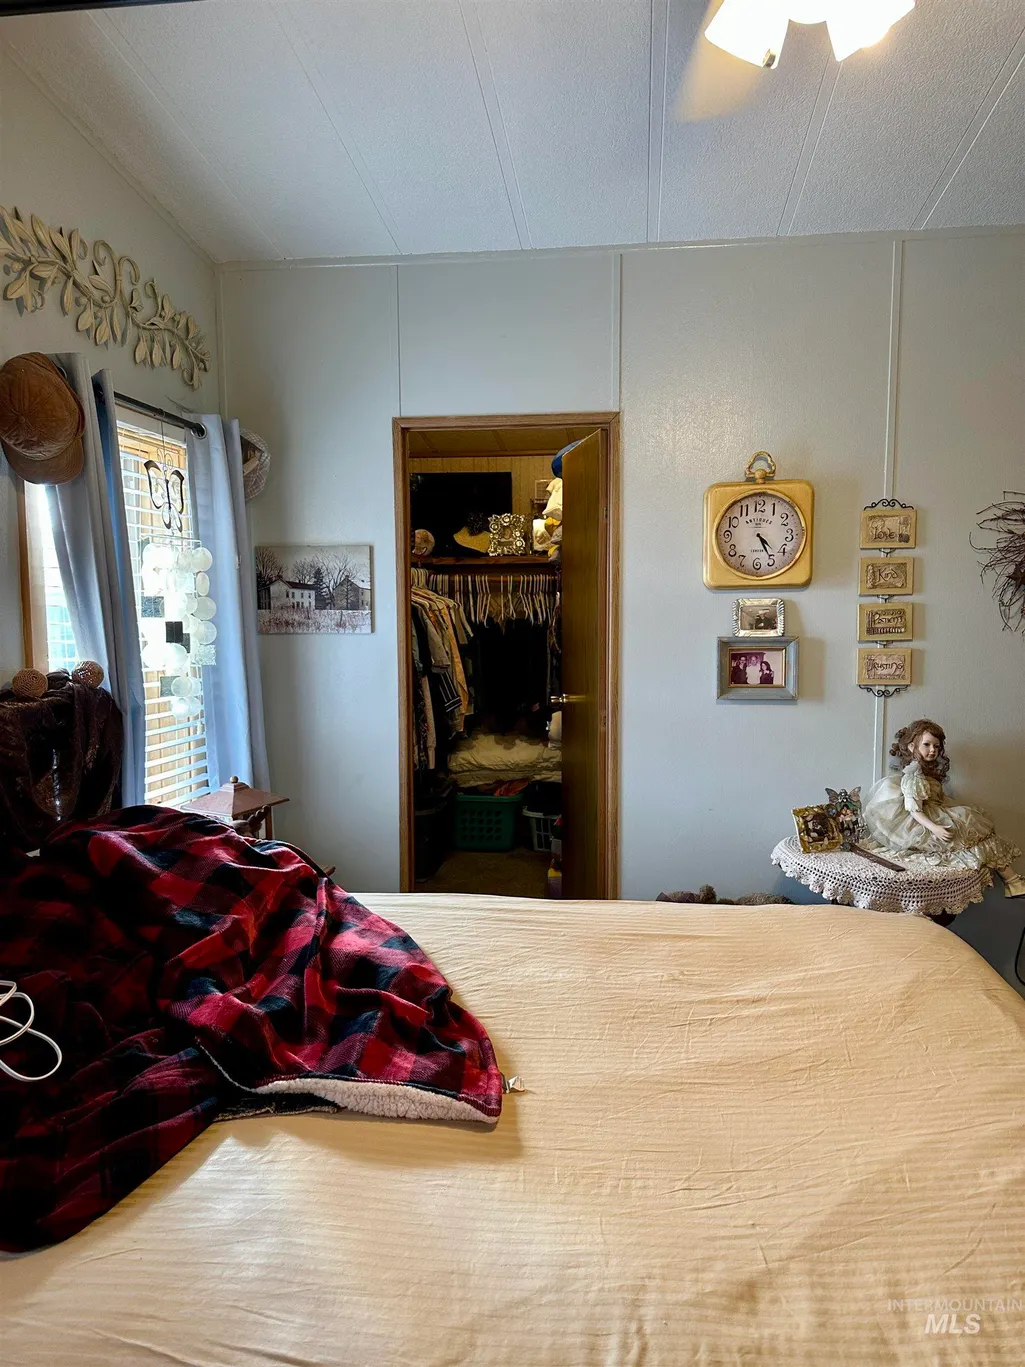
| Primary Bedroom Level | Main |
| Living Area Units | Square Feet |
| Standard Status | Active |
| Middle/Junior School District | Jordan Valley School District #3 |
| Elementary School District | Jordan Valley School District #3 |
| Legal Description | Land in Young Field Sub City of Jordan Valley in Block 5 Lot 5 |
| LeasableAreaUnits | Square Feet |
| Freehold | IDX |
Interior Features
| Interior Amenities | Bath-Master |
|---|---|
| Flooring | Carpet |
| Kitchen Level | Main |
| Air Conditioning Y/N | true |
| Heating Y/N | true |
| Fireplace Y/N | false |
| Above Grade Finished Area | 1040 |
| Total Bedrooms | 3 |
| Living Room Level | Main |
| Main Level Bedrooms | 3 |
| Main Level Bathrooms | 2 |
| Below Grade Finished Area Unit Type | Square Feet |
| LivingAreaSource | Public Records |
| Below Grade Finished Area Source | Public Records |
| Above Grade Finished Area Source | Public Records |
| Above Grade Finished Area Unit Type | Square Feet |
| Total Baths | 2 |
| Kitchen Area | 132 |
| Kitchen Length | 12 |
| Kitchen Width | 11 |
| Primary on Main | 120 |
| Second Bedroom Length | 12 |
| Second Bedroom Width | 10 |
| Bedroom 3 Area | 100 |
| Bedroom 3 Length | 10 |
| Bedroom 3 Width | 10 |
| Living Room Area | 238 |
| Living Room Length | 17 |
| Living Room Width | 14 |
| Primary Bedroom Area | 132 |
| Primary Bedroom Length | 12 |
| Primary Bedroom Width | 11 |
| Bedroom 3 Level | Main |
| Second Bedroom Level | Main |
Exterior Features
| Fencing | Full |
|---|---|
| Parking Features | Detached |
| Lot Features | Standard Lot 6000-9999 SF |
| Water Source | City Service |
| Total Parking | 2 |
| Lot Size Area | 0.195 |
| Foundation Details | Crawl Space |
| Building Area Total | 1040 |
| Lot Dimensions | 100x85 |
| Lot Size Acres | 0.195 |
| Other Parking | Garage: 24x24 |
| Covered Spaces | 2 |
Amenities
- Foreclosure
- Views
- Short Sale
- New Construction
- Adult 55+
- Lease To Own
- No HOA Fees
- Furnished
- Primary On Main
- Air Conditioning
- Seller Finance
- Green
- Fixer Upper
- Horse
- Golf
- Fireplace
- Deck
- Garage
- Basement
- Pool
Property vs Single Family Average in 97910
Price
Taxes
Year Built

