
Price Reduction - Primary on Main
Address
2975 E Autumn Way, Meridian, ID
Price
$ 622,700
Property Attributes
- MLS#98991976
- TypeSingle Family
- Listing Status Pending
- CountyAda
- CityMeridian
- NeighborhoodGreen Hill Est
- Zip83642
- Style
- Year Built1984
- Taxes$ 1338
- Price$ 622,700
- Bedrooms3
- Full Bathrooms2
- Half Bathrooms0
- Sqr Footage2025
- Lot Size0.41 Acres
Data Source:
Intermountain MLS (IMLS)
Property Description
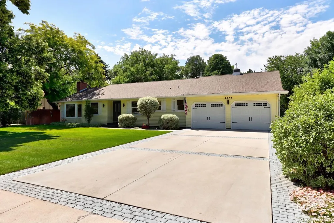
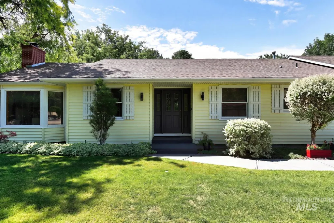
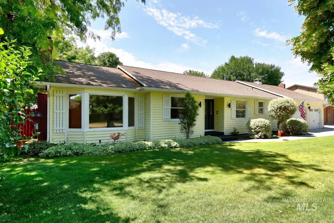
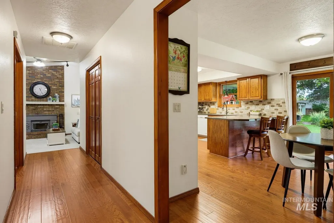
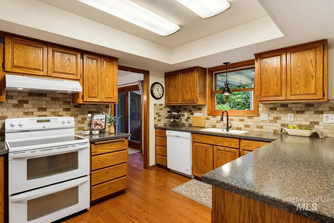
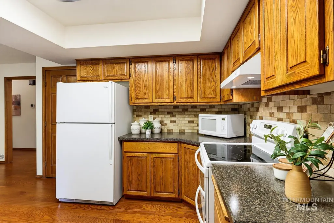
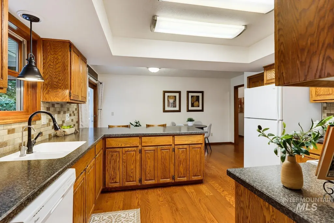
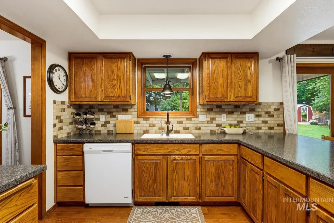
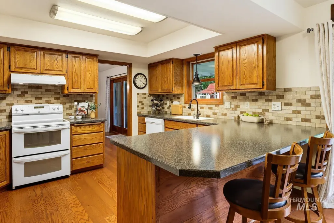

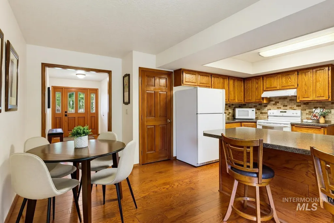
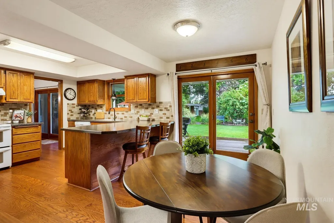
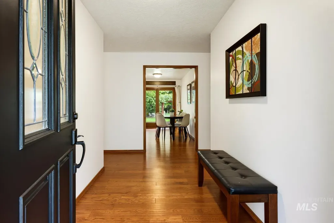
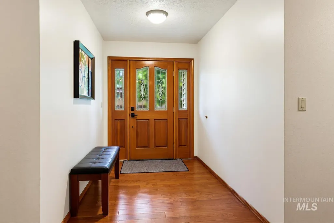
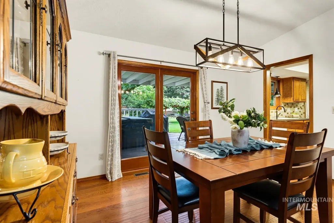
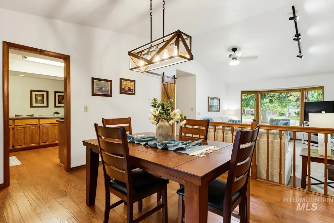
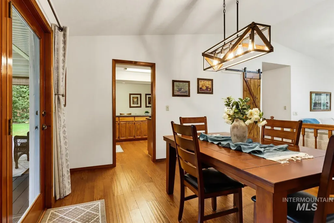
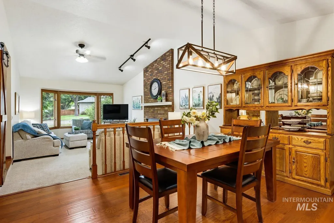
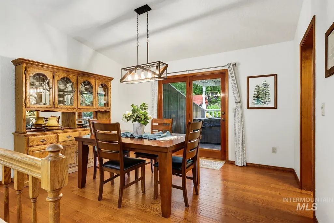
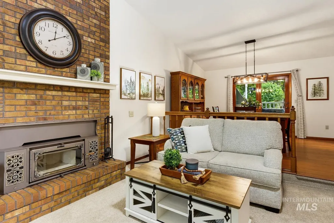
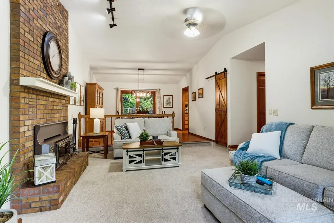
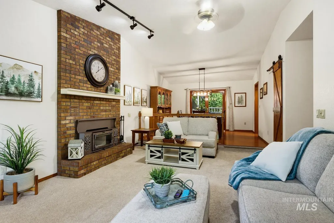
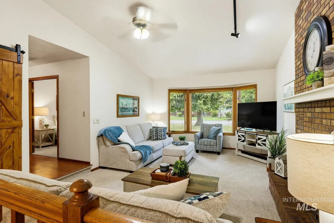
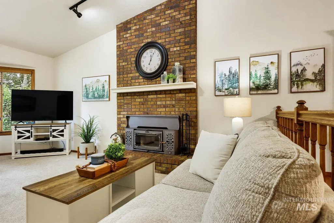
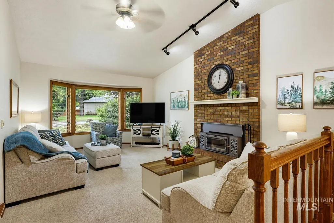
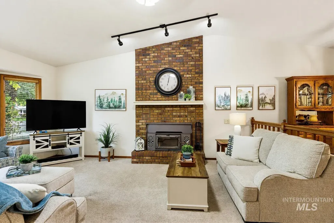
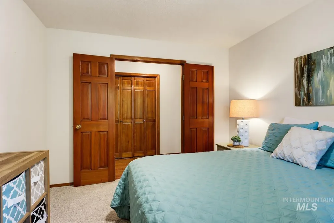
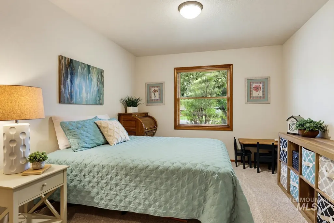
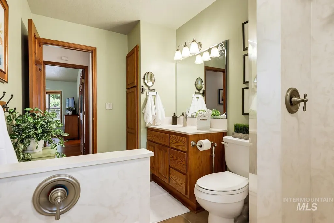
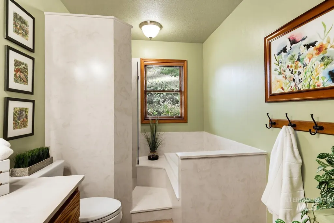
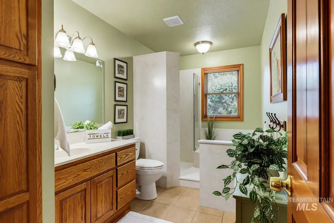

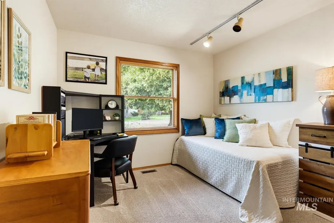
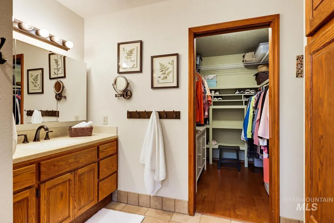
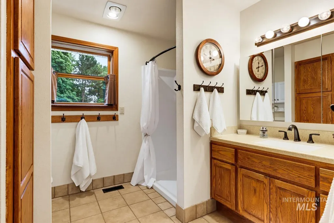
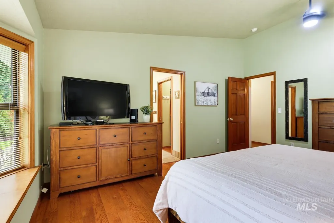
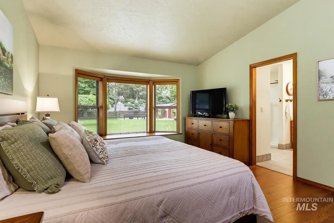
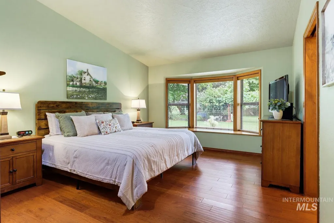
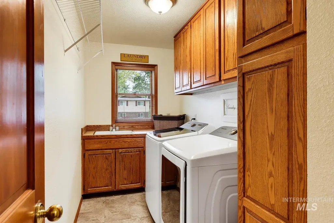
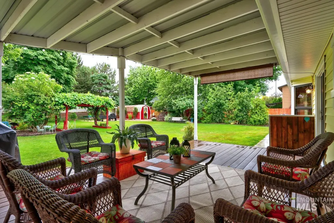
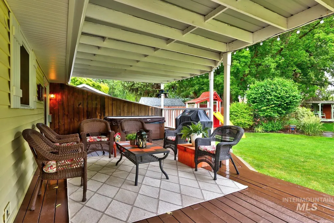
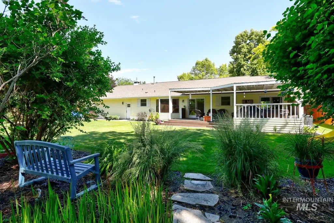
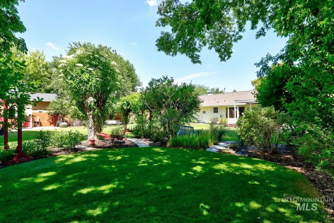
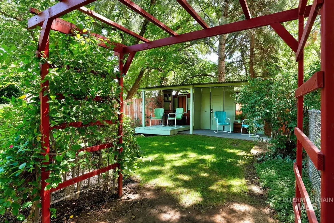
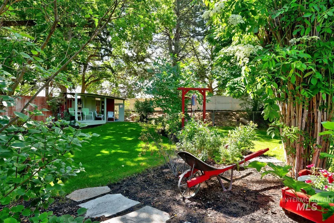
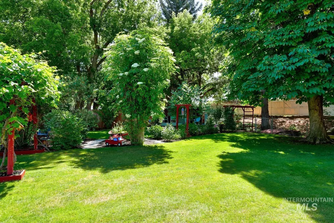
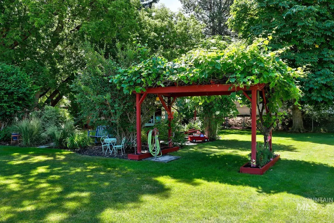
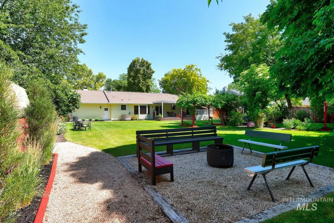
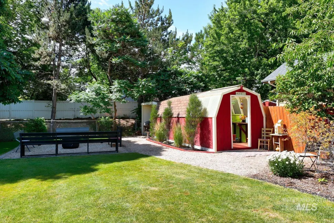
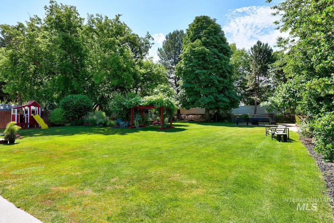
Exceptional location!! Close to the Village, freeway, shopping, hospital and much more. Stunning fully fenced .41 of an acre with mature landscaping, fruit trees (grapes, elderberries, cherries), nice little she shed, gardening shed, play set and fire pit. Enjoy all this and more from the beautiful wood coved deck! Community well plus NO HOA. Room for lots of parking, including space for an RV. This well cared for single level home shows so much pride in ownership with many updates throughout! Beautiful new engineered hardwood flooring, newer siding, rain gutters, carpet in 2024, newer interior paint, kitchen countertop and backsplash plus many more updates to this home since 2012. All plumbing has been completely replaced. Inside, you'll find vaulted ceilings in the living and dining areas, a cozy brick wood-burning fireplace capable of heating the home, and a spacious primary suite. The attached garage features a finished bonus room ideal for a workshop, hobby room, home gym, or additional storage. The garage also offers the potential to be converted back to a three-car garage by removing interior wall. The seller is willing to add a closet to the third bedroom/office with an acceptable offer. From the quality woodwork throughout the home to the incredible backyard oasis, this property is one you'll want to see!
| Elementary School | Middle School | High School |
|---|---|---|
| Meridian Elementary School | Lewis and Clark Middle School | Centennial High School |
| Price History | |
|---|---|
| 6/27/2026 | Listed $637,700 |
| 7/31/2026 | 2$622,700 |
General Features
| Sewer | Septic Tank |
|---|---|
| Heating | Forced Air |
| Cooling | Central Air |
| Roof | Composition |
| Appliances | Dishwasher |
| Garage Spaces | 3 |
| Construction Materials | Frame |
| Year Built | 1984 |
| Levels | One |
| Property Subtype | Single Family Residence |
| Tax Year | 2025 |
| Current Use | Single Family |
| Ownership | Fee Simple |
| County | Ada |
| Property Type | Residential |
| Attached Garage | true |
| Subdivision Name | Green Hill Est |
| Garage Y/N | true |
| Other Structures | Storage Shed |
| Status | Pending |
| Directions | N on Eagle Road just passed Franklin, W on Autumn Way |
| ModificationTimestamp | 2026-08-04T00:39:26.500Z |
| High School | Centennial |
| City | Meridian |
| High School District | West Ada School District |
| Lot Size Units | Acres |
| Lot Size Square Feet | 17859.6 |
| Carport Y/N | false |
| Listing Terms | Cash |
| Elementary School | Meridian |
| Land Lease Y/N | false |
| Tax Annual Amount | 1338.54 |
| Middle/Junior High School | Lewis and Clark |
| Virtual Tour | https://tours.boiserealestatephotography.com/2392962?idx=1 |
| Building Area Units | Square Feet |
| Primary Bedroom Level | Main |
| Living Area Units | Square Feet |
| Standard Status | Pending |
| Middle/Junior School District | West Ada School District |
| Elementary School District | West Ada School District |
| Legal Description | Lot 9 Blk 3 Greenhill Est Sub No 3 #99007814 |
| LeasableAreaUnits | Square Feet |
| Freehold | IDX |
Interior Features
| Interior Amenities | Bed-Master Main Level |
|---|---|
| Flooring | Tile |
| Fireplace Features | Wood Burning Stove |
| Kitchen Level | Main |
| Air Conditioning Y/N | true |
| Heating Y/N | true |
| Fireplace Y/N | true |
| Above Grade Finished Area | 2025 |
| Total Bedrooms | 3 |
| Living Room Level | Main |
| Main Level Bedrooms | 3 |
| Main Level Bathrooms | 2 |
| Below Grade Finished Area Unit Type | Square Feet |
| LivingAreaSource | Public Records |
| Below Grade Finished Area Source | Public Records |
| Above Grade Finished Area Source | Public Records |
| Above Grade Finished Area Unit Type | Square Feet |
| Total Baths | 2 |
| Kitchen Area | 156 |
| Kitchen Length | 13 |
| Kitchen Width | 12 |
| Primary on Main | 120 |
| Second Bedroom Length | 12 |
| Second Bedroom Width | 10 |
| Dining Room Area | 14 |
| Dining Room Width | 12 |
| Living Room Area | 285 |
| Living Room Length | 19 |
| Living Room Width | 15 |
| Primary Bedroom Area | 180 |
| Primary Bedroom Length | 15 |
| Primary Bedroom Width | 12 |
| Dining Room Level | Main |
| Dining Room Area | 168 |
| Bedroom 3 Level | Main |
| Second Bedroom Level | Main |
Exterior Features
| Fencing | Full |
|---|---|
| Parking Features | Attached |
| Lot Features | 10000 SF - .49 AC |
| Water Source | Community Service |
| Total Parking | 3 |
| Lot Size Area | 0.41 |
| Building Area Total | 2025 |
| Lot Size Acres | 0.41 |
| Road Surface Type | Paved |
| Covered Spaces | 3 |
Amenities
- Foreclosure
- Views
- Short Sale
- New Construction
- Adult 55+
- Lease To Own
- No HOA Fees
- Furnished
- Primary On Main
- Air Conditioning
- Seller Finance
- Green
- Fixer Upper
- Horse
- Golf
- Fireplace
- Deck
- Garage
- Basement
- Pool
Property vs Single Family Average in 83642
Price
Taxes
Year Built

