
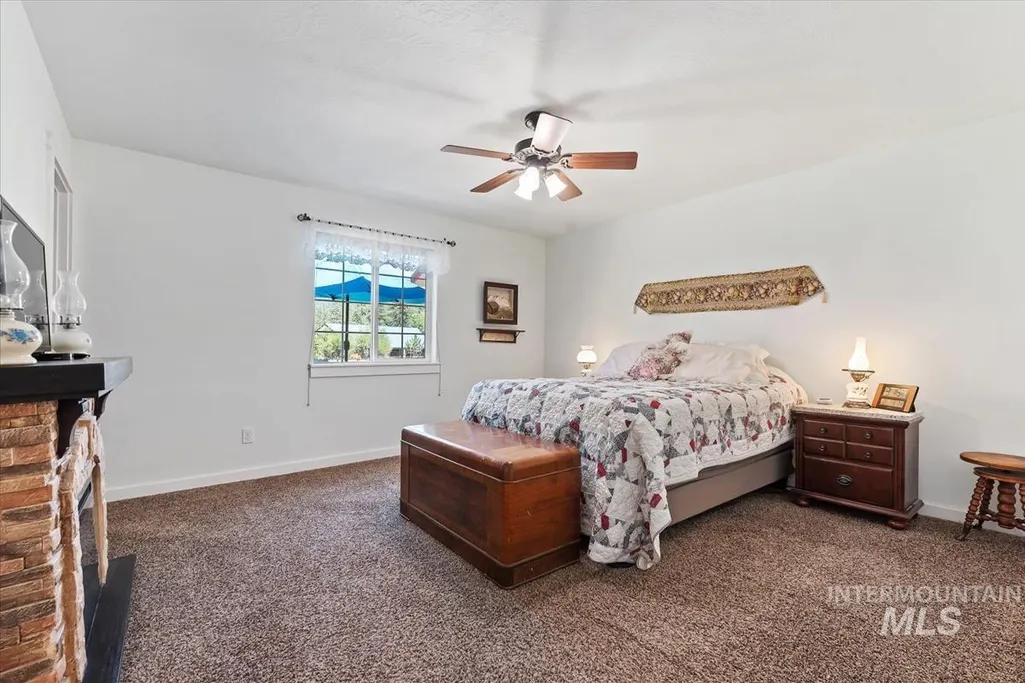
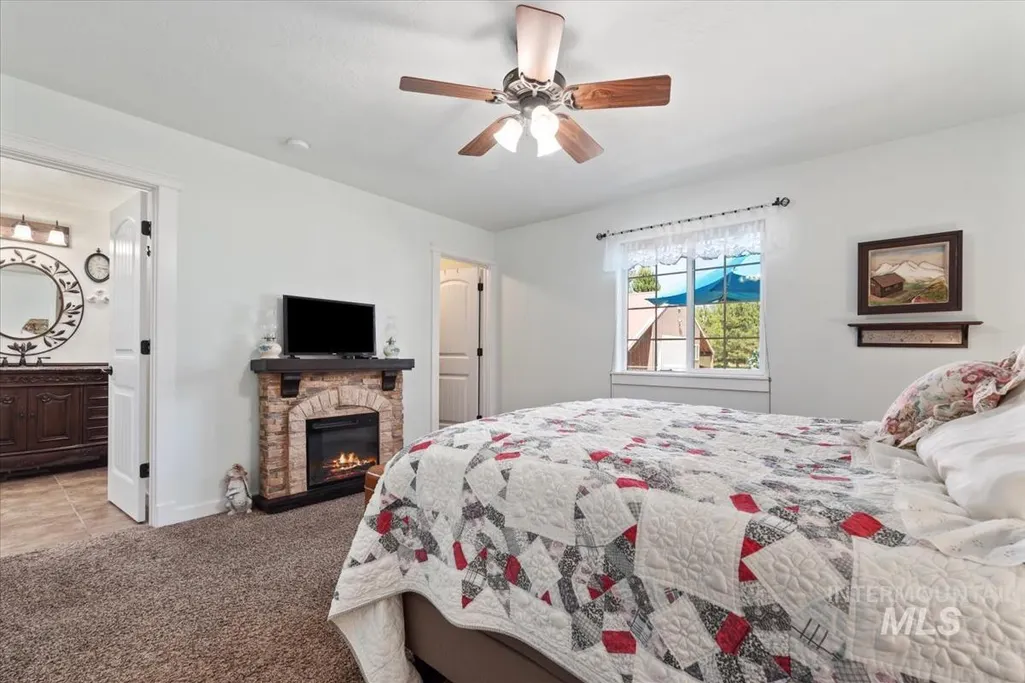
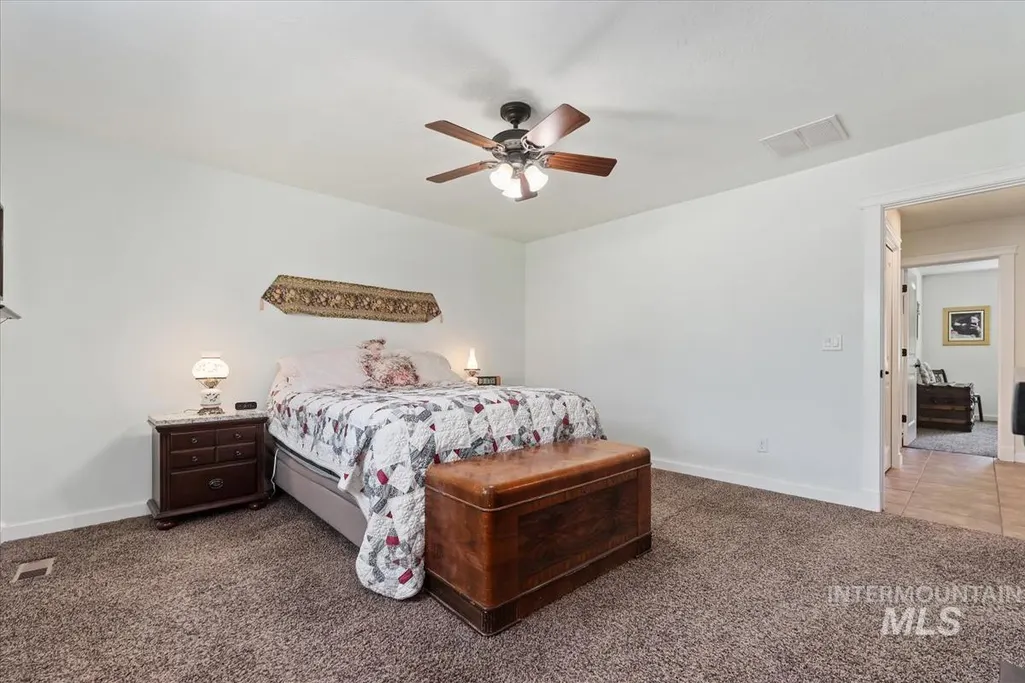
Price Reduction - Primary on Main
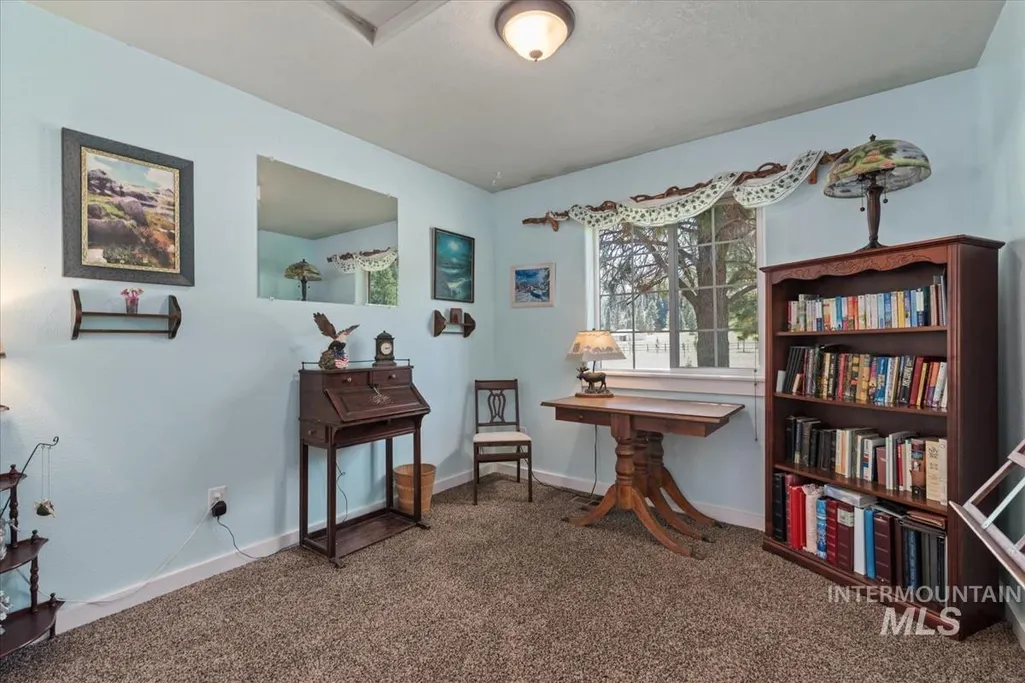
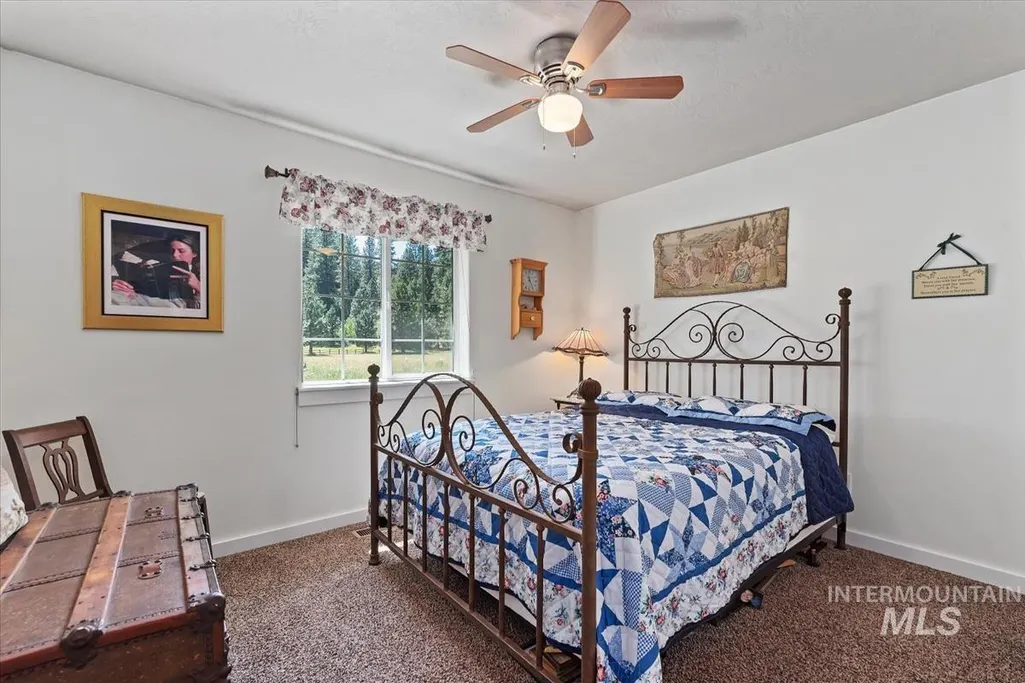
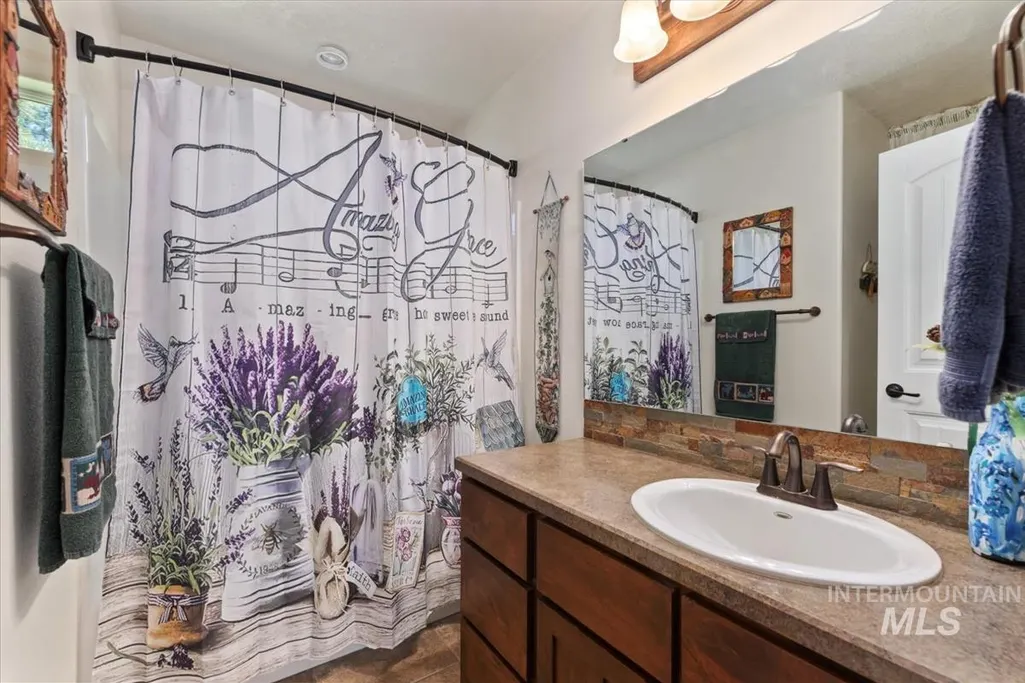
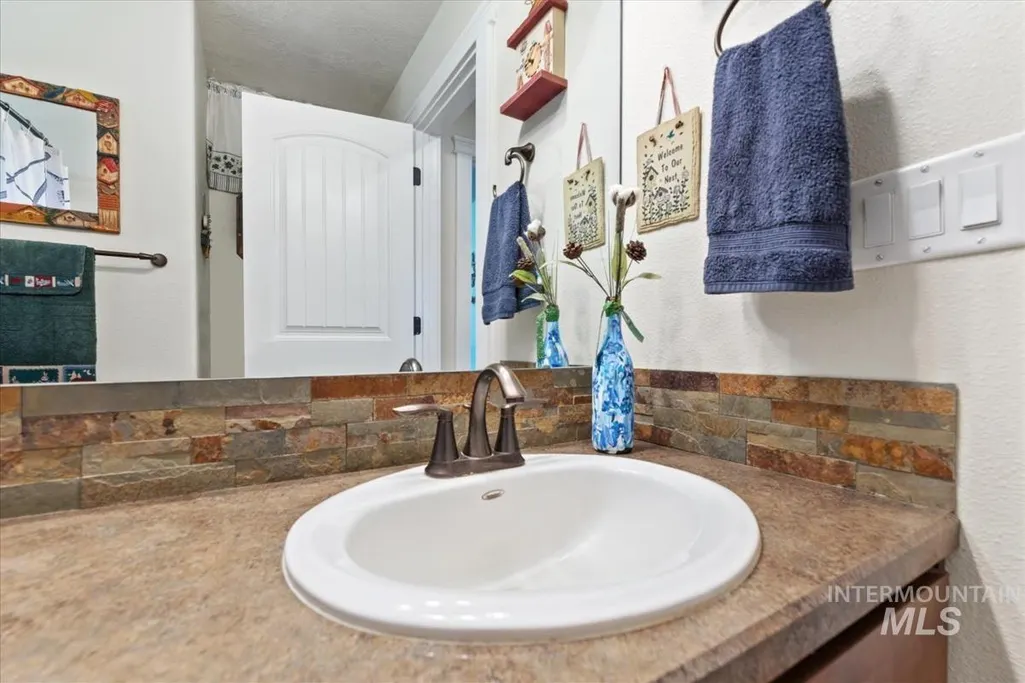
Address
26 Quail Run, Garden Valley, ID
Price
$ 1,100,000
Property Attributes
- MLS#98991962
- TypeSingle Family
- Listing Status Active
- CountyBoise
- CityGarden Valley
- NeighborhoodQuail Meadows
- Zip83622
- Style
- Year Built2008
- Taxes$ 1234
- Price$ 1,100,000
- Bedrooms3
- Full Bathrooms2
- Half Bathrooms0
- Sqr Footage1620
- Lot Size4.64 Acres
Data Source:
Intermountain MLS (IMLS)
Property Description
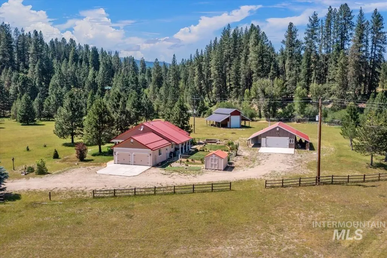
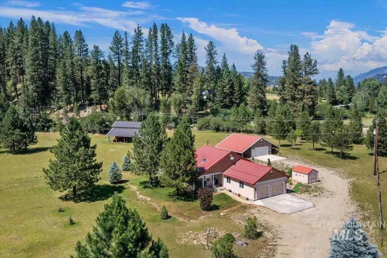
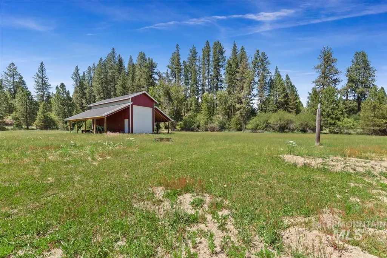
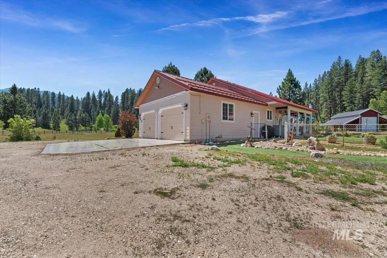

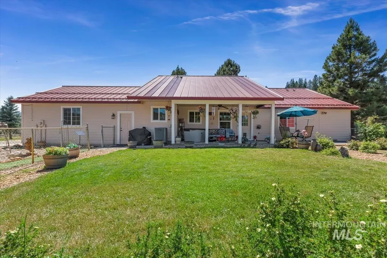
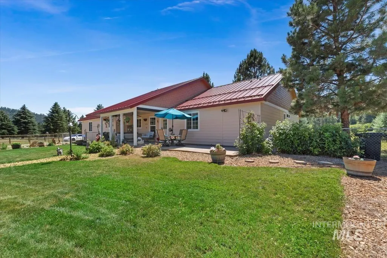
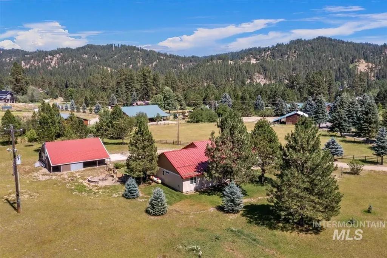
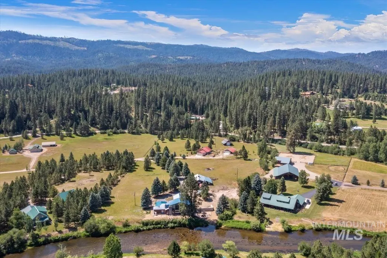
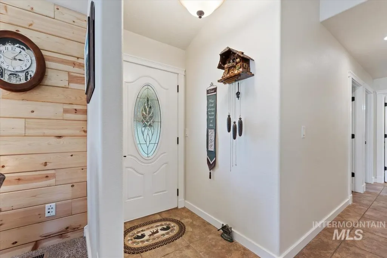
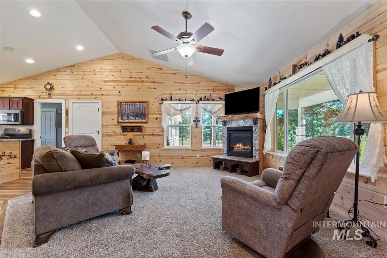
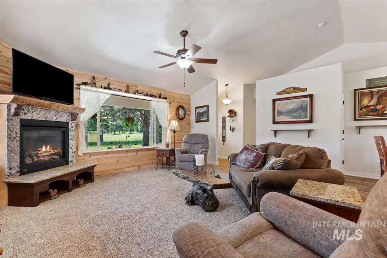
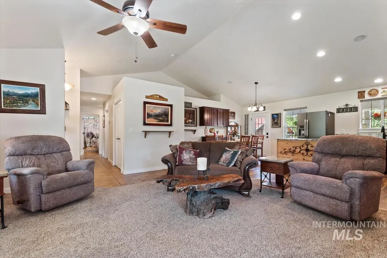
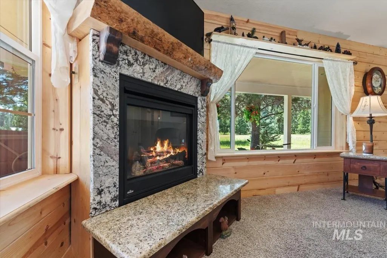
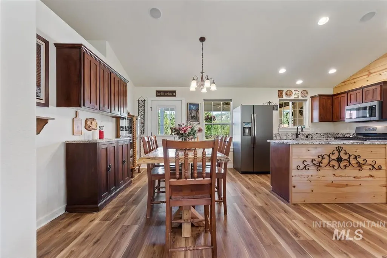
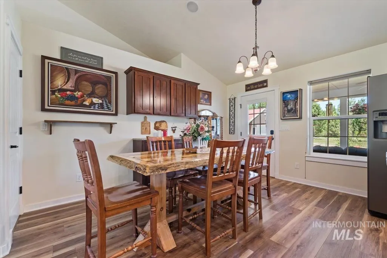
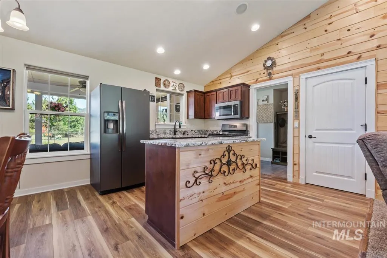
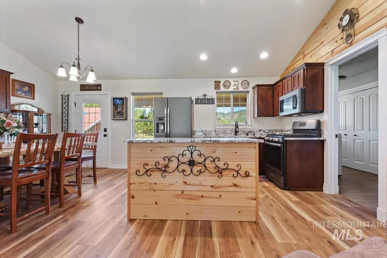
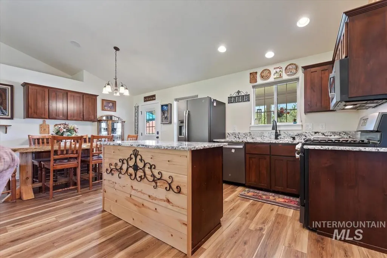
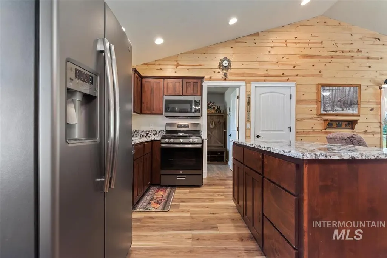
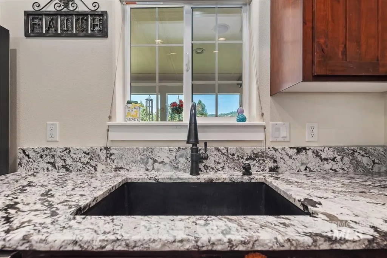
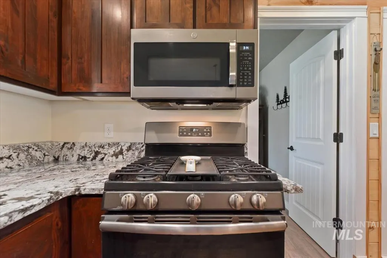
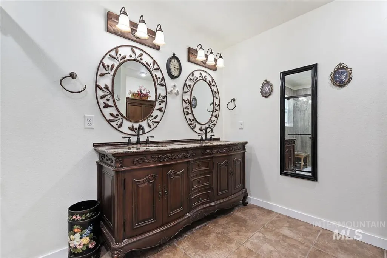
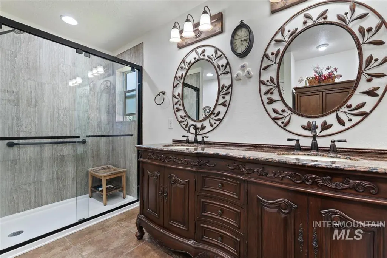
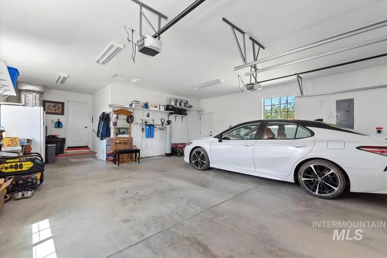
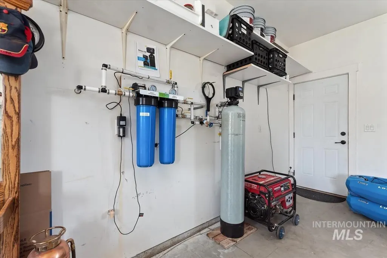
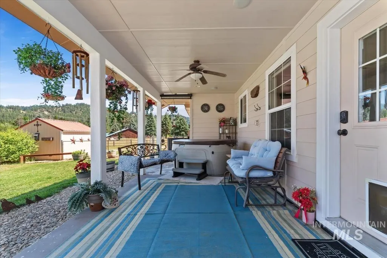
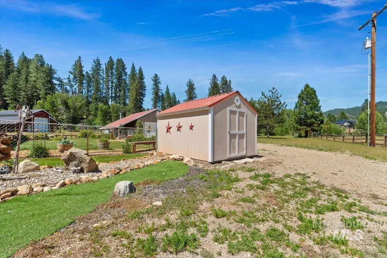
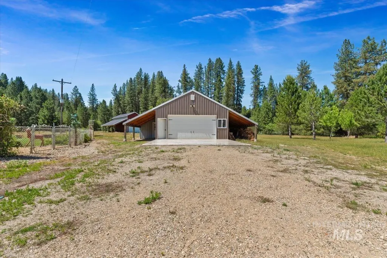
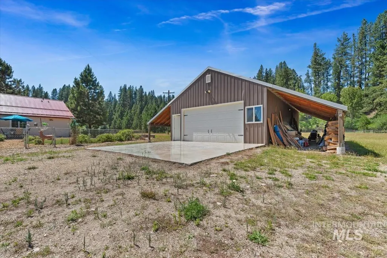
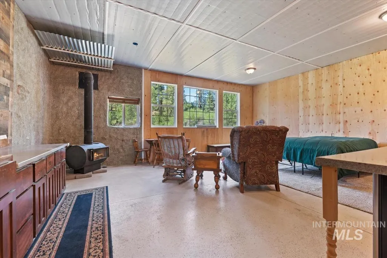
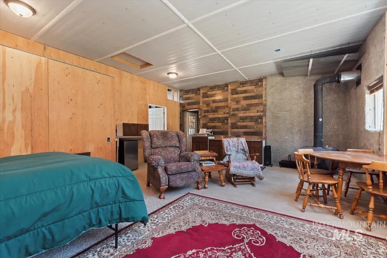
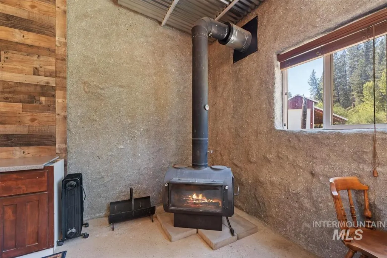
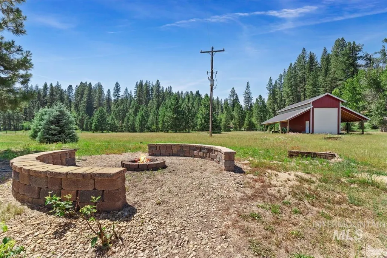
Country living at its finest! This beautifully updated 1,584 sq. ft. home offers 3 bedrooms, 2 bathrooms, and sits on 4.64 level acres of meadow and timber—perfect for horses and anyone looking for space to enjoy the outdoors. Inside, you'll love the open floor plan featuring fresh interior paint, new pine shiplap accents in the living room, and a cozy propane fireplace with blower fan. The remodeled kitchen boasts granite countertops, luxury vinyl plank flooring, lots of storage and modern finishes, while the beautifully renovated primary bathroom includes granite countertops and a spacious walk-in shower. A new Katalox Light Filter water filtration system provides added peace of mind. The property is loaded with extras! It includes an attached 2 car garage, impressive 39' x 40' enclosed RV building with lean-tos, plus a 24' x 40' detached garage/shop complete with a wood stove and 220 power. Behind the shop is an unfinished living space with septic, water, and electricity already installed, offering outstanding potential for guest quarters, a rental, or a home office. Fenced in yard. Spa space with 220 outlet. Fresh paint on both the interior and exterior, level usable acreage, and a blend of open meadow and timber make this property a rare find. Whether you're looking for a horse property, a place for your RV and toys, or simply a peaceful country retreat, this one has it all!
| Elementary School | Middle School | High School |
|---|---|---|
| Garden Vly Elementary School | Garden Valley Middle School | Garden Valley High School |
| Price History | |
|---|---|
| 6/27/2026 | Listed $1,200,000 |
| 8/5/2026 | 8$1,100,000 |
General Features
| Sewer | Septic Tank |
|---|---|
| Heating | Heated |
| Cooling | Central Air |
| Utilities | Electricity Connected |
| Roof | Metal |
| Appliances | Electric Water Heater |
| HOA Fee | 150 |
| Garage Spaces | 2 |
| Patio/Porch Features | Covered Patio/Deck |
| Construction Materials | Frame |
| Year Built | 2008 |
| Electric | 220 Volts |
| Levels | One |
| Property Subtype | Single Family w/ Acreage |
| Tax Year | 2025 |
| Current Use | Single Family |
| Ownership | Fee Simple |
| Accessibility | Bathroom Bars |
| Assoc Fee Paid Per | Annually |
| County | Boise |
| Property Type | Residential |
| HOA | true |
| Attached Garage | true |
| Subdivision Name | Quail Meadows |
| Garage Y/N | true |
| Other Structures | Shop |
| Status | Active |
| Directions | Middle Fork Rd, to Quail Run, to Last home on left |
| ModificationTimestamp | 2026-08-05T03:39:15.700Z |
| High School | Garden Valley |
| City | Garden Valley |
| High School District | Garden Valley School District #71 |
| Lot Size Units | Acres |
| Lot Size Square Feet | 202118.4 |
| Carport Y/N | false |
| Listing Terms | Cash |
| Elementary School | Garden Vly |
| Land Lease Y/N | false |
| Tax Annual Amount | 1234.55 |
| Middle/Junior High School | Garden Valley |
| Virtual Tour | https://unbranded.youriguide.com/26_quail_run_garden_valley_id/ |
| Building Area Units | Square Feet |
| Primary Bedroom Level | Main |
| Living Area Units | Square Feet |
| Standard Status | Active |
| Middle/Junior School District | Garden Valley School District #71 |
| Elementary School District | Garden Valley School District #71 |
| Legal Description | T10N, R4E, Section 34, Quail Meadows Sub, Lot 4 |
| LeasableAreaUnits | Square Feet |
| Freehold | IDX |
Interior Features
| Interior Amenities | Workbench |
|---|---|
| Flooring | Tile |
| Fireplace Features | Gas |
| Kitchen Level | Main |
| Air Conditioning Y/N | true |
| Heating Y/N | true |
| Fireplace Y/N | true |
| Above Grade Finished Area | 1620 |
| Total Bedrooms | 3 |
| Living Room Level | Main |
| Main Level Bedrooms | 3 |
| Main Level Bathrooms | 2 |
| Below Grade Finished Area Unit Type | Square Feet |
| LivingAreaSource | Public Records |
| Below Grade Finished Area Source | Public Records |
| Above Grade Finished Area Source | Public Records |
| Above Grade Finished Area Unit Type | Square Feet |
| Total Baths | 2 |
| Kitchen Area | 112 |
| Kitchen Length | 8 |
| Kitchen Width | 14 |
| Primary on Main | 144 |
| Second Bedroom Length | 12 |
| Second Bedroom Width | 12 |
| Bedroom 3 Area | 120 |
| Bedroom 3 Length | 12 |
| Bedroom 3 Width | 10 |
| Living Room Area | 238 |
| Living Room Length | 14 |
| Living Room Width | 17 |
| Primary Bedroom Area | 196 |
| Primary Bedroom Length | 14 |
| Primary Bedroom Width | 14 |
| Bedroom 3 Level | Main |
| Second Bedroom Level | Main |
Exterior Features
| Fencing | Partial |
|---|---|
| Parking Features | Garage Door Access |
| Lot Features | 1 - 4.99 AC |
| Water Source | Well |
| Total Parking | 2 |
| Lot Size Area | 4.64 |
| Foundation Details | Crawl Space |
| Building Area Total | 1620 |
| Lot Size Acres | 4.64 |
| Covered Spaces | 2 |
| Horse Y/N | true |
Amenities
- Foreclosure
- Views
- Short Sale
- New Construction
- Adult 55+
- Lease To Own
- No HOA Fees
- Furnished
- Primary On Main
- Air Conditioning
- Seller Finance
- Green
- Fixer Upper
- Horse
- Golf
- Fireplace
- Deck
- Garage
- Basement
- Pool
Property vs Single Family Average in 83622
Price
Taxes
Year Built

