
Address
908 S 25th Street, Nampa, ID
Price
$ 414,900
Property Attributes
- MLS#98991883
- TypeSingle Family
- Listing Status Pending
- CountyCanyon
- CityNampa
- NeighborhoodWildflower Estates
- Zip83686
- Style
- Year Built1999
- Taxes$ 1769
- Price$ 414,900
- Bedrooms4
- Full Bathrooms3
- Half Bathrooms0
- Sqr Footage1766
- Lot Size0.24 Acres
Data Source:
Intermountain MLS (IMLS)
Property Description
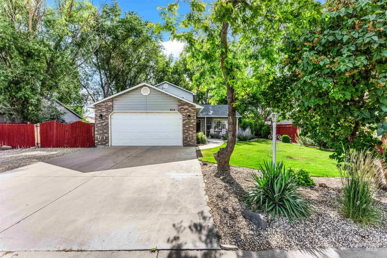
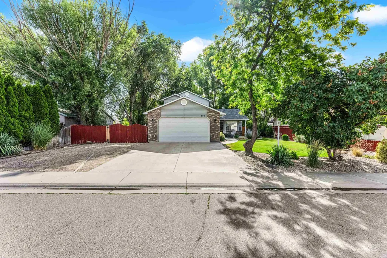
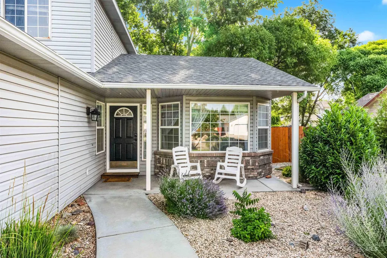
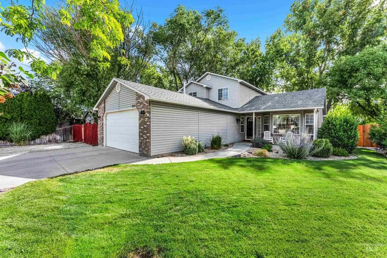
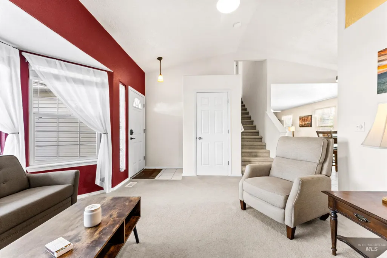
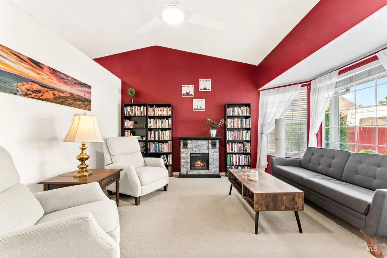
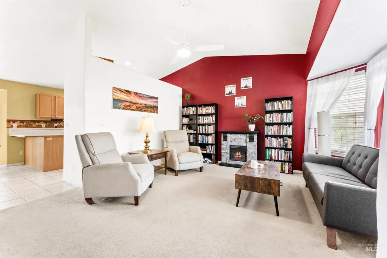
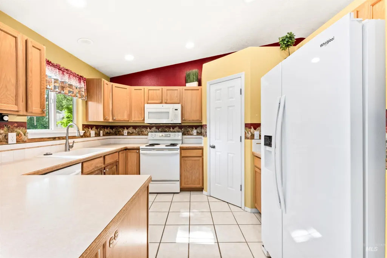
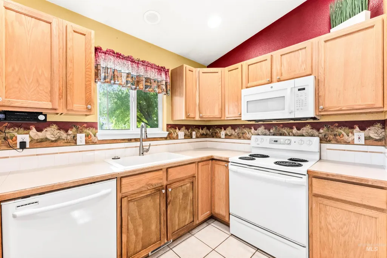
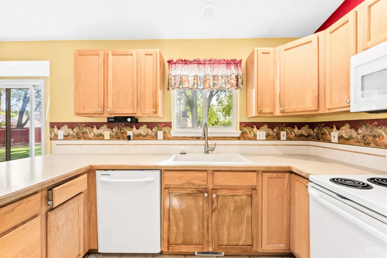
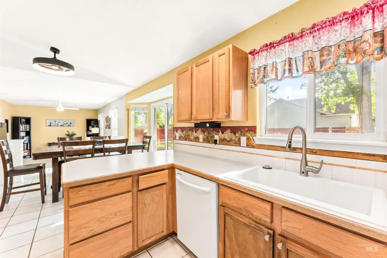
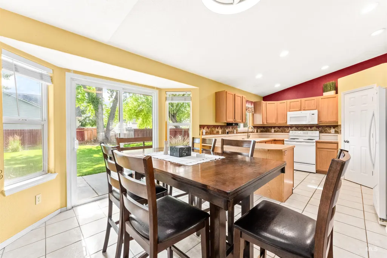
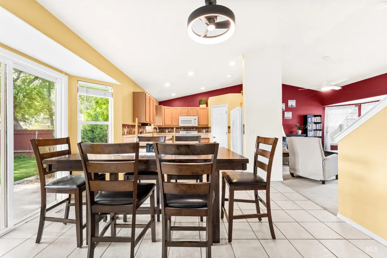
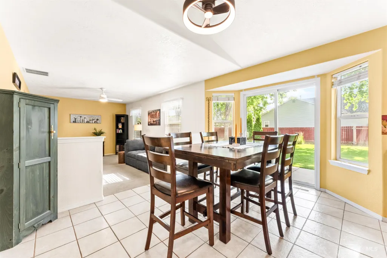
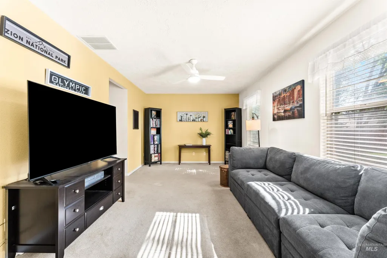
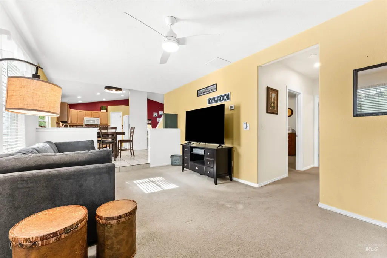
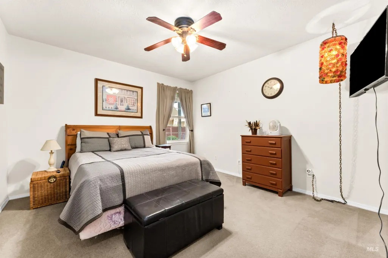
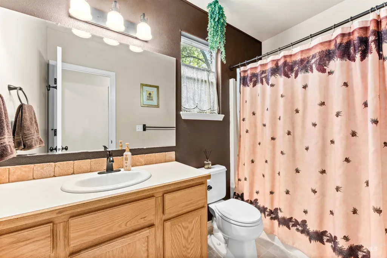
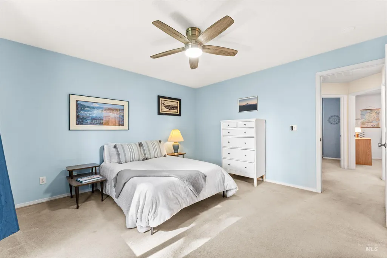
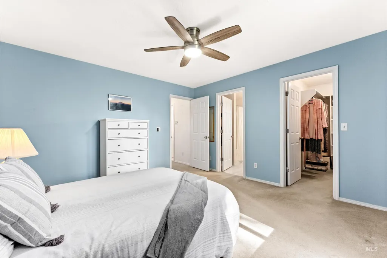
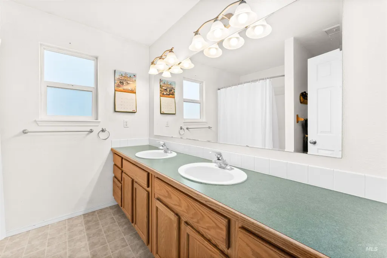
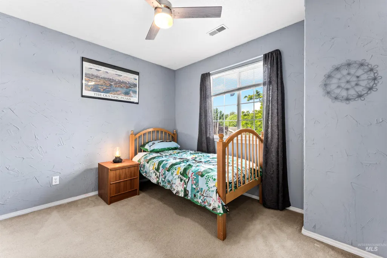
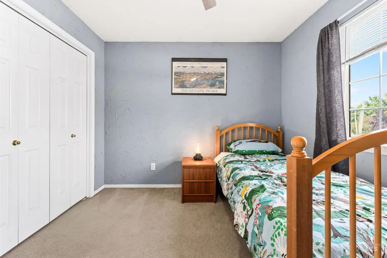
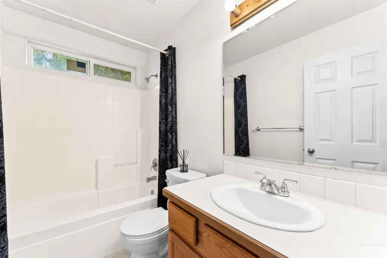
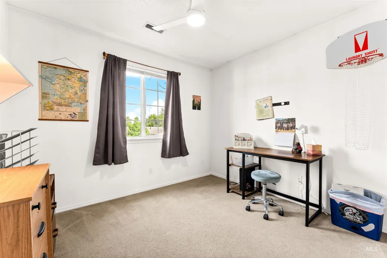
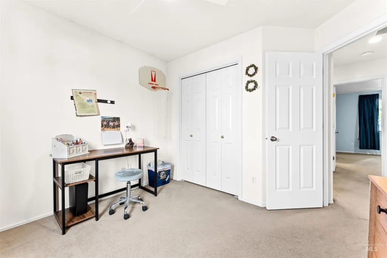
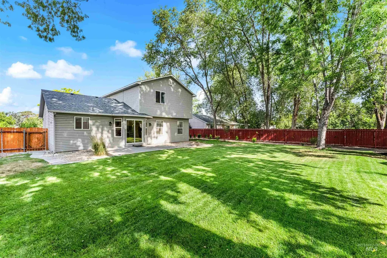
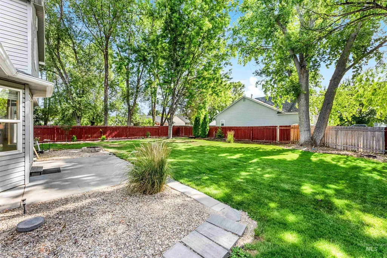
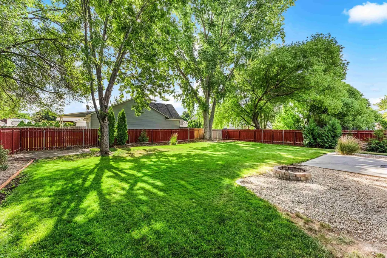
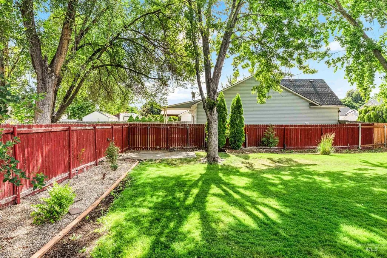
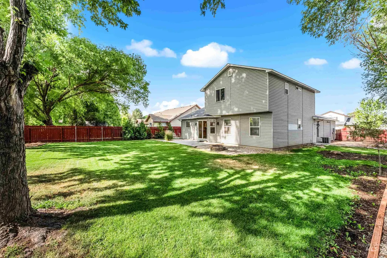
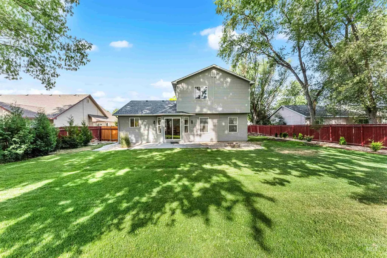
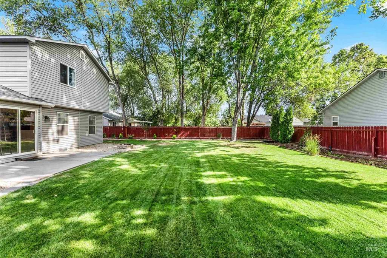
Spacious, clean 4-bedroom, 3-bath home offering 1,766 square feet of functional living space on a mature quarter of an acre lot. With two living areas, spacious bedrooms, and a flexible layout, this property offers excellent multigenerational living options. The large primary bedroom and ensuite bath includes a soaker tub, double vanities, and a large walk-in closet. The spacious main-level bedroom creates comfortable separation and adaptable living space such as a home office, hobby space, or multigenerational living arrangements. Vaulted ceilings and abundant natural light create an open, airy feel throughout the home. Most rooms have updated lighting and ceiling fans. A new roof provides peace of mind. Outside, enjoy a large, mature, and gorgeous backyard with plenty of room to garden, entertain, or simply relax beneath established trees. An oversized 660-square-foot garage with shelving and a work bench provides ample space for vehicles, storage, hobbies, or a workshop. RV parking tops off the outside amenities. Conveniently located approximately 3.5 miles from I-84 and just minutes from hospitals, shopping, restaurants, and the Nampa Recreation Center. No HOA. WELCOME HOME!
| Elementary School | Middle School | High School |
|---|---|---|
| Sherman Elementary School | South Middle (Nampa) Middle School | Skyview High School |
| Price History | |
|---|---|
| 6/26/2026 | Listed $414,900 |
General Features
| Heating | Forced Air |
|---|---|
| Cooling | Central Air |
| Utilities | Sewer Connected |
| Roof | Composition |
| Appliances | Gas Water Heater |
| Garage Spaces | 2 |
| Construction Materials | Frame |
| Year Built | 1999 |
| Levels | Two |
| Property Subtype | Single Family Residence |
| Tax Year | 2025 |
| Current Use | Single Family |
| Ownership | Fee Simple,Fractional Ownership: No |
| County | Canyon |
| Property Type | Residential |
| Attached Garage | true |
| Subdivision Name | Wildflower Estates |
| Garage Y/N | true |
| Status | Pending |
| Directions | S on Happy Valley, W on Amity, S on S. 25th Street to address |
| ModificationTimestamp | 2026-07-14T18:18:16.100Z |
| High School | Skyview |
| City | Nampa |
| High School District | Nampa School District #131 |
| Zoning Description | RS6 |
| Lot Size Units | Acres |
| Lot Size Square Feet | 10454.4 |
| Carport Y/N | false |
| Listing Terms | Cash |
| Elementary School | Sherman |
| Land Lease Y/N | false |
| Tax Annual Amount | 1769.49 |
| Middle/Junior High School | South Middle (Nampa) |
| Building Area Units | Square Feet |
| Primary Bedroom Level | Upper |
| Living Area Units | Square Feet |
| Builder Name | Larry Hayes Construction |
| Standard Status | Pending |
| Middle/Junior School District | Nampa School District #131 |
| Elementary School District | Nampa School District #131 |
| Legal Description | 35-3N-2W NE WILDFLOWER EST LT 6 BLK 2 |
| LeasableAreaUnits | Square Feet |
| Freehold | IDX |
Interior Features
| Interior Amenities | Bath-Master |
|---|---|
| Kitchen Level | Lower |
| Air Conditioning Y/N | true |
| Heating Y/N | true |
| Fireplace Y/N | false |
| Above Grade Finished Area | 1766 |
| Total Bedrooms | 4 |
| Living Room Level | Lower |
| Main Level Bedrooms | 1 |
| Main Level Bathrooms | 1 |
| Below Grade Finished Area Unit Type | Square Feet |
| LivingAreaSource | Public Records |
| Below Grade Finished Area Source | Public Records |
| Above Grade Finished Area Source | Public Records |
| Above Grade Finished Area Unit Type | Square Feet |
| Total Baths | 3 |
| Kitchen Area | 99 |
| Kitchen Length | 11 |
| Kitchen Width | 9 |
| Primary on Main | 110 |
| Second Bedroom Length | 11 |
| Second Bedroom Width | 10 |
| Bedroom 3 Area | 90 |
| Bedroom 3 Length | 9 |
| Bedroom 3 Width | 10 |
| Bedroom 4 Area | 144 |
| Bedroom 4 Length | 12 |
| Bedroom 4 Width | 12 |
| Family Room Area | 187 |
| Family Room Length | 17 |
| Living Room Area | 210 |
| Living Room Length | 15 |
| Living Room Width | 14 |
| Primary Bedroom Area | 169 |
| Primary Bedroom Length | 13 |
| Primary Bedroom Width | 13 |
| Family Room Width | 11 |
| Family Room Level | Lower |
| Bedroom 4 Level | Lower |
| Bedroom 3 Level | Upper |
| Second Bedroom Level | Upper |
Exterior Features
| Fencing | Full |
|---|---|
| Parking Features | Attached |
| Lot Features | 10000 SF - .49 AC |
| Water Source | City Service |
| Total Parking | 2 |
| Lot Size Area | 0.24 |
| Foundation Details | Crawl Space |
| Building Area Total | 1766 |
| Lot Dimensions | 138x74 |
| Lot Size Acres | 0.24 |
| Covered Spaces | 2 |
Amenities
- Foreclosure
- Views
- Short Sale
- New Construction
- Adult 55+
- Lease To Own
- No HOA Fees
- Furnished
- Primary On Main
- Air Conditioning
- Seller Finance
- Green
- Fixer Upper
- Horse
- Golf
- Fireplace
- Deck
- Garage
- Basement
- Pool
Property vs Single Family Average in 83686
Price
Taxes
Year Built

