
Primary on Main
Address
830 E Thunderbird Court, Eagle, ID
Price
$ 640,000
Property Attributes
- MLS#98991869
- TypeSingle Family
- Listing Status Pending
- CountyAda
- CityEagle
- NeighborhoodBrookwood (Eagle)
- Zip83616
- Style
- Year Built2004
- Taxes$ 1902
- Price$ 640,000
- Bedrooms3
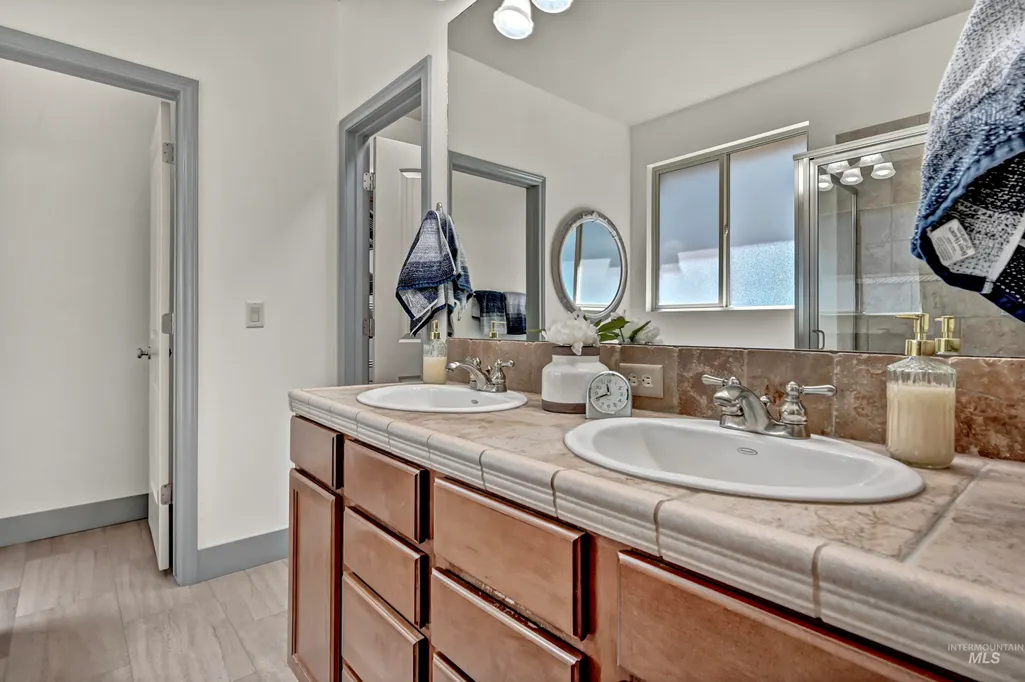
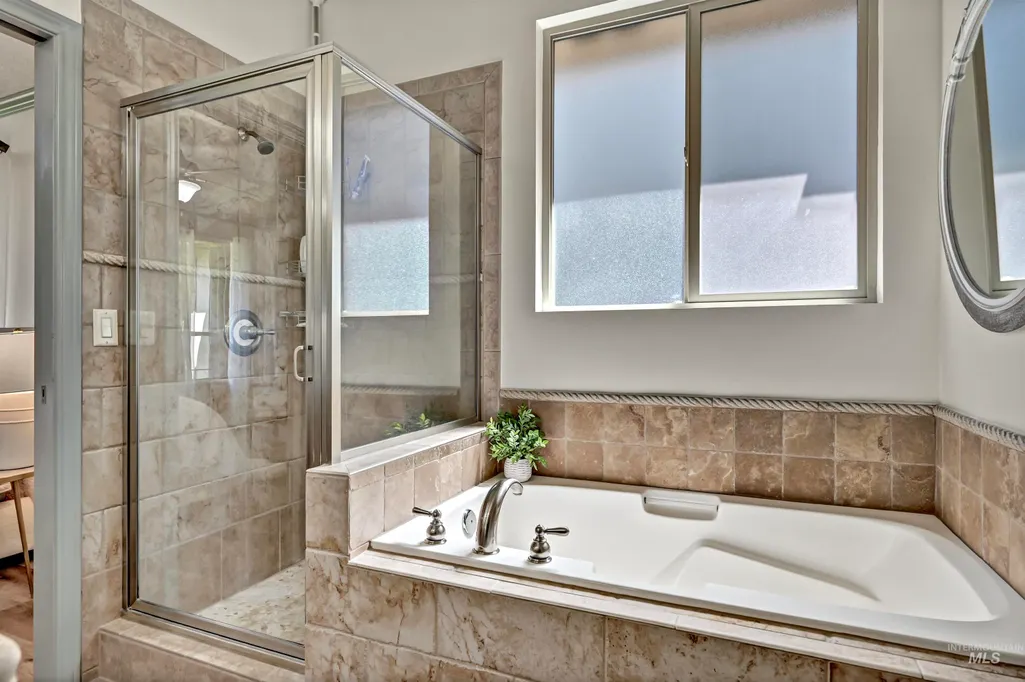
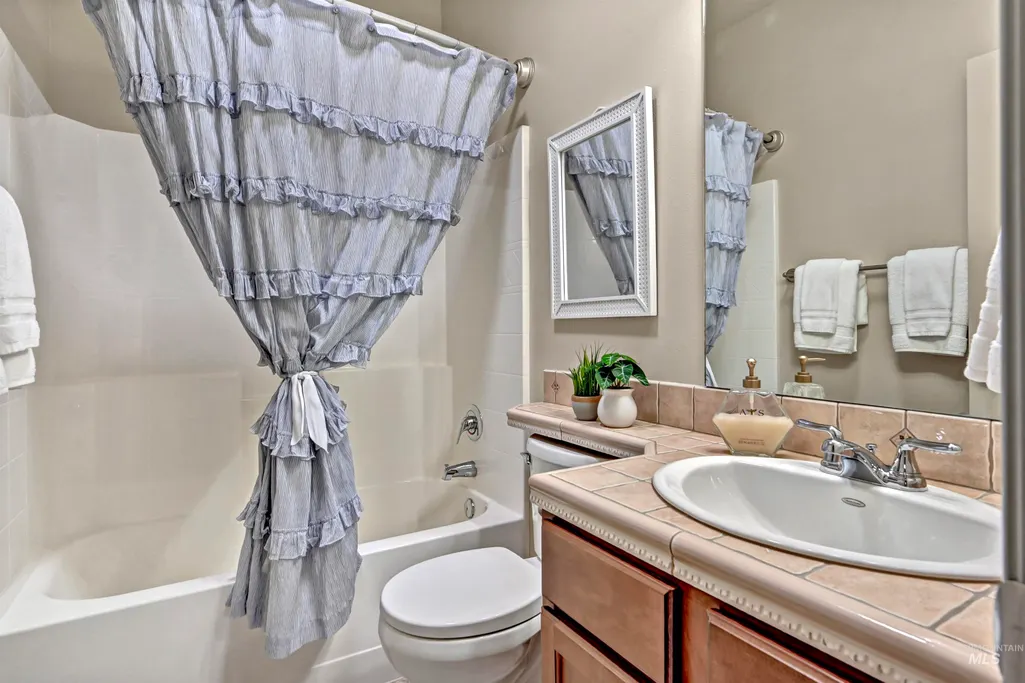
- Full Bathrooms2
- Half Bathrooms0
- Sqr Footage1832
- Lot Size0.139 Acres
Data Source:
Intermountain MLS (IMLS)
Property Description
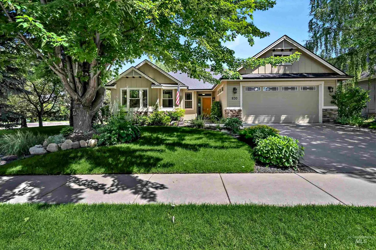
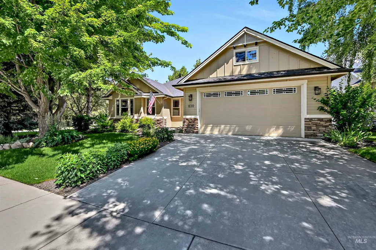
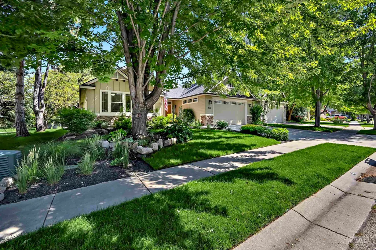
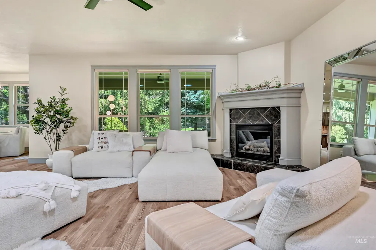
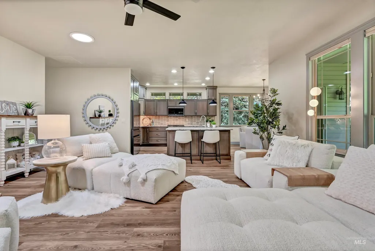
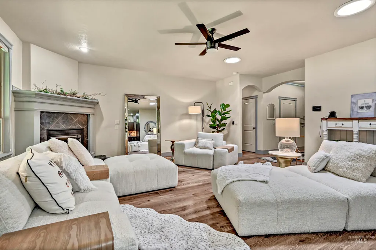
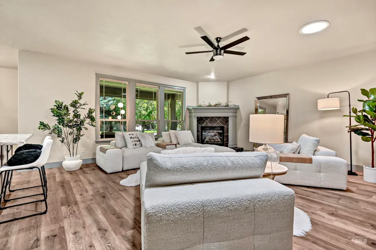
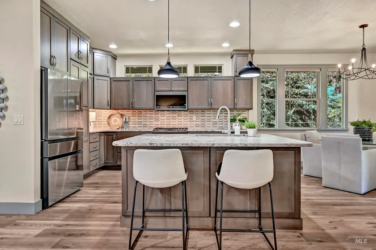
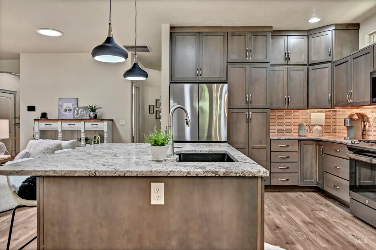
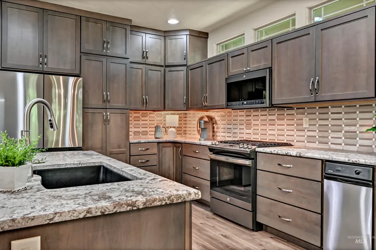
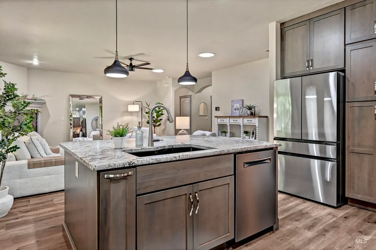
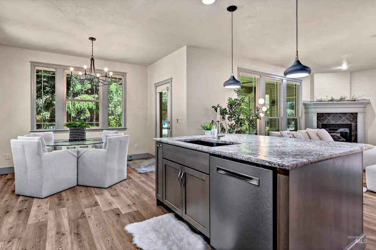
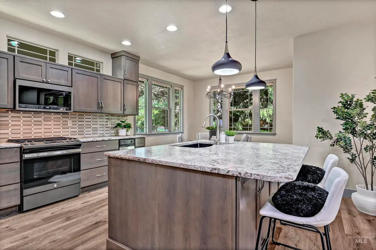
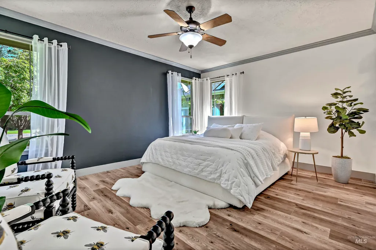
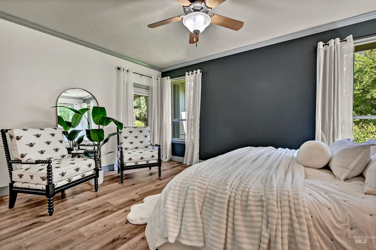
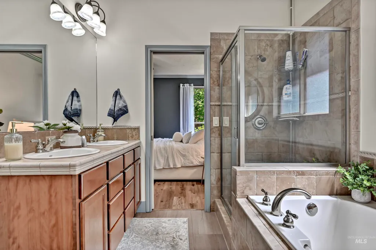
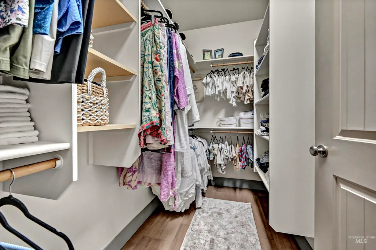
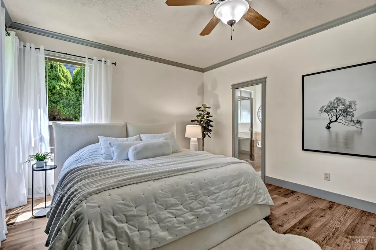
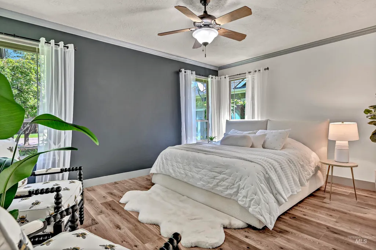
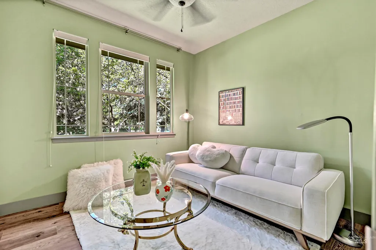
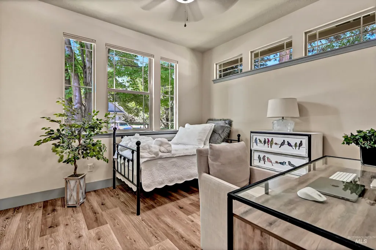
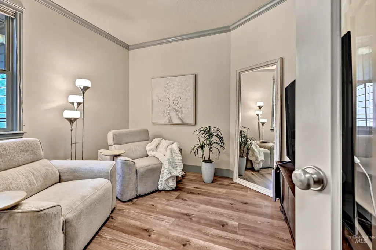
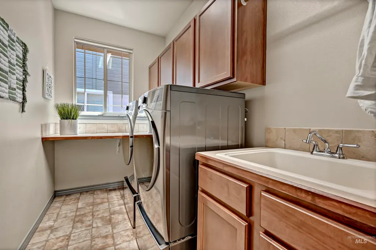
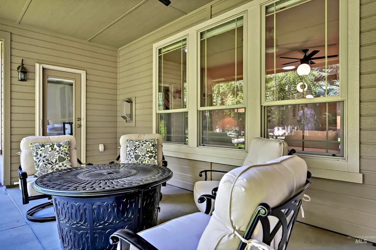
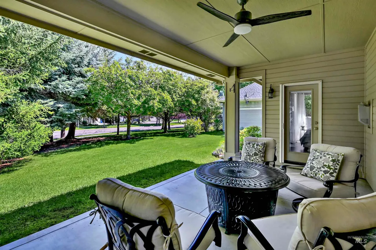
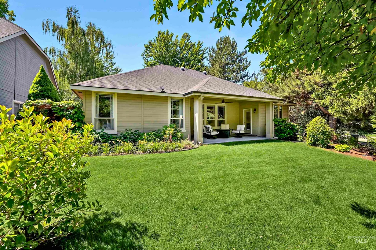
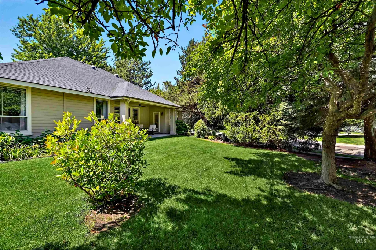
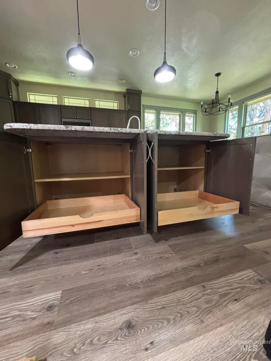
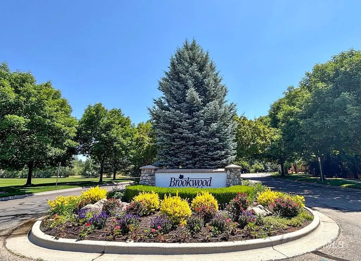
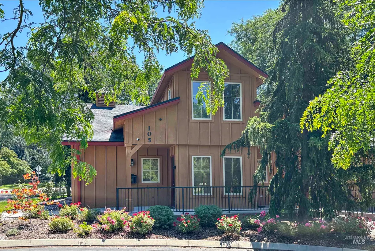
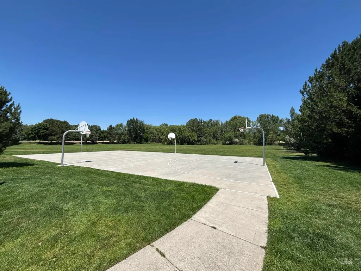
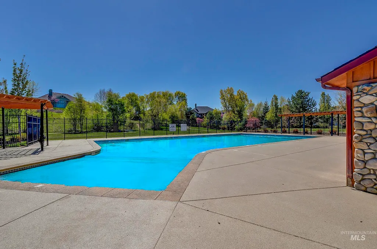
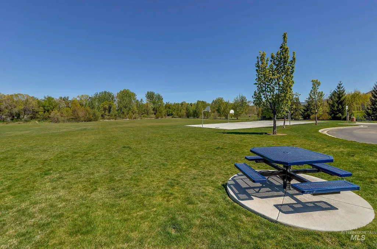
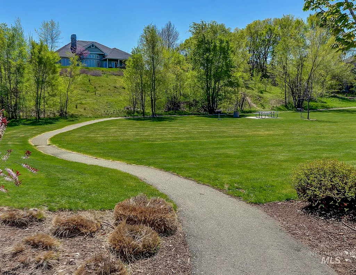
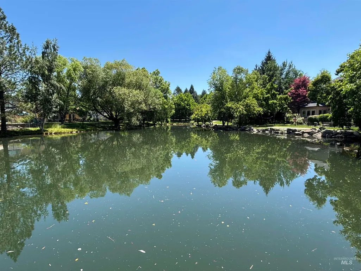
Charming single-level bungalow on a desirable corner lot in the heart of Brookwood, just minutes from downtown Eagle and the Greenbelt. With only one adjoining neighbor, the home is set among mature trees and features abundant windows. Brookwood is known for its open green spaces, sparkling waterways, a scenic trail along Dry Creek, and top-rated schools, along with amenities like a basketball court, community pool, and the iconic barn at the entrance. Step inside to find a series of thoughtful updates that blend comfort with style. New luxury vinyl plank flooring runs throughout all living areas and bedrooms, adding both durability and character. The kitchen has been refreshed with quality cabinetry, an oversized island topped with leathered granite, and generous storage. Other recent upgrades include exterior paint (2019), a Lennox furnace and air conditioner with humidifier (2021), and a new water heater and softener (2020). Interior door trim and baseboards have also been replaced for a crisp, modern finish. The split-bedroom layout and separate office just off the entry provide flexibility for guests, hobbies, or remote work, with walk-in closets in every bedroom. Outside, enjoy gardens filled with perennials, stone pathways, a covered patio, and a peaceful common area just beyond the backyard.
| Elementary School | Middle School | High School |
|---|---|---|
| Eagle Hills Elementary School | Eagle Middle Middle School | Eagle High School |
| Price History | |
|---|---|
| 6/26/2026 | Listed $650,000 |
| 7/15/2026 | 2$640,000 |
General Features
| Heating | Forced Air |
|---|---|
| Cooling | Central Air |
| Utilities | Sewer Connected |
| Roof | Composition |
| Appliances | Gas Water Heater |
| HOA Fee | 268.4 |
| Garage Spaces | 2 |
| Patio/Porch Features | Covered Patio/Deck |
| Pool Features | Community |
| Construction Materials | Masonry |
| Year Built | 2004 |
| Levels | One |
| Property Subtype | Single Family Residence |
| Tax Year | 2025 |
| Current Use | Single Family |
| Ownership | Fee Simple,Fractional Ownership: No |
| Assoc Fee Paid Per | Quarterly |
| County | Ada |
| Property Type | Residential |
| HOA | true |
| Attached Garage | true |
| Subdivision Name | Brookwood (Eagle) |
| Garage Y/N | true |
| Status | Pending |
| Directions | Eagle Road N to Floating Feather, E on Floating Feather, N on Thunderbird Ave, E on Thunderbird Ct. |
| ModificationTimestamp | 2026-08-06T13:50:33.700Z |
| High School | Eagle |
| City | Eagle |
| High School District | West Ada School District |
| Zoning Description | City of Eagle - R - 4/DA/ |
| Lot Size Units | Acres |
| Lot Size Square Feet | 6054.84 |
| Carport Y/N | false |
| Listing Terms | Cash |
| Elementary School | Eagle Hills |
| Land Lease Y/N | false |
| Tax Annual Amount | 1902.02 |
| Middle/Junior High School | Eagle Middle |
| Property Condition | Updated/Remodeled |
| Virtual Tour | https://www.tourfactory.com/idxr3246955 |
| Building Area Units | Square Feet |
| Primary Bedroom Level | Main |
| Living Area Units | Square Feet |
| Standard Status | Pending |
| Middle/Junior School District | West Ada School District |
| Elementary School District | West Ada School District |
| Legal Description | LOT 03 BLK 24 BROOKWOOD SUB NO 08 |
| LeasableAreaUnits | Square Feet |
| Freehold | IDX |
Interior Features
| Interior Amenities | Bath-Master |
|---|---|
| Total Fireplaces | 1 |
| Fireplace Features | One |
| Kitchen Level | Main |
| Air Conditioning Y/N | true |
| Heating Y/N | true |
| Window Features | Skylight(s) |
| Fireplace Y/N | true |
| Above Grade Finished Area | 1832 |
| Total Bedrooms | 3 |
| Main Level Bedrooms | 3 |
| Main Level Bathrooms | 2 |
| Below Grade Finished Area Unit Type | Square Feet |
| LivingAreaSource | Public Records |
| Below Grade Finished Area Source | Public Records |
| Above Grade Finished Area Source | Public Records |
| Above Grade Finished Area Unit Type | Square Feet |
| Total Baths | 2 |
| Kitchen Area | 154 |
| Kitchen Length | 14 |
| Kitchen Width | 11 |
| Primary on Main | 110 |
| Second Bedroom Length | 11 |
| Second Bedroom Width | 10 |
| Bedroom 3 Area | 100 |
| Bedroom 3 Length | 10 |
| Bedroom 3 Width | 10 |
| Primary Bedroom Area | 221 |
| Primary Bedroom Length | 17 |
| Primary Bedroom Width | 13 |
| Bedroom 3 Level | Main |
| Second Bedroom Level | Main |
Exterior Features
| Parking Features | Attached |
|---|---|
| Lot Features | Standard Lot 6000-9999 SF |
| Water Source | City Service |
| Total Parking | 2 |
| Lot Size Area | 0.139 |
| Foundation Details | Crawl Space |
| Building Area Total | 1832 |
| Lot Dimensions | 111x62 |
| Lot Size Acres | 0.139 |
| Road Surface Type | Paved |
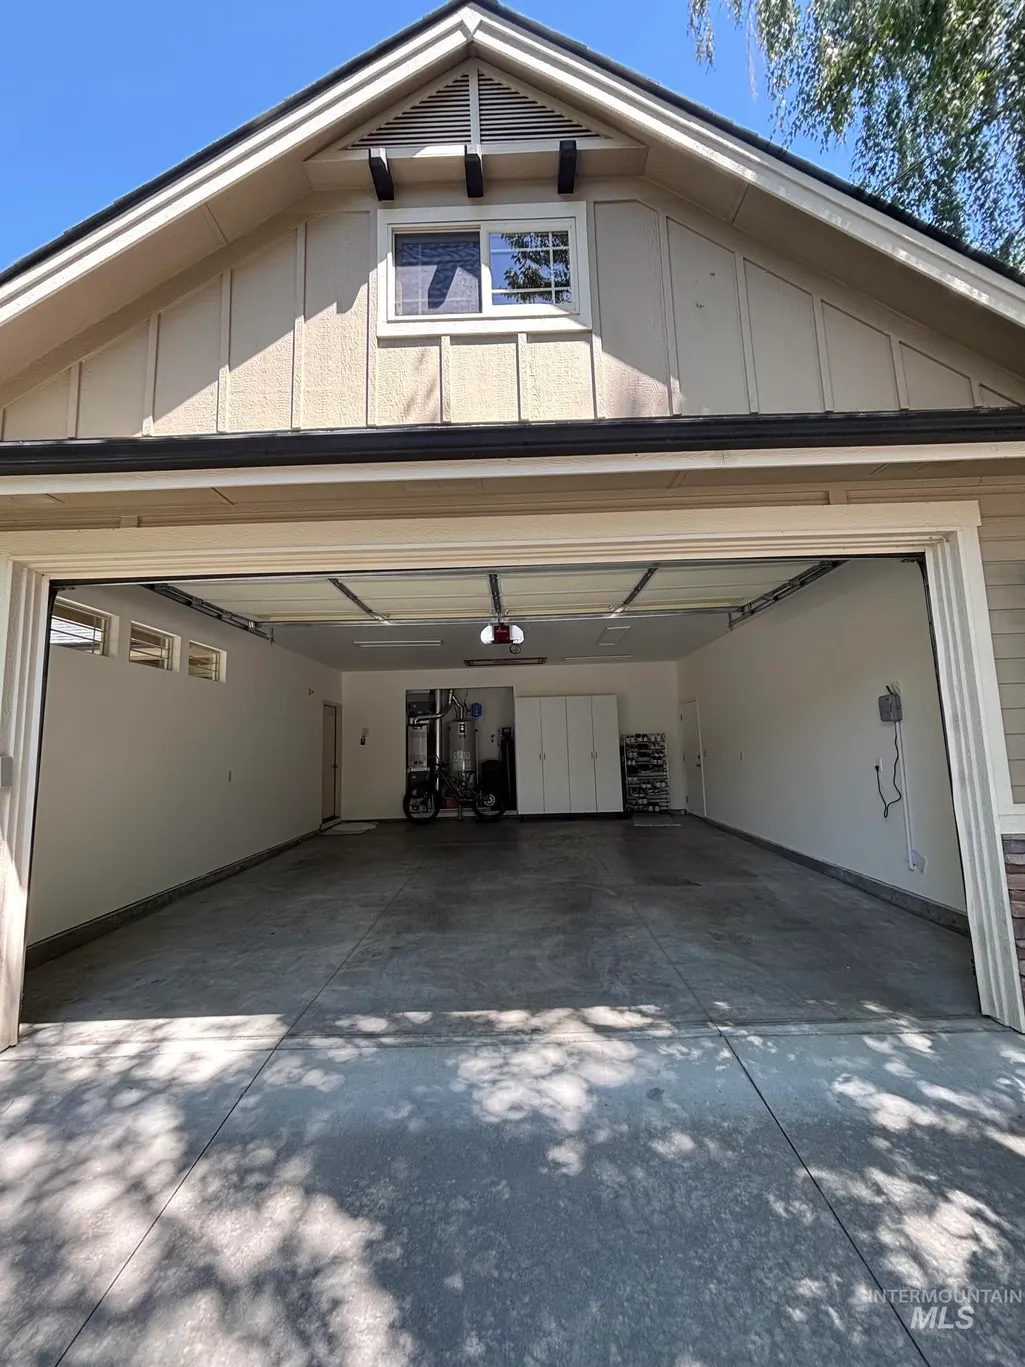
| Other Parking | Garage: 21 x 25 |
| Covered Spaces | 2 |
| Road Frontage Type | Public Road |
Amenities
- Foreclosure
- Views
- Short Sale
- New Construction
- Adult 55+
- Lease To Own
- No HOA Fees
- Furnished
- Primary On Main
- Air Conditioning
- Seller Finance
- Green
- Fixer Upper
- Horse
- Golf
- Fireplace
- Deck
- Garage
- Basement
- Pool
Property vs Single Family Average in 83616
Price
Taxes
Year Built

