
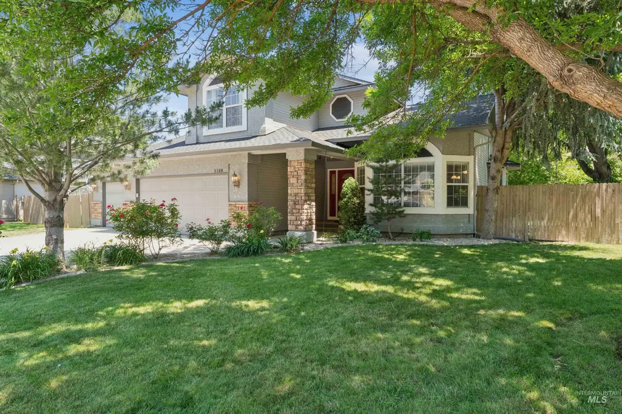
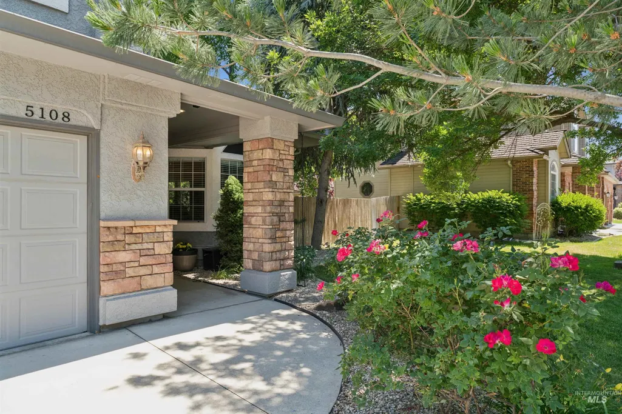
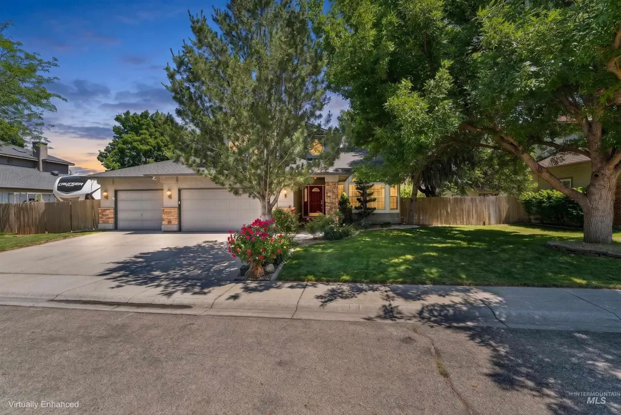
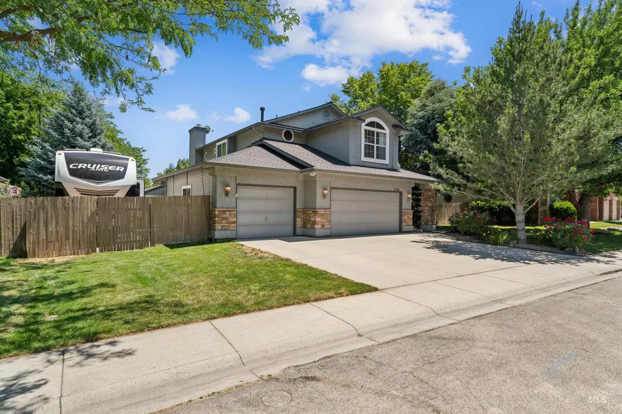
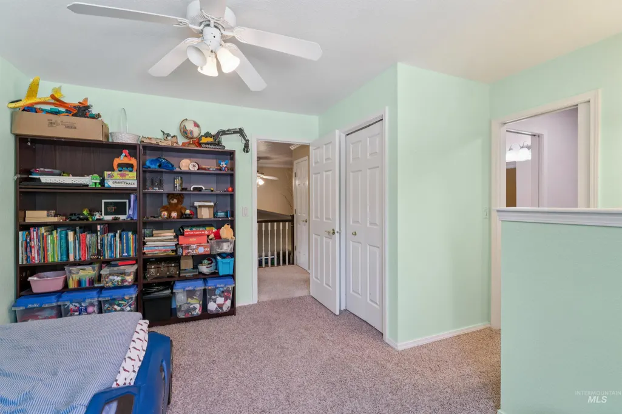
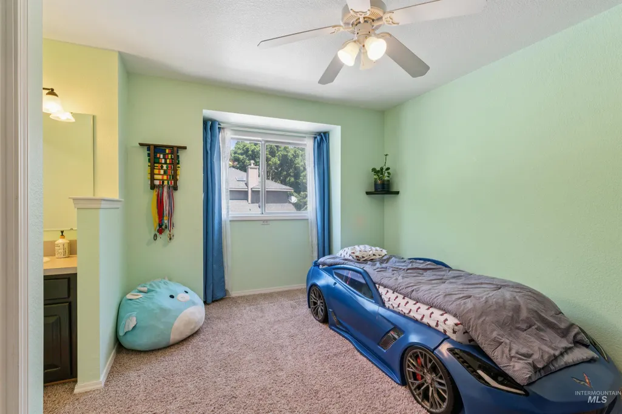
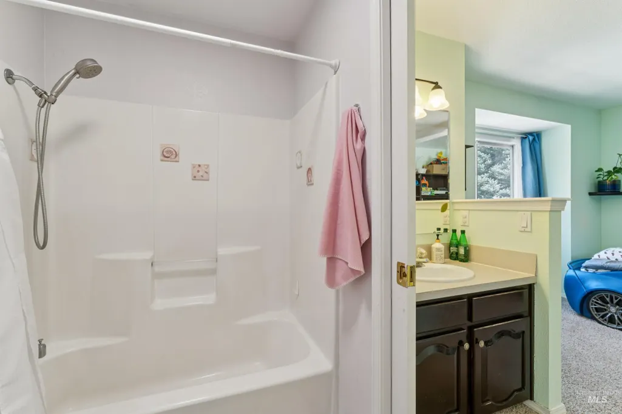
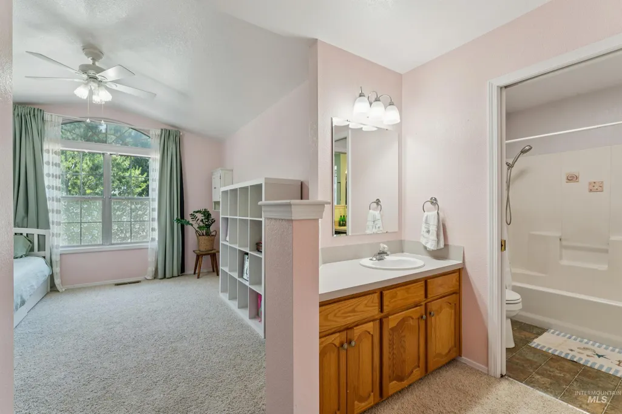
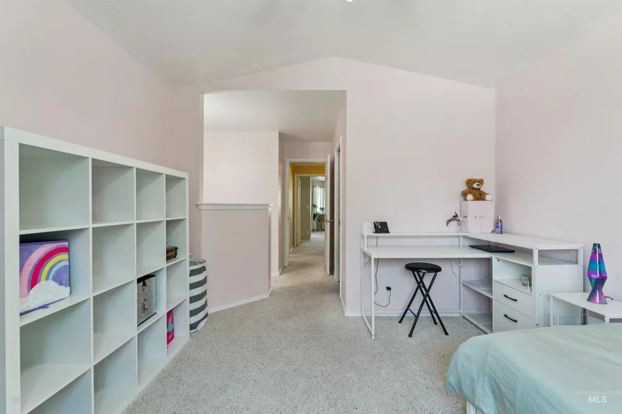
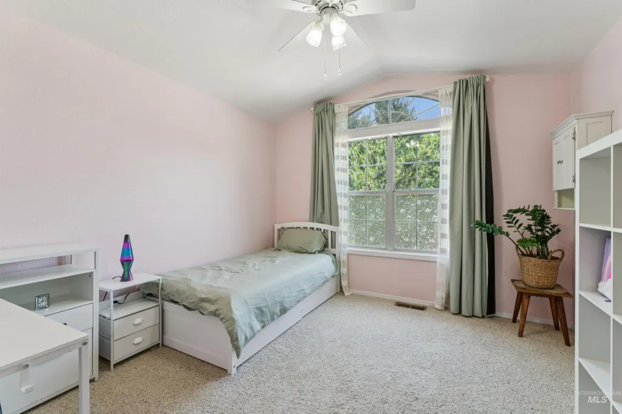
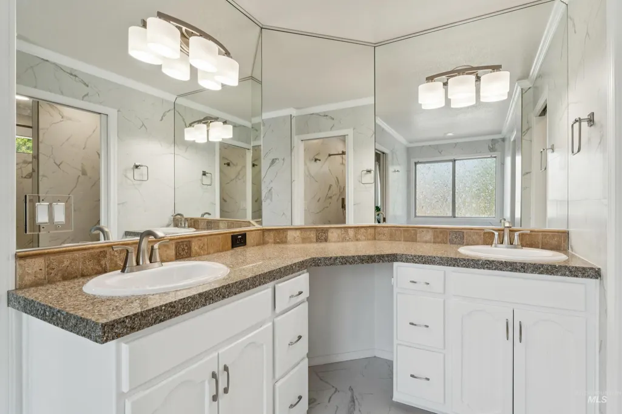
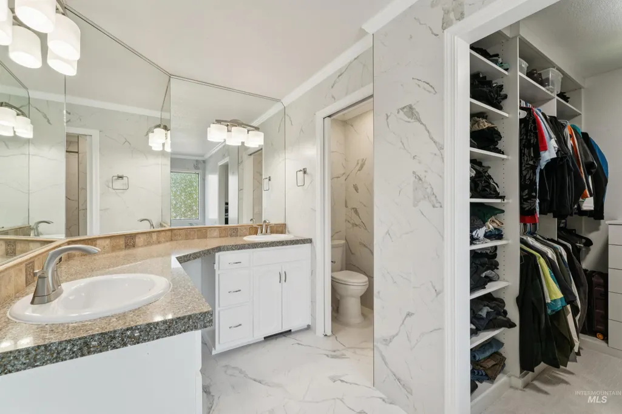
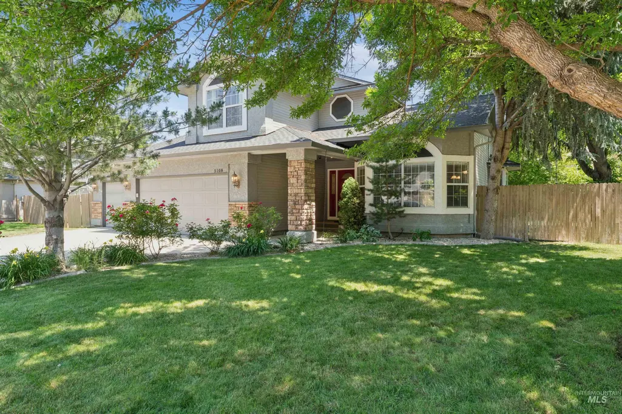
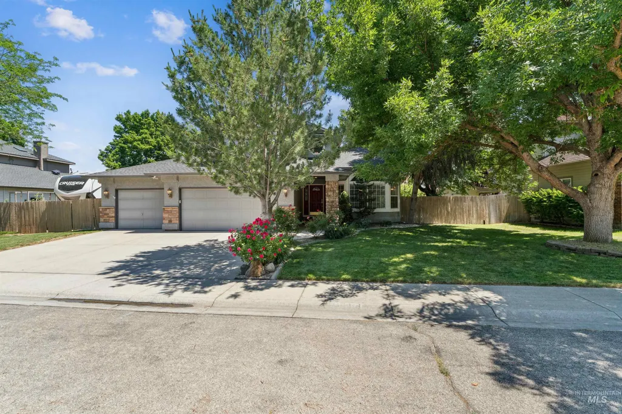
Address
5108 N Samson, Boise, ID
Price
$ 675,000
Property Attributes
- MLS#98991865
- TypeSingle Family
- Listing Status Active
- CountyAda
- CityBoise
- NeighborhoodStonybrook (Boise)
- Zip83704
- Style
- Year Built1989
- Taxes$ 2908
- Price$ 675,000
- Bedrooms3
- Full Bathrooms4
- Half Bathrooms0
- Sqr Footage3033
- Lot Size0.2 Acres
Data Source:
Intermountain MLS (IMLS)
Property Description
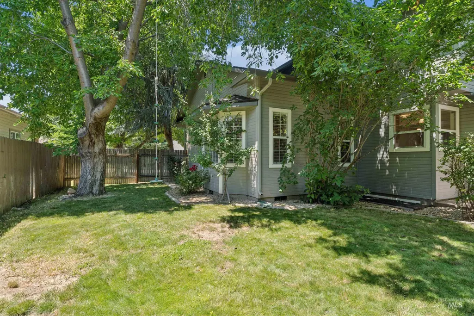
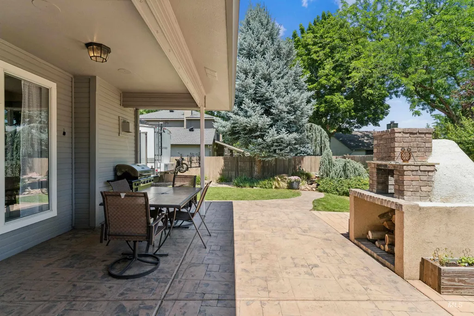
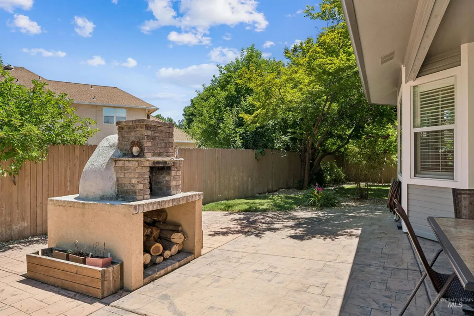
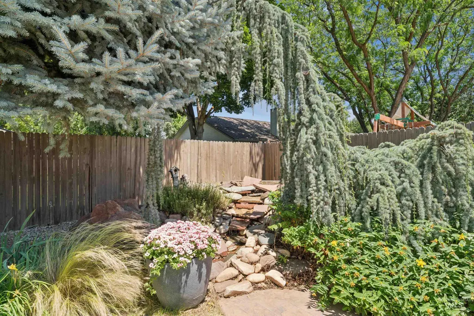
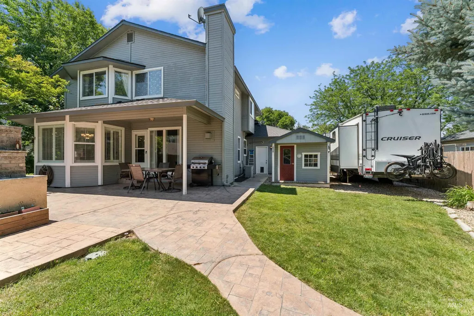
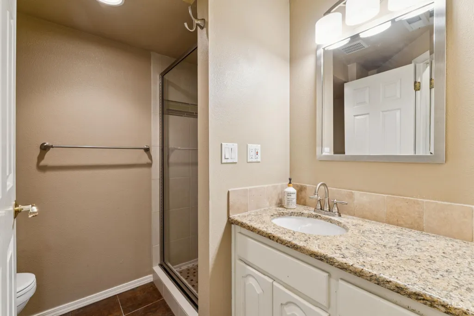
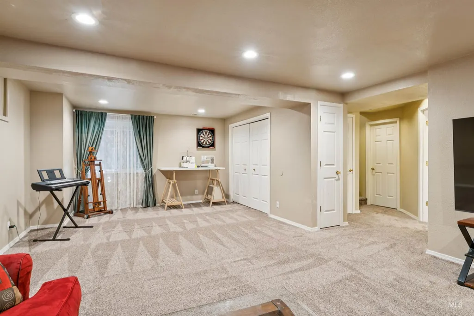
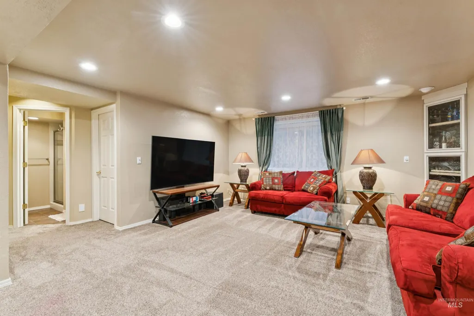
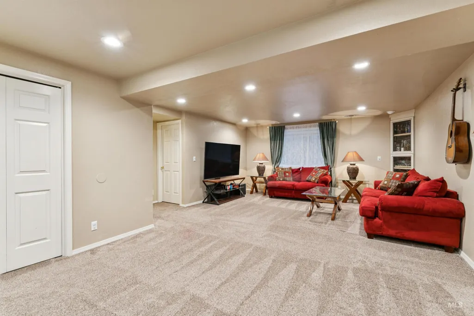
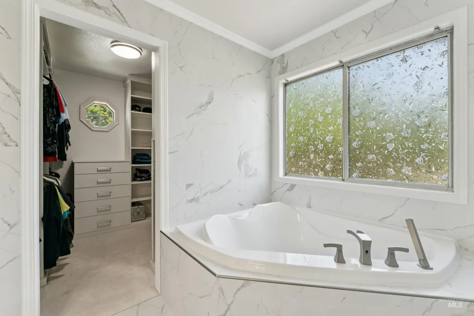
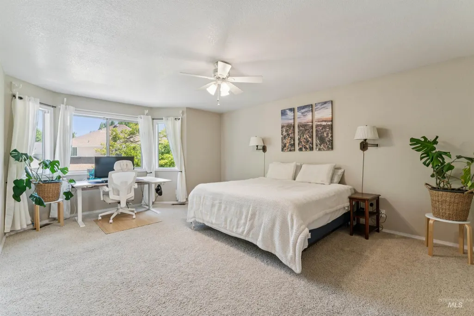
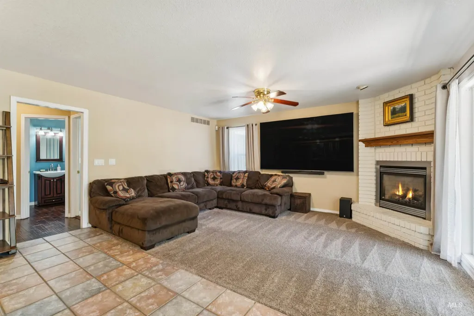
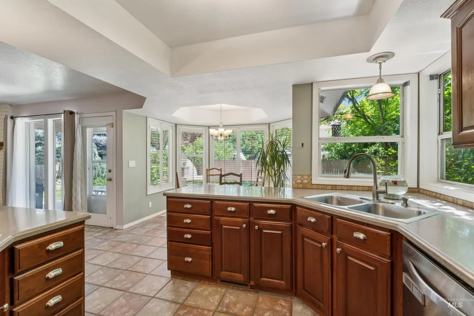
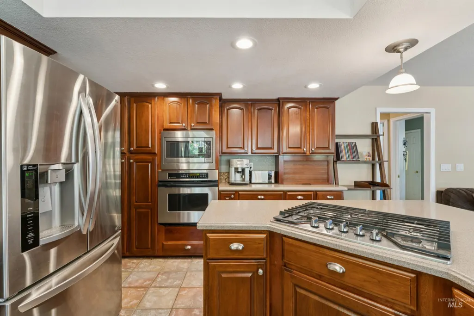
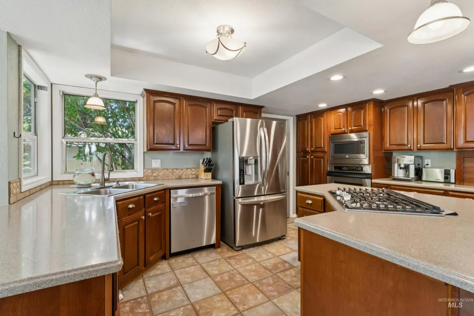
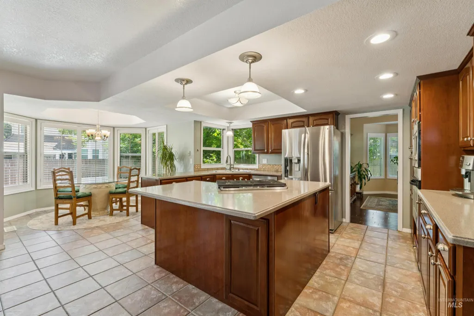
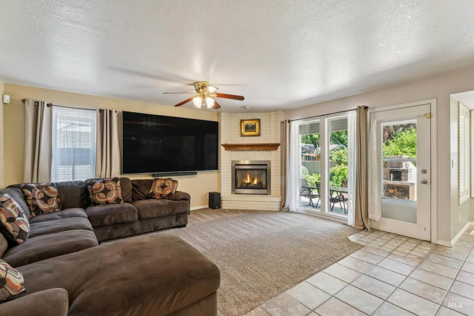
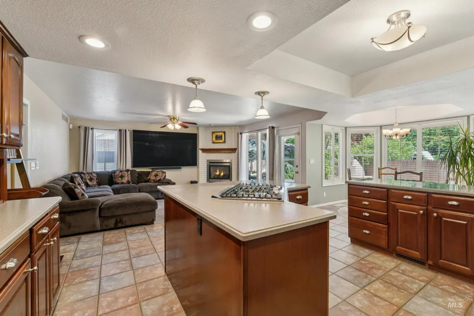
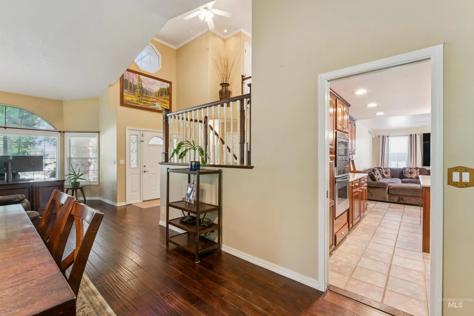
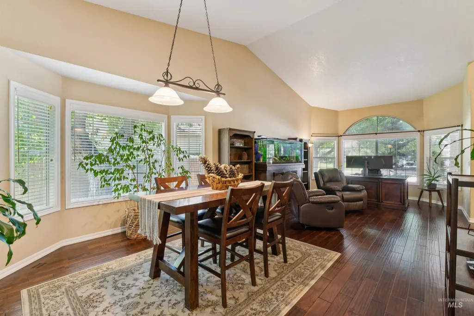
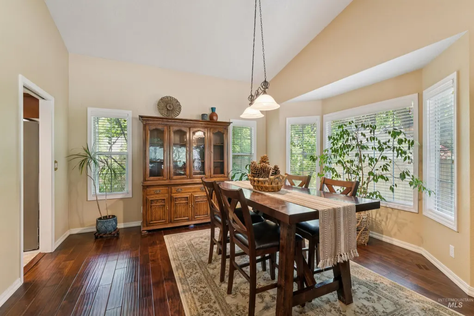
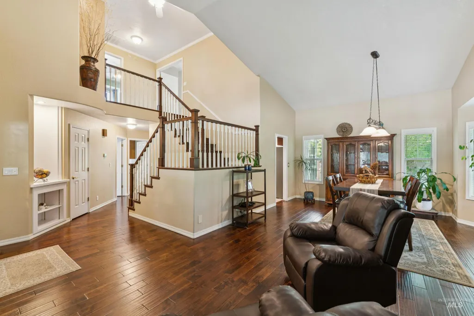
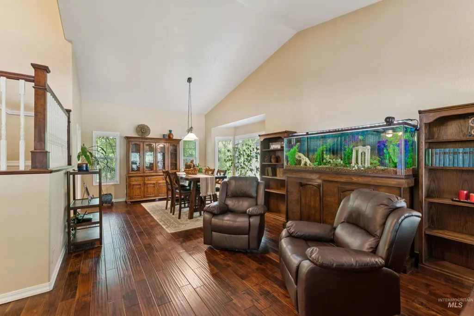
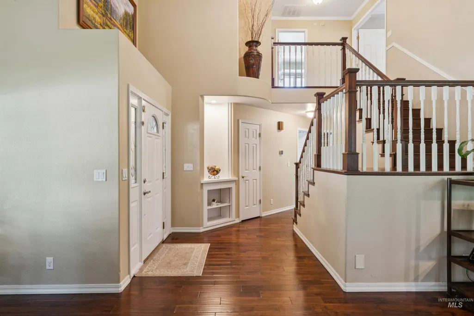
Beautifully maintained 3-bedroom, 3.5-bath home in a desirable West Boise location offering the perfect blend of comfort, functionality, and outdoor living. The spacious floor plan includes a finished basement featuring a large family/media room and versatile hobby space, ideal for movie nights, gaming, crafts, exercise, or a home office. The inviting backyard is a true retreat, fully fenced for privacy and thoughtfully landscaped with decorative curbing, mature plantings, and an expansive stamped concrete patio perfect for entertaining. Enjoy the soothing sounds of a custom waterfall feature while gathering with friends and family around the authentic wood-fired pizza oven. Garden enthusiasts will appreciate the established orchard and berry garden with producing cherry, peach, and apple trees, along with currant, gooseberry, and raspberry bushes. There is plenty of room to relax, garden, dine outdoors, or simply enjoy the peaceful setting. Conveniently located near shopping, restaurants, schools, neighborhood parks, and miles of walking paths, this home offers easy access to everyday amenities while providing a private backyard sanctuary. A rare opportunity to own a home that combines flexible living spaces, exceptional outdoor amenities, and a sought-after West Boise location. Move-in ready and designed for year-round enjoyment, this property is one you won't want to miss.
| Elementary School | Middle School | High School |
|---|---|---|
| Joplin Elementary School | Lowell Scott Middle Middle School | Centennial High School |
| Price History | |
|---|---|
| 6/26/2026 | Listed $699,000 |
| 7/17/2026 | 3$675,000 |
General Features
| Heating | Forced Air |
|---|---|
| Cooling | Central Air |
| Utilities | Sewer Connected |
| Roof | Composition |
| Appliances | Gas Water Heater |
| HOA Fee | 250 |
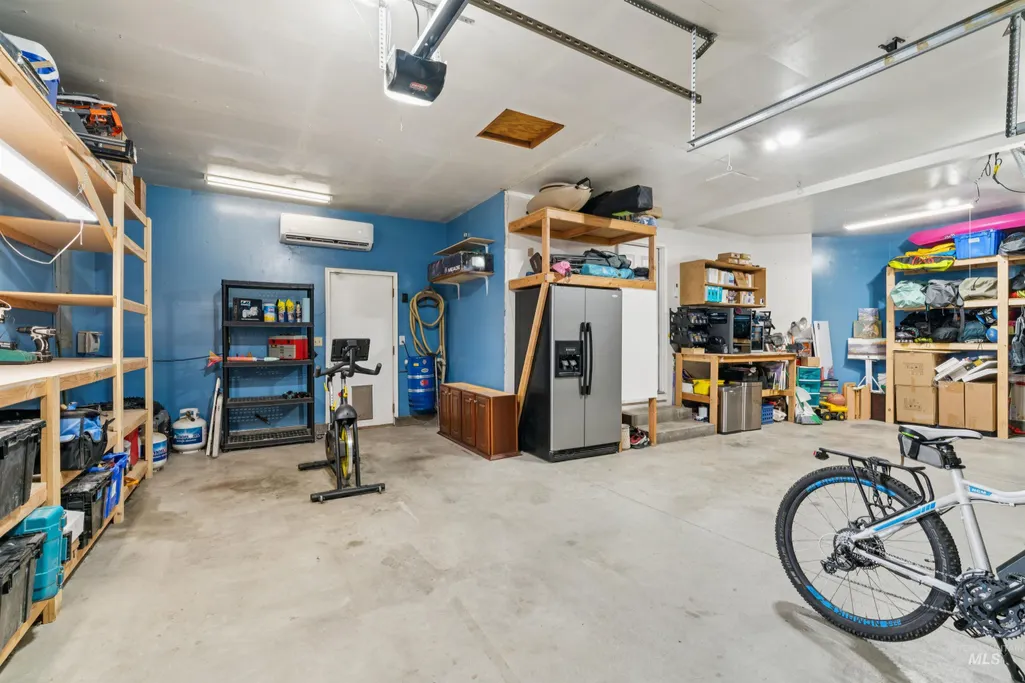
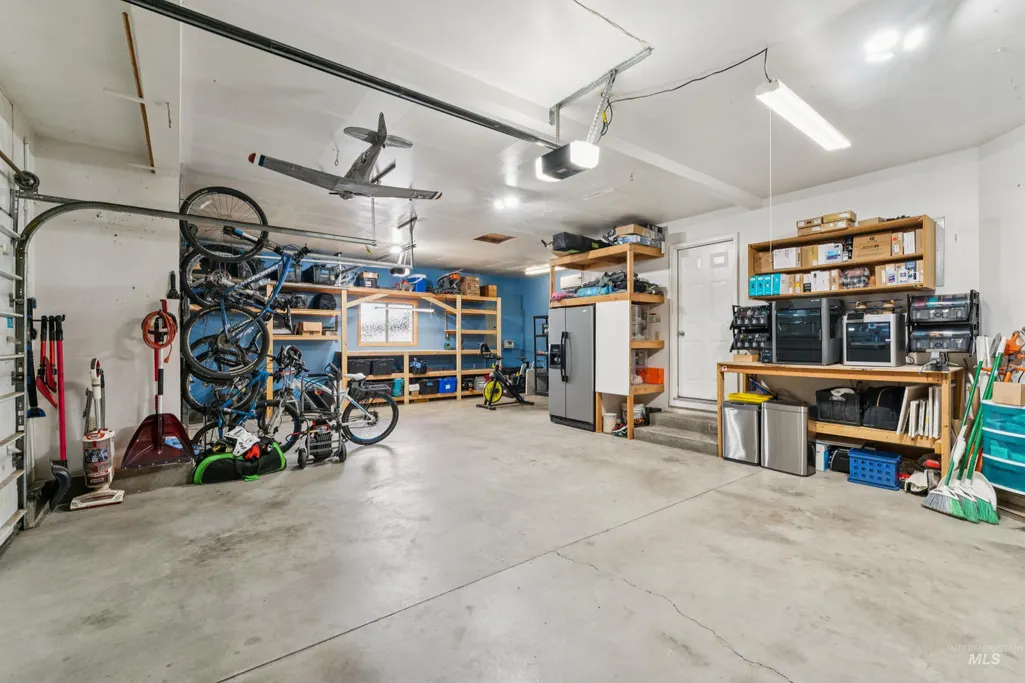
| Garage Spaces | 3 |
| Patio/Porch Features | Covered Patio/Deck |
| Construction Materials | Concrete |
| Year Built | 1989 |
| Levels | Two Story w/ Below Grade |
| Property Subtype | Single Family Residence |
| Tax Year | 2025 |
| Current Use | Single Family |
| Ownership | Fee Simple |
| Assoc Fee Paid Per | Annually |
| County | Ada |
| Property Type | Residential |
| HOA | true |
| Attached Garage | true |
| Subdivision Name | Stonybrook (Boise) |
| Garage Y/N | true |
| Status | Active |
| Directions | Head North on Five Mile from Chinden, turn left on Springdale and left on Samson |
| ModificationTimestamp | 2026-08-07T18:17:53.800Z |
| High School | Centennial |
| City | Boise |
| High School District | West Ada School District |
| Lot Size Units | Acres |
| Lot Size Square Feet | 8712 |
| Carport Y/N | false |
| Listing Terms | Cash |
| Elementary School | Joplin |
| Land Lease Y/N | false |
| Tax Annual Amount | 2908.96 |
| Middle/Junior High School | Lowell Scott Middle |
| Property Condition | Updated/Remodeled |
| Virtual Tour | https://www.hommati.com/3DTour-AerialVideo/unbranded/5108-N-Samson-Ave-Boise-Id-83704--HPI74440410 |
| Building Area Units | Square Feet |
| Primary Bedroom Level | Upper |
| Living Area Units | Square Feet |
| Standard Status | Active |
| Middle/Junior School District | West Ada School District |
| Elementary School District | West Ada School District |
| Legal Description | Lot 9 Blk 2 Stonybrook #2 |
| LeasableAreaUnits | Square Feet |
| Freehold | IDX |
Interior Features
| Interior Amenities | Bath-Master |
|---|---|
| Flooring | Hardwood |
| Total Fireplaces | 1 |
| Fireplace Features | One |
| Kitchen Level | Main |
| Air Conditioning Y/N | true |
| Heating Y/N | true |
| Fireplace Y/N | true |
| Above Grade Finished Area | 2257 |
| Total Bedrooms | 3 |
| Below Grade Finished Area | 776 |
| Living Room Level | Main |
| Below Grade Finished Area Unit Type | Square Feet |
| LivingAreaSource | Public Records |
| Below Grade Finished Area Source | Public Records |
| Above Grade Finished Area Source | Public Records |
| Above Grade Finished Area Unit Type | Square Feet |
| Total Baths | 4 |
| Kitchen Area | 144 |
| Kitchen Length | 12 |
| Kitchen Width | 12 |
| Primary on Main | 132 |
| Second Bedroom Length | 11 |
| Second Bedroom Width | 12 |
| Bedroom 3 Area | 130 |
| Bedroom 3 Length | 10 |
| Bedroom 3 Width | 13 |
| Dining Room Area | 14 |
| Dining Room Width | 11 |
| Family Room Area | 308 |
| Family Room Length | 22 |
| Living Room Area | 224 |
| Living Room Length | 16 |
| Living Room Width | 14 |
| Primary Bedroom Area | 252 |
| Primary Bedroom Length | 14 |
| Primary Bedroom Width | 18 |
| Family Room Width | 14 |
| Family Room Level | Main |
| Dining Room Level | Main |
| Dining Room Area | 154 |
| Bedroom 3 Level | Upper |
| Second Bedroom Level | Upper |
Exterior Features
| Fencing | Full |
|---|---|
| Parking Features | Attached |
| Lot Features | Standard Lot 6000-9999 SF |
| Water Source | City Service |
| Total Parking | 3 |
| Lot Size Area | 0.2 |
| Foundation Details | Crawl Space |
| Building Area Total | 3033 |
| Lot Dimensions | 92x100 |
| Lot Size Acres | 0.2 |
| Road Surface Type | Paved |
| Covered Spaces | 3 |
Amenities
- Foreclosure
- Views
- Short Sale
- New Construction
- Adult 55+
- Lease To Own
- No HOA Fees
- Furnished
- Primary On Main
- Air Conditioning
- Seller Finance
- Green
- Fixer Upper
- Horse
- Golf
- Fireplace
- Deck
- Garage
- Basement
- Pool
Property vs Single Family Average in 83704
Price
Taxes
Year Built

