
Price Reduction - Primary on Main
Address
2001 Ray Ave, Caldwell, ID
Price
$ 555,000
Property Attributes
- MLS#98991854
- TypeSingle Family
- Listing Status Active
- CountyCanyon
- CityCaldwell
- NeighborhoodGarden View Add
- Zip83605
- Style
- Year Built1961
- Taxes$ 1298
- Price$ 555,000
- Bedrooms4
- Full Bathrooms2
- Half Bathrooms0
- Sqr Footage1855
- Lot Size0.22 Acres
Data Source:
Intermountain MLS (IMLS)
Property Description
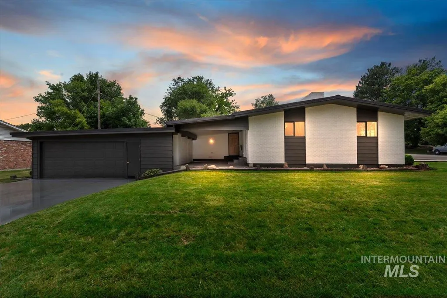
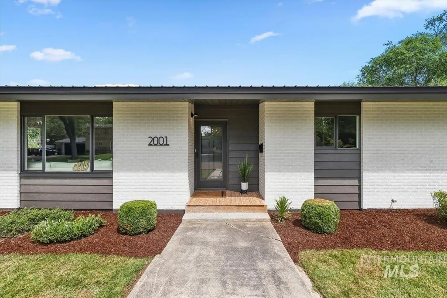
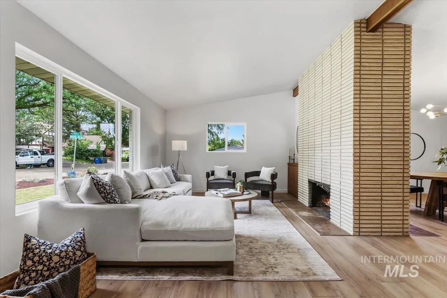
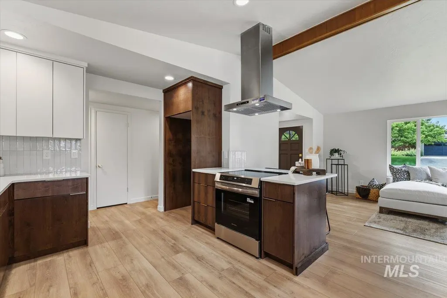
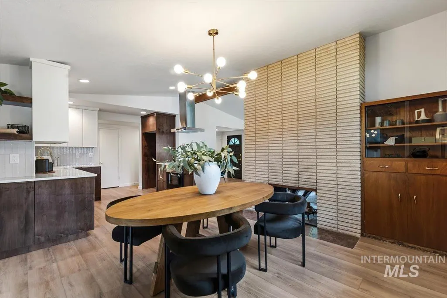
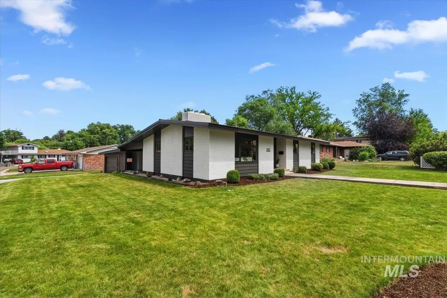
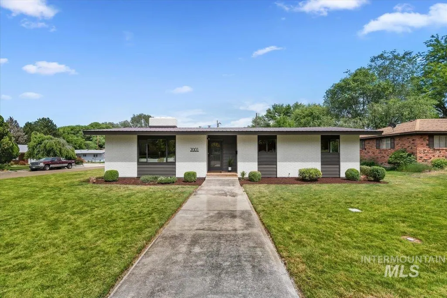
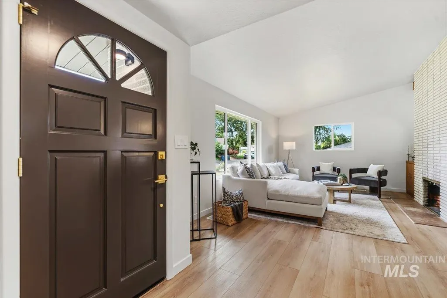
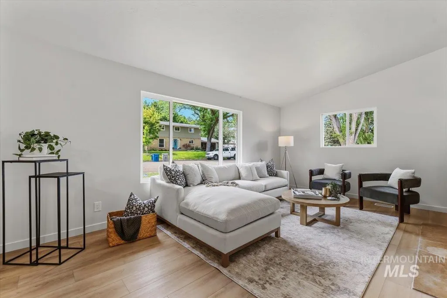
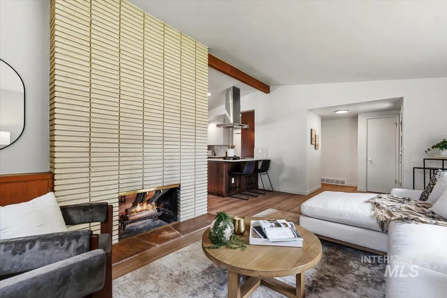
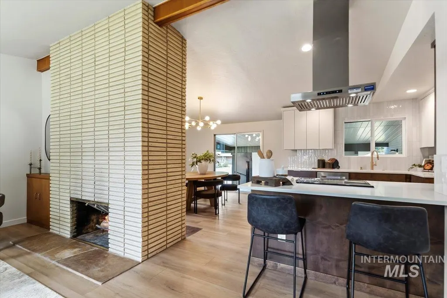
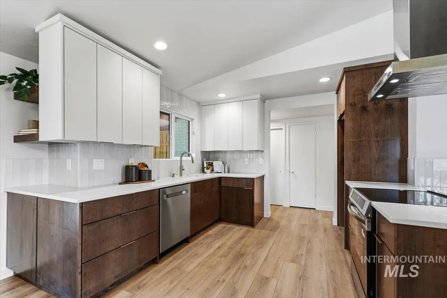
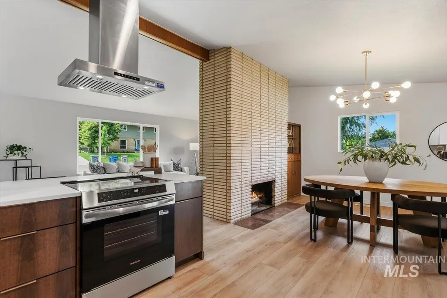
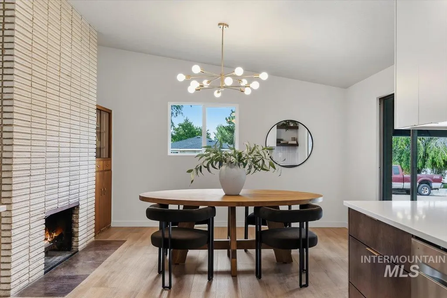
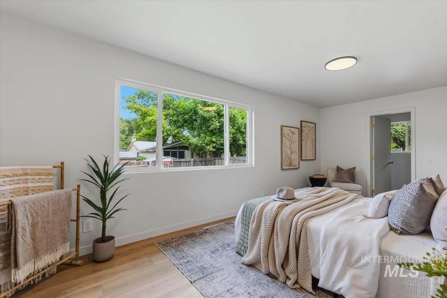
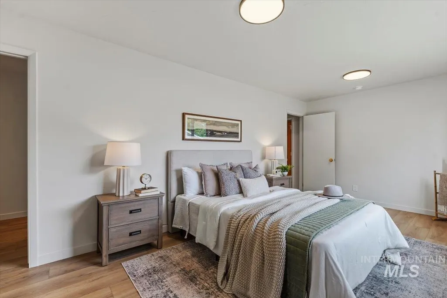
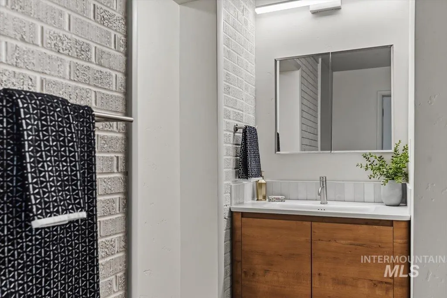
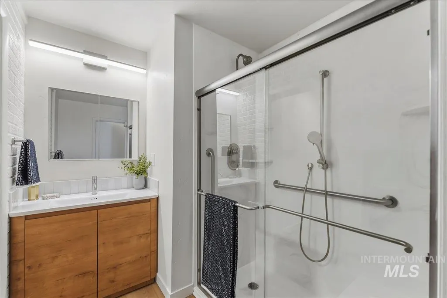
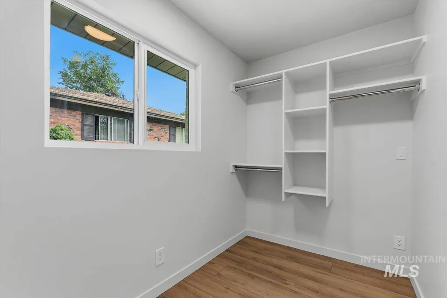
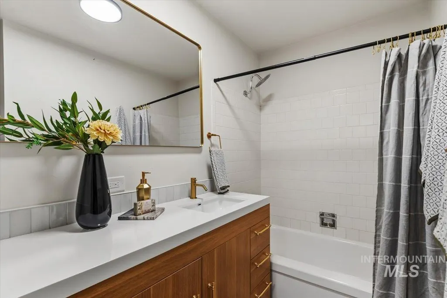
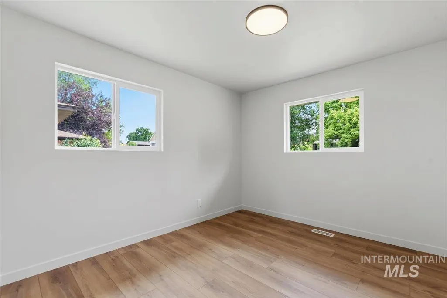
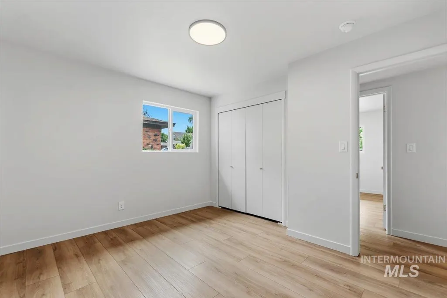
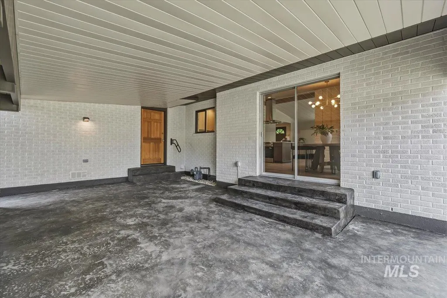
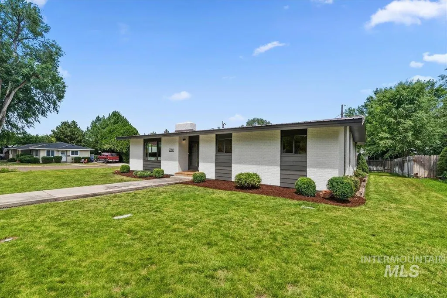
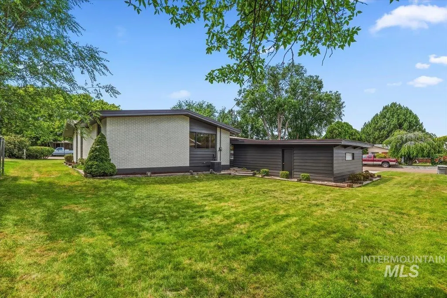
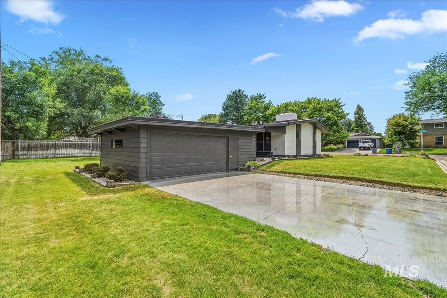
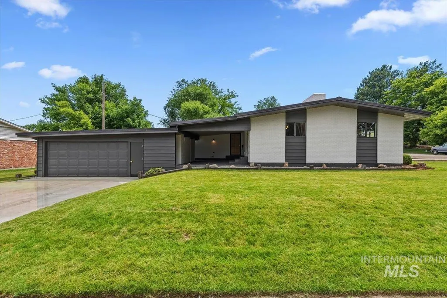
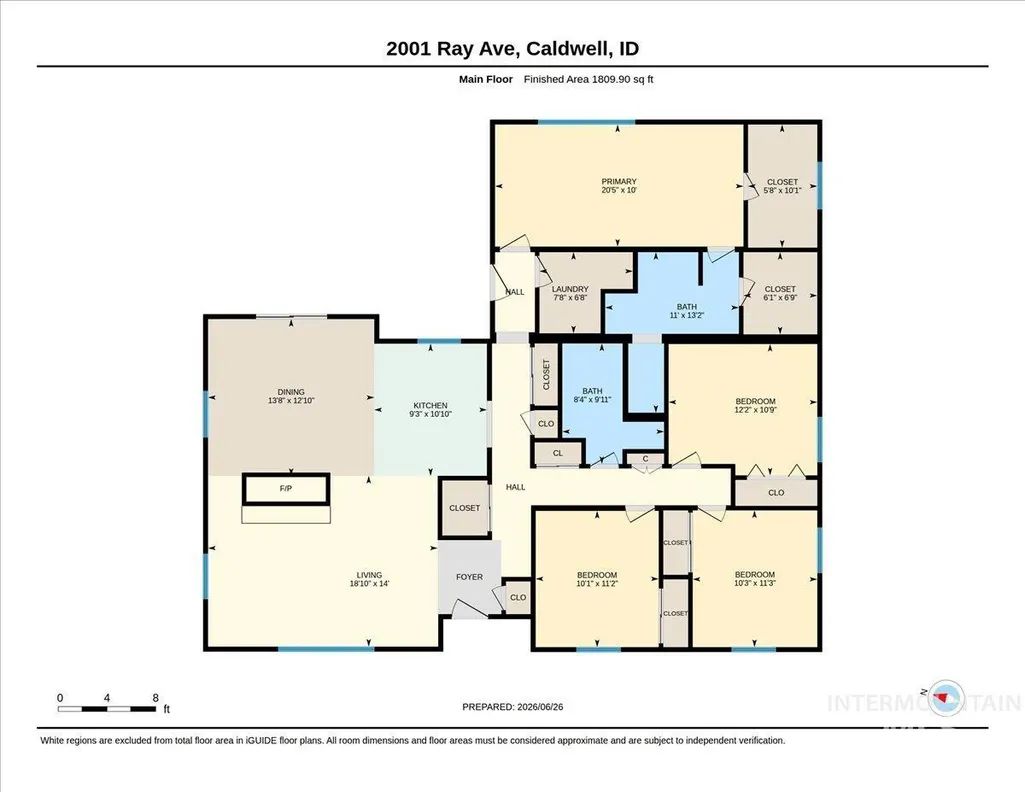
Completely renovated and beautifully reimagined, this timeless brick single-level home blends mid-century character with today's modern finishes in one of Caldwell's most convenient locations. Situated on a spacious corner lot, this 4-bedroom, 2-bath home features formal living and dining spaces anchored by a stunning double-sided brick fireplace that adds warmth and charm. The fully remodeled kitchen showcases gorgeous quartz countertops, abundant cabinetry, and flows seamlessly into the dining area, creating the perfect space for everyday living and entertaining. Brand new windows, water heater and luxury vinyl plank flooring throughout provide lasting value, while the thoughtfully renovated primary suite features a beautiful walk-in shower and double walk-in closets. Step outside to enjoy the covered breezeway, inviting patio, mature landscaping, irrigation, and ample space for gardening or simply relaxing outdoors. The all-brick exterior offers lasting curb appeal and low-maintenance durability. Ideally located just minutes from schools, parks, restaurants, shopping, major medical facilities, freeway access, downtown Caldwell, and a nearby golf course, you'll love the convenience of having everything close to home. With classic character, quality renovations, and a location that's hard to beat, this is the kind of home buyers have been waiting for.
| Elementary School | Middle School | High School |
|---|---|---|
| Wilson Elem Elementary School | Jefferson Middle School | Caldwell High School |
| Price History | |
|---|---|
| 6/26/2026 | Listed $575,000 |
| 7/23/2026 | 2$565,000 |
| 8/7/2026 | 2$555,000 |
General Features
| Heating | Forced Air |
|---|---|
| Cooling | Central Air |
| Utilities | Sewer Connected |
| Roof | Metal |
| Appliances | Electric Water Heater |
| Garage Spaces | 2 |
| Patio/Porch Features | Covered Patio/Deck |
| Construction Materials | Brick |
| Year Built | 1961 |
| Levels | One |
| Property Subtype | Single Family Residence |
| Tax Year | 2025 |
| Current Use | Single Family |
| Ownership | Fee Simple,Fractional Ownership: No |
| County | Canyon |
| Property Type | Residential |
| Attached Garage | true |
| Subdivision Name | Garden View Add |
| Garage Y/N | true |
| Status | Active |
| Directions | South on 10th, East on Elm, South on Ray Ave |
| ModificationTimestamp | 2026-08-10T06:01:05.000Z |
| High School | Caldwell |
| City | Caldwell |
| High School District | Caldwell School District #132 |
| Zoning Description | R-1 |
| Lot Size Units | Acres |
| Lot Size Square Feet | 9583.2 |
| Carport Y/N | false |
| Listing Terms | Cash |
| Elementary School | Wilson Elem |
| Land Lease Y/N | false |
| Tax Annual Amount | 1298.26 |
| Middle/Junior High School | Jefferson |
| Property Condition | Updated/Remodeled |
| Virtual Tour | https://youriguide.com/2001_ray_ave_caldwell_id |
| Building Area Units | Square Feet |
| Primary Bedroom Level | Main |
| Living Area Units | Square Feet |
| Standard Status | Active |
| Middle/Junior School District | Caldwell School District #132 |
| Elementary School District | Caldwell School District #132 |
| Legal Description | GARDEN VIEW ADD LOT 22 |
| LeasableAreaUnits | Square Feet |
| Freehold | IDX |
Interior Features
| Interior Amenities | Bath-Master |
|---|---|
| Total Fireplaces | 1 |
| Fireplace Features | One |
| Kitchen Level | Main |
| Air Conditioning Y/N | true |
| Heating Y/N | true |
| Fireplace Y/N | true |
| Above Grade Finished Area | 1855 |
| Total Bedrooms | 4 |
| Living Room Level | Main |
| Main Level Bedrooms | 4 |
| Main Level Bathrooms | 2 |
| Below Grade Finished Area Unit Type | Square Feet |
| LivingAreaSource | Public Records |
| Below Grade Finished Area Source | Public Records |
| Above Grade Finished Area Source | Public Records |
| Above Grade Finished Area Unit Type | Square Feet |
| Total Baths | 2 |
| Dining Room Level | Main |
| Bedroom 4 Level | Main |
| Bedroom 3 Level | Main |
| Second Bedroom Level | Main |
Exterior Features
| Fencing | Partial |
|---|---|
| Parking Features | Attached |
| Lot Features | Standard Lot 6000-9999 SF |
| Water Source | City Service |
| Total Parking | 2 |
| Lot Size Area | 0.22 |
| Foundation Details | Crawl Space |
| Building Area Total | 1855 |
| Lot Dimensions | 112x250 |
| Lot Size Acres | 0.22 |
| Road Surface Type | Paved |
| Covered Spaces | 2 |
Amenities
- Foreclosure
- Views
- Short Sale
- New Construction
- Adult 55+
- Lease To Own
- No HOA Fees
- Furnished
- Primary On Main
- Air Conditioning
- Seller Finance
- Green
- Fixer Upper
- Horse
- Golf
- Fireplace
- Deck
- Garage
- Basement
- Pool
Property vs Single Family Average in 83605
Price
Taxes
Year Built

