
Primary on Main
Address
2027 N Amber St, Boise, ID
Price
$ 825,000
Property Attributes
- MLS#98991852
- TypeSingle Family
- Listing Status Pending
- CountyAda
- CityBoise
- NeighborhoodCruzen Mtn View
- Zip83706
- Style
- Year Built1960
- Taxes$ 4257
- Price$ 825,000
- Bedrooms4
- Full Bathrooms4
- Half Bathrooms0
- Sqr Footage3228
- Lot Size0.246 Acres
Data Source:
Intermountain MLS (IMLS)
Property Description
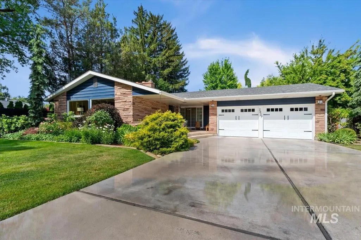
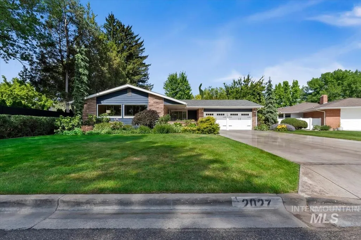
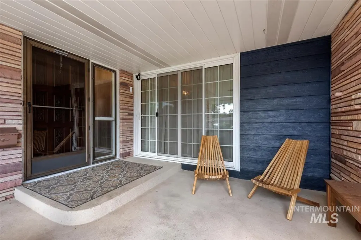
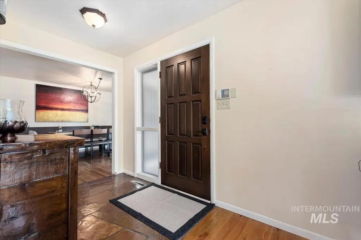
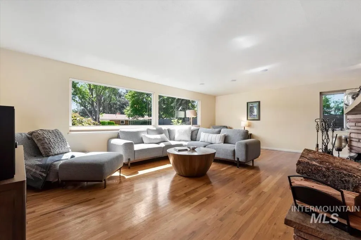
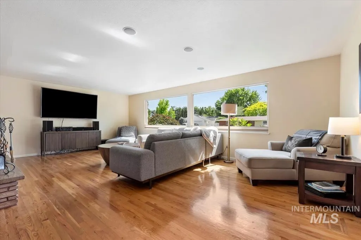
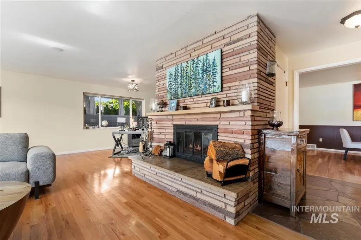
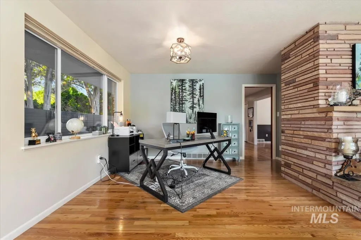
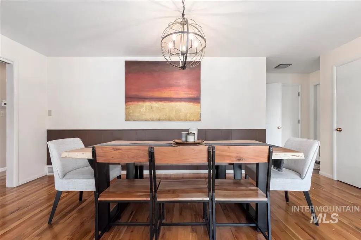
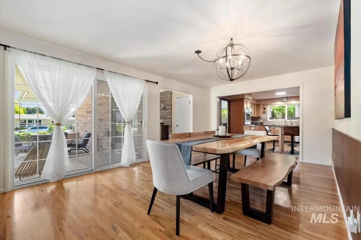
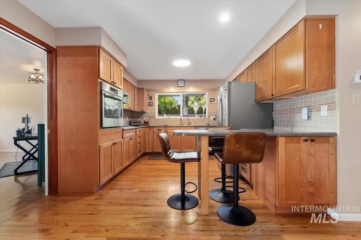
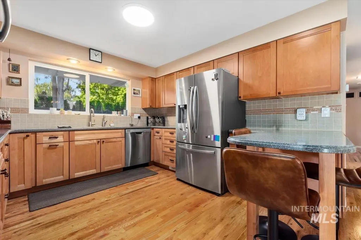
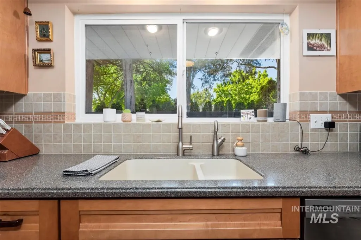
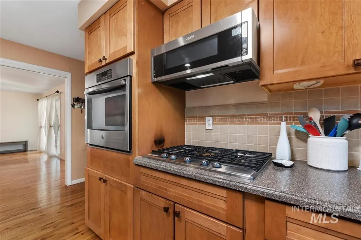
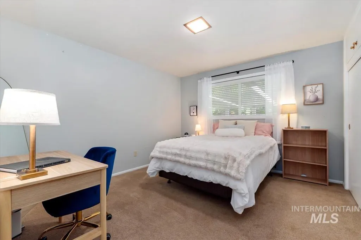
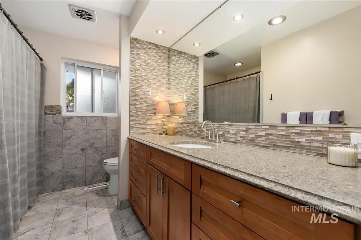
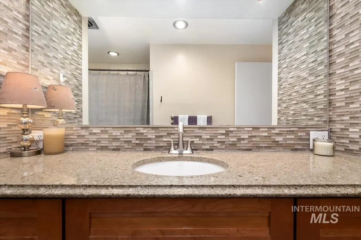
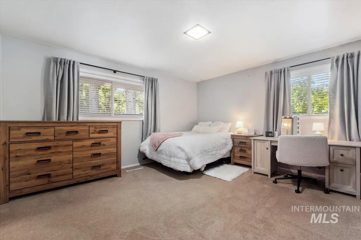
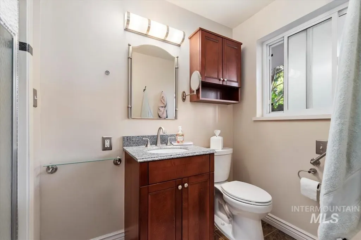
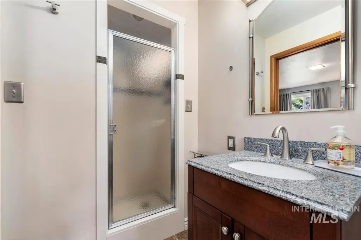
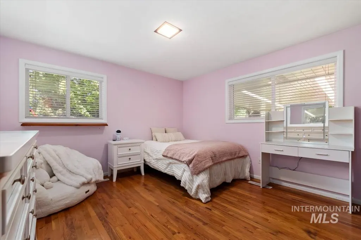
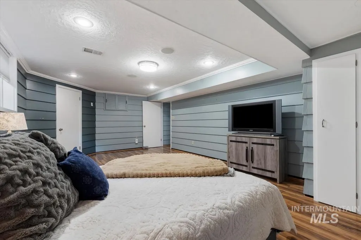
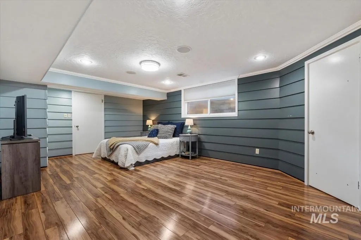
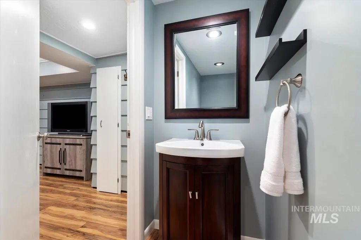
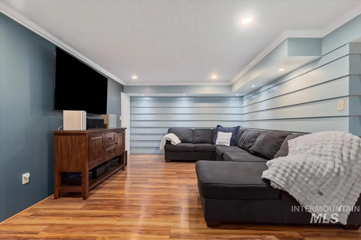
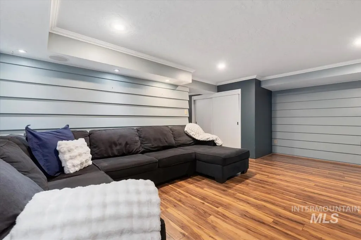
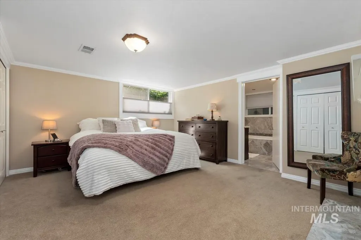
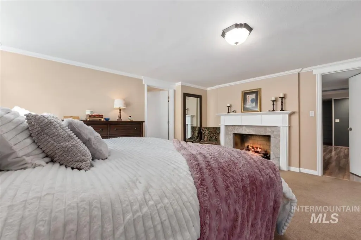
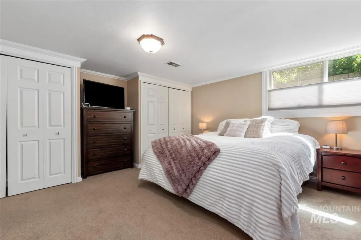
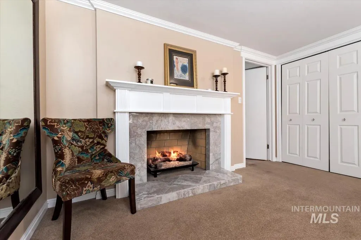
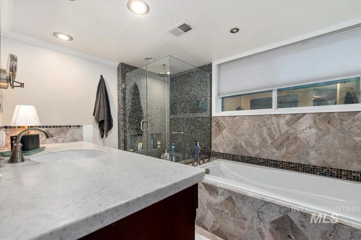
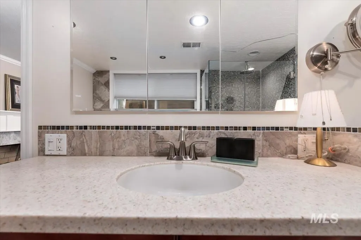
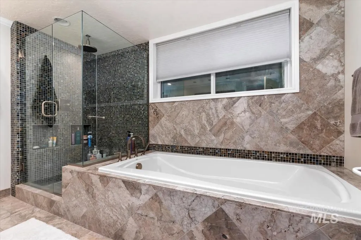
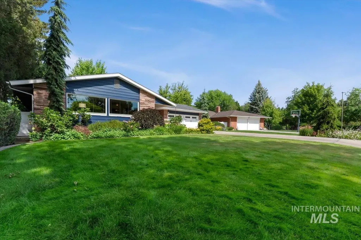
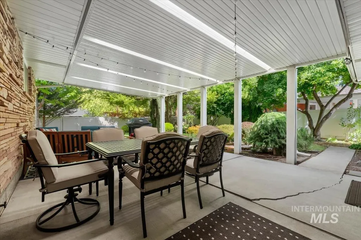
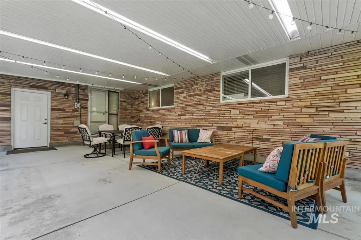
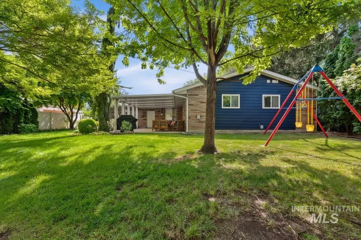
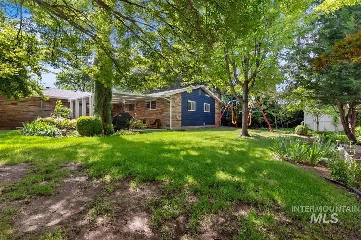
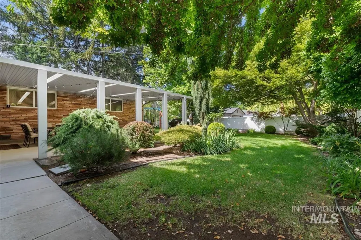
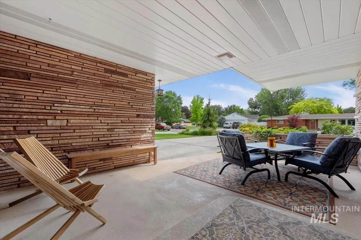
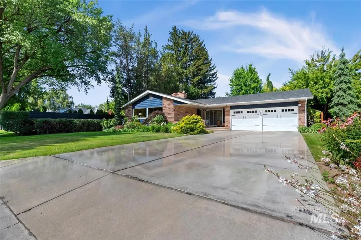
Meticulously maintained and full of timeless Mid-Century Modern character, this home blends original architectural details with thoughtful updates for comfortable everyday living. Hardwood floors, built-ins, a striking stone fireplace, and walls of windows fill the home with warmth and natural light. The kitchen opens to the main living space and features stainless steel appliances, a breakfast bar, and gas cooktop, making it ideal for everyday living and entertaining. A rare find, this home offers two true primary suites, one on each level, making it ideal for multigenerational living, extended guests, or changing needs over time. The finished lower level also includes a media room and additional space for recreation or hobbies. Outside, relax on the covered front porch or unwind in the private backyard with mature landscaping and an insulated patio cover for year round enjoyment. The oversized two car garage offers plenty of room for vehicles, storage, or a workshop. Set in a quiet, coveted neighborhood that feels like a well kept secret, you'll love the wide, tree lined streets, welcoming atmosphere, and central location.
| Elementary School | Middle School | High School |
|---|---|---|
| Koelsch Elementary School | Fairmont Middle School | Capital High School |
| Price History | |
|---|---|
| 6/26/2026 | Listed $825,000 |
General Features
| Heating | Forced Air |
|---|---|
| Cooling | Central Air |
| Utilities | Sewer Connected |
| Roof | Composition |
| Appliances | Electric Water Heater |
| Garage Spaces | 2 |
| Patio/Porch Features | Covered Patio/Deck |
| Construction Materials | Frame |
| Year Built | 1960 |
| Levels | Single with Below Grade |
| Property Subtype | Single Family Residence |
| Tax Year | 2025 |
| Current Use | Single Family |
| Ownership | Fee Simple,Fractional Ownership: No |
| County | Ada |
| Property Type | Residential |
| Attached Garage | true |
| Subdivision Name | Cruzen Mtn View |
| Garage Y/N | true |
| Other Structures | Storage Shed |
| Status | Pending |
| Directions | Fairview Ave, N Curtis, E Plymouth N. Amber or Chinden Blvd, S Curtis, E. Plymouth, N. Amber |
| ModificationTimestamp | 2026-08-07T20:52:09.700Z |
| High School | Capital |
| City | Boise |
| High School District | Boise School District #1 |
| Zoning Description | R-1C |
| Lot Size Units | Acres |
| Lot Size Square Feet | 10715.76 |
| Carport Y/N | false |
| Listing Terms | Cash |
| Elementary School | Koelsch |
| Land Lease Y/N | false |
| Tax Annual Amount | 4257.2 |
| Middle/Junior High School | Fairmont |
| Virtual Tour | https://sunnyskies.media/2027-Amber-St/idx |
| Building Area Units | Square Feet |
| Primary Bedroom Level | Lower |
| Living Area Units | Square Feet |
| Standard Status | Pending |
| Middle/Junior School District | Boise School District #1 |
| Elementary School District | Boise School District #1 |
| Legal Description | S 20 Ft Of Lot 4 Lots 5/6 N 10 Ft Of Lot 7 Blk 29 Cruzen Mtn View Add |
| LeasableAreaUnits | Square Feet |
| Freehold | IDX |
Interior Features
| Interior Amenities | Bath-Master |
|---|---|
| Flooring | Hardwood |
| Total Fireplaces | 2 |
| Fireplace Features | Two |
| Kitchen Level | Main |
| Air Conditioning Y/N | true |
| Heating Y/N | true |
| Fireplace Y/N | true |
| Above Grade Finished Area | 2049 |
| Total Bedrooms | 4 |
| Below Grade Finished Area | 1179 |
| Living Room Level | Main |
| Main Level Bedrooms | 3 |
| Main Level Bathrooms | 2 |
| Below Grade Finished Area Unit Type | Square Feet |
| LivingAreaSource | Public Records |
| Below Grade Finished Area Source | Public Records |
| Above Grade Finished Area Source | Public Records |
| Above Grade Finished Area Unit Type | Square Feet |
| Total Baths | 4 |
| Kitchen Area | 156 |
| Kitchen Length | 12 |
| Kitchen Width | 13 |
| Primary on Main | 210 |
| Second Bedroom Length | 14 |
| Second Bedroom Width | 15 |
| Bedroom 3 Area | 144 |
| Bedroom 3 Length | 12 |
| Bedroom 3 Width | 12 |
| Bedroom 4 Area | 169 |
| Bedroom 4 Length | 13 |
| Bedroom 4 Width | 13 |
| Family Room Area | 308 |
| Family Room Length | 14 |
| Living Room Area | 400 |
| Living Room Length | 16 |
| Living Room Width | 25 |
| Primary Bedroom Area | 224 |
| Primary Bedroom Length | 14 |
| Primary Bedroom Width | 16 |
| Family Room Width | 22 |
| Family Room Level | Lower |
| Bedroom 4 Level | Main |
| Bedroom 3 Level | Main |
| Second Bedroom Level | Main |
Exterior Features
| Fencing | Vinyl |
|---|---|
| Parking Features | Attached |
| Lot Features | 10000 SF - .49 AC |
| Water Source | City Service |
| Total Parking | 2 |
| Lot Size Area | 0.246 |
| Building Area Total | 3228 |
| Lot Dimensions | 133x80 |
| Lot Size Acres | 0.246 |
| Road Surface Type | Paved |
| Other Parking | Garage: 23x25 |
| Covered Spaces | 2 |
Amenities
- Foreclosure
- Views
- Short Sale
- New Construction
- Adult 55+
- Lease To Own
- No HOA Fees
- Furnished
- Primary On Main
- Air Conditioning
- Seller Finance
- Green
- Fixer Upper
- Horse
- Golf
- Fireplace
- Deck
- Garage
- Basement
- Pool
Property vs Single Family Average in 83706
Price
Taxes
Year Built

