
Open House Sun, Aug 23rd 12:00 PM - 03:00 PM - Primary on Main
Address
16611 N Fielding Way, Nampa, ID
Price
$ 558,000
Property Attributes
- MLS#98991842
- TypeSingle Family
- Listing Status Active
- CountyCanyon
- CityNampa
- NeighborhoodBrookdale Estates
- Zip83687
- Style
- Year Built2015
- Taxes$ 2853
- Price$ 558,000
- Bedrooms6
- Full Bathrooms3
- Half Bathrooms0
- Sqr Footage2714
- Lot Size0.18 Acres
Data Source:
Intermountain MLS (IMLS)
Property Description
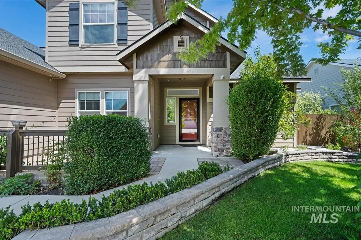
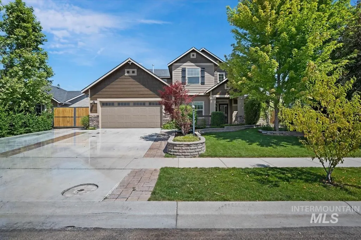
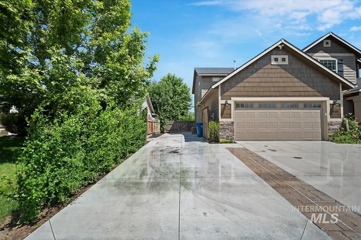
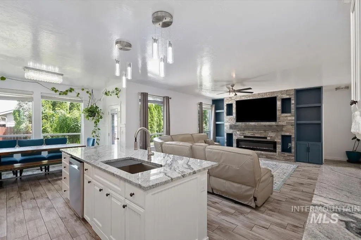
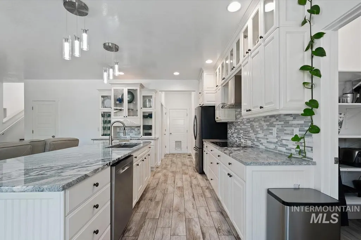
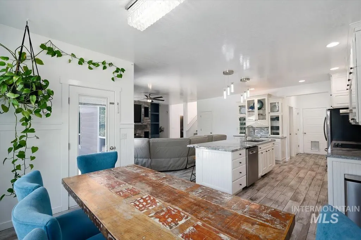
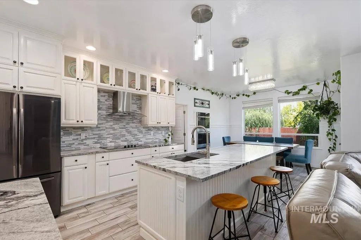
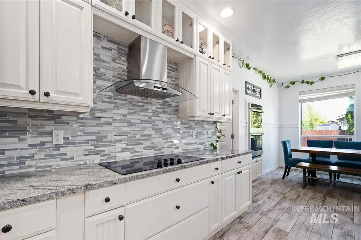
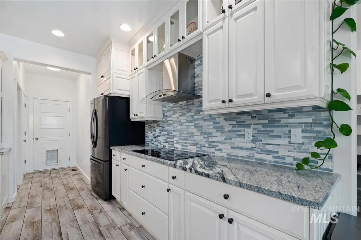
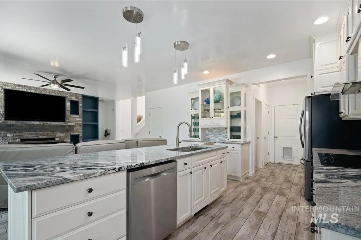
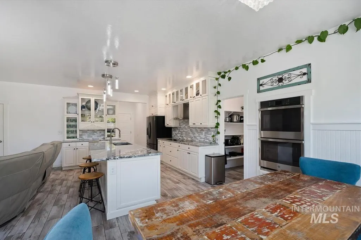
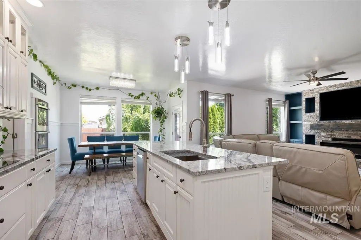
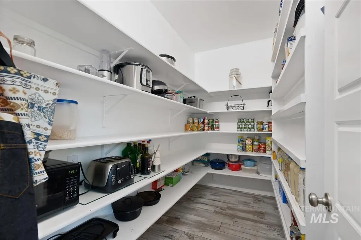
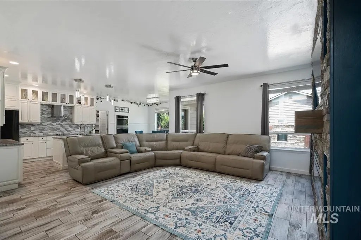
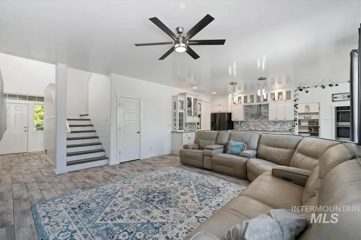
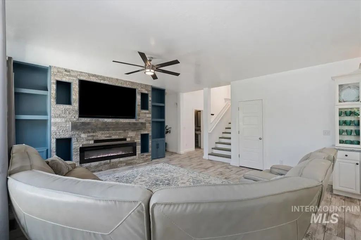
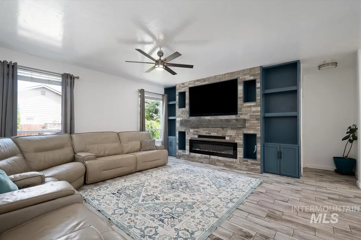
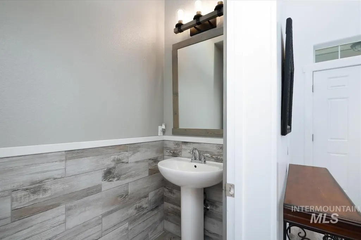
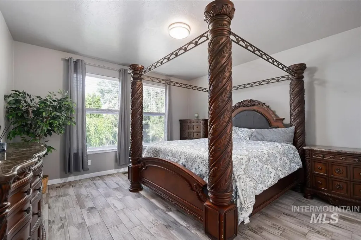
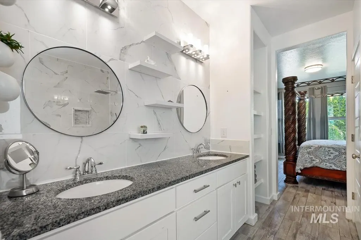
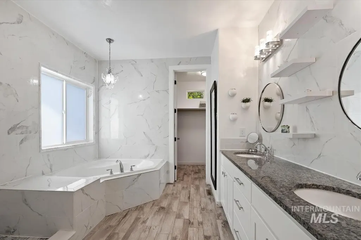
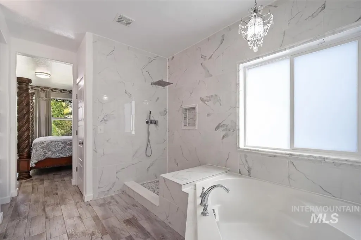
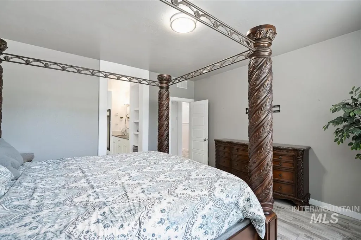
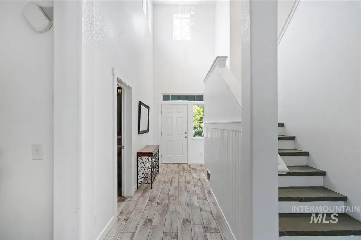
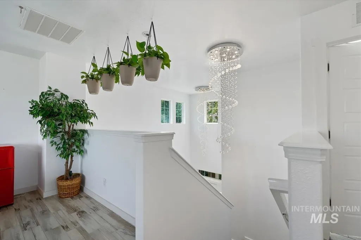
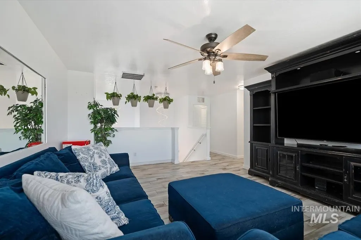
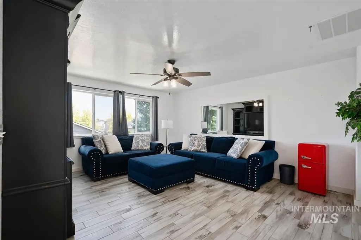
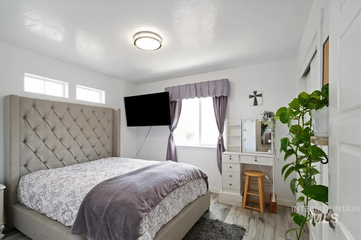
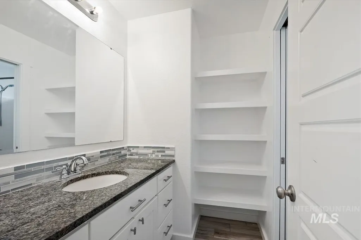
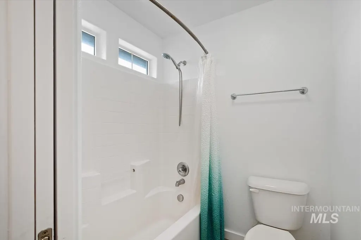
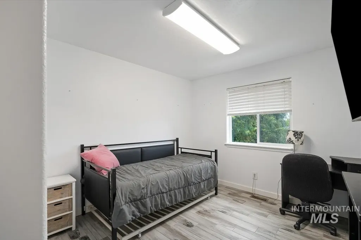
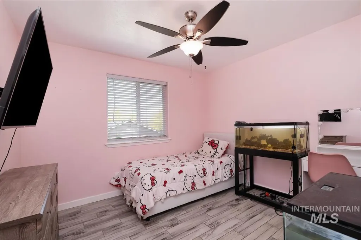
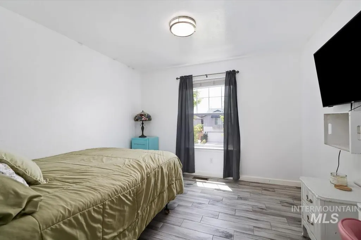
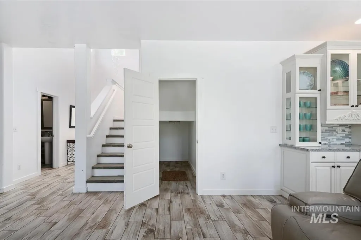
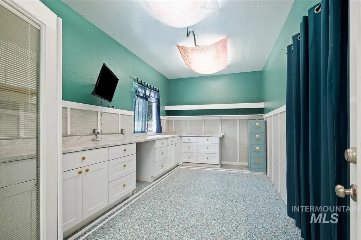
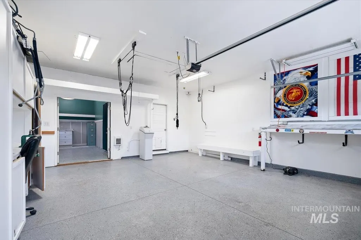
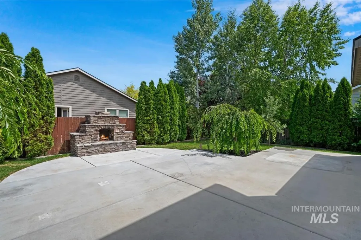
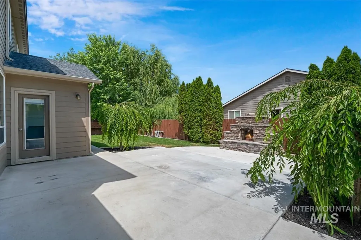
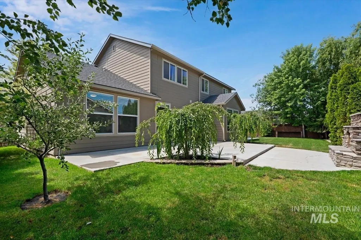
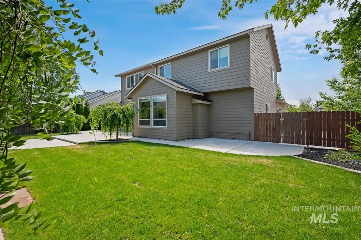
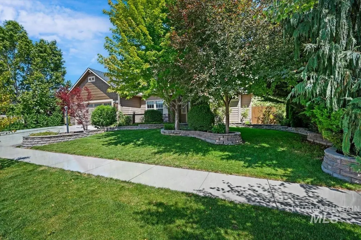

Experience the best of modern living in this beautifully updated home with generous space. Soaring ceilings and expansive Great Room with built in electric fireplace adds ambiance and charm. The kitchen was updated in 2025 and features granite counters, tile work, double ovens, spacious walk-in pantry and plenty of space for gourmet cooking. Primary suite has been remodeled to luxurious shower and soaker tub combo. Lush mature landscaping with extensive concrete work for added appeal. New sod in backyard. 3 car-tandem garage with added hobby work space, 220 outlets. Roomy RV parking area with charging outlet. This home is a show stopper and must see to appreciate all it has to offer. Near Optimist park with playground and lots of green space. Walking distance to Birch Elementary. Walking paths and near Idaho Center and I-84 Garrity Freeway exit.
| Elementary School | Middle School | High School |
|---|---|---|
| Birch Elementary School | Sage Valley Middle School | Ridgevue High School |
| Price History | |
|---|---|
| 6/26/2026 | Listed $558,000 |
General Features
| Heating | Forced Air |
|---|---|
| Cooling | Central Air |
| Utilities | Broadband Internet |
| Roof | Composition |
| Appliances | Electric Water Heater |
| HOA Fee | 400 |
| Garage Spaces | 3 |
| Construction Materials | Frame |
| Year Built | 2015 |
| Levels | Two |
| Property Subtype | Single Family Residence |
| Tax Year | 2025 |
| Current Use | Single Family |
| Ownership | Fee Simple |
| Assoc Fee Paid Per | Annually |
| County | Canyon |
| Property Type | Residential |
| HOA | true |
| Attached Garage | true |
| Subdivision Name | Brookdale Estates |
| Garage Y/N | true |
| Status | Active |
| Directions | N from Garrity Exit in Nampa, Left on Birch st., Right on N. Clover Valley Way, Left on East Harrington Dr., Right on N Fielding Way. |
| ModificationTimestamp | 2026-08-19T03:34:02.500Z |
| High School | Ridgevue |
| City | Nampa |
| High School District | Vallivue School District #139 |
| Lot Size Units | Acres |
| Lot Size Square Feet | 7840.8 |
| Carport Y/N | false |
| Listing Terms | Cash |
| Elementary School | Birch |
| Land Lease Y/N | false |
| Tax Annual Amount | 2853.43 |
| Middle/Junior High School | Sage Valley |
| Virtual Tour | https://sunnyskies.media/16611-N-Fielding-Way-1/idx |
| Building Area Units | Square Feet |
| Primary Bedroom Level | Main |
| Living Area Units | Square Feet |
| Standard Status | Active |
| Middle/Junior School District | Vallivue School District #139 |
| Elementary School District | Vallivue School District #139 |
| Legal Description | 12-3N-2W- NW Brookdale Est No 2 Lt 12 Blk 6 |
| LeasableAreaUnits | Square Feet |
| Freehold | IDX |
Interior Features
| Interior Amenities | Bath-Master |
|---|---|
| Flooring | Tile |
| Kitchen Level | Main |
| Air Conditioning Y/N | true |
| Heating Y/N | true |
| Fireplace Y/N | false |
| Above Grade Finished Area | 2714 |
| Total Bedrooms | 6 |
| Main Level Bedrooms | 2 |
| Main Level Bathrooms | 1 |
| Below Grade Finished Area Unit Type | Square Feet |
| LivingAreaSource | Plans |
| Below Grade Finished Area Source | Plans |
| Above Grade Finished Area Source | Plans |
| Above Grade Finished Area Unit Type | Square Feet |
| Total Baths | 3 |
| Kitchen Area | 144 |
| Kitchen Length | 12 |
| Kitchen Width | 12 |
| Primary on Main | 110 |
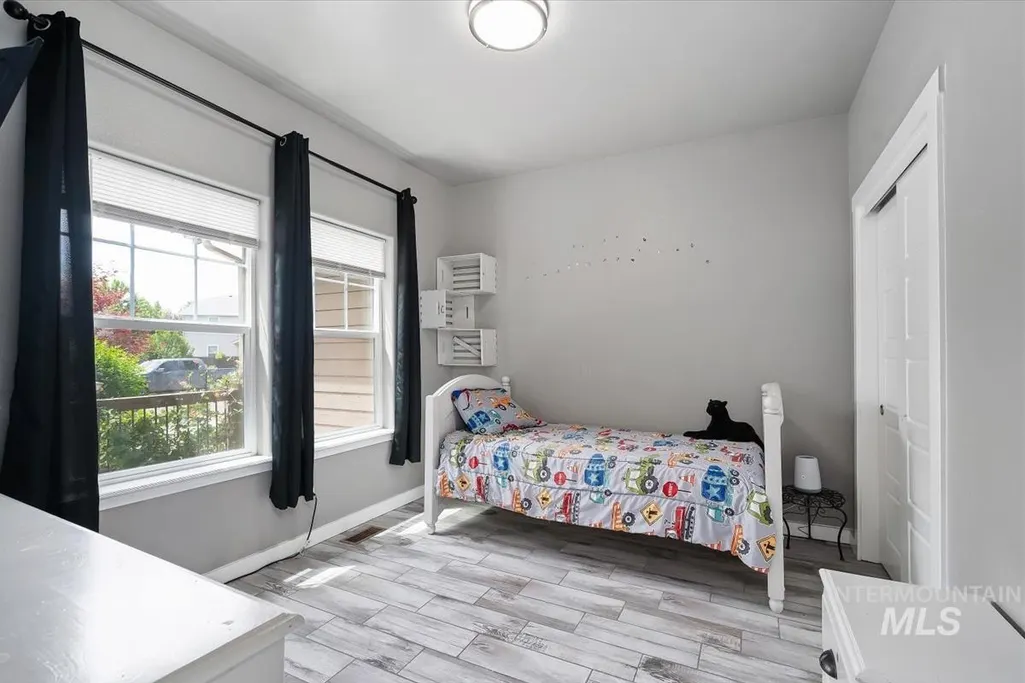
| Second Bedroom Length | 11 |
| Second Bedroom Width | 10 |
| Bedroom 3 Area | 110 |
| Bedroom 3 Length | 11 |
| Bedroom 3 Width | 10 |
| Bedroom 4 Area | 100 |
| Bedroom 4 Length | 10 |
| Bedroom 4 Width | 10 |
| Primary Bedroom Area | 196 |
| Primary Bedroom Length | 14 |
| Primary Bedroom Width | 14 |
| Bedroom 5 Width | 11 |
| Bedroom 5 Level | Upper |
| Bedroom 5 Length | 11 |
| Bedroom 5 Area | 121 |
| Bedroom 4 Level | Upper |
| Bedroom 3 Level | Upper |
| Second Bedroom Level | Main |
Exterior Features
| Fencing | Full |
|---|---|
| Parking Features | Attached |
| Lot Features | Standard Lot 6000-9999 SF |
| Water Source | City Service |
| Total Parking | 3 |
| Lot Size Area | 0.18 |
| Foundation Details | Crawl Space |
| Building Area Total | 2714 |
| Lot Dimensions | 100x80 |
| Lot Size Acres | 0.18 |
| Road Surface Type | Paved |
| Covered Spaces | 3 |
| Road Frontage Type | Public Road |
Amenities
- Foreclosure
- Views
- Short Sale
- New Construction
- Adult 55+
- Lease To Own
- No HOA Fees
- Furnished
- Primary On Main
- Air Conditioning
- Seller Finance
- Green
- Fixer Upper
- Horse
- Golf
- Fireplace
- Deck
- Garage
- Basement
- Pool
Property vs Single Family Average in 83687
Price
Taxes
Year Built

