
Primary on Main
Address
5770 E Walbrook St, Nampa, ID
Price
$ 519,900
Property Attributes
- MLS#98991784
- TypeSingle Family
- Listing Status Pending
- CountyCanyon
- CityNampa
- NeighborhoodLost River
- Zip83687
- Style
- Year Built2021
- Taxes$ 2669
- Price$ 519,900
- Bedrooms4
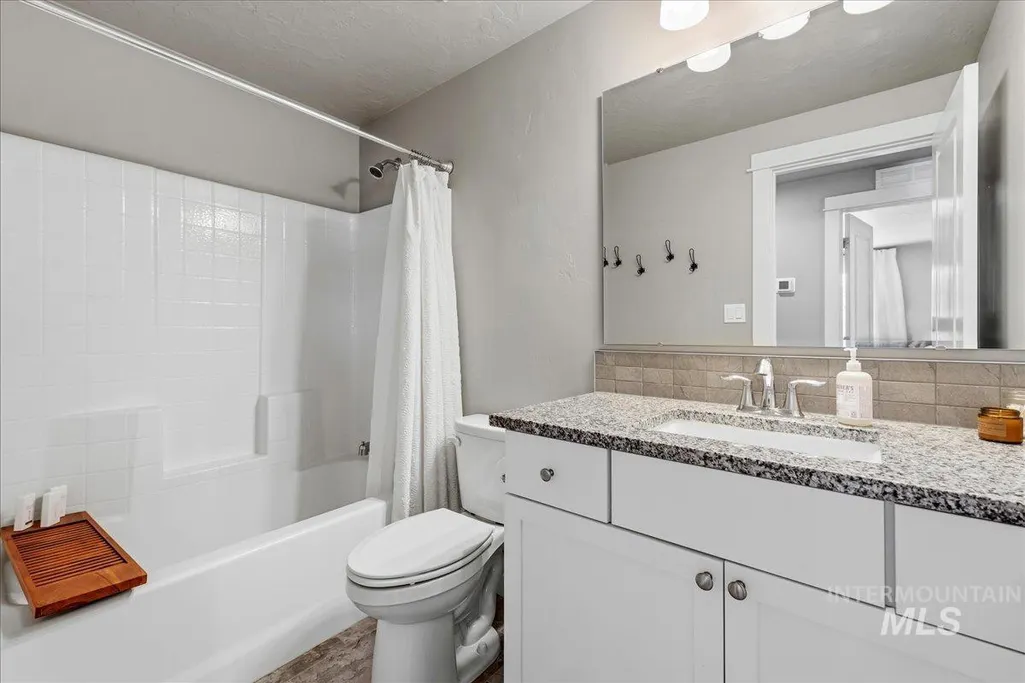
- Full Bathrooms2
- Half Bathrooms0
- Sqr Footage1805
- Lot Size0.23 Acres
Data Source:
Intermountain MLS (IMLS)
Property Description

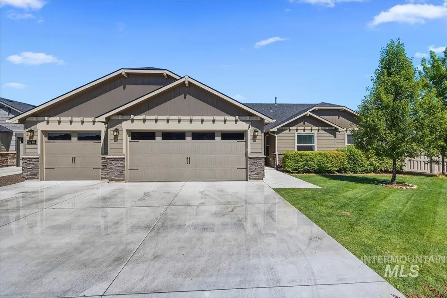
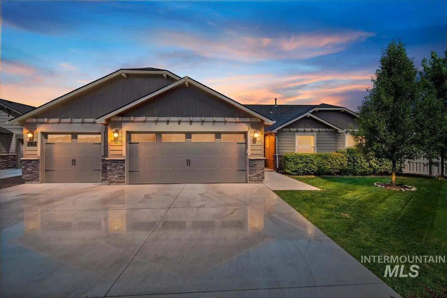
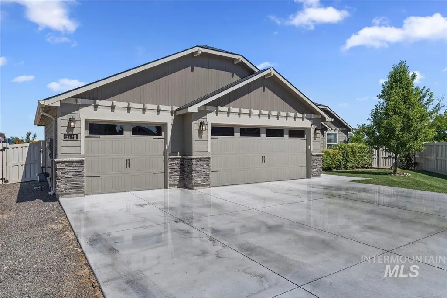
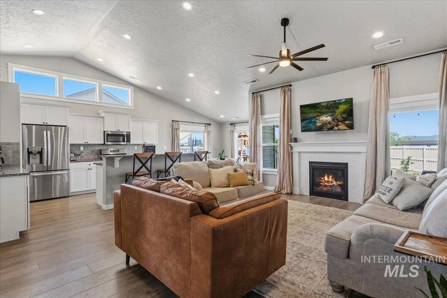
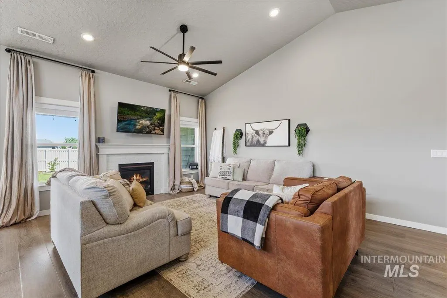
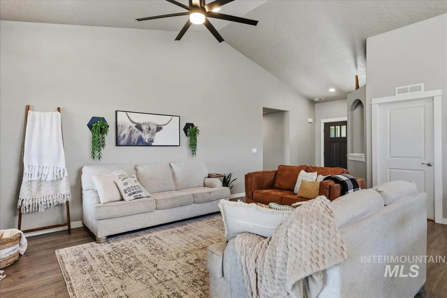
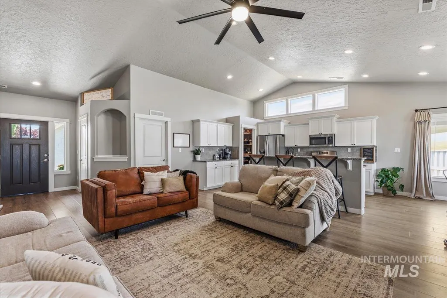
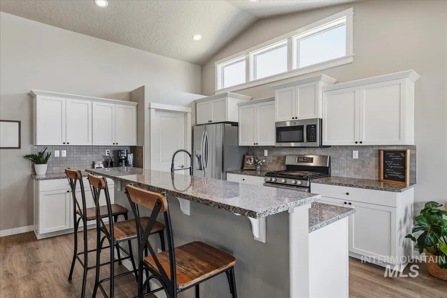
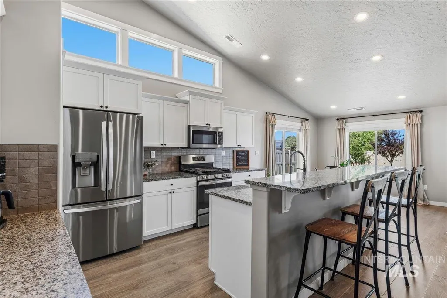
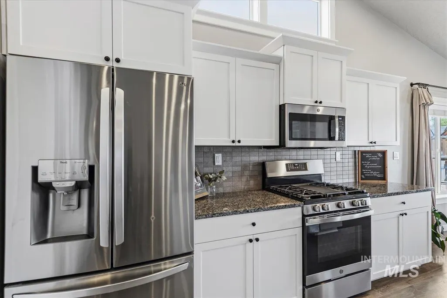
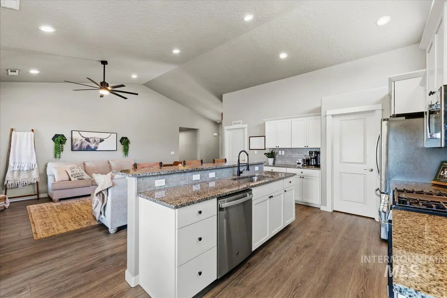
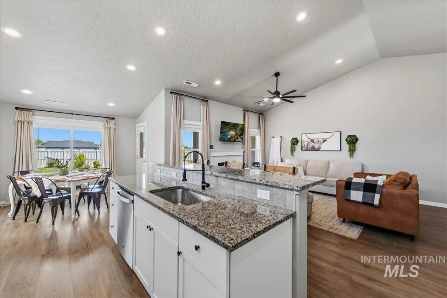
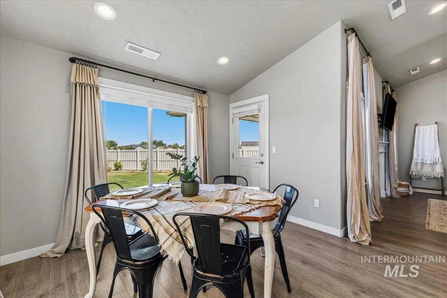
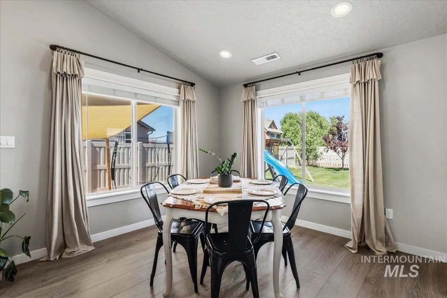
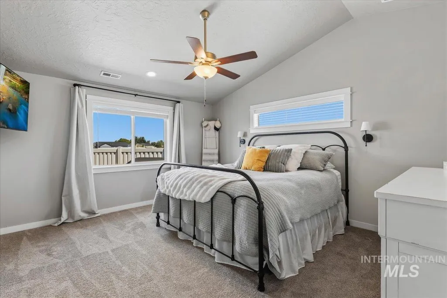
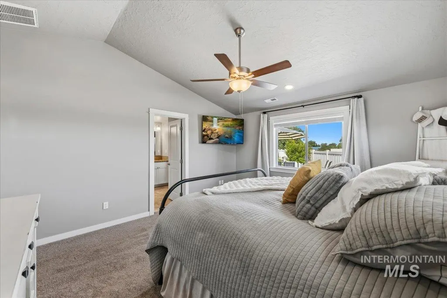
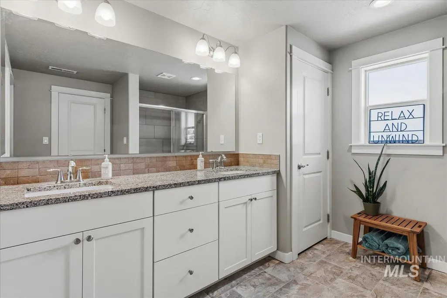
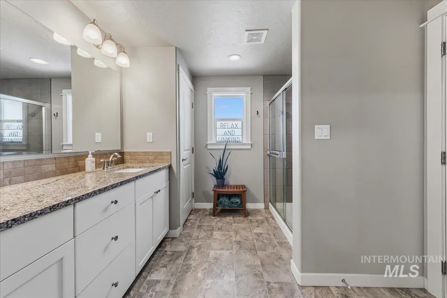
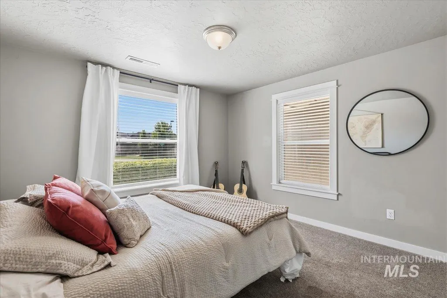
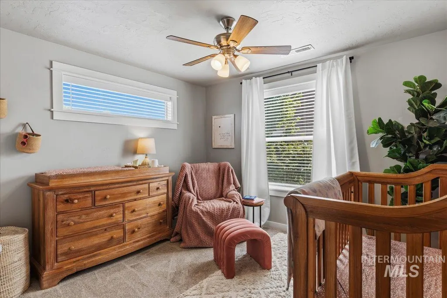
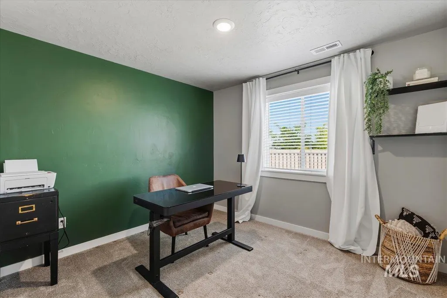
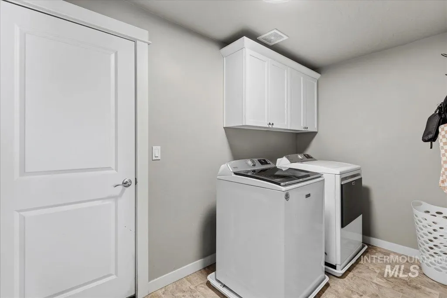
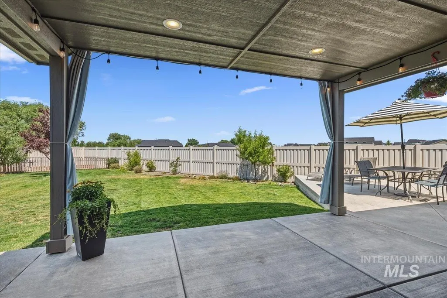
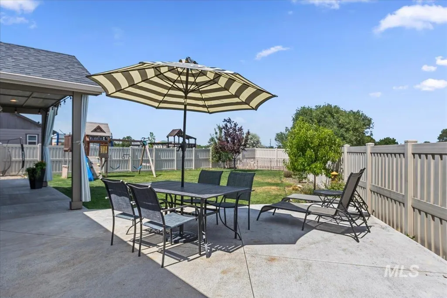
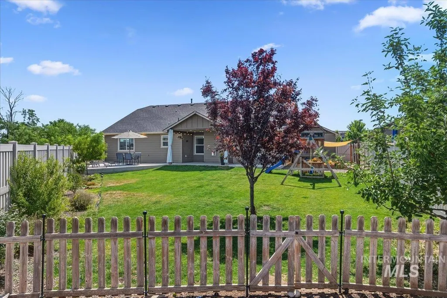
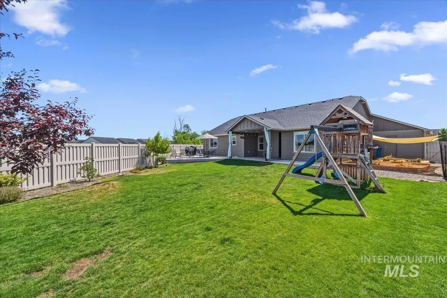
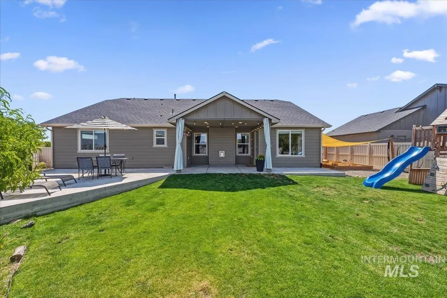
Welcome home to this beautifully designed 4-bedroom, 2-bath single-level home situated on a desirable corner lot with no rear neighbors, offering privacy and space to enjoy the outdoors. This builder special is loaded with upgraded features and thoughtful finishes throughout, making it truly stand out from the rest. Built for both everyday living and entertaining, the home features a sweeping living room with soaring vaulted ceilings that create a bright, open atmosphere, while the spacious primary suite also boasts a vaulted ceiling for an added sense of luxury. The open-concept kitchen is the heart of the home, offering abundant counter space, a breakfast bar, and plenty of room for cooking, serving, and gathering. Just off the generous dining area, step outside to the covered patio and extended concrete patio—perfect for summer BBQs, and outdoor dining, making the most of the spacious backyard with its included sandbox. The upgraded insulated, extended 3-car garage, providing ample room for vehicles, tools, toys, or a workshop. With premium upgrades, exceptional indoor and outdoor living spaces, and a highly desirable location, this home offers the perfect combination of comfort, functionality, and style. Don't miss your opportunity to make this exceptional Nampa home yours! BBATVAI. Listing agent is owner.
| Elementary School | Middle School | High School |
|---|---|---|
| East Canyon Elementary School | Sage Valley Middle School | Ridgevue High School |
| Price History | |
|---|---|
| 6/26/2026 | Listed $519,900 |
General Features
| Heating | Forced Air |
|---|---|
| Cooling | Central Air |
| Utilities | Sewer Connected |
| Roof | Composition |
| Appliances | Gas Water Heater |
| HOA Fee | 360 |
| Garage Spaces | 3 |
| Patio/Porch Features | Covered Patio/Deck |
| Construction Materials | Masonry |
| Year Built | 2021 |
| Levels | One |
| Property Subtype | Single Family Residence |
| Tax Year | 2025 |
| Current Use | Single Family |
| Ownership | Fee Simple |
| Assoc Fee Paid Per | Annually |
| County | Canyon |
| Property Type | Residential |
| HOA | true |
| Attached Garage | true |
| Subdivision Name | Lost River |
| Garage Y/N | true |
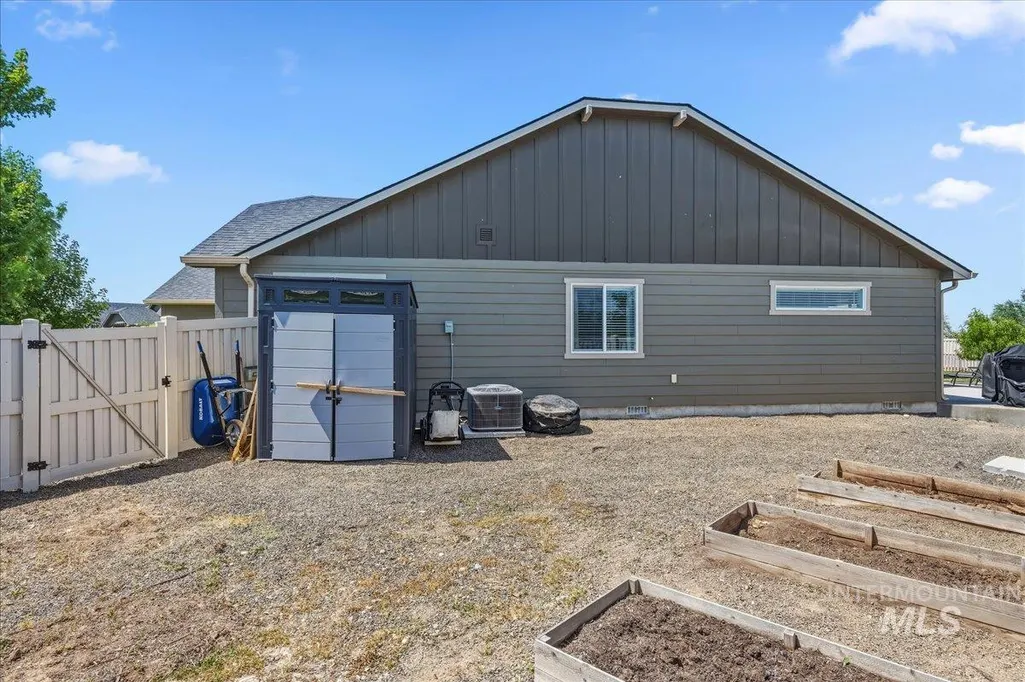
| Other Structures | Storage Shed |
| Status | Pending |
| Directions | Cherry Ln and N Can Ada Rd. E on Cherry Ln. N on N Hackney Ave. W on E Bollo St. N on N Hounslow Wy. |
| ModificationTimestamp | 2026-07-16T23:24:36.700Z |
| High School | Ridgevue |
| City | Nampa |
| High School District | Vallivue School District #139 |
| Zoning Description | RS8.5 |
| Lot Size Units | Acres |
| Lot Size Square Feet | 10018.8 |
| Carport Y/N | false |
| Listing Terms | Cash |
| Elementary School | East Canyon |
| Land Lease Y/N | false |
| Tax Annual Amount | 2669.27 |
| Middle/Junior High School | Sage Valley |
| Building Area Units | Square Feet |
| Primary Bedroom Level | Main |
| Living Area Units | Square Feet |
| Standard Status | Pending |
| Middle/Junior School District | Vallivue School District #139 |
| Elementary School District | Vallivue School District #139 |
| Legal Description | Lot 16 Block 9, Lost River Subdivision No. 1 |
| LeasableAreaUnits | Square Feet |
| Freehold | IDX |
Interior Features
| Interior Amenities | Bath-Master |
|---|---|
| Flooring | Carpet |
| Fireplace Features | Gas |
| Air Conditioning Y/N | true |
| Heating Y/N | true |
| Fireplace Y/N | true |
| Above Grade Finished Area | 1805 |
| Total Bedrooms | 4 |
| Main Level Bedrooms | 4 |
| Main Level Bathrooms | 2 |
| Below Grade Finished Area Unit Type | Square Feet |
| LivingAreaSource | Public Records |
| Below Grade Finished Area Source | Public Records |
| Above Grade Finished Area Source | Public Records |
| Above Grade Finished Area Unit Type | Square Feet |
| Total Baths | 2 |
| Primary on Main | 143 |
| Second Bedroom Length | 11 |
| Second Bedroom Width | 13 |
| Bedroom 3 Area | 121 |
| Bedroom 3 Length | 11 |
| Bedroom 3 Width | 11 |
| Bedroom 4 Area | 132 |
| Bedroom 4 Length | 11 |
| Bedroom 4 Width | 12 |
| Primary Bedroom Area | 195 |
| Primary Bedroom Length | 13 |
| Primary Bedroom Width | 15 |
| Bedroom 4 Level | Main |
| Bedroom 3 Level | Main |
| Second Bedroom Level | Main |
Exterior Features
| Fencing | Full |
|---|---|
| Parking Features | Attached |
| Lot Features | 10000 SF - .49 AC |
| Water Source | City Service |
| Total Parking | 3 |
| Lot Size Area | 0.23 |
| Foundation Details | Crawl Space |
| Building Area Total | 1805 |
| Lot Size Acres | 0.23 |
| Covered Spaces | 3 |
| Road Frontage Type | Public Road |
Amenities
- Foreclosure
- Views
- Short Sale
- New Construction
- Adult 55+
- Lease To Own
- No HOA Fees
- Furnished
- Primary On Main
- Air Conditioning
- Seller Finance
- Green
- Fixer Upper
- Horse
- Golf
- Fireplace
- Deck
- Garage
- Basement
- Pool
Property vs Single Family Average in 83687
Price
Taxes
Year Built

