
Address
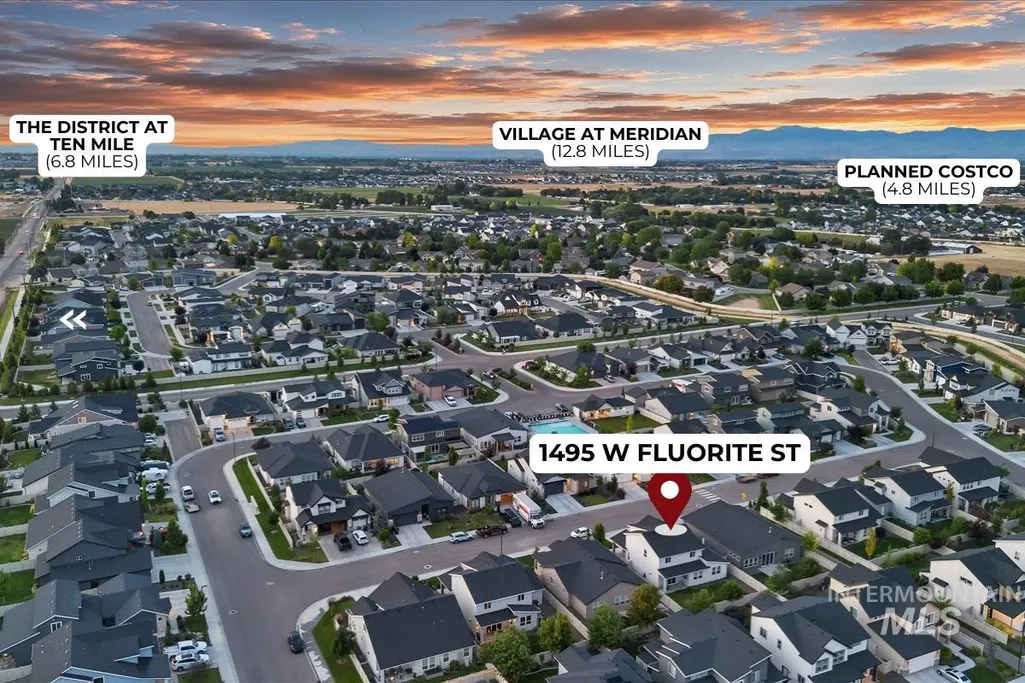
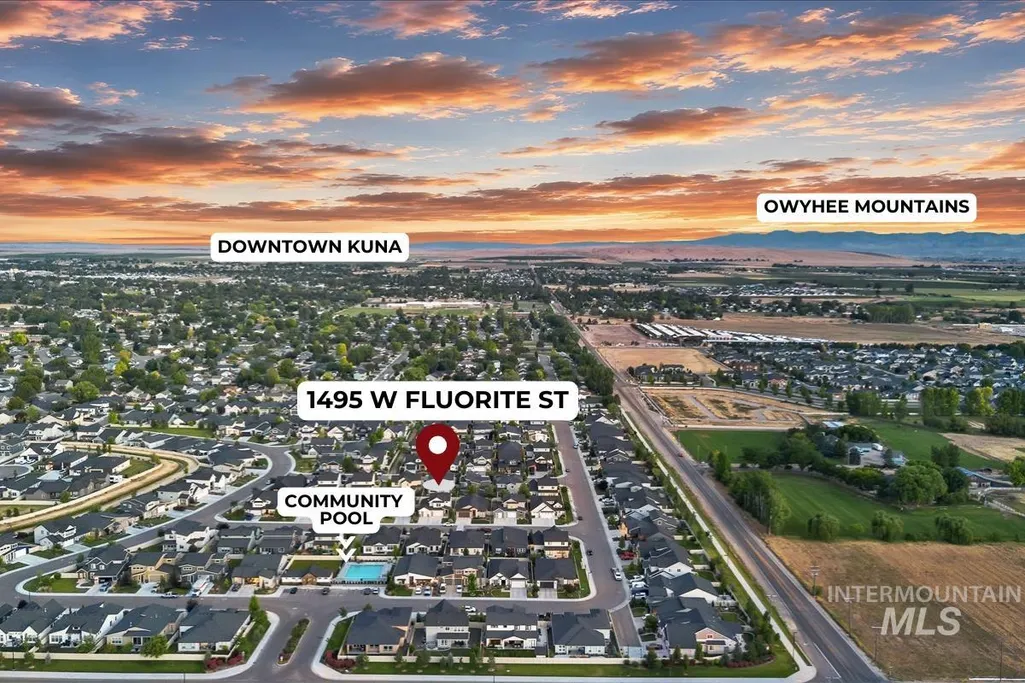
1495 W Fluorite St, Kuna, ID
Price
$ 549,999
Property Attributes
- MLS#98991761
- TypeSingle Family
- Listing Status Active
- CountyAda
- CityKuna
- NeighborhoodCazador
- Zip83634
- Style
- Year Built2024
- Taxes$ 1636
- Price$ 549,999
- Bedrooms3
- Full Bathrooms3
- Half Bathrooms0
- Sqr Footage2007
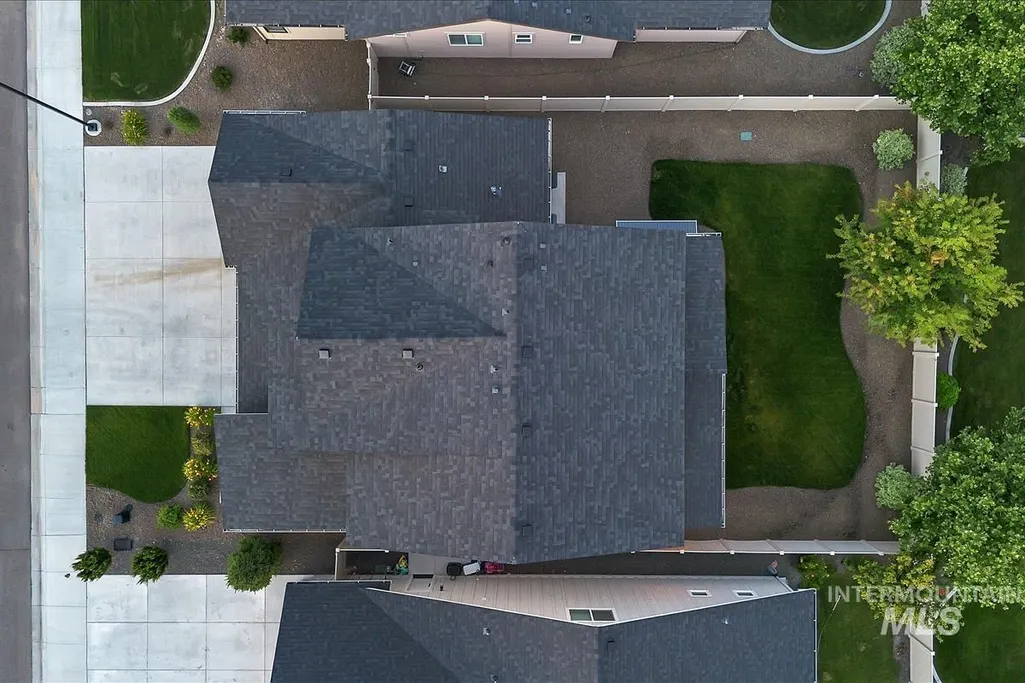
- Lot Size0.126 Acres
Data Source:
Intermountain MLS (IMLS)
Property Description
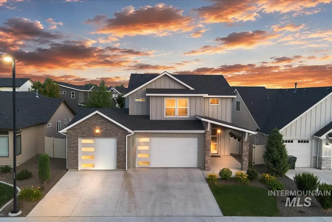
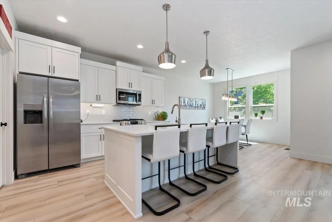
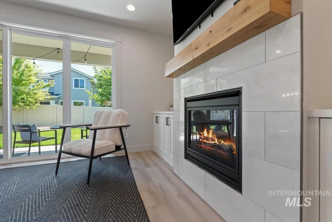
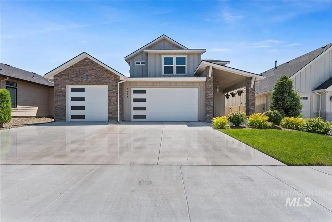
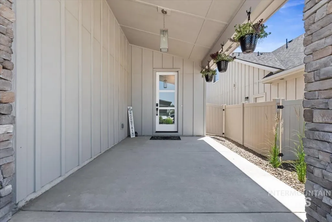
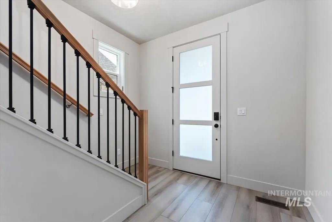
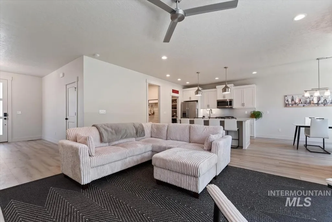
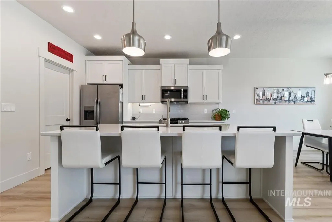
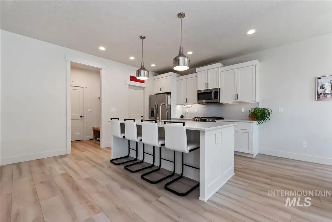
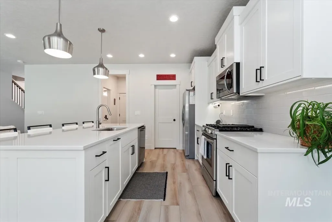
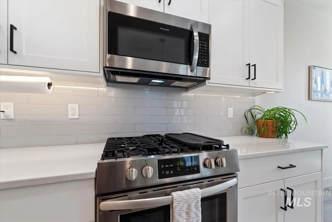
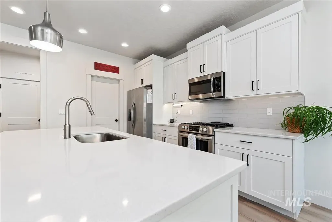
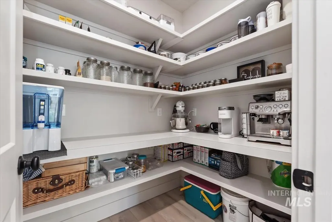
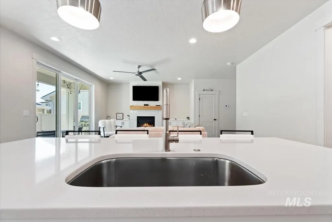
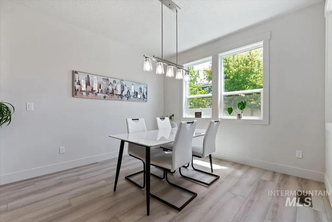
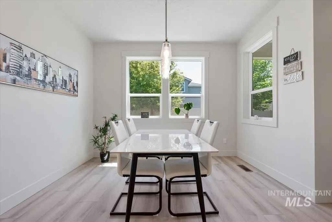
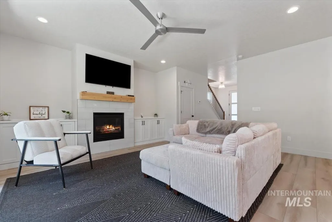
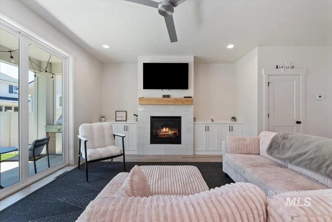
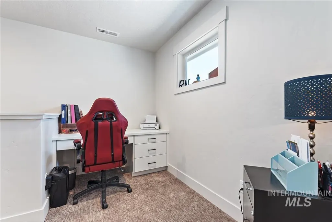
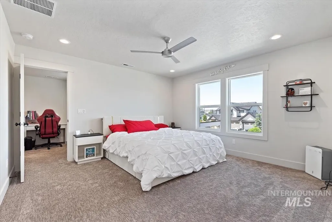
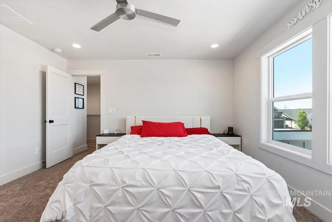
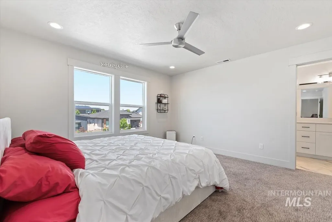
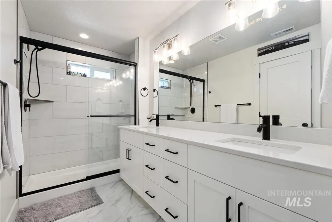
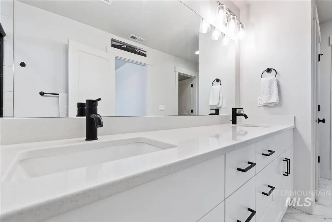
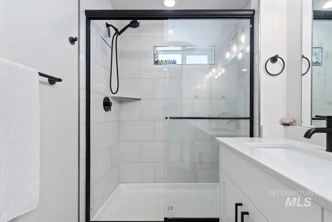
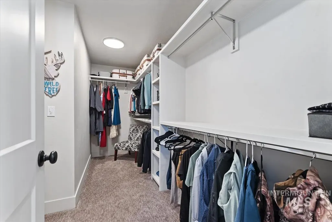
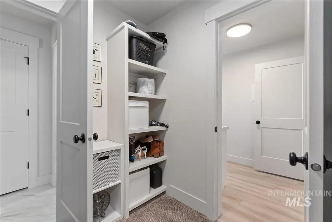
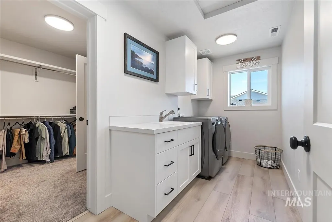
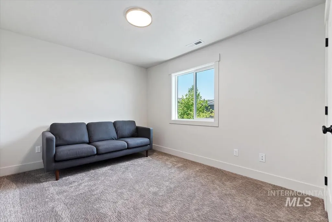
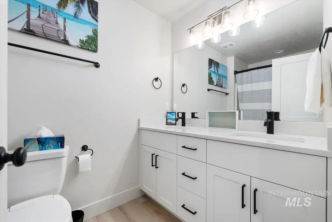
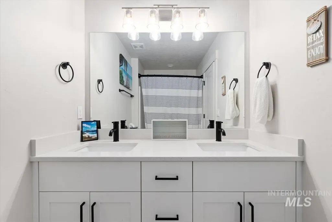
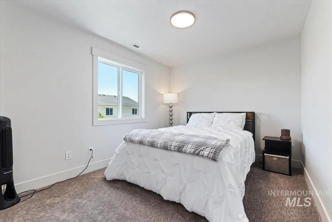
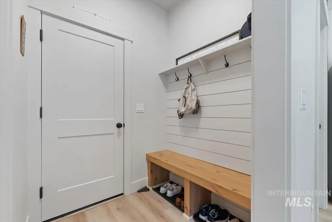
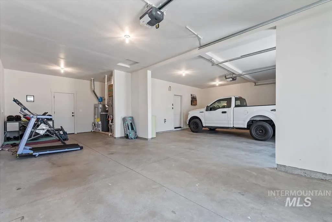
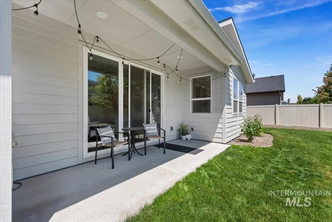
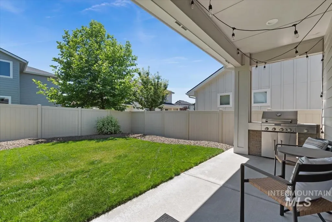
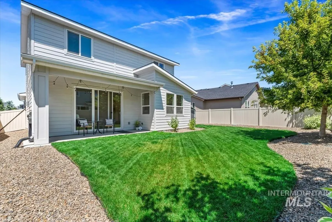
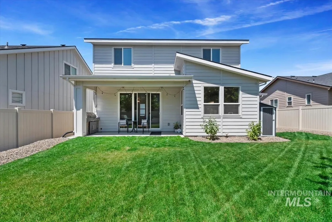
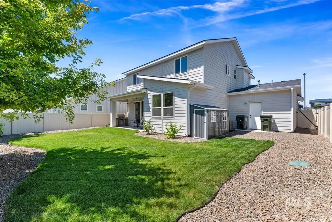
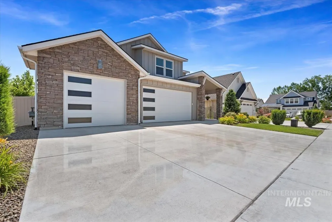
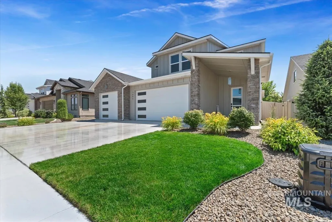
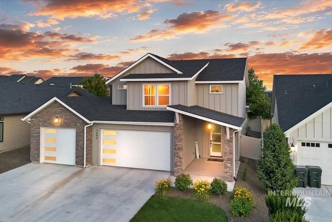
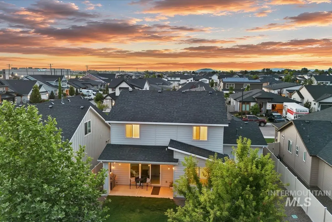
FULLY FURNISHED! Better than new, this well-maintained Kuna home offers an open layout, quality finishes, and a location that continues to get better. From the moment you arrive, the attractive curb appeal, stone accents, and oversized 3-car garage set the tone for what's inside. The spacious great room features custom built-ins, a cozy gas fireplace, and large windows that fill the home with natural light. The kitchen is designed for both everyday living and entertaining, complete with quartz countertops, stainless steel appliances, abundant cabinetry, a walk-in pantry, and a large island with seating. Thoughtful details like the mudroom drop zone, ample storage, and functional floorplan make daily life easy. Step outside to the covered patio and enjoy a comfortable outdoor space perfect for summer BBQs, morning coffee, or relaxing evenings at home. Beyond the home, residents enjoy access to a community pool and the convenience of being just minutes from downtown Kuna, the rapidly growing District at Ten Mile, and easy freeway access. This location continues to become one of the Treasure Valley's most convenient places to call home.
| Elementary School | Middle School | High School |
|---|---|---|
| Crimson Point Elementary School | Kuna Middle School | Kuna High School |
| Price History | |
|---|---|
| 6/26/2026 | Listed $589,000 |
| 7/9/2026 | 4$564,999 |
| 7/20/2026 | 3$549,999 |
General Features
| Heating | Forced Air |
|---|---|
| Cooling | Central Air |
| Utilities | Sewer Connected |
| Roof | Composition |
| Appliances | Gas Water Heater |
| HOA Fee | 525 |
| Garage Spaces | 3 |
| Patio/Porch Features | Covered Patio/Deck |
| Pool Features | Community |
| Construction Materials | Frame |
| Year Built | 2024 |
| Levels | Two |
| Property Subtype | Single Family Residence |
| Tax Year | 2025 |
| Current Use | Single Family |
| Ownership | Fee Simple |
| Assoc Fee Paid Per | Annually |
| County | Ada |
| Property Type | Residential |
| HOA | true |
| Attached Garage | true |
| Subdivision Name | Cazador |
| Garage Y/N | true |
| Other Structures | Storage Shed |
| Status | Active |
| Directions | I-84,S-Ten Mile, E-Ardell, S-Coral, W-Tiger Eye, S-Klemmer, E-Fluorite |
| ModificationTimestamp | 2026-08-05T00:42:10.800Z |
| High School | Kuna |
| City | Kuna |
| High School District | Kuna School District #3 |
| Zoning Description | City of Kuna-R-6 |
| Lot Size Units | Acres |
| Lot Size Square Feet | 5488.56 |
| Carport Y/N | false |
| Listing Terms | Cash |
| Elementary School | Crimson Point |
| Land Lease Y/N | false |
| Tax Annual Amount | 1636.58 |
| Middle/Junior High School | Kuna |
| Virtual Tour | https://sunnyskies.media/1495-W-Fluorite-St/idx |
| Building Area Units | Square Feet |
| Primary Bedroom Level | Upper |
| Living Area Units | Square Feet |
| Builder Name | North Star Homes |
| Standard Status | Active |
| Middle/Junior School District | Kuna School District #3 |
| Elementary School District | Kuna School District #3 |
| Legal Description | LOT 19 BLK 08 CAZADOR SUB NO 03 |
| LeasableAreaUnits | Square Feet |
| Freehold | IDX |
Interior Features
| Interior Amenities | Bath-Master |
|---|---|
| Flooring | Carpet |
| Total Fireplaces | 1 |
| Fireplace Features | One |
| Kitchen Level | Main |
| Air Conditioning Y/N | true |
| Heating Y/N | true |
| Fireplace Y/N | true |
| Above Grade Finished Area | 2007 |
| Total Bedrooms | 3 |
| Below Grade Finished Area Unit Type | Square Feet |
| LivingAreaSource | Public Records |
| Below Grade Finished Area Source | Public Records |
| Above Grade Finished Area Source | Public Records |
| Above Grade Finished Area Unit Type | Square Feet |
| Total Baths | 3 |
| Kitchen Area | 121 |
| Kitchen Length | 11 |
| Kitchen Width | 11 |
| Primary on Main | 108 |
| Second Bedroom Length | 12 |
| Second Bedroom Width | 9 |
| Bedroom 3 Area | 108 |
| Bedroom 3 Length | 12 |
| Bedroom 3 Width | 9 |
| Primary Bedroom Area | 169 |
| Primary Bedroom Length | 13 |
| Primary Bedroom Width | 13 |
| Bedroom 3 Level | Upper |
| Second Bedroom Level | Upper |
Exterior Features
| Fencing | Vinyl |
|---|---|
| Parking Features | Attached |
| Lot Features | Sm Lot 5999 SF |
| Water Source | City Service |
| Total Parking | 3 |
| Lot Size Area | 0.126 |
| Foundation Details | Crawl Space |
| Building Area Total | 2007 |
| Lot Dimensions | 102x54 |
| Lot Size Acres | 0.126 |
| Road Surface Type | Paved |
| Covered Spaces | 3 |
| Road Frontage Type | Public Road |
Amenities
- Foreclosure
- Views
- Short Sale
- New Construction
- Adult 55+
- Lease To Own
- No HOA Fees
- Furnished
- Primary On Main
- Air Conditioning
- Seller Finance
- Green
- Fixer Upper
- Horse
- Golf
- Fireplace
- Deck
- Garage
- Basement
- Pool
Property vs Single Family Average in 83634
Price
Taxes
Year Built

