
Price Reduction - Primary on Main
Address
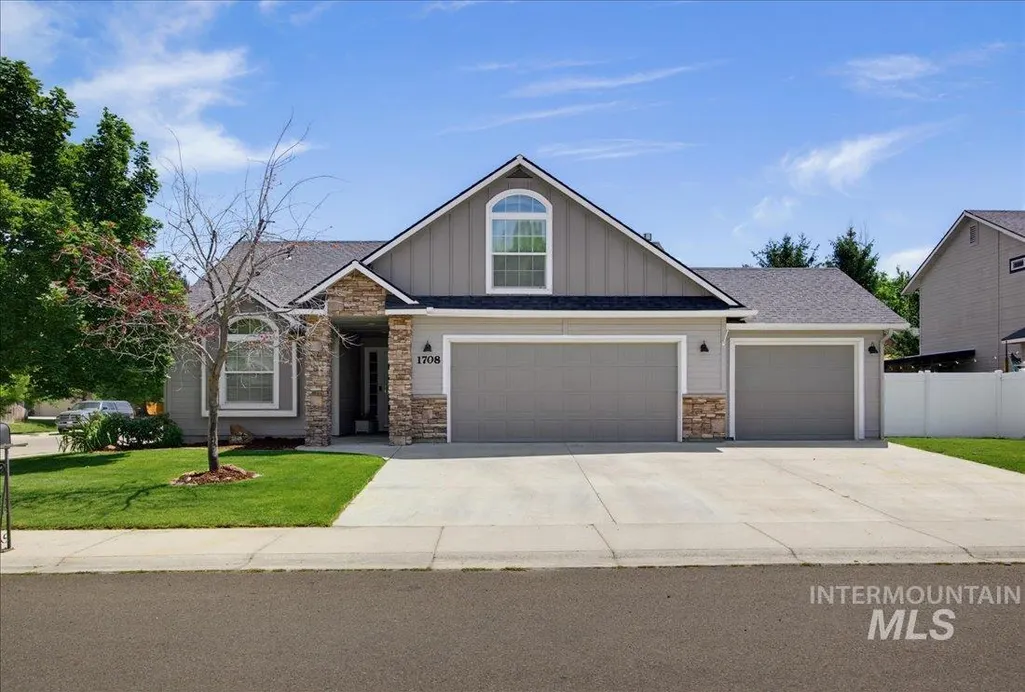
1708 S Glasgow Ave, Nampa, ID
Price
$ 419,000
Property Attributes
- MLS#98991759
- TypeSingle Family
- Listing Status Pending
- CountyCanyon
- CityNampa
- NeighborhoodOwyhee Estates
- Zip83686
- Style
- Year Built2005
- Taxes$ 1928
- Price$ 419,000
- Bedrooms3
- Full Bathrooms2
- Half Bathrooms0
- Sqr Footage1731
- Lot Size0.18 Acres
Data Source:
Intermountain MLS (IMLS)
Property Description
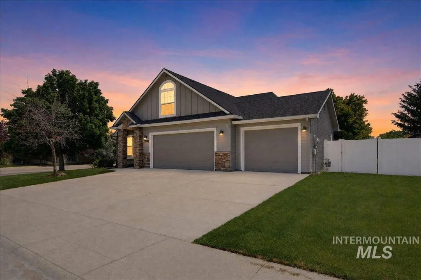
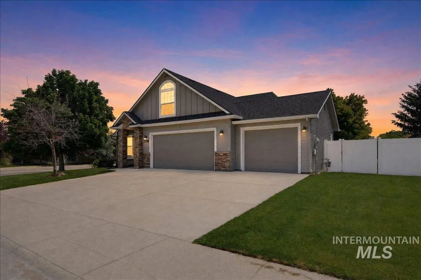
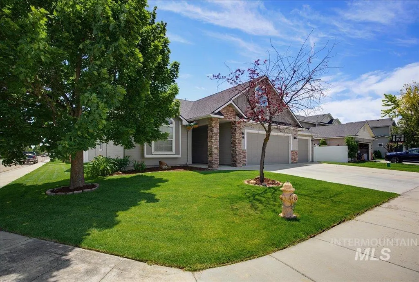
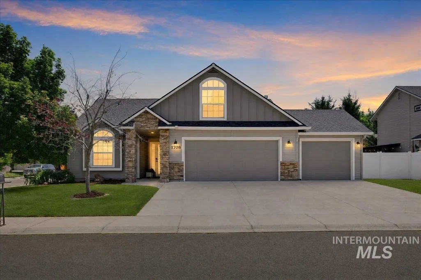
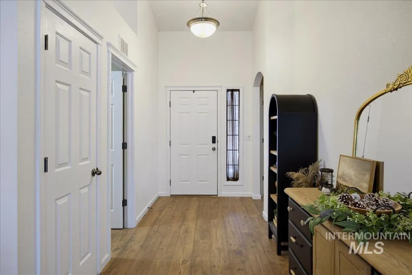
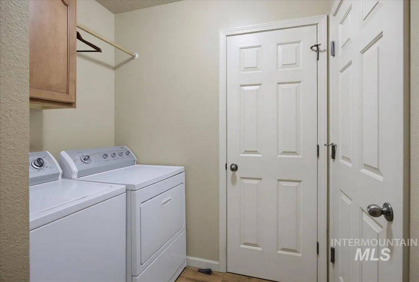
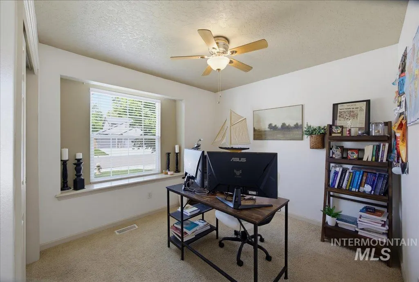
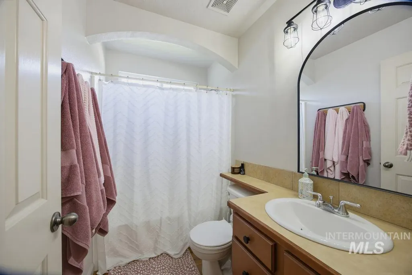
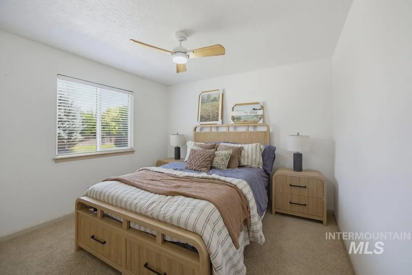
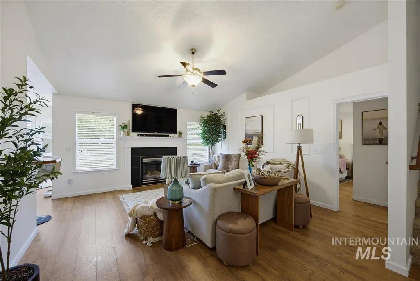
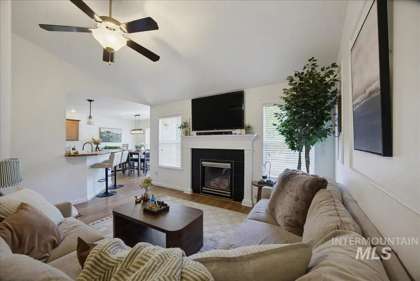
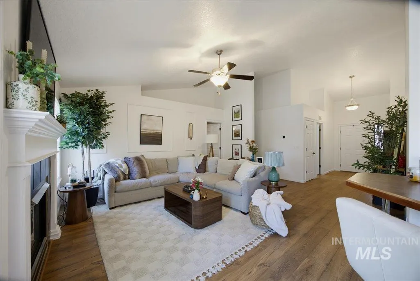
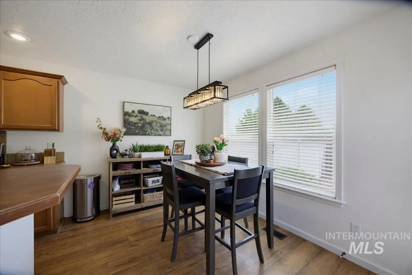
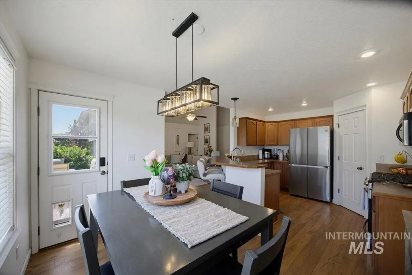
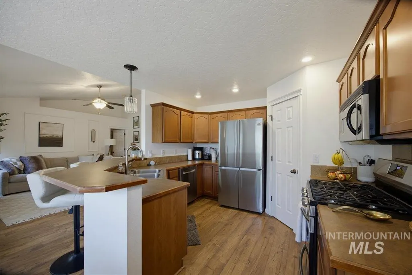
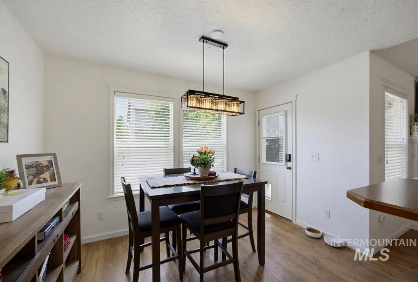
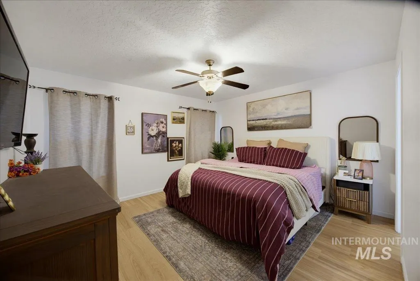
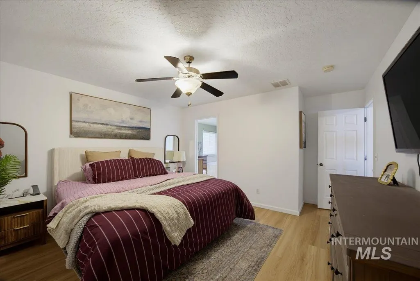
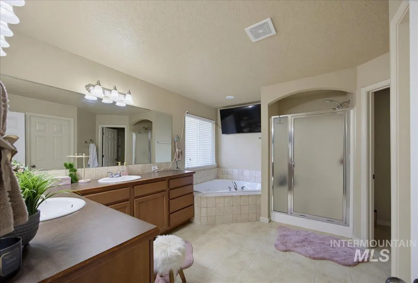
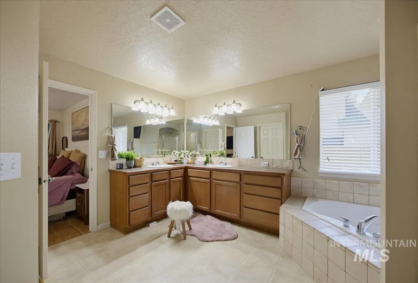
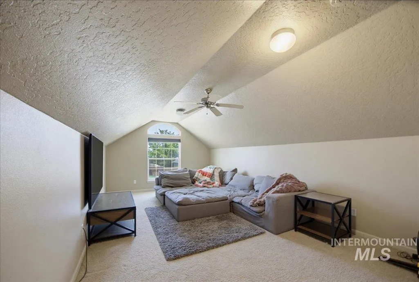
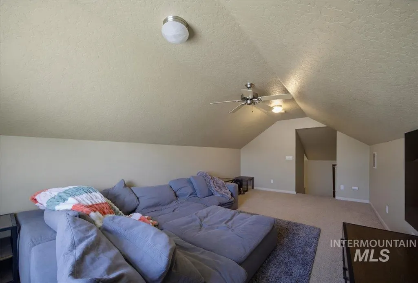
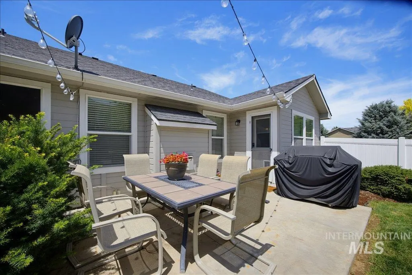
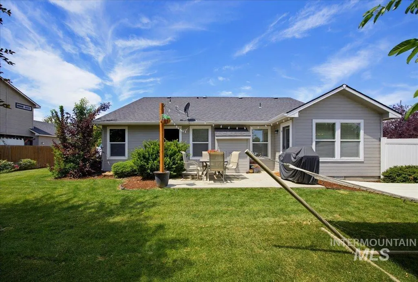
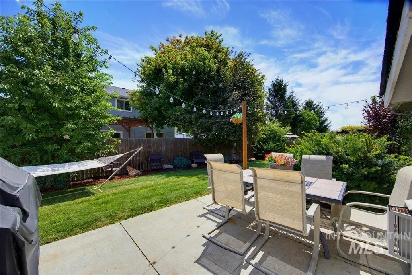
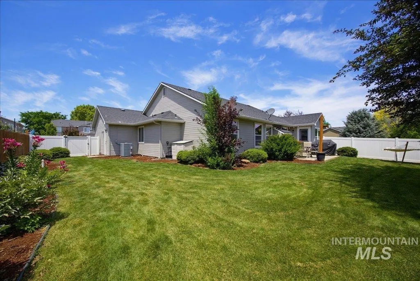
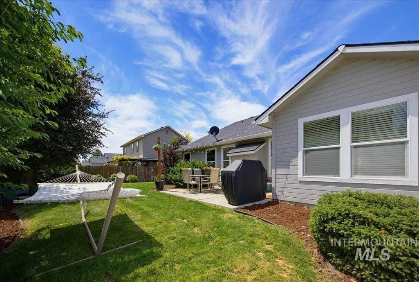
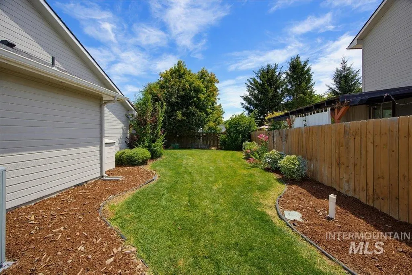
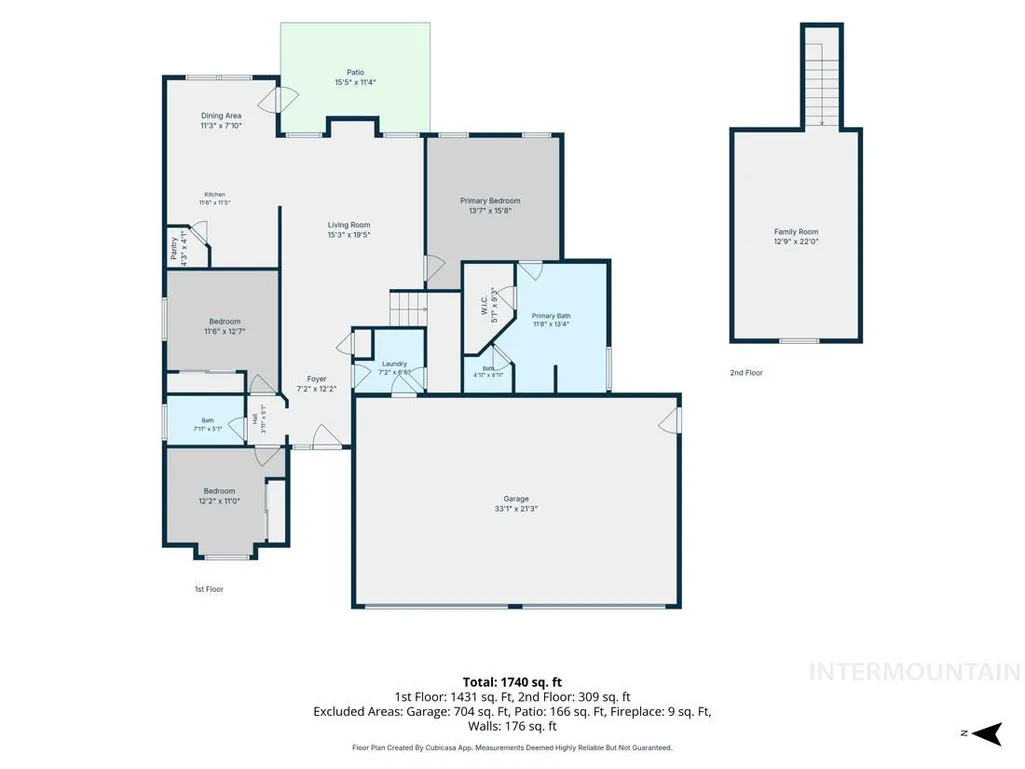
Make this beautifully maintained, 3-bedroom, 2-bath, 1,731 square feet of thoughtfully designed living space home yours. Step inside to discover an inviting great room featuring soaring vaulted ceilings, newer plank wood flooring, abundant natural light, and a cozy gas fireplace—creating the perfect gathering space for family and friends. The split-bedroom floor plan provides privacy and functionality, while the spacious bonus room upstairs offers endless possibilities as a playroom, home office, media room, or guest retreat. The kitchen is designed for both everyday living and entertaining, complete with a gas range, stainless steel appliances, pantry, breakfast bar, and ample counter space. Recent updates include: new HVAC & A/C systems(2026), new water heater (2026), LVP flooring, interior paint, and updated lighting fixtures, giving the home a fresh, modern feel. The primary suite featuring a spacious en-suite bathroom with dual vanities, a large soaker tub to unwind in after a long busy day. Outside, enjoy the benefits of a large lot with a generous backyard and patio area perfect for summer barbecues, gardening, or simply relaxing under Idaho's beautiful skies. The 3-car garage provides plenty of room for vehicles, toys, storage, and hobbies. Located just minutes from Lake Lowell. This move-in-ready home combines comfort, updates, space, with a desirable location.
| Elementary School | Middle School | High School |
|---|---|---|
| Owyhee Elementary School | Lone Star Middle School | Skyview High School |
| Price History | |
|---|---|
| 6/26/2026 | Listed $425,000 |
| 7/31/2026 | 1$419,000 |
General Features
| Heating | Forced Air |
|---|---|
| Cooling | Central Air |
| Utilities | Sewer Connected |
| Roof | Composition |
| Appliances | Dishwasher |
| HOA Fee | 250 |
| Garage Spaces | 3 |
| Construction Materials | Brick |
| Year Built | 2005 |
| Levels | Single w/ Upstairs Bonus Room |
| Property Subtype | Single Family Residence |
| Tax Year | 2025 |
| Current Use | Single Family |
| Ownership | Fee Simple |
| Assoc Fee Paid Per | Annually |
| County | Canyon |
| Property Type | Residential |
| HOA | true |
| Attached Garage | true |
| Subdivision Name | Owyhee Estates |
| Garage Y/N | true |
| Status | Pending |
| Directions | S on Middleton Rd, E on Iowa, S on Clan, S on Glasgow |
| ModificationTimestamp | 2026-08-06T21:46:55.600Z |
| High School | Skyview |
| City | Nampa |
| High School District | Nampa School District #131 |
| Lot Size Units | Acres |
| Lot Size Square Feet | 7840.8 |
| Carport Y/N | false |
| Listing Terms | Cash |
| Elementary School | Owyhee |
| Land Lease Y/N | false |
| Tax Annual Amount | 1928.29 |
| Middle/Junior High School | Lone Star |
| Building Area Units | Square Feet |
| Primary Bedroom Level | Main |
| Living Area Units | Square Feet |
| Standard Status | Pending |
| Middle/Junior School District | Nampa School District #131 |
| Elementary School District | Nampa School District #131 |
| Legal Description | Lot 6 in block 5 of Owyhee Estates Subdivision No 1, according to the plat thereof, filed in book 33 of plats at page 24, records of Canyon County, ID |
| LeasableAreaUnits | Square Feet |
| Freehold | IDX |
Interior Features
| Interior Amenities | Bed-Master Main Level |
|---|---|
| Flooring | Carpet |
| Fireplace Features | Gas |
| Air Conditioning Y/N | true |
| Heating Y/N | true |
| Fireplace Y/N | true |
| Above Grade Finished Area | 1731 |
| Total Bedrooms | 3 |
| Main Level Bedrooms | 3 |
| Main Level Bathrooms | 2 |
| Below Grade Finished Area Unit Type | Square Feet |
| LivingAreaSource | Public Records |
| Below Grade Finished Area Source | Public Records |
| Above Grade Finished Area Source | Public Records |
| Above Grade Finished Area Unit Type | Square Feet |
| Total Baths | 2 |
| Bedroom 3 Level | Main |
| Second Bedroom Level | Main |
Exterior Features
| Fencing | Full |
|---|---|
| Parking Features | Attached |
| Lot Features | Standard Lot 6000-9999 SF |
| Water Source | City Service |
| Total Parking | 3 |
| Lot Size Area | 0.18 |
| Building Area Total | 1731 |
| Lot Dimensions | 100x60 |
| Lot Size Acres | 0.18 |
| Covered Spaces | 3 |
Amenities
- Foreclosure
- Views
- Short Sale
- New Construction
- Adult 55+
- Lease To Own
- No HOA Fees
- Furnished
- Primary On Main
- Air Conditioning
- Seller Finance
- Green
- Fixer Upper
- Horse
- Golf
- Fireplace
- Deck
- Garage
- Basement
- Pool
Property vs Single Family Average in 83686
Price
Taxes
Year Built

