
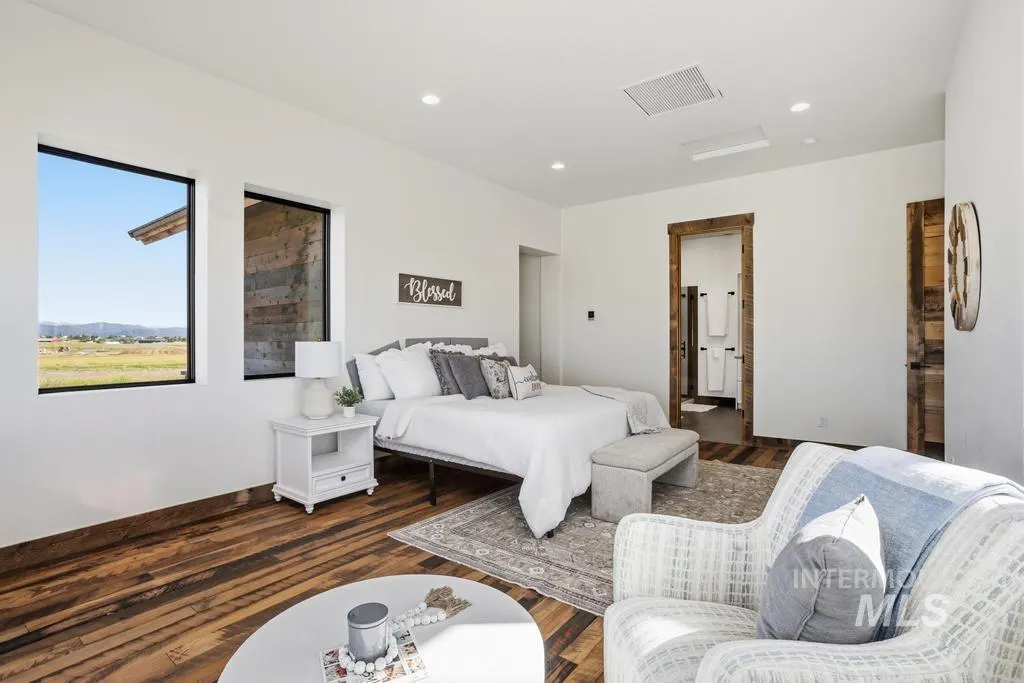
Price Reduction - Primary on Main
Address
14108 Piper Lane, McCall, ID
Price
$ 2,349,000
Property Attributes
- MLS#98991752
- TypeSingle Family
- Listing Status Active
- CountyValley
- CityMcCall
- NeighborhoodHidden Valley Estates
- Zip83638
- Style
- Year Built2022
- Taxes$ 2829
- Price$ 2,349,000
- Bedrooms4
- Full Bathrooms5
- Half Bathrooms0
- Sqr Footage4539
- Lot Size6.24 Acres
Data Source:
Intermountain MLS (IMLS)
Property Description
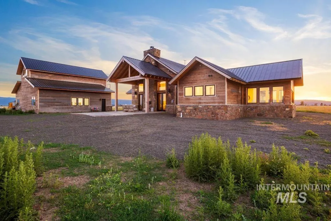
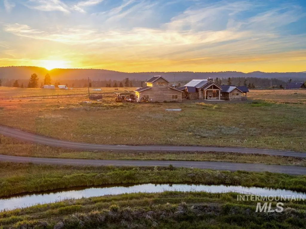
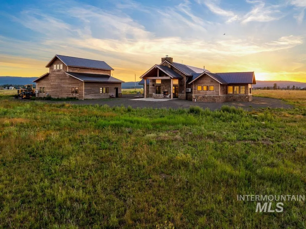
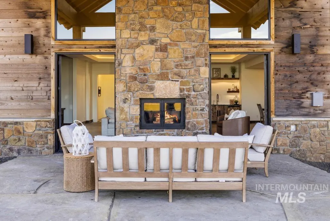
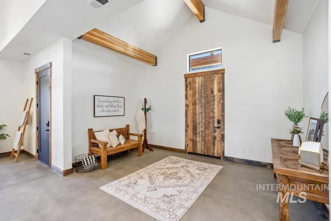
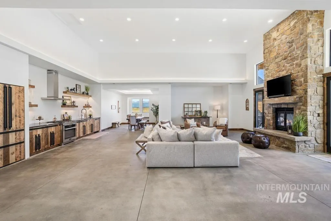
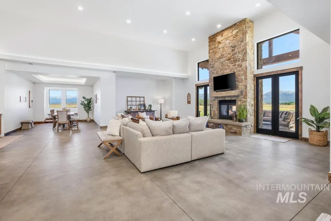
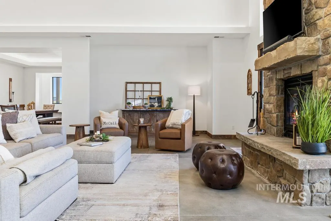
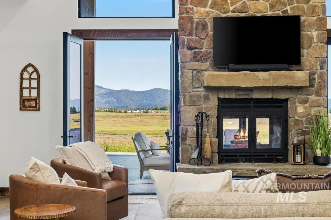
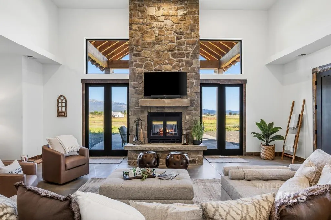
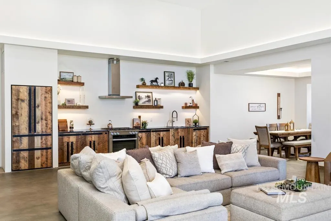
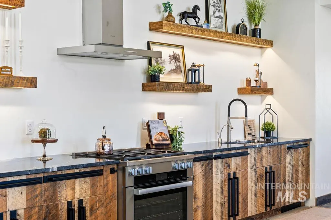
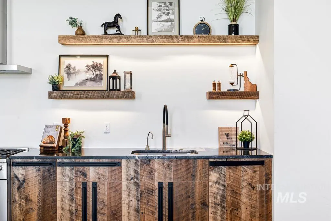
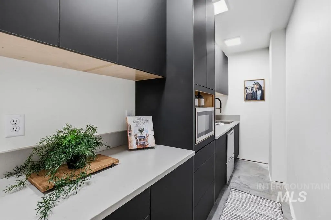
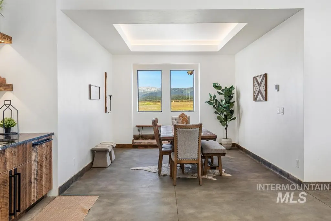
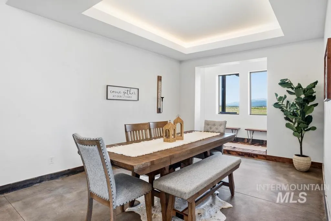
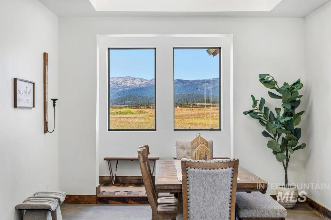
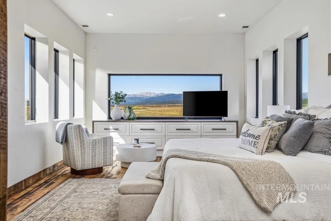
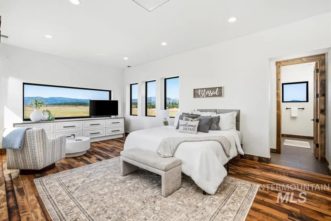
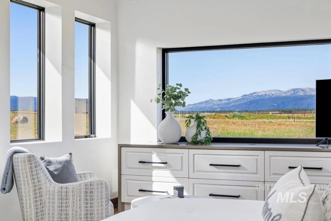
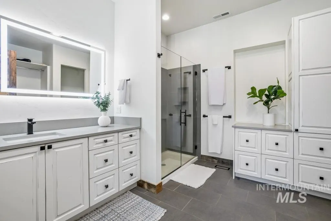
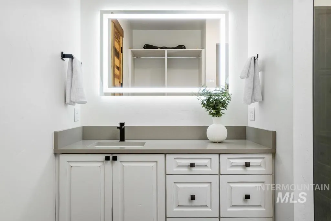
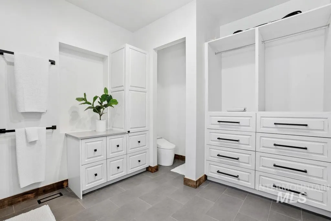
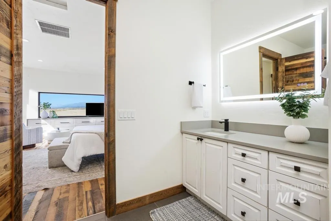
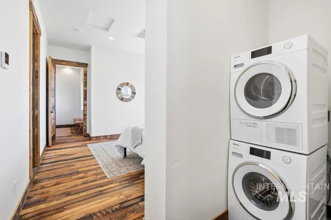

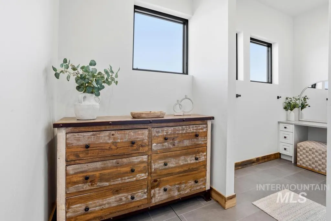
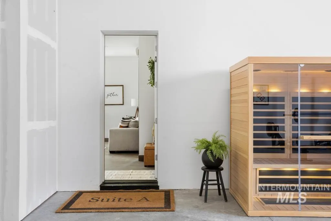
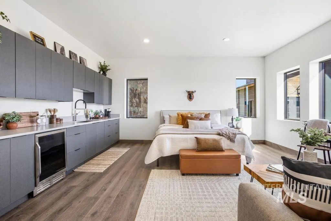
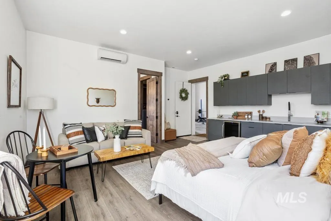
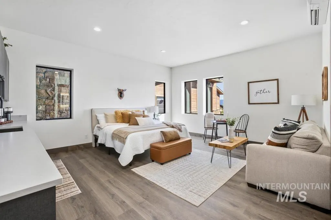
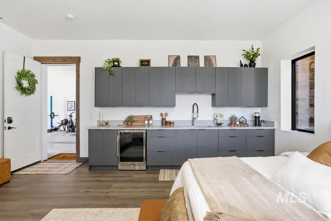
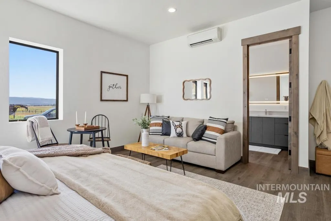
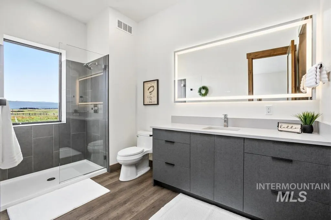
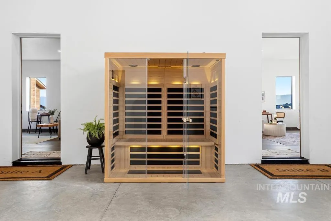
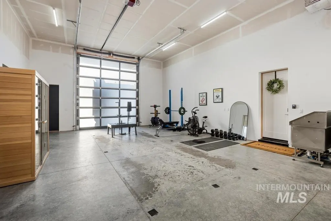
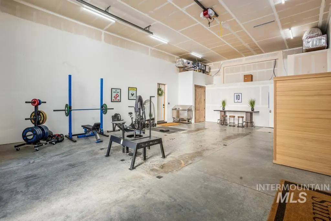
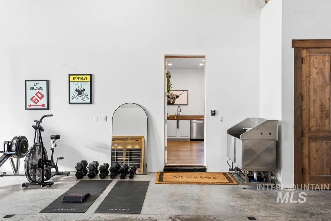
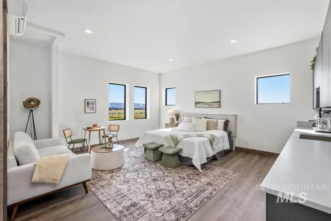
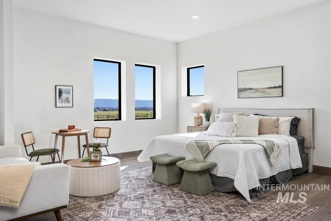
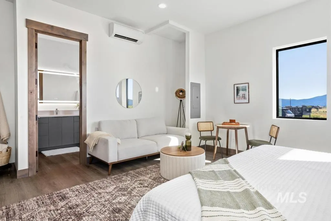
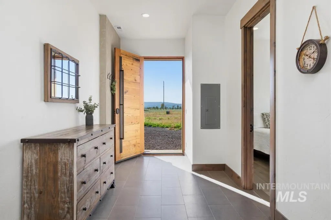
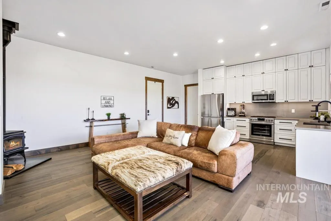
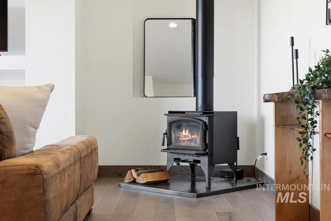
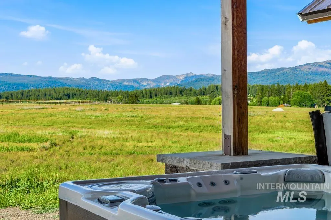
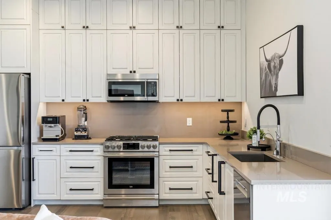
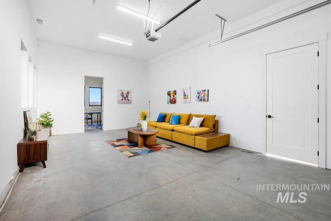
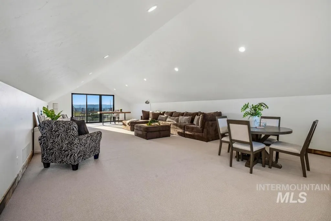
Some homes simply offer space. This one redefines what's possible. Designed for flexibility, this exceptional estate is ideal for multigenerational living, executive retreats, luxury rentals, or a private mountain headquarters. The beautifully appointed main residence features expansive view windows, an open-concept living, dining, and kitchen area, an oversized butler's pantry, and a luxurious primary suite with dual bathrooms and a large walk-in closet. Originally built as a substantial shop, the property now includes three private guest suites with separate entrances. Two studio suites each offer a kitchenette and bath, while a spacious one-bedroom suite includes a full kitchen, living room, bath, and private patio. The garage has been transformed into a community space with a fitness area, dog wash, and laundry. A newly completed, temperature-controlled shop (2025), already plumbed for a future bathroom, offers endless potential for another living space, office, studio, or rental. Rarely does one property provide this level of luxury, privacy, flexibility, and income potential—all in one extraordinary opportunity.
| Elementary School | Middle School | High School |
|---|---|---|
| Barbara Morgan STEM Academy Elementary School | Payette Lakes Middle School | McCall Donnelly High School |
| Price History | |
|---|---|
| 6/26/2026 | Listed $2,499,000 |
| 8/16/2026 | 6$2,349,000 |
General Features
| Sewer | Septic Tank |
|---|---|
| Heating | Forced Air |
| Utilities | Cable Connected |
| Roof | Tar/Gravel |
| Appliances | Gas Water Heater |
| Garage Spaces | 4 |
| Patio/Porch Features | Covered Patio/Deck |
| Construction Materials | Wood Siding |
| Year Built | 2022 |
| Levels | Single w/ Upstairs Bonus Room |
| Property Subtype | Single Family w/ Acreage |
| Tax Year | 2025 |
| Ownership | Fee Simple |
| Accessibility | See Remarks |
| County | Valley |
| Property Type | Residential |
| Attached Garage | true |
| Subdivision Name | Hidden Valley Estates |
| Garage Y/N | true |
| Other Structures | Separate Living Quarters |
| Status | Active |
| Directions | HWY 55 N to McCall prior to Mccall W on Johnson lane, near Franklin Building Supply, South on Norwood, E on Piper Lane You will find it in google maps using 14108 Norwood Road, McCall Idaho 83638 |
| ModificationTimestamp | 2026-08-16T16:19:12.700Z |
| High School | McCall Donnelly |
| City | McCall |
| High School District | McCall-Donnelly Joint District #421 |
| Lot Size Units | Acres |
| Lot Size Square Feet | 271814.4 |
| Carport Y/N | false |
| Elementary School | Barbara Morgan STEM Academy |
| Land Lease Y/N | false |
| Tax Annual Amount | 2829.46 |
| Middle/Junior High School | Payette Lakes |
| Virtual Tour | https://show.tours/e/hjNLdX6 |
| Building Area Units | Square Feet |
| Primary Bedroom Level | Main |
| Living Area Units | Square Feet |
| Standard Status | Active |
| Middle/Junior School District | McCall-Donnelly Joint District #421 |
| Elementary School District | McCall-Donnelly Joint District #421 |
| Legal Description | Hidden Valley Subdivision Lot 1 |
| LeasableAreaUnits | Square Feet |
| Freehold | IDX |
Interior Features
| Interior Amenities | Office |
|---|---|
| Flooring | Hardwood |
| Fireplace Features | Wood Burning Stove |
| Kitchen Level | Main |
| Air Conditioning Y/N | false |
| Heating Y/N | true |
| Fireplace Y/N | true |
| Above Grade Finished Area | 4539 |
| Total Bedrooms | 4 |
| Living Room Level | Main |
| Main Level Bedrooms | 4 |
| Main Level Bathrooms | 5 |
| Below Grade Finished Area Unit Type | Square Feet |
| LivingAreaSource | Other |
| Below Grade Finished Area Source | Other |
| Above Grade Finished Area Source | Other |
| Above Grade Finished Area Unit Type | Square Feet |
| Total Baths | 5 |
| Family Room Level | Main |
| Dining Room Level | Main |
| Bedroom 4 Level | Main |
| Bedroom 3 Level | Main |
| Second Bedroom Level | Main |
Exterior Features
| Fencing | Partial |
|---|---|
| Parking Features | Garage Door Access |
| Lot Features | 5 - 9.9 Acres |
| Water Source | Well |
| Total Parking | 4 |
| Lot Size Area | 6.24 |
| Foundation Details | Slab |
| Building Area Total | 7515 |
| Lot Dimensions | 495.75x661.36 |
| Lot Size Acres | 6.24 |
| Other Parking | Garage: see attach,Garage Door: see attach |
| Covered Spaces | 4 |
Amenities
- Foreclosure
- Views
- Short Sale
- New Construction
- Adult 55+
- Lease To Own
- No HOA Fees
- Furnished
- Primary On Main
- Air Conditioning
- Seller Finance
- Green
- Fixer Upper
- Horse
- Golf
- Fireplace
- Deck
- Garage
- Basement
- Pool
Property vs Single Family Average in 83638
Price
Taxes
Year Built

