
Price Reduction - Primary on Main
Address
3040 N Duane Dr, Meridian, ID
Price
$ 1,999,999
Property Attributes
- MLS#98991711
- TypeSingle Family
- Listing Status Active
- CountyAda
- CityMeridian
- NeighborhoodPerkins Brown S
- Zip83646
- Style
- Year Built1975
- Taxes$ 2511
- Price$ 1,999,999
- Bedrooms4
- Full Bathrooms6
- Half Bathrooms0
- Sqr Footage4928
- Lot Size2.752 Acres
Data Source:
Intermountain MLS (IMLS)
Property Description
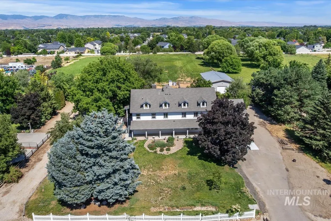
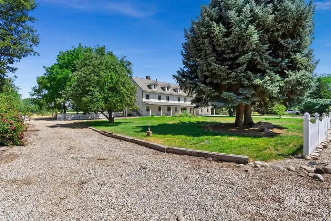
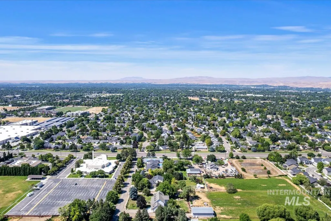
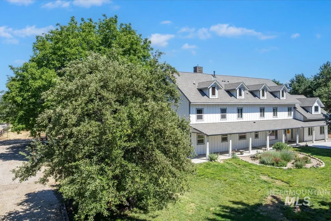
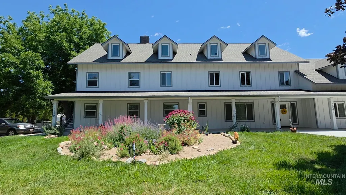
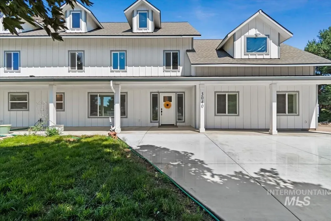
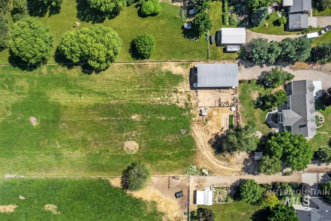
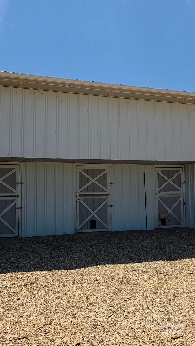
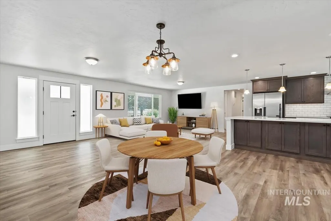
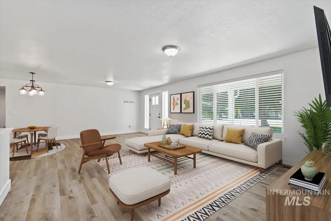
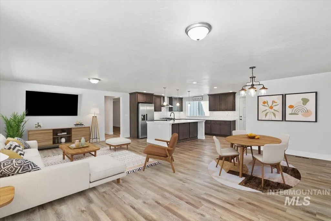
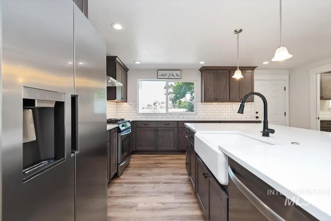
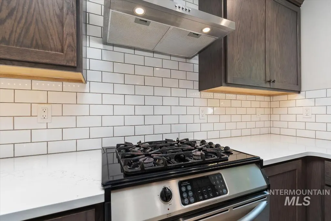
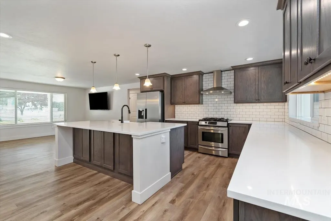
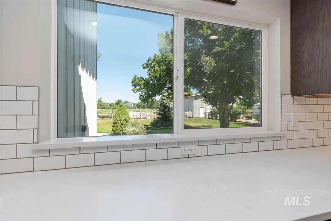
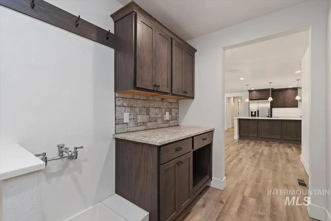
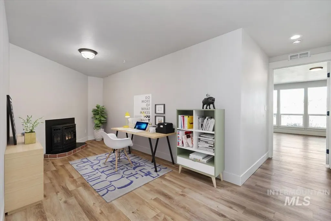
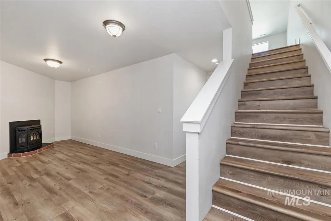
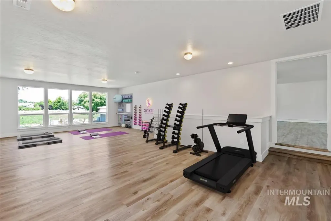
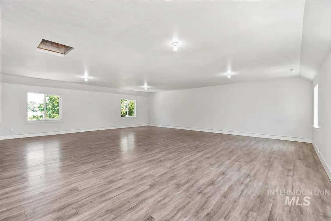
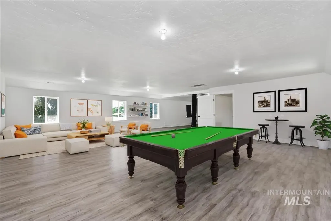
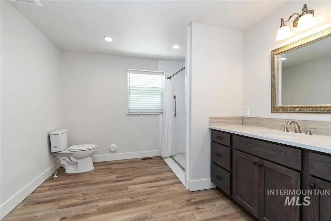
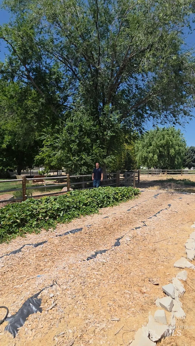
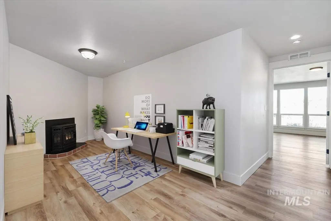
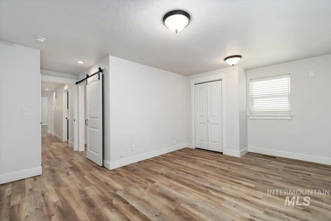
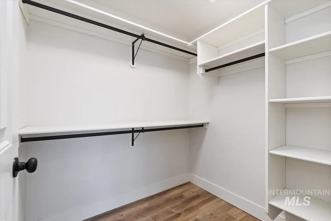
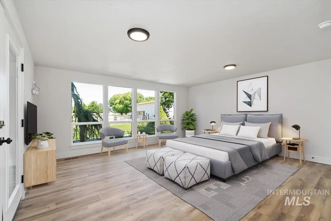
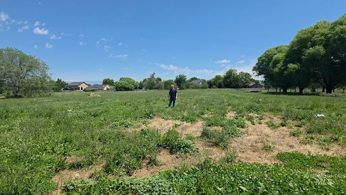
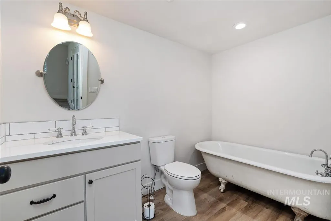
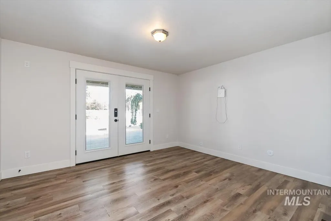
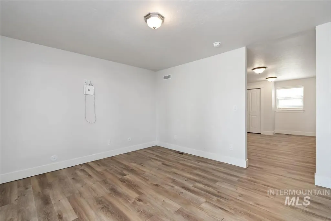
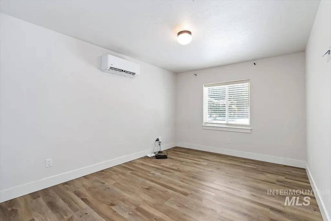
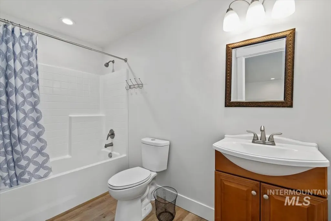
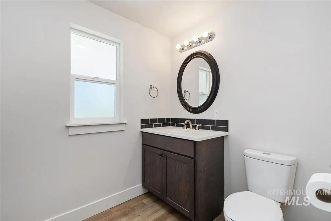
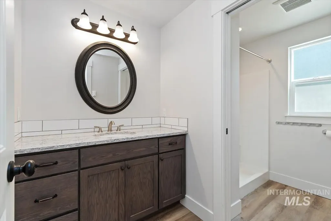
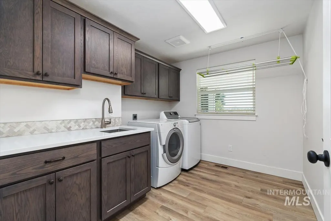
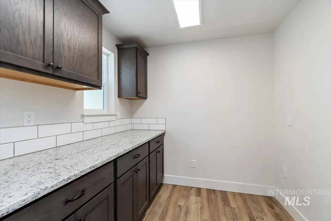
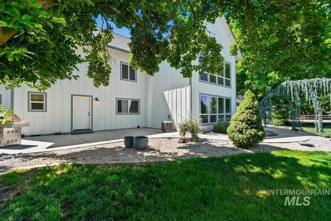
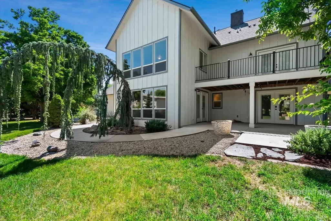
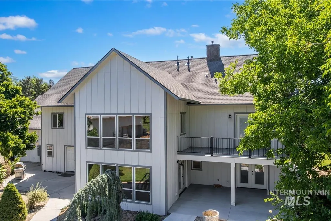
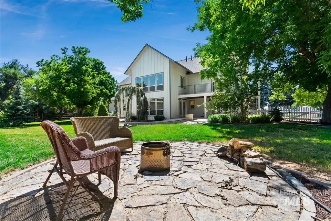
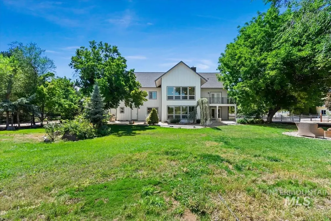
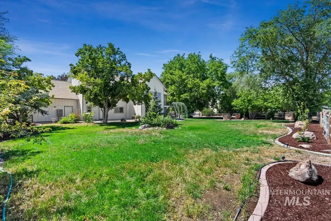
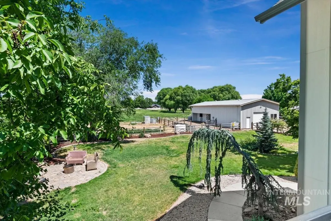
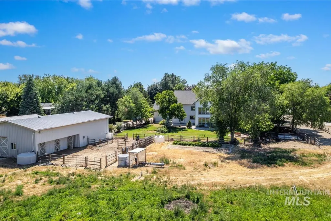
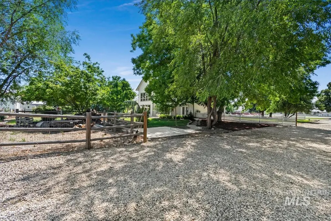
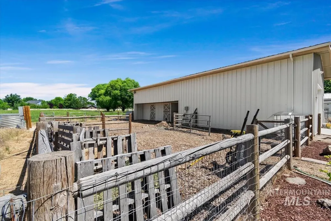
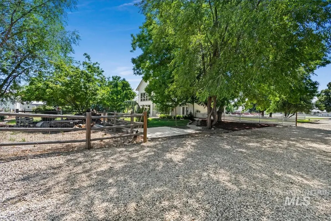
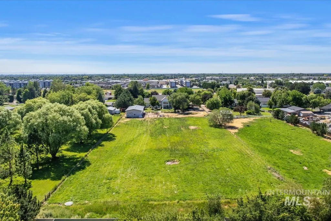
Rare Meridian horse property on 2.74 irrigated acres just minutes from The Village and Kleiner Park. Thoughtfully reconstructed in 2023 as their forever home, this exceptional 4,928 sq. ft. residence was rebuilt from the studs with energy-efficient systems, premium materials, and quartz countertops throughout, offering the quality, comfort, and peace of mind of modern construction. Features 4 bedrooms, 5.5 baths, including two main-level primary suites perfect for multigenerational living, a spacious bonus room, private studio with bath, and an attached ADU ideal for rental income, guests, or extended family. Enjoy an increasingly rare equestrian lifestyle with an irrigated pasture, barn, horse facilities, room ready for a tack room, and a 30' × 60' shop with 220-volt power offering storage for hay, RVs, equipment, or hobbies. A separate access road and wide gates provide drive-through pasture access for easy horse trailer and equipment maneuvering. Additional amenities include RV parking, push-button pasture irrigation, a fast EV charger, fruit trees, a garden area, and a fire pit. Luxury, privacy, income potential, and the opportunity to keep your horses at home—all just minutes from shopping, dining, parks, and schools.
| Elementary School | Middle School | High School |
|---|---|---|
| Ustick Elementary School | Lewis and Clark Middle School | Centennial High School |
| Price History | |
|---|---|
| 6/26/2026 | Listed $2,250,000 |
| 8/6/2026 | 11$1,999,999 |
General Features
| Sewer | Septic Tank |
|---|---|
| Heating | Forced Air |
| Cooling | Central Air |
| Utilities | Electricity Connected |
| Roof | Composition |
| Appliances | Gas Water Heater |
| Garage Spaces | 2 |
| Patio/Porch Features | Covered Patio/Deck |
| Construction Materials | Frame |
| Year Built | 1975 |
| Electric | 220 Volts |
| Levels | Two |
| Property Subtype | Single Family w/ Acreage |
| Tax Year | 2025 |
| Current Use | Single Family |
| Ownership | Fee Simple |
| Waterfront Features | Irrigation Canal/Ditch |
| Accessibility | Bathroom Bars |
| County | Ada |
| Property Type | Residential |
| Attached Garage | false |
| Subdivision Name | Perkins Brown S |
| Garage Y/N | true |
| Other Structures | Corral(s) |
| Status | Active |
| Directions | W on Ustick from Cloverdale, S on Duane |
| ModificationTimestamp | 2026-08-06T21:16:06.800Z |
| High School | Centennial |
| City | Meridian |
| High School District | West Ada School District |
| Zoning Description | R1 |
| Lot Size Units | Acres |
| Lot Size Square Feet | 119877.12 |
| Carport Y/N | false |
| Listing Terms | Cash |
| Elementary School | Ustick |
| Land Lease Y/N | false |
| Tax Annual Amount | 2511.38 |
| Middle/Junior High School | Lewis and Clark |
| Virtual Tour | https://unbranded.youriguide.com/3040_n_duane_dr_meridian_id/ |
| Building Area Units | Square Feet |
| Primary Bedroom Level | Main |
| Living Area Units | Square Feet |
| Standard Status | Active |
| Middle/Junior School District | West Ada School District |
| Elementary School District | West Ada School District |
| Legal Description | LOT 1 BLK 2 EXC N 140' PERKINS BROWN SUB, Ada County, Idaho |
| LeasableAreaUnits | Square Feet |
| Freehold | IDX |
Interior Features
| Interior Amenities | Workbench |
|---|---|
| Flooring | Concrete |
| Fireplace Features | Pellet Stove |
| Kitchen Level | Main |
| Air Conditioning Y/N | true |
| Heating Y/N | true |
| Fireplace Y/N | true |
| Above Grade Finished Area | 4928 |
| Total Bedrooms | 4 |
| Main Level Bedrooms | 3 |
| Main Level Bathrooms | 3 |
| Below Grade Finished Area Unit Type | Square Feet |
| LivingAreaSource | Public Records |
| Below Grade Finished Area Source | Public Records |
| Above Grade Finished Area Source | Public Records |
| Above Grade Finished Area Unit Type | Square Feet |
| Total Baths | 6 |
| Kitchen Area | 143 |
| Kitchen Length | 13 |
| Kitchen Width | 11 |
| Primary on Main | 187 |
| Second Bedroom Length | 17 |
| Second Bedroom Width | 11 |
| Bedroom 3 Area | 154 |
| Bedroom 3 Length | 14 |
| Bedroom 3 Width | 11 |
| Primary Bedroom Area | 288 |
| Primary Bedroom Length | 18 |
| Primary Bedroom Width | 16 |
| Bedroom 4 Level | Upper |
| Bedroom 3 Level | Main |
| Second Bedroom Level | Main |
Exterior Features
| Fencing | Fence/Livestock |
|---|---|
| Parking Features | Garage Door Access |
| Lot Features | 1 - 4.99 AC |
| Water Source | Well |
| Total Parking | 2 |
| Lot Size Area | 2.752 |
| Foundation Details | Crawl Space |
| Building Area Total | 4928 |
| Lot Size Acres | 2.752 |
| Road Surface Type | Paved |
| Other Parking | Garage: 30x60 |
| Covered Spaces | 2 |
Amenities
- Foreclosure
- Views
- Short Sale
- New Construction
- Adult 55+
- Lease To Own
- No HOA Fees
- Furnished
- Primary On Main
- Air Conditioning
- Seller Finance
- Green
- Fixer Upper
- Horse
- Golf
- Fireplace
- Deck
- Garage
- Basement
- Pool
Property vs Single Family Average in 83646
Price
Taxes
Year Built

