
Primary on Main
Address
1414 W Alturas St, Boise, ID
Price
$ 650,000
Property Attributes
- MLS#98991700
- TypeSingle Family
- Listing Status Active
- CountyAda
- CityBoise
- NeighborhoodLemps Add
- Zip83702
- Style
- Year Built1900
- Taxes$ 5887
- Price$ 650,000
- Bedrooms2
- Full Bathrooms1
- Half Bathrooms0
- Sqr Footage1224
- Lot Size0.077 Acres
Data Source:
Intermountain MLS (IMLS)
Property Description
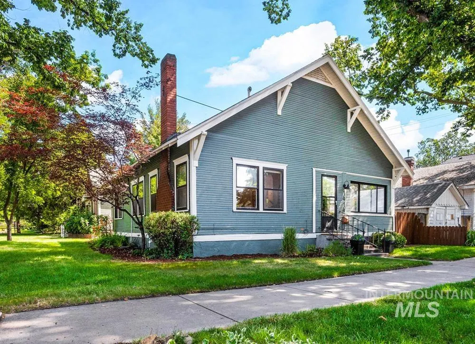
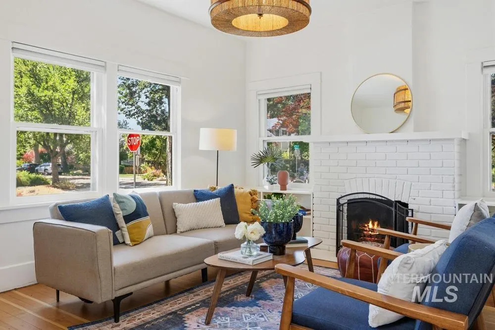
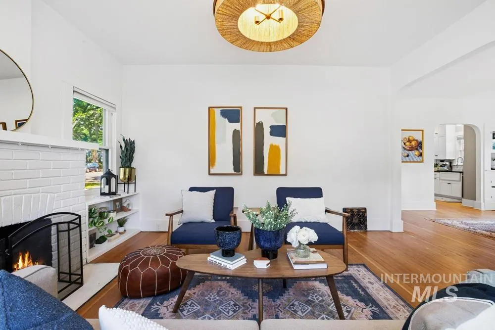
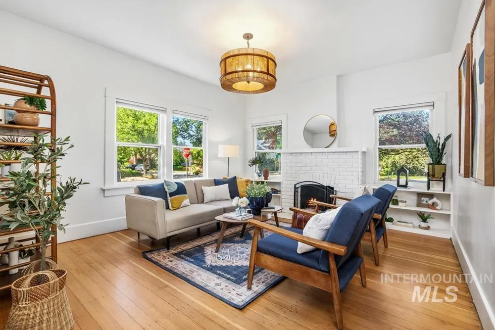
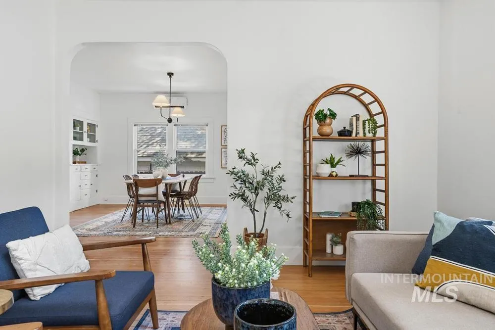
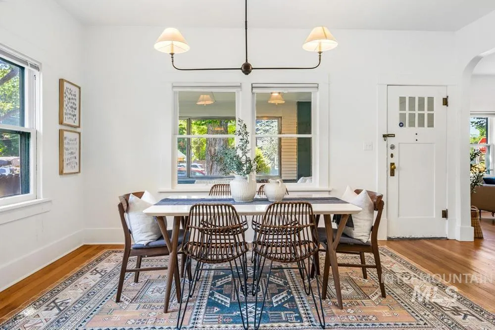
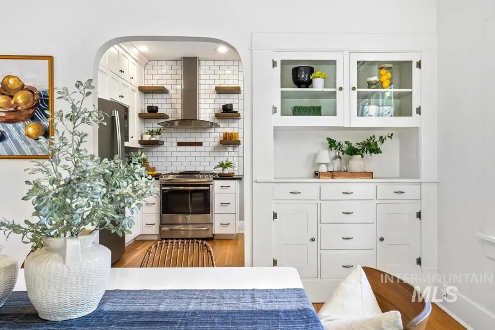
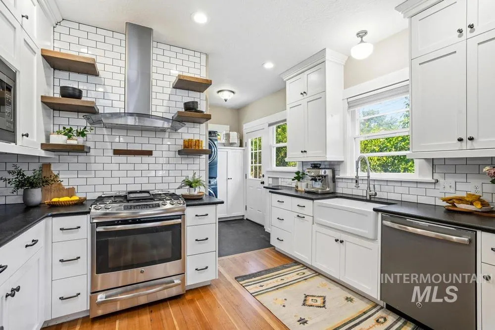
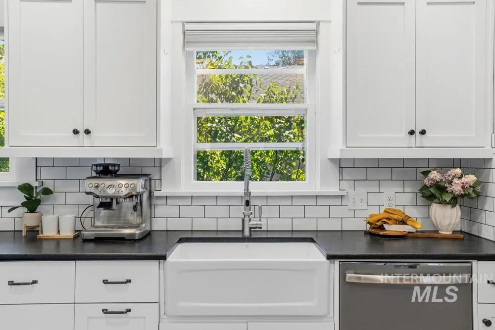
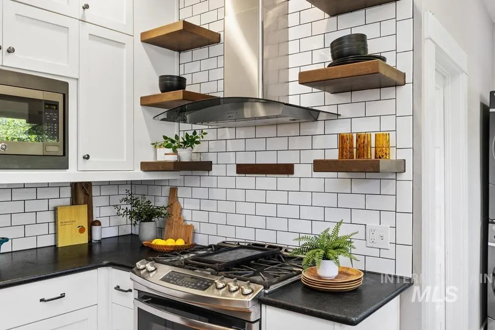
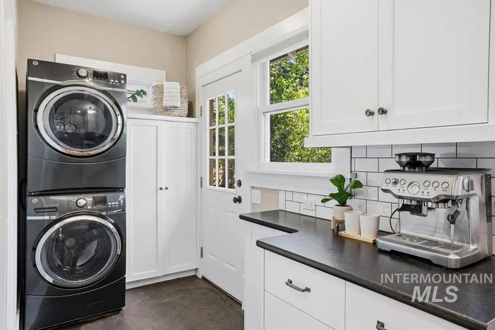
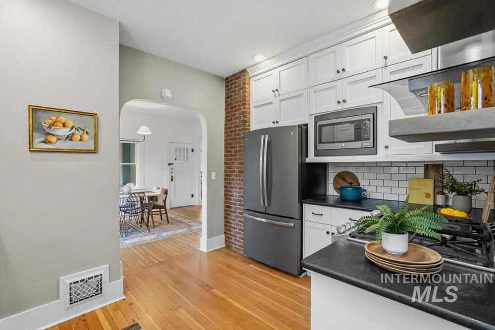
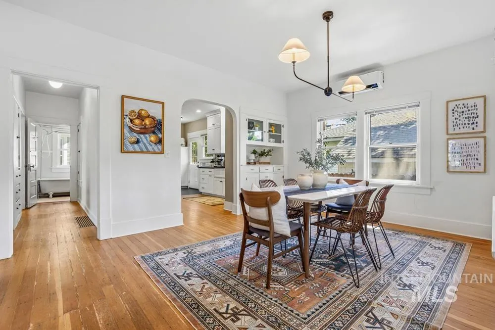
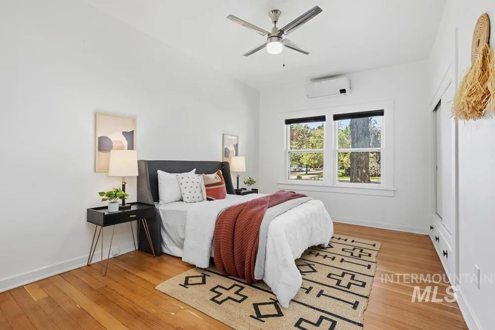
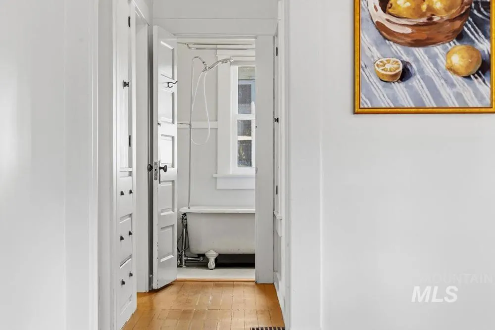
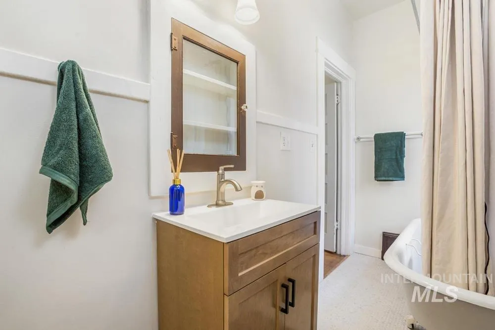
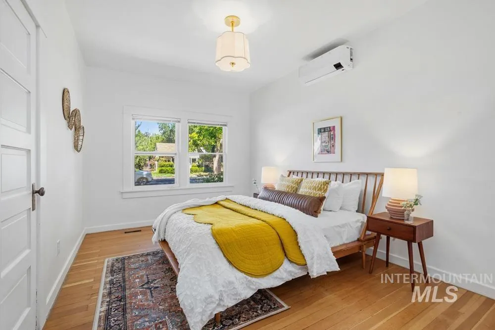
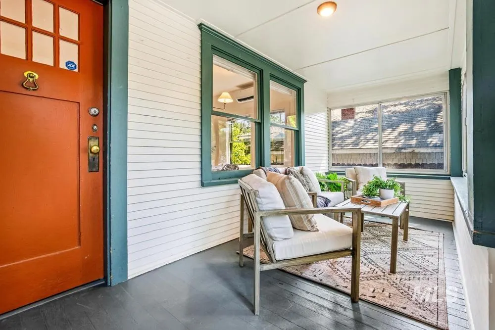
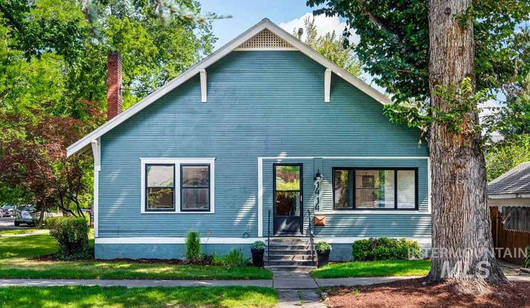
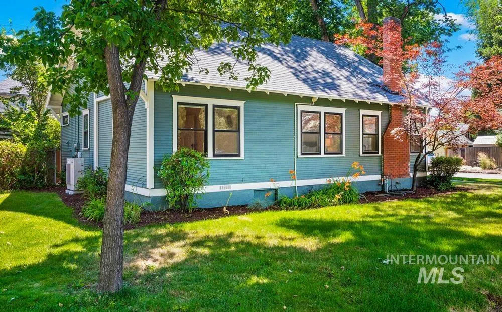
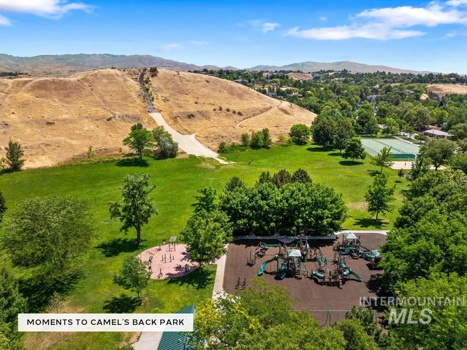
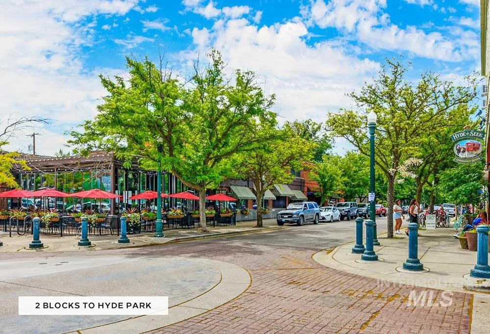
Characteristic Bungalow in the heart of the North End! Rich in historic charm, this idyllic bungalow places you right where you want to be – 2 blocks from Hyde Park hotspots, moments from Camel’s Back Park, & within an easy stroll or bike ride of our city’s endless foothill trail system just blocks to the north. Tree-lined streets, community connection, lively cafés & dining, parks & playgrounds, & local character make this enduring neighborhood unique. A welcoming front sunroom is the perfect spot for a home office or a lounge to enjoy the streetscape. The light-filled interior includes arched doorways, fir floors, & original built-ins. The remodeled kitchen brings a fresh, elevated aesthetic to the home with ceiling-height white shaker cabinetry, honed stone countertops, stainless steel appliances, and a classic farmhouse apron-front sink. The layout is functional and inviting, offering a natural flow between the living, dining, and kitchen while maintaining distinct, defined rooms. Nicely-sized bedrooms are set to one side, and the bathroom’s clawfoot tub adds another layer of charm to this delightful home. Enjoy the best of North End living from this prime location...from morning strolls for coffee, meeting friends for lunch, and happy hour after a long trail ride, to front yard conversations, knowing your neighbors, and fantastic access to outdoor recreation.
| Elementary School | Middle School | High School |
|---|---|---|
| Washington (Boise) Elementary School | North Jr Middle School | Boise High School |
| Price History | |
|---|---|
| 6/26/2026 | Listed $650,000 |
General Features
| Heating | Forced Air |
|---|---|
| Cooling | Ductless/Mini Split |
| Utilities | Sewer Connected |
| Roof | Composition |
| Appliances | Tank Water Heater |
| Construction Materials | Frame |
| Year Built | 1900 |
| Levels | Single with Below Grade |
| Property Subtype | Single Family Residence |
| Tax Year | 2025 |
| Current Use | Single Family |
| Ownership | Fee Simple |
| County | Ada |
| Property Type | Residential |
| Subdivision Name | Lemps Add |
| Garage Y/N | false |
| Status | Active |
| Directions | N Harrison Blvd, E on Alturas to the corner of 15th Street & Alturas. |
| ModificationTimestamp | 2026-07-07T21:54:45.200Z |
| High School | Boise |
| City | Boise |
| High School District | Boise School District #1 |
| Lot Size Units | Acres |
| Lot Size Square Feet | 3354.12 |
| Listing Terms | Cash |
| Elementary School | Washington (Boise) |
| Land Lease Y/N | false |
| Tax Annual Amount | 5887.62 |
| Middle/Junior High School | North Jr |
| Virtual Tour | https://www.tourfactory.com/idxr3246370 |
| Building Area Units | Square Feet |
| Primary Bedroom Level | Main |
| Living Area Units | Square Feet |
| Standard Status | Active |
| Middle/Junior School District | Boise School District #1 |
| Elementary School District | Boise School District #1 |
| Legal Description | See Attached Exhibit A |
| LeasableAreaUnits | Square Feet |
| Freehold | IDX |
Interior Features
| Interior Amenities | Bed-Master Main Level |
|---|---|
| Flooring | Hardwood |
| Total Fireplaces | 1 |
| Fireplace Features | One |
| Kitchen Level | Main |
| Air Conditioning Y/N | true |
| Heating Y/N | true |
| Fireplace Y/N | true |
| Above Grade Finished Area | 1224 |
| Total Bedrooms | 2 |
| Living Room Level | Main |
| Main Level Bedrooms | 2 |
| Main Level Bathrooms | 1 |
| Below Grade Finished Area Unit Type | Square Feet |
| LivingAreaSource | Other |
| Below Grade Finished Area Source | Other |
| Above Grade Finished Area Source | Other |
| Above Grade Finished Area Unit Type | Square Feet |
| Total Baths | 1 |
| Kitchen Area | 216 |
| Kitchen Length | 12 |
| Kitchen Width | 18 |
| Primary on Main | 150 |
| Second Bedroom Length | 15 |
| Second Bedroom Width | 10 |
| Living Room Area | 195 |
| Living Room Length | 15 |
| Living Room Width | 13 |
| Primary Bedroom Area | 150 |
| Primary Bedroom Length | 15 |
| Primary Bedroom Width | 10 |
| Second Bedroom Level | Main |
Exterior Features
| Fencing | Partial |
|---|---|
| Lot Features | Sm Lot 5999 SF |
| Water Source | City Service |
| Lot Size Area | 0.077 |
| Building Area Total | 1519 |
| Lot Dimensions | 61x55 |
| Lot Size Acres | 0.077 |
Amenities
- Foreclosure
- Views
- Short Sale
- New Construction
- Adult 55+
- Lease To Own
- No HOA Fees
- Furnished
- Primary On Main
- Air Conditioning
- Seller Finance
- Green
- Fixer Upper
- Horse
- Golf
- Fireplace
- Deck
- Garage
- Basement
- Pool
Property vs Single Family Average in 83702
Price
Taxes
Year Built

