
Address
1478 E San Pedro Ct, Meridian, ID
Price
$ 895,000
Property Attributes
- MLS#98991686
- TypeSingle Family
- Listing Status Pending
- CountyAda
- CityMeridian
- NeighborhoodSaguaro Springs
- Zip83646
- Style
- Year Built2013
- Taxes$ 3095
- Price$ 895,000
- Bedrooms4
- Full Bathrooms3
- Half Bathrooms0
- Sqr Footage3048
- Lot Size0.209 Acres
Data Source:
Intermountain MLS (IMLS)
Property Description
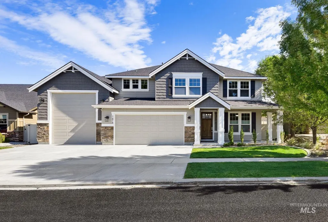
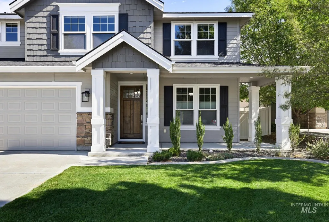
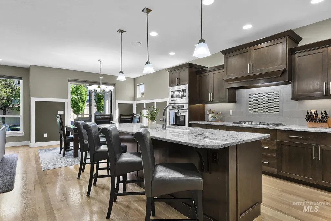
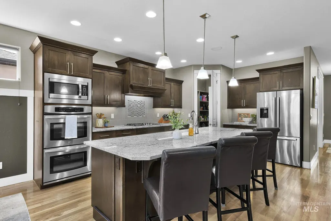
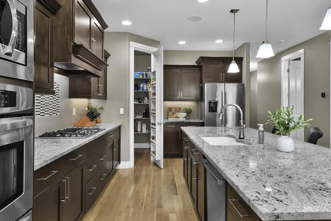
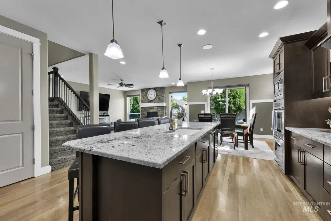
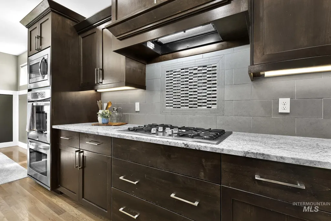
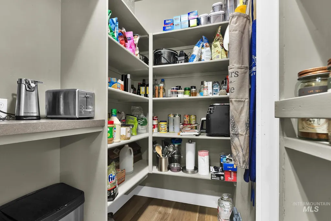
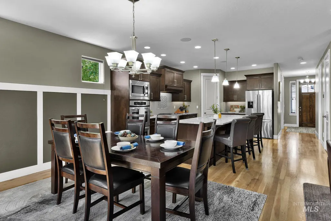
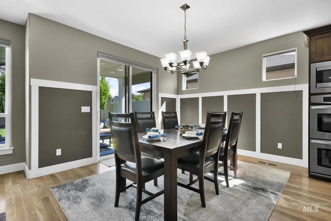
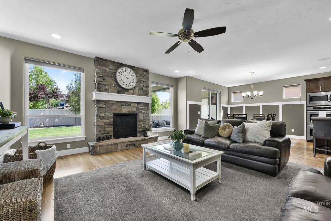
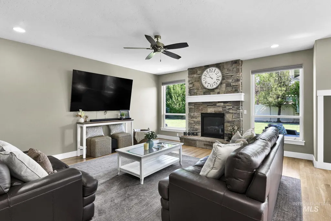
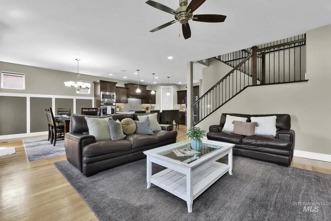
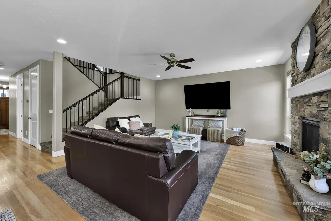
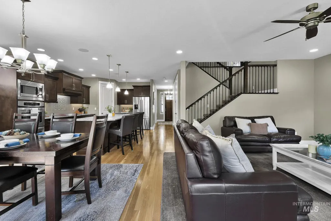
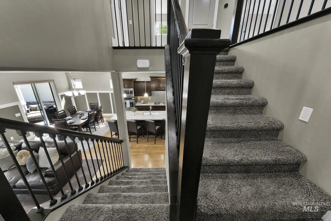
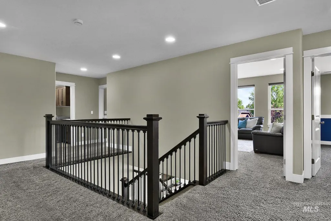
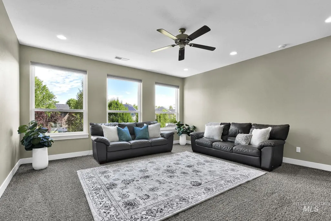
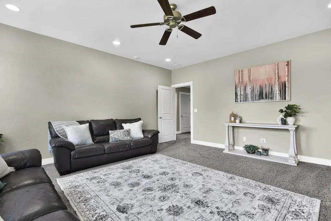
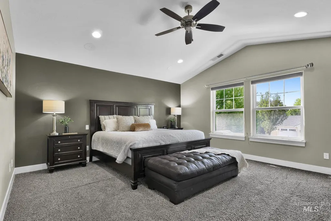
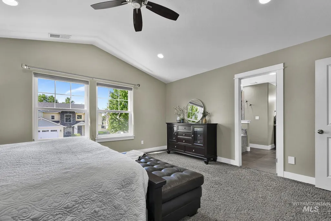
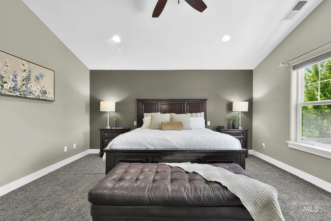
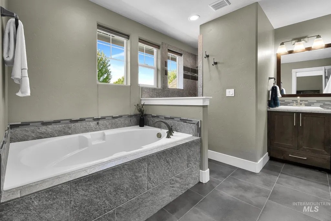
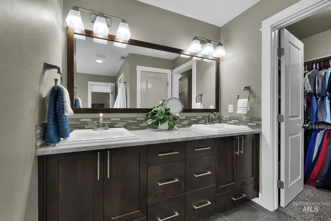
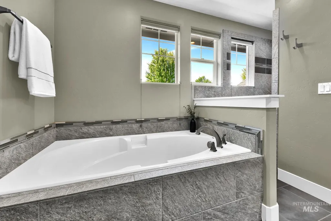
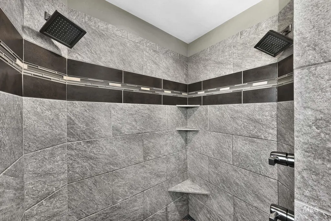
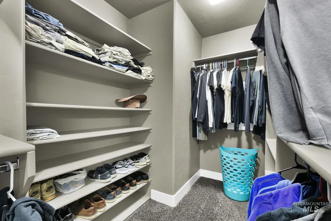
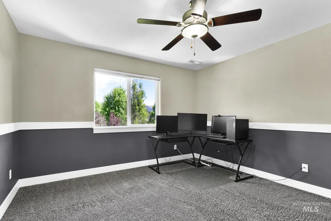
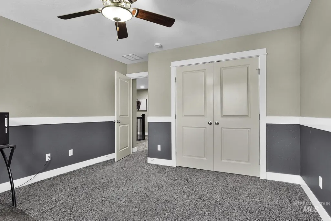
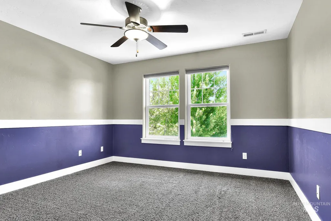
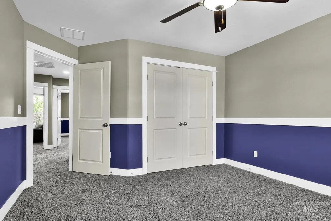
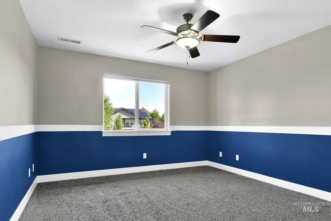
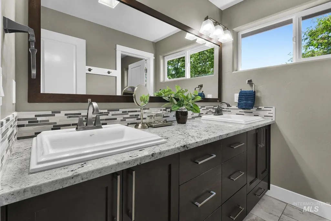
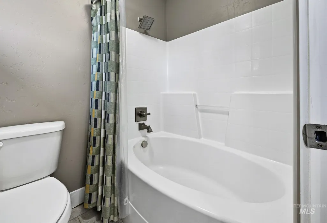
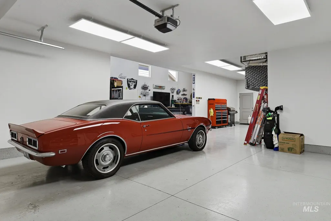
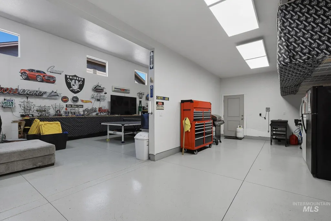
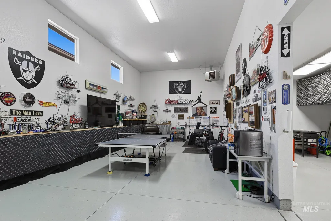
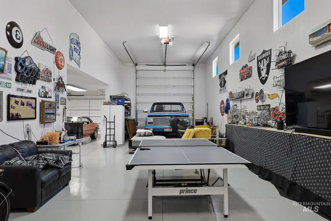
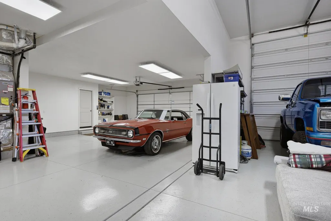
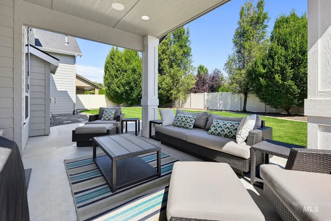
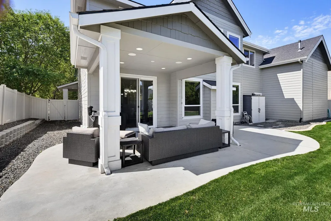
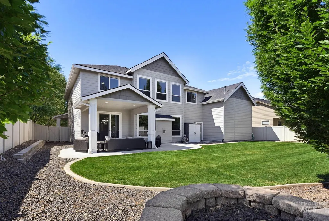
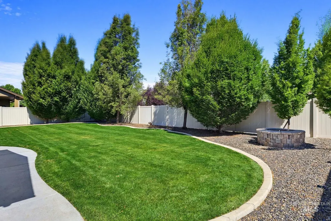
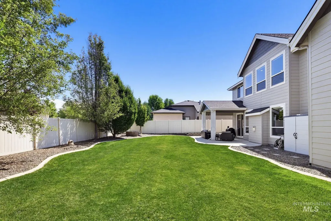
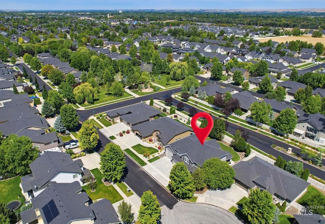
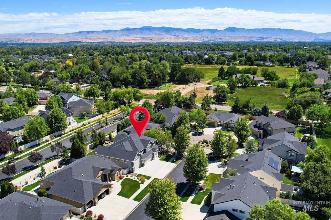
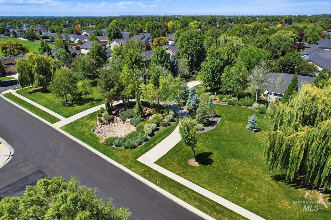
Beautifully maintained Boise Hunter home tucked away on a quiet cul de sac in a desirable Meridian location. This spacious home features hardwood floors, open stair railings, 9 foot ceilings throughout the main level and bonus room, oversized bedrooms, and a large pantry for added storage. The kitchen is designed for entertaining with a double oven and plenty of workspace. Upstairs, enjoy 8 foot ceilings, dual vanities, and a huge bonus room offering flexible living space. The primary suite features a vaulted ceiling, soaker tub, walk in tile shower, and large walk in closet. Dual zoned HVAC provides comfort year round with separate furnaces for the main level and upper floor. Outside, the mature landscaping creates a private setting with no rear neighbors, a covered patio, gas fire pit, spacious backyard, and an oversized 53' deep by 17' wide RV bay with plenty of room for toys and storage. RV Door is 12x14 w/ 16' Ceilings. New exterior paint within the last three years adds to the home's excellent curb appeal. Conveniently located near shopping, dining, parks, and everyday amenities, this home offers the space, features, and functionality you've been looking for.
| Elementary School | Middle School | High School |
|---|---|---|
| Prospect Elementary School | Heritage Middle School Middle School | Rocky Mountain High School |
| Price History | |
|---|---|
| 7/9/2026 | Listed $895,000 |
General Features
| Cooling | Central Air |
|---|---|
| Utilities | Sewer Connected |
| Roof | Architectural Style |
| Appliances | Dishwasher |
| HOA Fee | 800 |
| Garage Spaces | 5 |
| Patio/Porch Features | Covered Patio/Deck |
| Construction Materials | Frame |
| Year Built | 2013 |
| Levels | Two |
| Property Subtype | Single Family Residence |
| Tax Year | 2025 |
| Current Use | Single Family |
| Ownership | Fee Simple |
| Assoc Fee Paid Per | Annually |
| County | Ada |
| Property Type | Residential |
| HOA | true |
| Attached Garage | true |
| Subdivision Name | Saguaro Springs |
| Garage Y/N | true |
| Status | Pending |
| Directions | N Locust Grove rd, W on E Segundo St, S on Starry Night, E on San Pedro |
| ModificationTimestamp | 2026-08-06T18:46:27.800Z |
| High School | Rocky Mountain |
| City | Meridian |
| High School District | West Ada School District |
| Lot Size Units | Acres |
| Lot Size Square Feet | 9104.04 |
| Carport Y/N | false |
| Listing Terms | Cash |
| Elementary School | Prospect |
| Land Lease Y/N | false |
| Tax Annual Amount | 3095.34 |
| Middle/Junior High School | Heritage Middle School |
| Virtual Tour | https://www.zillow.com/view-imx/7bf6baaa-0b9c-4b95-95ad-3b64ce9ca505?wl=true&setAttribution=mls&initialViewType=pano |
| Building Area Units | Square Feet |
| Primary Bedroom Level | Upper |
| Living Area Units | Square Feet |
| Standard Status | Pending |
| Middle/Junior School District | West Ada School District |
| Elementary School District | West Ada School District |
| Legal Description | LOT 15 BLK 03 MADELYNN ESTATES SUB |
| LeasableAreaUnits | Square Feet |
| Freehold | IDX |
Interior Features
| Interior Amenities | Bath-Master |
|---|---|
| Flooring | Hardwood |
| Total Fireplaces | 1 |
| Fireplace Features | One |
| Kitchen Level | Main |
| Air Conditioning Y/N | true |
| Heating Y/N | false |
| Fireplace Y/N | true |
| Above Grade Finished Area | 3048 |
| Total Bedrooms | 4 |
| Below Grade Finished Area Unit Type | Square Feet |
| LivingAreaSource | Public Records |
| Below Grade Finished Area Source | Public Records |
| Above Grade Finished Area Source | Public Records |
| Above Grade Finished Area Unit Type | Square Feet |
| Total Baths | 3 |
| Kitchen Area | 130 |
| Kitchen Length | 10 |
| Kitchen Width | 13 |
| Primary on Main | 144 |
| Second Bedroom Length | 12 |
| Second Bedroom Width | 12 |
| Bedroom 3 Area | 156 |
| Bedroom 3 Length | 12 |
| Bedroom 3 Width | 13 |
| Bedroom 4 Area | 144 |
| Bedroom 4 Length | 12 |
| Bedroom 4 Width | 12 |
| Family Room Area | 289 |
| Family Room Length | 17 |
| Primary Bedroom Area | 240 |
| Primary Bedroom Length | 15 |
| Primary Bedroom Width | 16 |
| Family Room Width | 17 |
| Family Room Level | Main |
| Bedroom 4 Level | Upper |
| Bedroom 3 Level | Upper |
| Second Bedroom Level | Upper |
Exterior Features
| Parking Features | Attached |
|---|---|
| Lot Features | Standard Lot 6000-9999 SF |
| Water Source | City Service |
| Total Parking | 5 |
| Lot Size Area | 0.209 |
| Building Area Total | 3048 |
| Lot Size Acres | 0.209 |
| Covered Spaces | 5 |
Amenities
- Foreclosure
- Views
- Short Sale
- New Construction
- Adult 55+
- Lease To Own
- No HOA Fees
- Furnished
- Primary On Main
- Air Conditioning
- Seller Finance
- Green
- Fixer Upper
- Horse
- Golf
- Fireplace
- Deck
- Garage
- Basement
- Pool
Property vs Single Family Average in 83646
Price
Taxes
Year Built

