
Primary on Main
Address
11 Riverstone Bend, Idaho City, ID
Price
$ 675,000
Property Attributes
- MLS#98991681
- TypeSingle Family
- Listing Status Active
- CountyBoise
- CityIdaho City
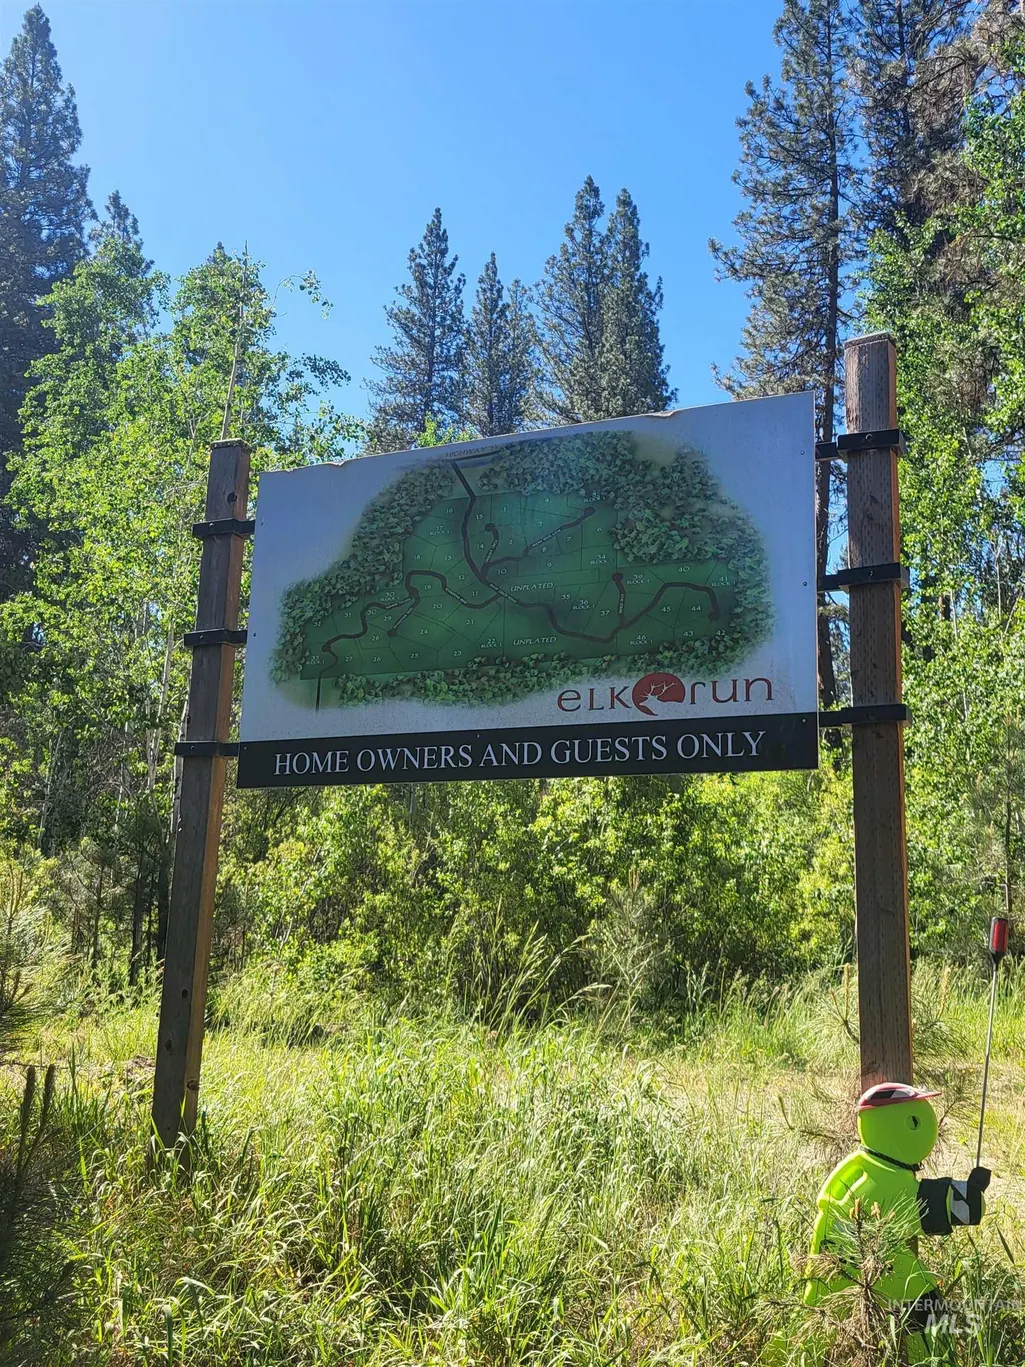
- NeighborhoodElk Run
- Zip83631
- Style
- Year Built2019
- Taxes$ 1309
- Price$ 675,000
- Bedrooms2
- Full Bathrooms1
- Half Bathrooms0
- Sqr Footage1271
- Lot Size11.29 Acres
Data Source:
Intermountain MLS (IMLS)
Property Description
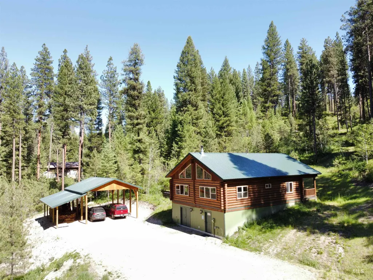
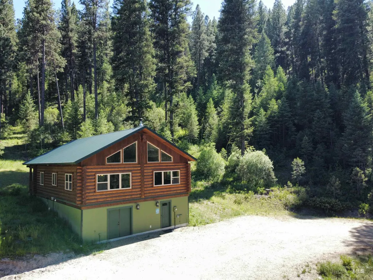
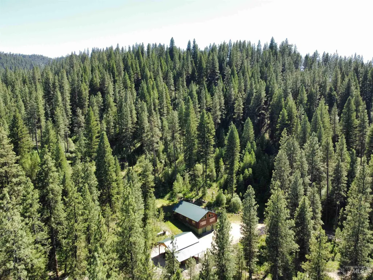
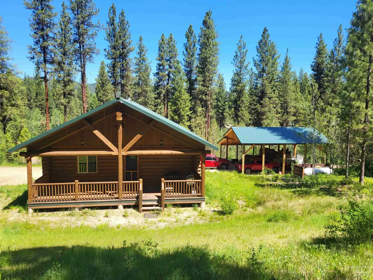
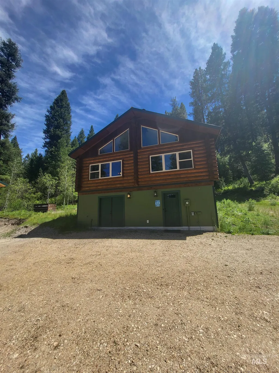
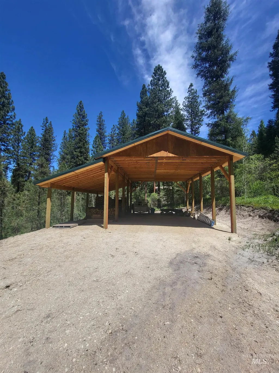
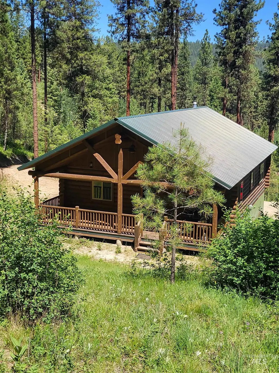
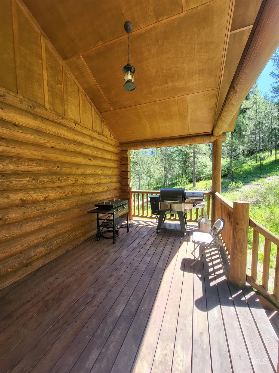
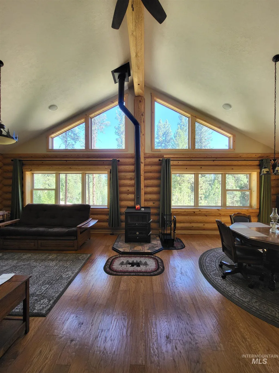
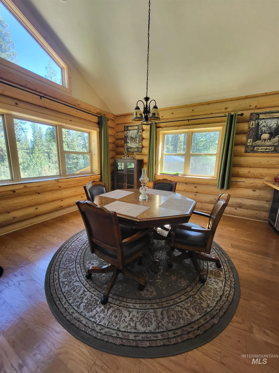
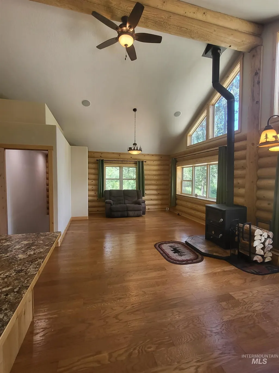
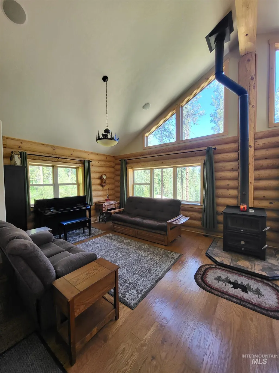
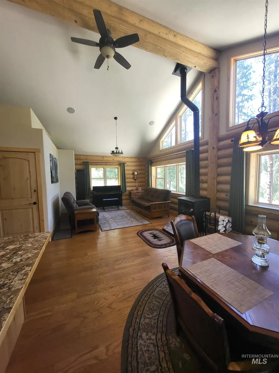
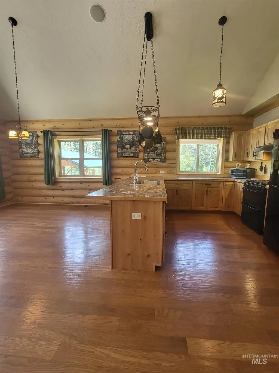
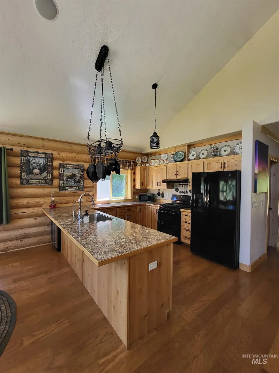
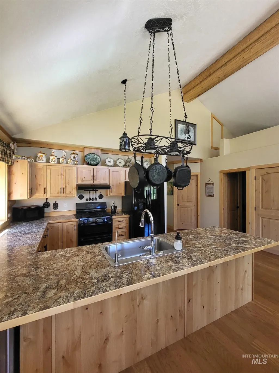
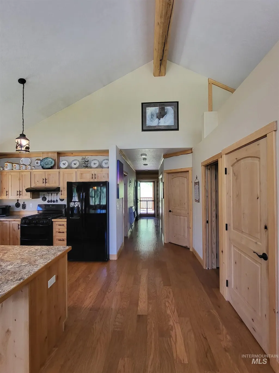
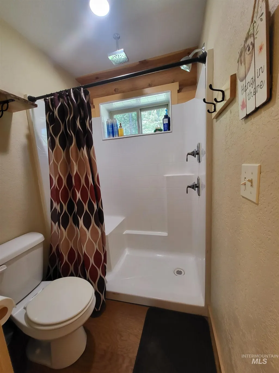
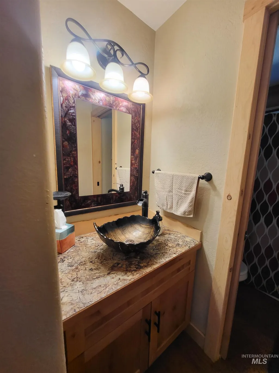
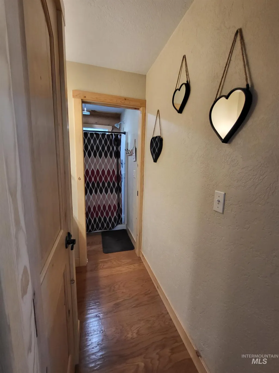
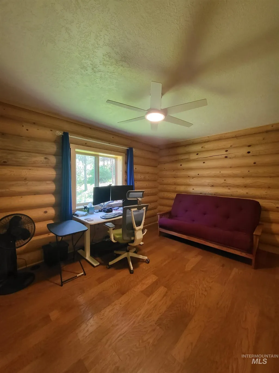

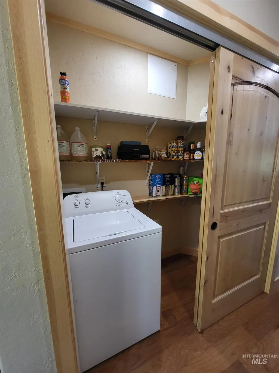
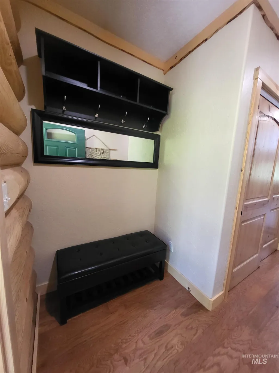
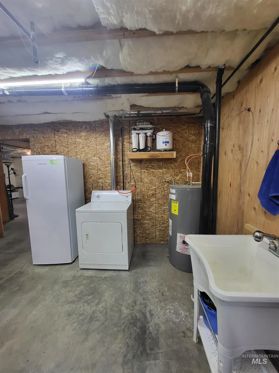
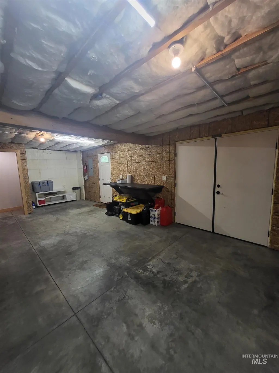
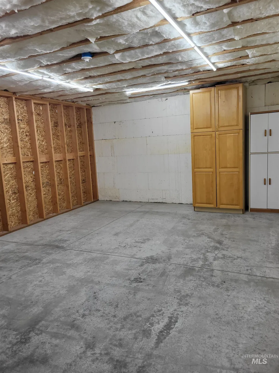
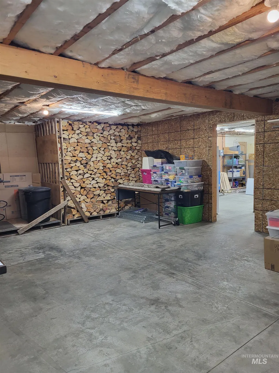
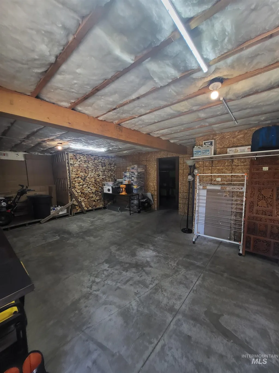
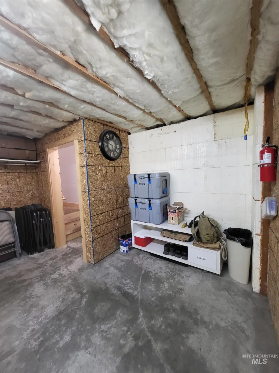
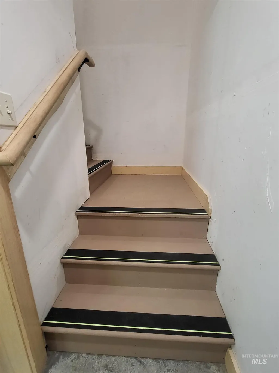
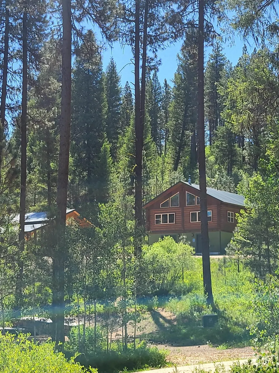
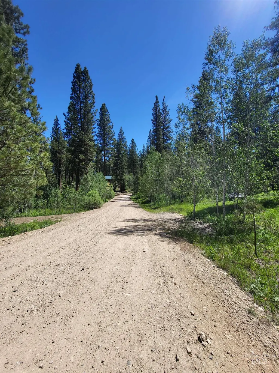
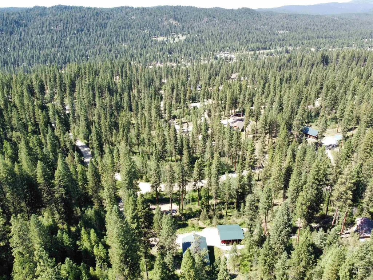
Mountain Retreat. Lock & Go custom log home built in 2019 with 11.29 timbered acres outside Idaho City. Large Pole Barn also! Cabin is 1271 sq.ft. 2 bedrooms, 3/4 bath (shower only); Has full walkout basement partially finished (no egress windows) NOT in the measurements (1250 sq.ft.)w/ Double doors to park your off-road vehicles inside, kayaks, "hunting gear", etc. Workshop area; inside food storage & wood storage areas. Lots of insulation keeping it cool year-round. Handy work sink. Stove and grill run on propane. Nectre Woodstove with oven. When entering through the basement there are stairs up to main level. New Pole Barn Carport (2025) fits a large RV and several vehicles approx. 34'x36'; 14' high. Covered area for wood storage. Sides can easily be finished! Private well. Septic tank. House has a 30 amp RV electrical plug for visitors. Also, an exterior generator plug. Beautiful tree filled landscape from every window! Great kitchen. The main roads are well maintained & plowed in Winter as part of CC&R's (elkrun.org) Private driveway is your responsibility. One mile before Idaho City!
| Elementary School | Middle School | High School |
|---|---|---|
| Basin Elementary School | Idaho City Middle School | Idaho City High School |
| Price History | |
|---|---|
| 6/26/2026 | Listed $675,000 |
General Features
| Sewer | Septic Tank |
|---|---|
| Heating | Propane |
| Roof | Metal |
| Appliances | Electric Water Heater |
| HOA Fee | 225 |
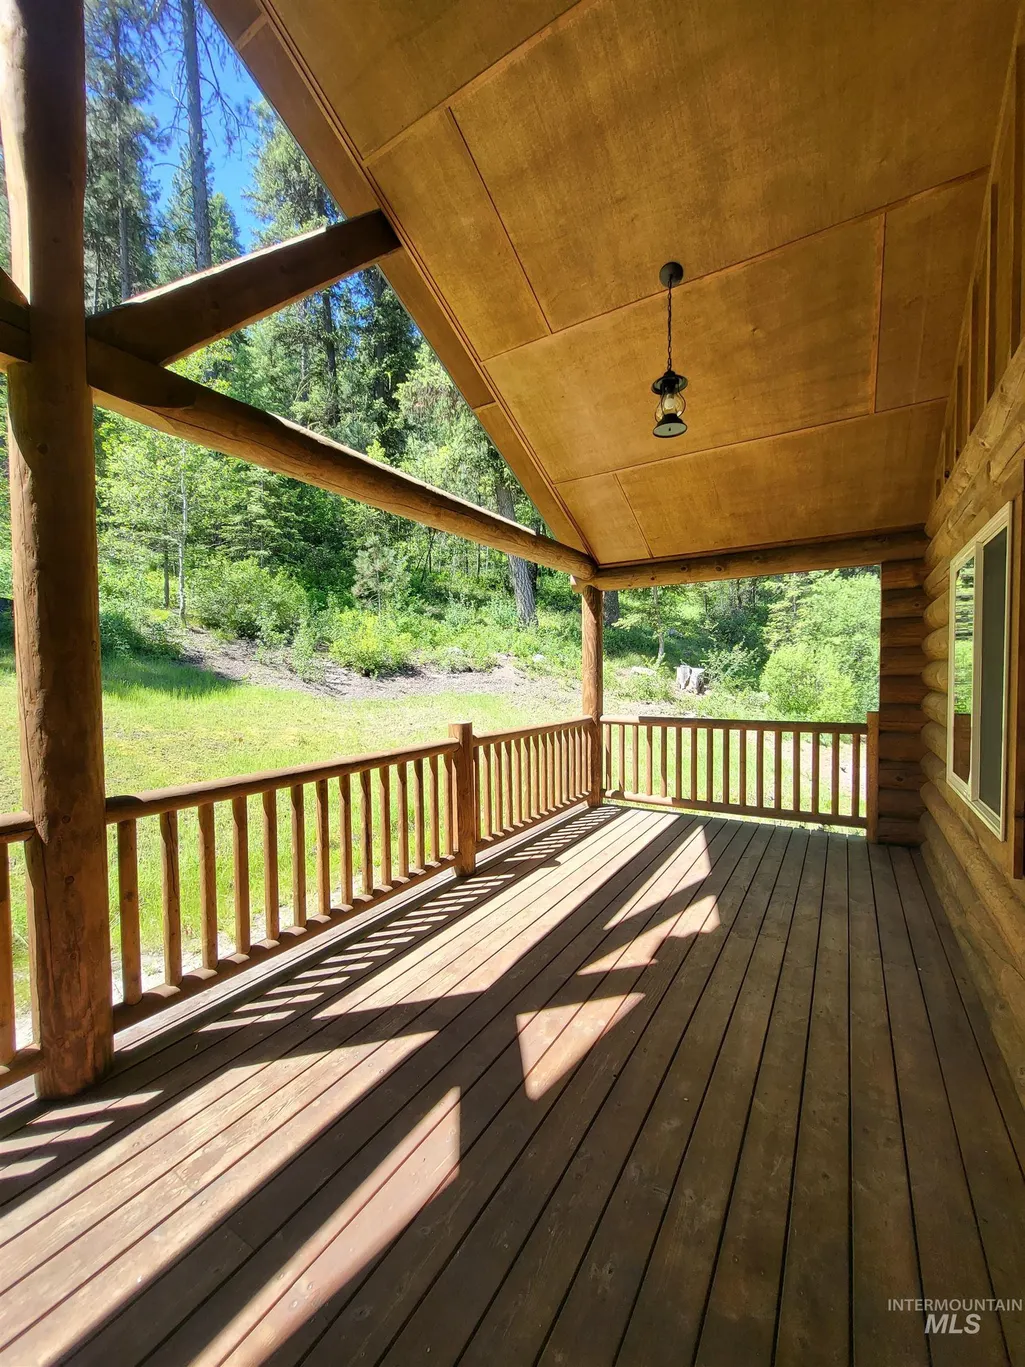
| Patio/Porch Features | Covered Patio/Deck |
| Construction Materials | Concrete |
| Year Built | 2019 |
| Levels | Other |
| Property Subtype | Single Family w/ Acreage |
| Tax Year | 2025 |
| Current Use | Single Family |
| Ownership | Fee Simple,Fractional Ownership: No |
| Assoc Fee Paid Per | Quarterly |
| County | Boise |
| Property Type | Residential |
| HOA | true |
| Attached Garage | false |
| Subdivision Name | Elk Run |
| Garage Y/N | true |
| Status | Active |
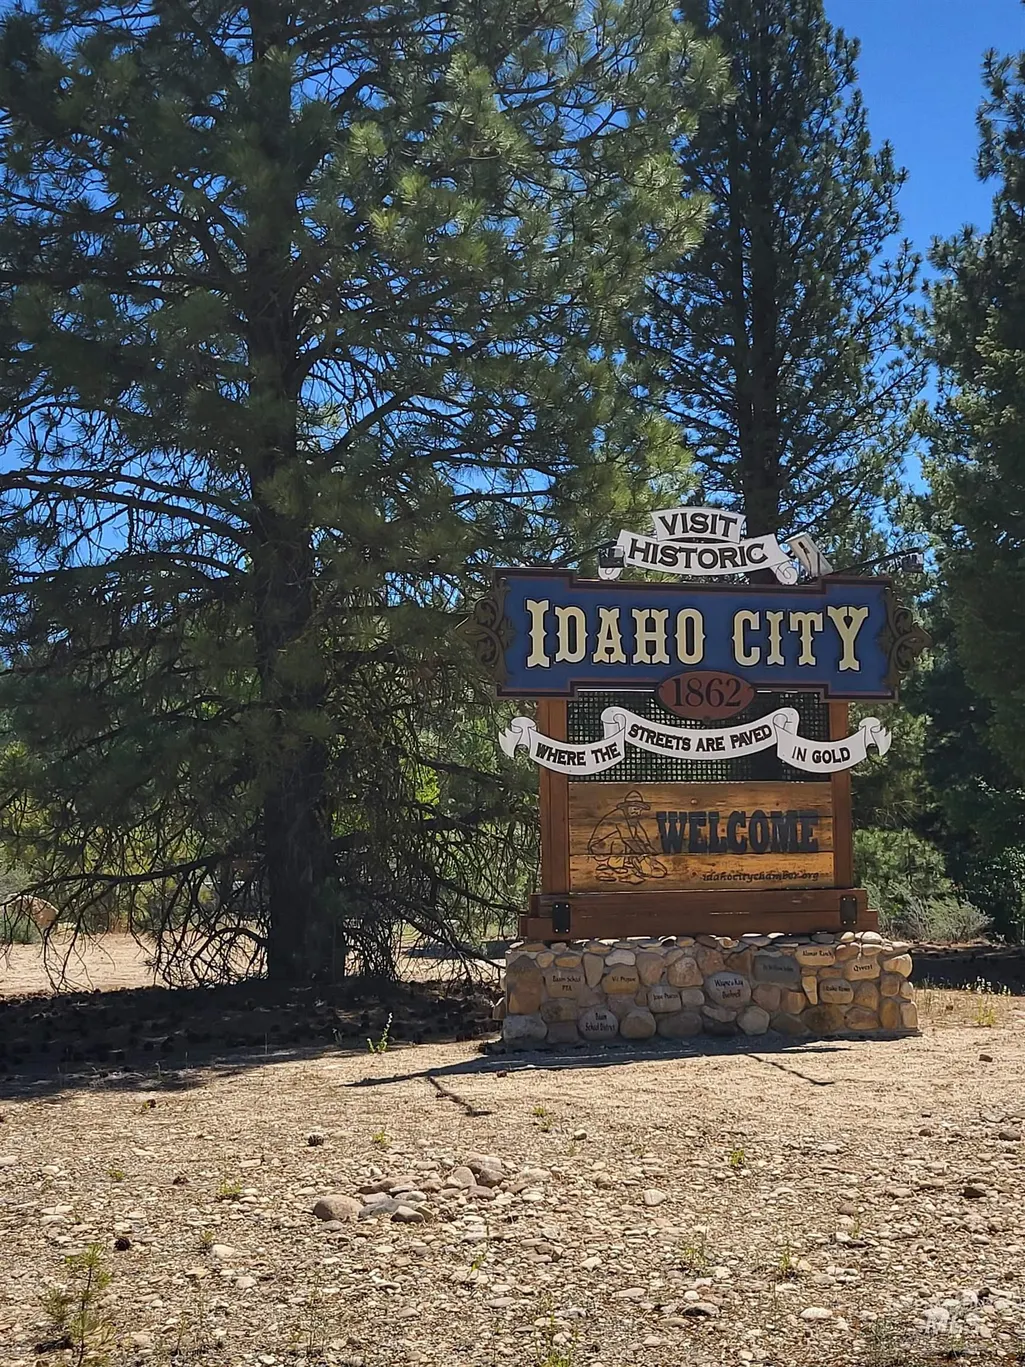
| Directions | Highway 21 just past "The Springs" Hot Springs turn right on Shaw Gulch Road (@wood sign "visit Idaho City".) Right on Riverstone Bend and quick left up private driveway; just one mile before Idaho City and just past Grayback Gulch Campground! |
| ModificationTimestamp | 2026-07-23T01:14:48.300Z |
| High School | Idaho City |
| City | Idaho City |
| High School District | Basin School District #72 |
| Lot Size Units | Acres |
| Lot Size Square Feet | 491792.4 |
| Carport Spaces | 3 |
| Carport Y/N | true |
| Listing Terms | Cash |
| Elementary School | Basin |
| Land Lease Y/N | false |
| Tax Annual Amount | 1309.45 |
| Middle/Junior High School | Idaho City |
| Building Area Units | Square Feet |
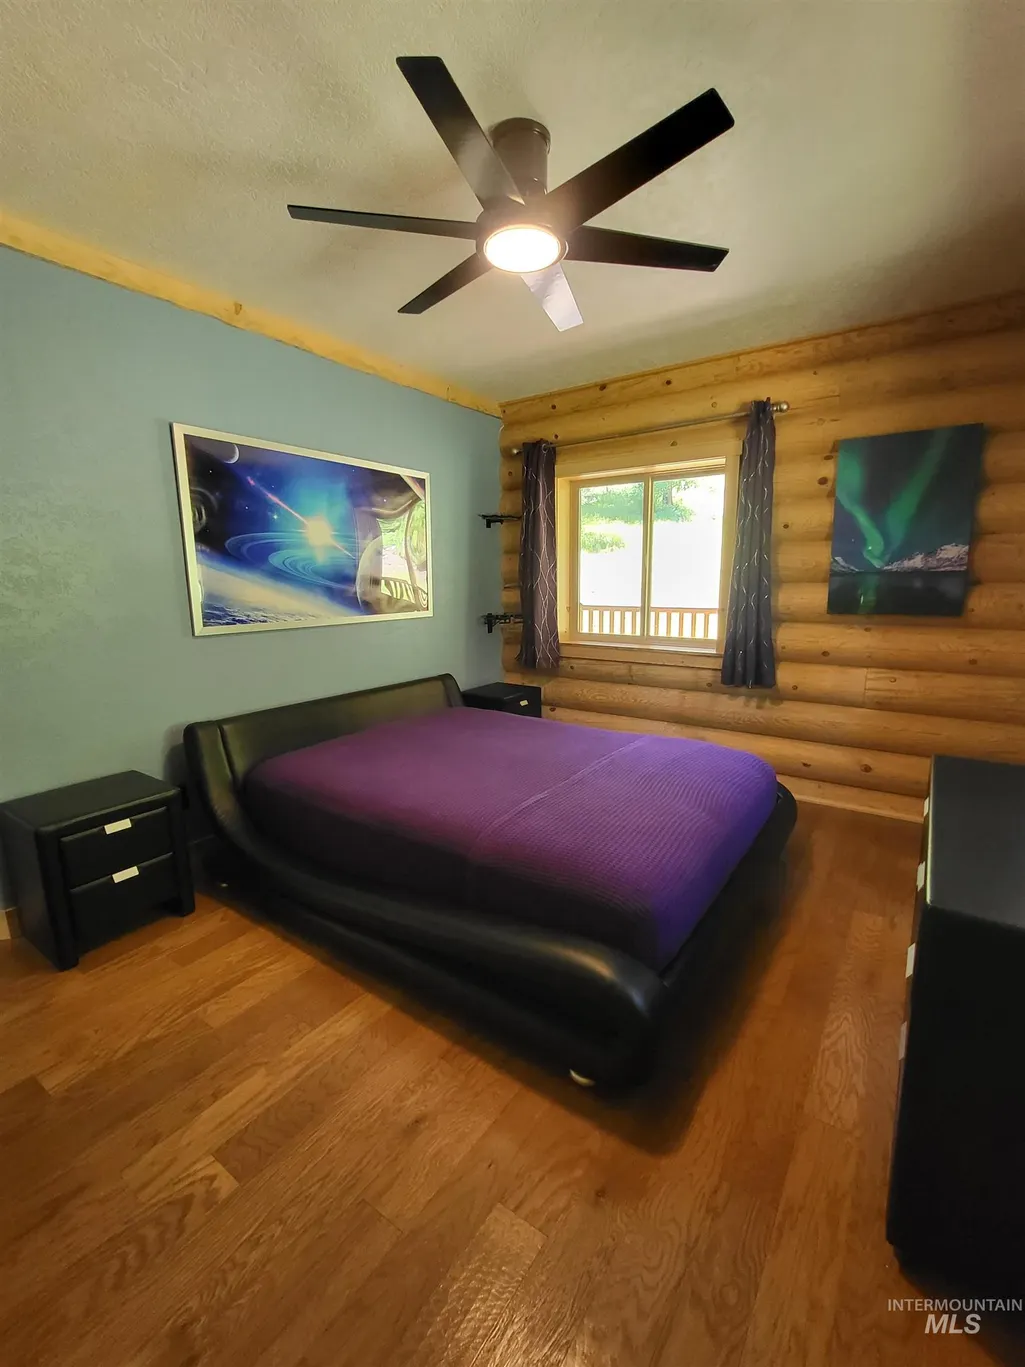
| Primary Bedroom Level | Main |
| Living Area Units | Square Feet |
| Standard Status | Active |
| Middle/Junior School District | Basin School District #72 |
| Elementary School District | Basin School District #72 |
| Legal Description | Elk Run ExWs Block 1, Lot 21-22 |
| LeasableAreaUnits | Square Feet |
| Freehold | IDX |
Interior Features
| Interior Amenities | Great Room |
|---|---|
| Basement | Walk-Out Access |
| Flooring | Engineered Wood Floors |
| Fireplace Features | Wood Burning Stove |
| Kitchen Level | Main |
| Air Conditioning Y/N | false |
| Heating Y/N | true |
| Fireplace Y/N | true |
| Above Grade Finished Area | 1271 |
| Total Bedrooms | 2 |
| Living Room Level | Main |
| Below Grade Finished Area Unit Type | Square Feet |
| LivingAreaSource | Public Records,Agent Measured |
| Below Grade Finished Area Source | Public Records,Agent Measured |
| Above Grade Finished Area Source | Public Records,Agent Measured |
| Above Grade Finished Area Unit Type | Square Feet |
| Total Baths | 1 |
| Kitchen Area | 121 |
| Kitchen Length | 11 |
| Kitchen Width | 11 |
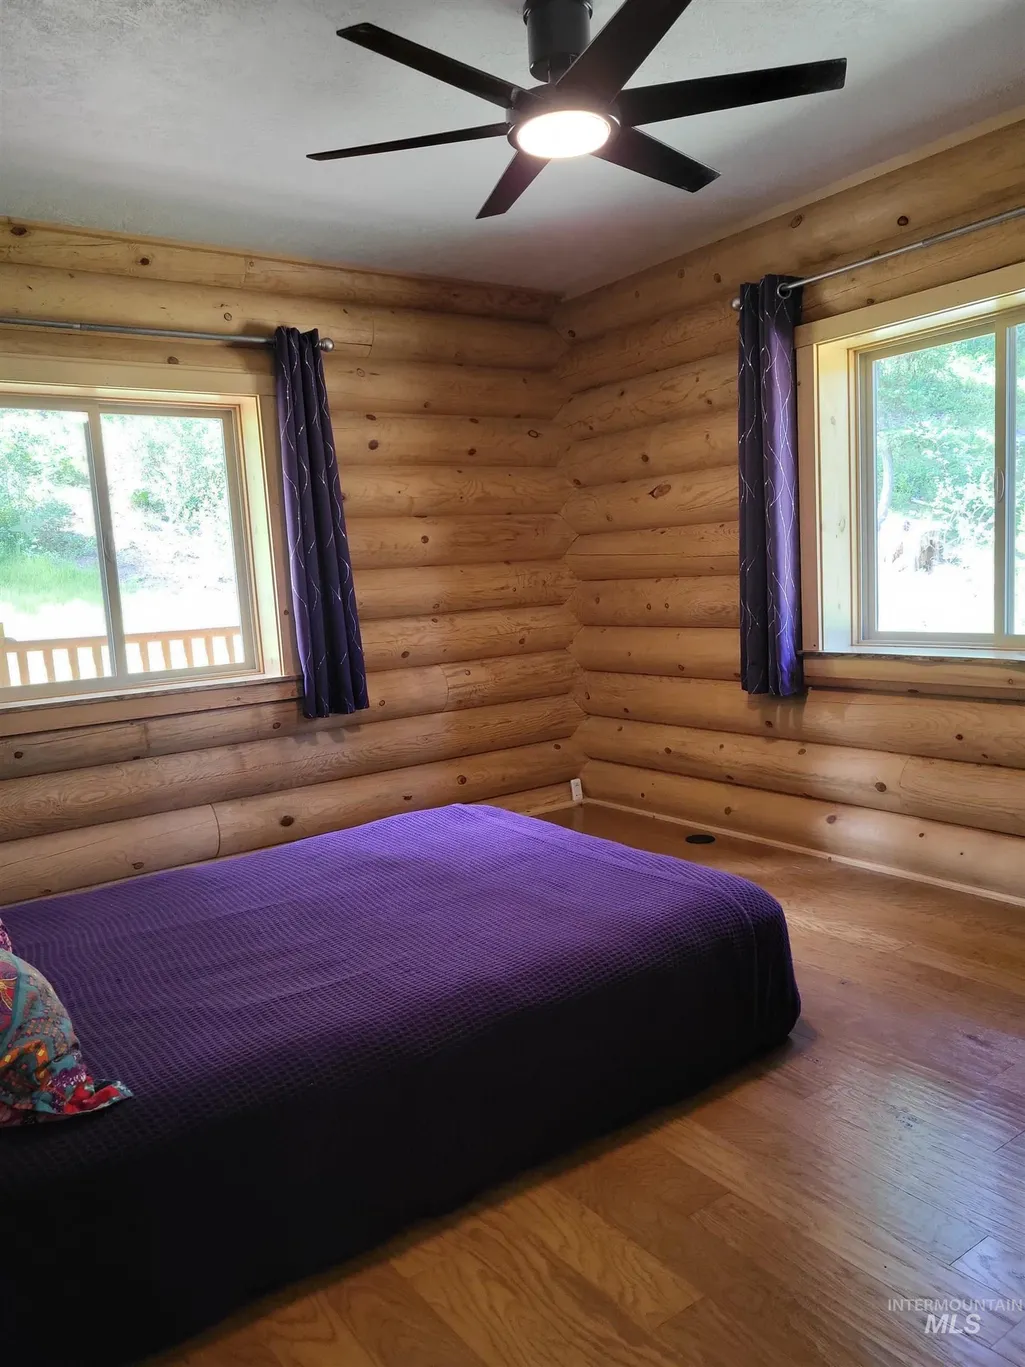
| Primary on Main | 165 |
| Second Bedroom Length | 11 |
| Second Bedroom Width | 15 |
| Living Room Area | 238 |
| Living Room Length | 14 |
| Living Room Width | 17 |
| Primary Bedroom Area | 169 |
| Primary Bedroom Length | 13 |
| Primary Bedroom Width | 13 |
| Second Bedroom Level | Main |
Exterior Features
| Parking Features | Detached |
|---|---|
| Lot Features | 10 - 19.9 Acres |
| Water Source | Well |
| Total Parking | 3 |
| Lot Size Area | 11.29 |
| Building Area Total | 1271 |
| Lot Size Acres | 11.29 |
| Covered Spaces | 3 |
| Road Frontage Type | Private Road |
Amenities
- Foreclosure
- Views
- Short Sale
- New Construction
- Adult 55+
- Lease To Own
- No HOA Fees
- Furnished
- Primary On Main
- Air Conditioning
- Seller Finance
- Green
- Fixer Upper
- Horse
- Golf
- Fireplace
- Deck
- Garage
- Basement
- Pool
Property vs Single Family Average in 83631
Price
Taxes
Year Built

