
Address
5036 E Fescue Dr, Boise, ID
Price
$ 599,900
Property Attributes
- MLS#98991633
- TypeSingle Family
- Listing Status Pending
- CountyAda
- CityBoise
- NeighborhoodBasalt Bluffs
- Zip83716
- Style
- Year Built2006
- Taxes$ 3302
- Price$ 599,900
- Bedrooms4
- Full Bathrooms3
- Half Bathrooms0
- Sqr Footage1934
- Lot Size0.1 Acres
Data Source:
Intermountain MLS (IMLS)
Property Description
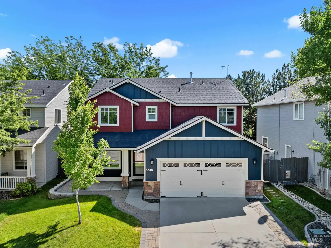
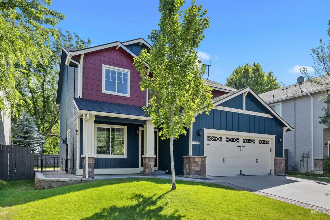
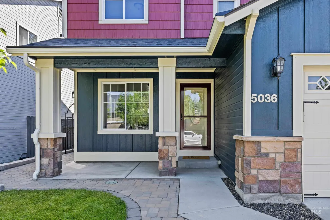
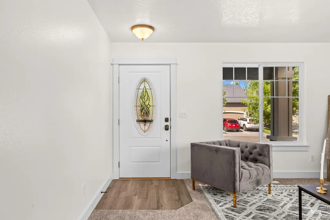
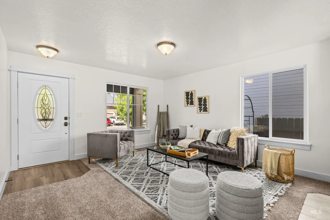
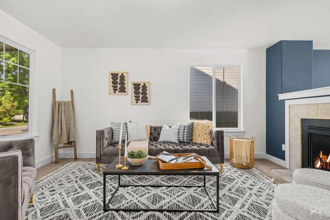
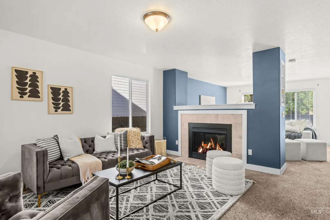
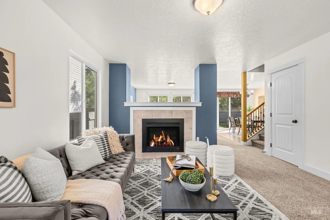
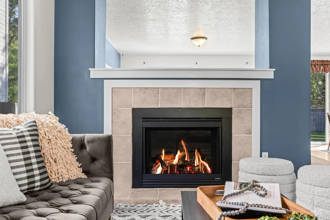
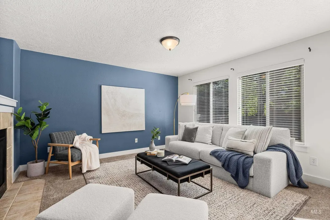
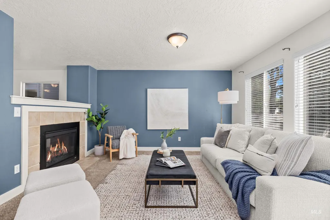
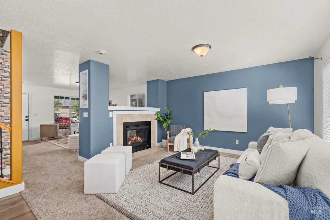
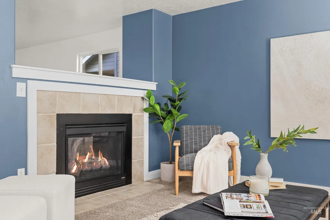
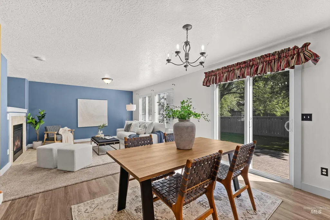
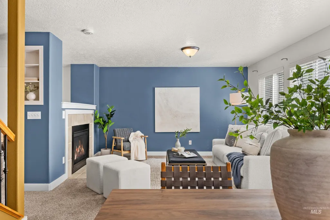
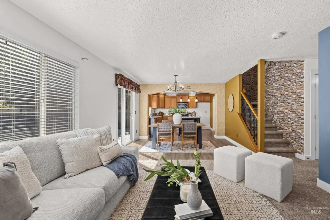
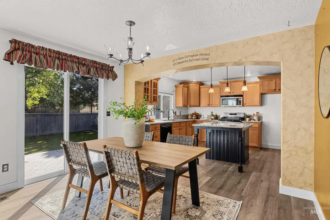
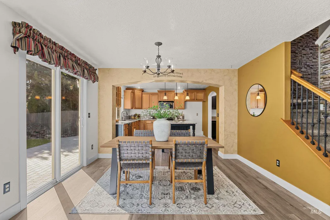
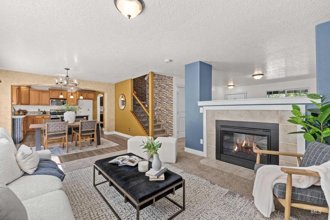
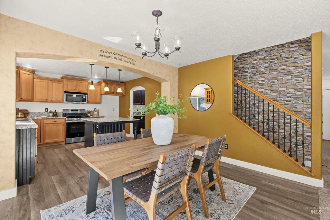
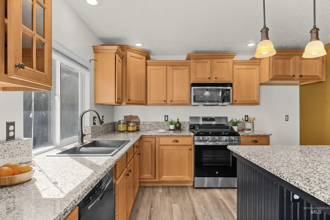
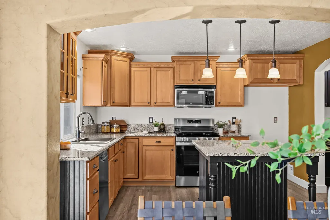
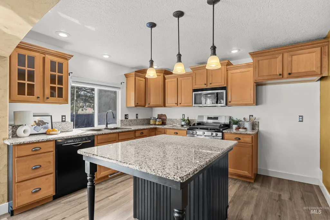
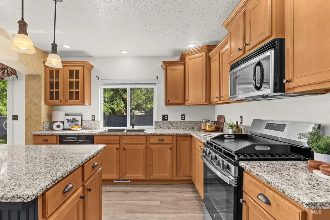
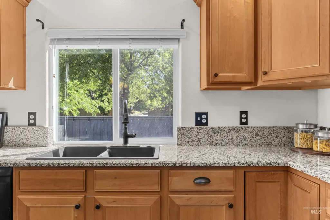
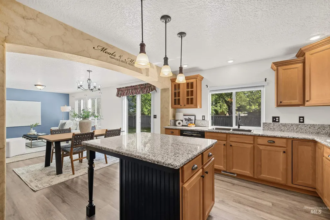
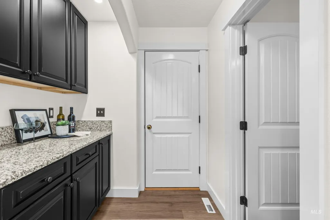
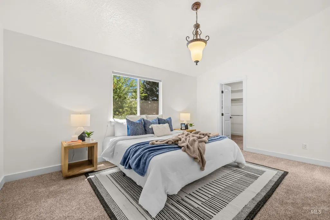
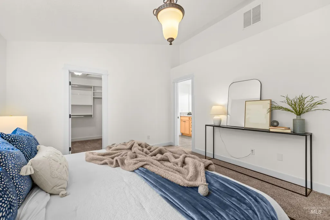
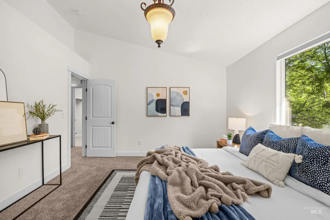
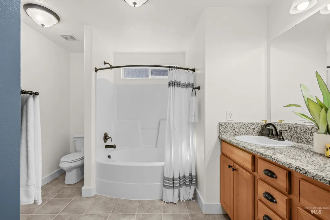
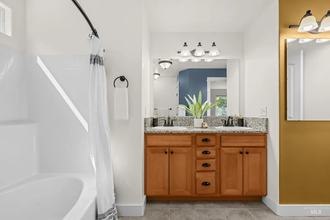
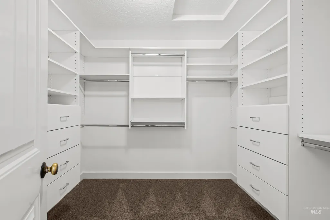
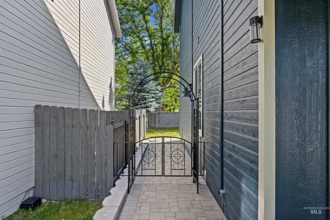
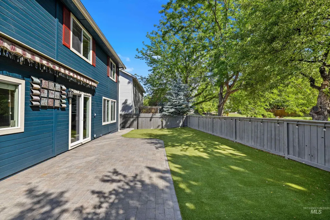
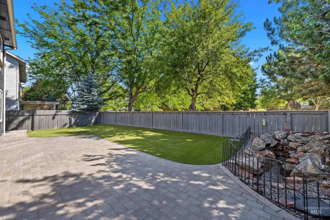
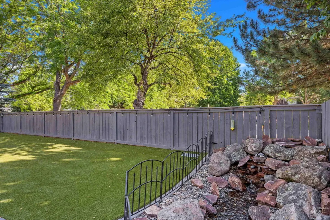
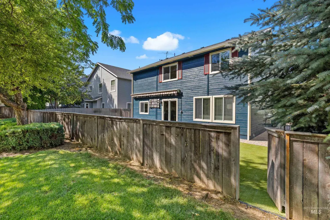
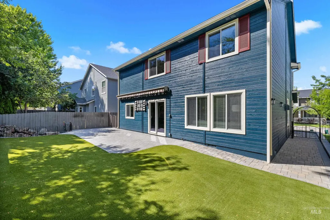
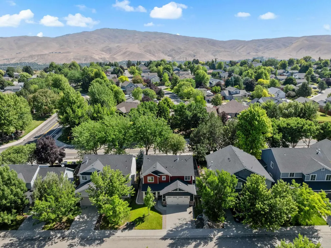
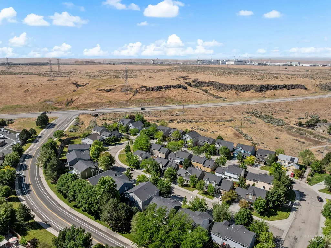
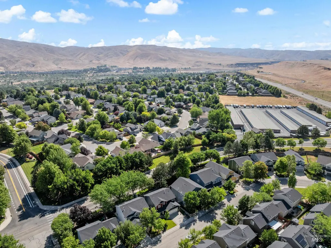
Welcome to this beautifully updated home in the highly sought-after Columbia Village community of SE Boise! Thoughtfully refreshed in 2023, this home features granite kitchen countertops, new range, flooring/carpet, fresh interior/exterior paint, and a custom butler's pantry that provides exceptional storage and functionality. The low-maintenance zeroscaped backyard and spacious patio create the perfect space for relaxing, entertaining, and enjoying Idaho's beautiful seasons without the upkeep. Life in Columbia Village is about more than just the home. Residents enjoy a community pool, neighborhood parks, walking paths, and a welcoming atmosphere. Conveniently located just minutes from the Boise Greenbelt, Lucky Peak Reservoir, the Boise River, Foothills hiking and biking trails, Micron, Bown Crossing, and vibrant downtown Boise, you'll have endless opportunities for recreation, dining, shopping, and an easy commute. This is the perfect combination of modern updates, low-maintenance living, and an exceptional SE Boise lifestyle.
| Elementary School | Middle School | High School |
|---|---|---|
| Trail Wind Elementary School | Les Bois Middle School | Timberline (Boise) High School |
| Price History | |
|---|---|
| 6/25/2026 | Listed $649,900 |
| 7/2/2026 | 4$624,900 |
| 7/20/2026 | 4$599,900 |
General Features
| Heating | Forced Air |
|---|---|
| Cooling | Central Air |
| Utilities | Sewer Connected |
| Roof | Composition |
| Appliances | Gas Water Heater |
| HOA Fee | 195 |
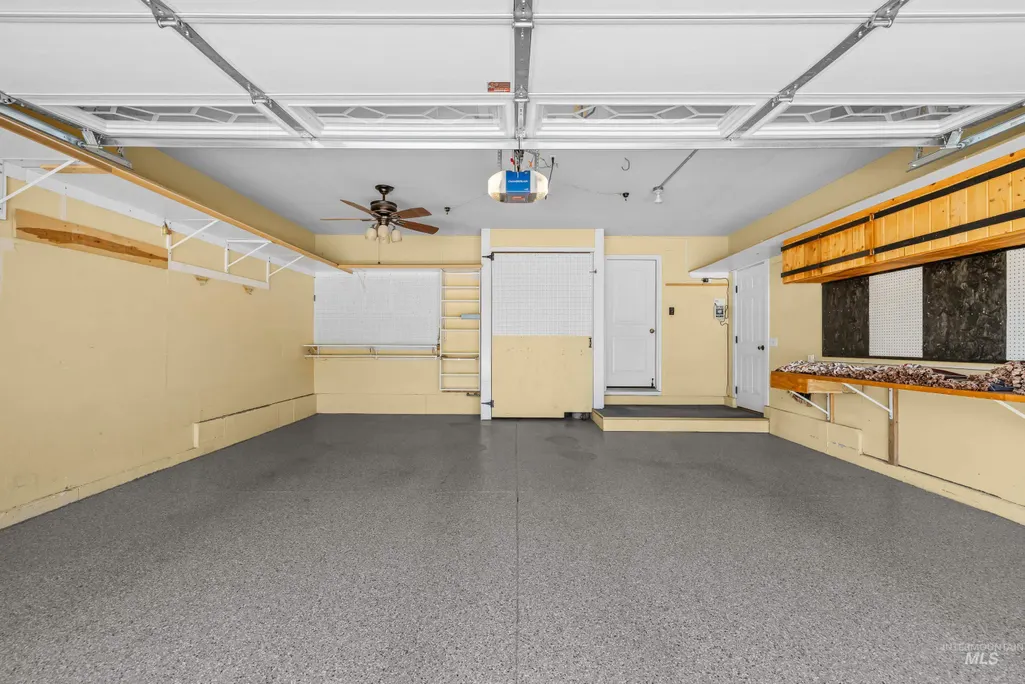
| Garage Spaces | 2 |
| Pool Features | Community |
| Construction Materials | Frame |
| Year Built | 2006 |
| Levels | Two |
| Property Subtype | Single Family Residence |
| Tax Year | 2025 |
| Current Use | Single Family |
| Ownership | Fee Simple,Fractional Ownership: No |
| Assoc Fee Paid Per | Quarterly |
| County | Ada |
| Property Type | Residential |
| HOA | true |
| Attached Garage | true |
| Subdivision Name | Basalt Bluffs |
| Garage Y/N | true |
| Status | Pending |
| Directions | Columbia Village off of Grand Forest Drive and Intercon |
| ModificationTimestamp | 2026-08-14T19:23:07.200Z |
| High School | Timberline (Boise) |
| City | Boise |
| High School District | Boise School District #1 |
| Lot Size Units | Acres |
| Lot Size Square Feet | 4356 |
| Carport Y/N | false |
| Listing Terms | Cash |
| Elementary School | Trail Wind |
| Land Lease Y/N | false |
| Tax Annual Amount | 3302.36 |
| Middle/Junior High School | Les Bois |
| Building Area Units | Square Feet |
| Primary Bedroom Level | Upper |
| Living Area Units | Square Feet |
| Standard Status | Pending |
| Middle/Junior School District | Boise School District #1 |
| Elementary School District | Boise School District #1 |
| Legal Description | Lot 4 Block 1 Basalt Bluffs |
| LeasableAreaUnits | Square Feet |
| Freehold | IDX |
Interior Features
| Interior Amenities | Bath-Master |
|---|---|
| Flooring | Carpet |
| Total Fireplaces | 1 |
| Fireplace Features | One |
| Kitchen Level | Main |
| Air Conditioning Y/N | true |
| Heating Y/N | true |
| Fireplace Y/N | true |
| Above Grade Finished Area | 1934 |
| Total Bedrooms | 4 |
| Living Room Level | Main |
| Below Grade Finished Area Unit Type | Square Feet |
| LivingAreaSource | Public Records |
| Below Grade Finished Area Source | Public Records |
| Above Grade Finished Area Source | Public Records |
| Above Grade Finished Area Unit Type | Square Feet |
| Total Baths | 3 |
| Kitchen Area | 143 |
| Kitchen Length | 11 |
| Kitchen Width | 13 |
| Primary on Main | 100 |
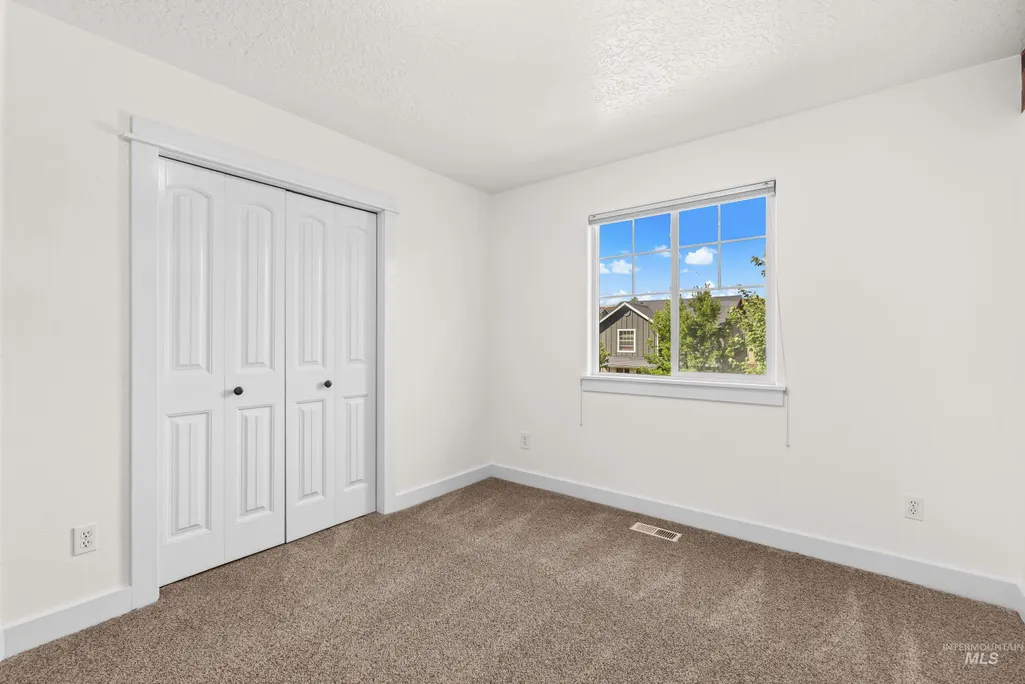
| Second Bedroom Length | 10 |
| Second Bedroom Width | 10 |

| Bedroom 3 Area | 143 |
| Bedroom 3 Length | 11 |
| Bedroom 3 Width | 13 |
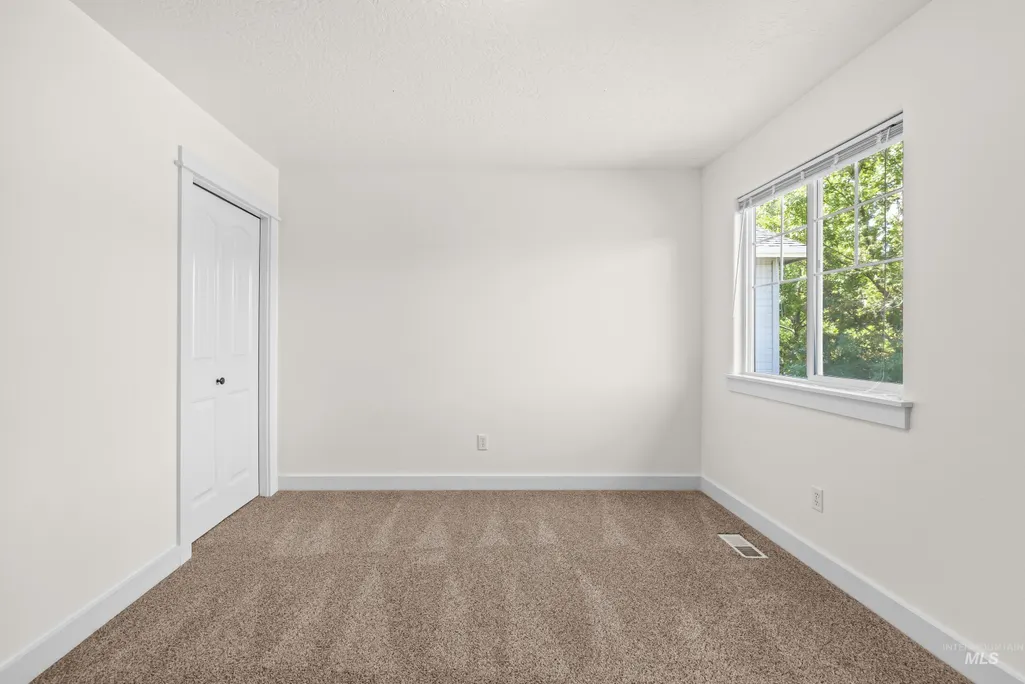
| Bedroom 4 Area | 143 |
| Bedroom 4 Length | 11 |
| Bedroom 4 Width | 13 |
| Living Room Area | 210 |
| Living Room Length | 14 |
| Living Room Width | 15 |
| Primary Bedroom Area | 208 |
| Primary Bedroom Length | 13 |
| Primary Bedroom Width | 16 |
| Bedroom 4 Level | Upper |
| Bedroom 3 Level | Upper |
| Second Bedroom Level | Upper |
Exterior Features
| Fencing | Wood |
|---|---|
| Parking Features | Attached |
| Lot Features | Sm Lot 5999 SF |
| Water Source | City Service |
| Total Parking | 2 |
| Lot Size Area | 0.1 |
| Building Area Total | 1934 |
| Lot Size Acres | 0.1 |
| Road Surface Type | Paved |
| Covered Spaces | 2 |
Amenities
- Foreclosure
- Views
- Short Sale
- New Construction
- Adult 55+
- Lease To Own
- No HOA Fees
- Furnished
- Primary On Main
- Air Conditioning
- Seller Finance
- Green
- Fixer Upper
- Horse
- Golf
- Fireplace
- Deck
- Garage
- Basement
- Pool
Property vs Single Family Average in 83716
Price
Taxes
Year Built

