
Open House Sat, Aug 22nd 01:00 PM - 03:00 PM - Price Reduction
Address
1344 N Crestmont Dr, Meridian, ID
Price
$ 499,900
Property Attributes
- MLS#98991612
- TypeSingle Family
- Listing Status Active
- CountyAda
- CityMeridian
- NeighborhoodMidtown Square
- Zip83642
- Style
- Year Built1997
- Taxes$ 2152
- Price$ 499,900
- Bedrooms4
- Full Bathrooms3
- Half Bathrooms0
- Sqr Footage2102
- Lot Size0.154 Acres
Data Source:
Intermountain MLS (IMLS)
Property Description
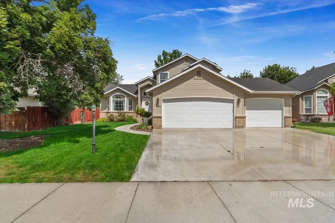
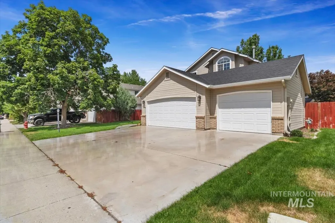
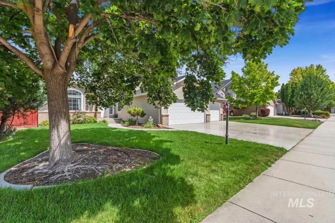
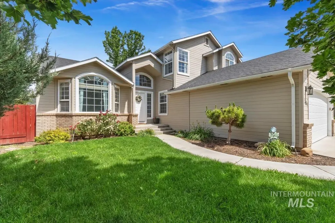
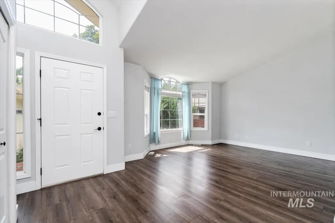
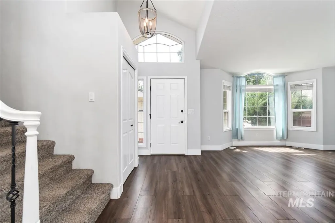
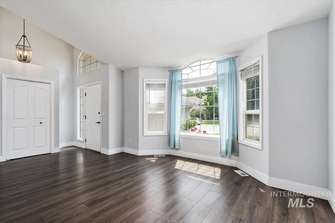
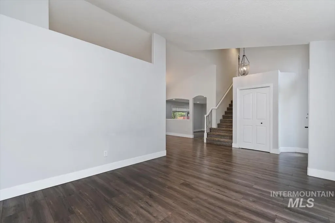
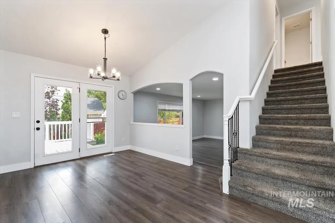
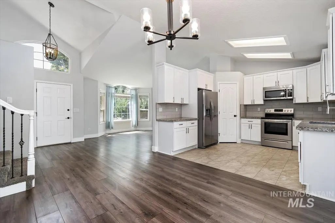
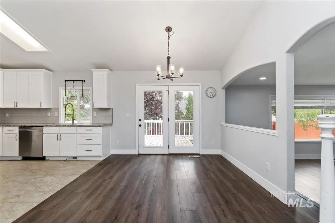
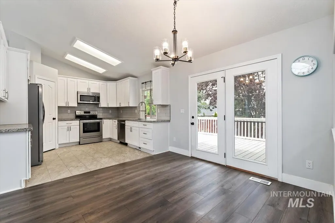
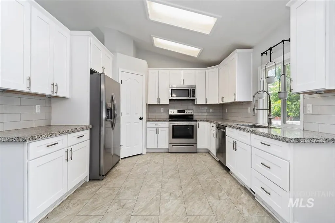
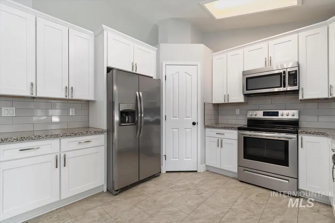
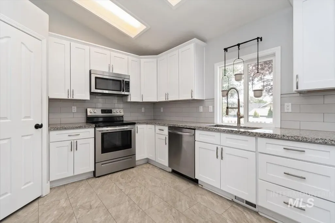
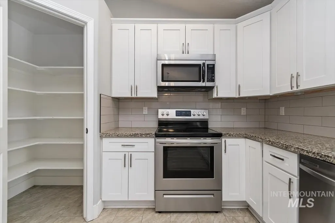
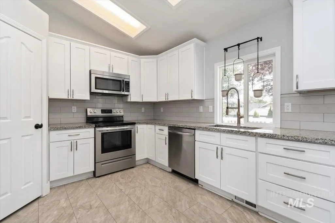
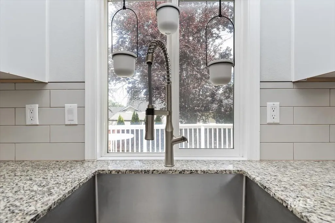
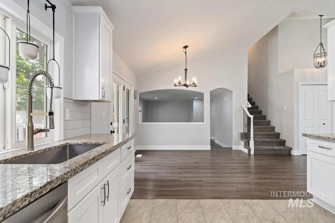
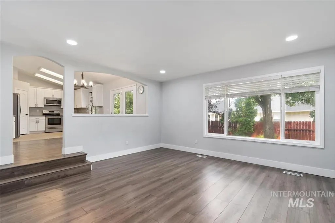
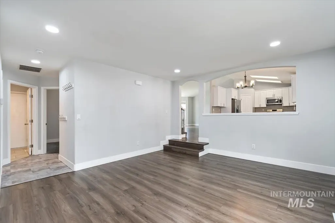
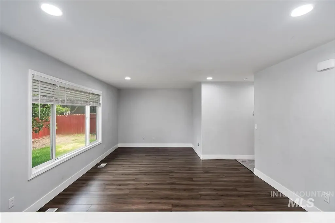
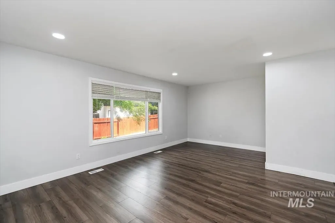
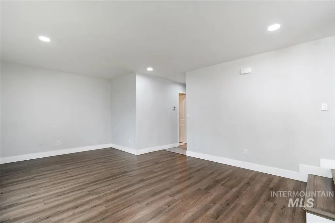
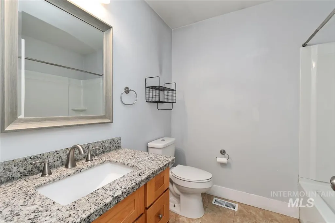
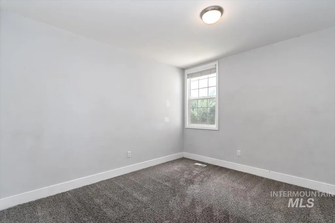
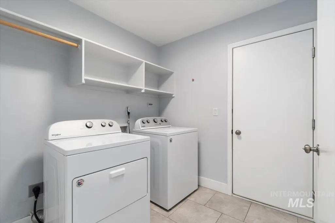
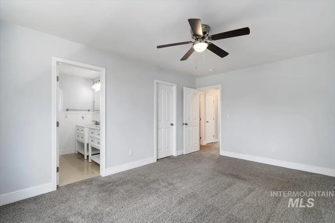
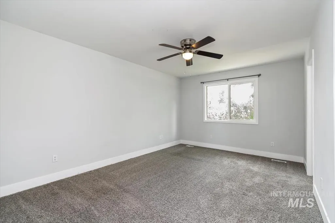
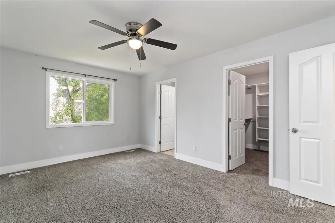
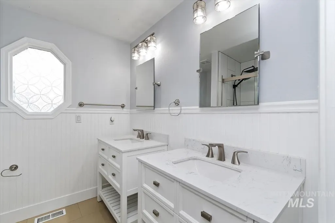
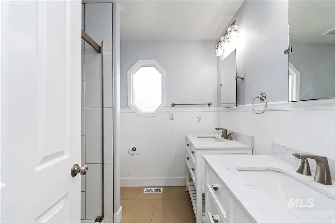
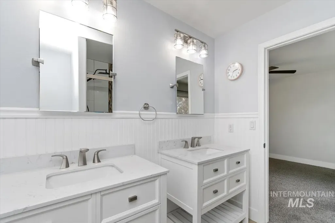
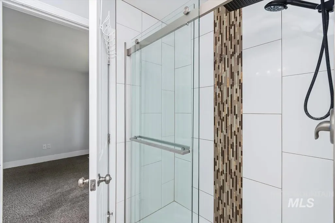
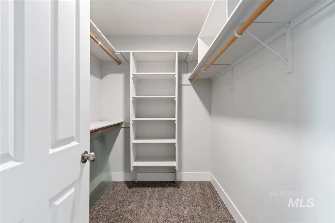
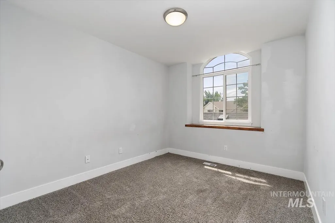
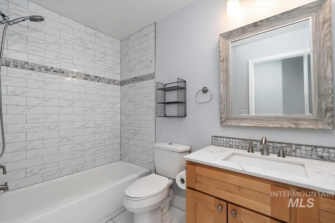
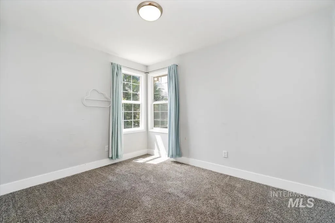
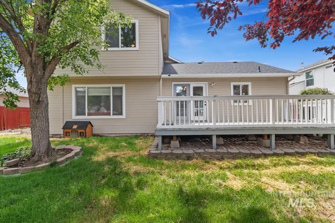
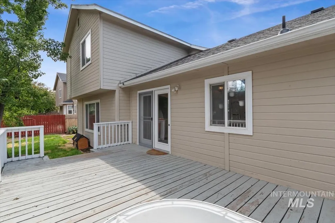
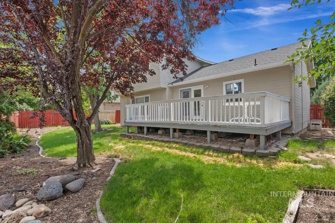
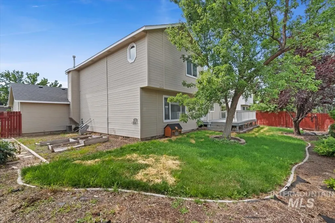
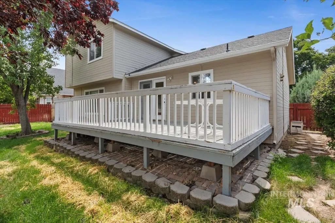
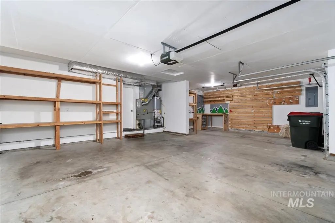
OPEN HOUSE SAT AUG 22nd from 1pm to 3pm. Spacious and well maintained , 4-bedroom, 3-bathroom home. Complete with a three -car garage, this property is tucked away in a highly desirable, established neighborhood. The main floor offers a seamless, versatile layout featuring a great room, dining area, and an updated kitchen, plus a separate living room. It also includes a convenient main-level bedroom or office/den with a full bath , perfect for extended guests. The upper level features a private primary suite, complete with a walk in closet and a beautifully updated bathroom boasting dual vanities and a walk-in shower. Two additional generously sized bedrooms and a full second bathroom complete this floor. Step out from the dining room onto the deck, the true centerpiece of this backyard. The mature landscaping and ample room for raised garden beds/garden. The roof is 6 years old. Conveniently located off Cherry Road and close to the freeway, it's an easy commute to just about anywhere. Great schools nearby too.
| Elementary School | Middle School | High School |
|---|---|---|
| Meridian Elementary School | Meridian Middle Middle School | Meridian High School |
| Price History | |
|---|---|
| 6/25/2026 | Listed $517,000 |
| 7/17/2026 | 1$509,900 |
| 8/17/2026 | 2$499,900 |
General Features
| Heating | Forced Air |
|---|---|
| Cooling | Central Air |
| Utilities | Sewer Connected |
| Roof | Architectural Style |
| Appliances | Gas Water Heater |
| HOA Fee | 100 |
| Garage Spaces | 3 |
| Construction Materials | Wood Siding |
| Year Built | 1997 |
| Levels | Two |
| Property Subtype | Single Family Residence |
| Tax Year | 2025 |
| Current Use | Single Family |
| Ownership | Fee Simple |
| Assoc Fee Paid Per | Annually |
| County | Ada |
| Property Type | Residential |
| HOA | true |
| Attached Garage | true |
| Subdivision Name | Midtown Square |
| Garage Y/N | true |
| Status | Active |
| Directions | From Meridian and Cherry Lane, W Cherry follow Crestmont to address. |
| ModificationTimestamp | 2026-08-20T06:01:25.000Z |
| High School | Meridian |
| City | Meridian |
| High School District | West Ada School District |
| Lot Size Units | Acres |
| Lot Size Square Feet | 6708.24 |
| Carport Y/N | false |
| Listing Terms | Cash |
| Elementary School | Meridian |
| Land Lease Y/N | false |
| Tax Annual Amount | 2152 |
| Middle/Junior High School | Meridian Middle |
| Property Condition | Updated/Remodeled |
| Virtual Tour | https://sunnyskies.media/1344-N-Crestmont-Dr-1/idx |
| Building Area Units | Square Feet |
| Primary Bedroom Level | Upper |
| Living Area Units | Square Feet |
| Standard Status | Active |
| Middle/Junior School District | West Ada School District |
| Elementary School District | West Ada School District |
| Legal Description | Lot 6 BLK 4 MIDTOWN SQUARE SUB |
| LeasableAreaUnits | Square Feet |
| Freehold | IDX |
Interior Features
| Interior Amenities | Bath-Master |
|---|---|
| Flooring | Carpet |
| Kitchen Level | Main |
| Air Conditioning Y/N | true |
| Heating Y/N | true |
| Fireplace Y/N | false |
| Above Grade Finished Area | 2102 |
| Total Bedrooms | 4 |
| Living Room Level | Main |
| Main Level Bedrooms | 1 |
| Main Level Bathrooms | 1 |
| Below Grade Finished Area Unit Type | Square Feet |
| LivingAreaSource | Public Records |
| Below Grade Finished Area Source | Public Records |
| Above Grade Finished Area Source | Public Records |
| Above Grade Finished Area Unit Type | Square Feet |
| Total Baths | 3 |
| Kitchen Area | 192 |
| Kitchen Length | 12 |
| Kitchen Width | 16 |
| Primary on Main | 110 |
| Second Bedroom Length | 10 |
| Second Bedroom Width | 11 |
| Bedroom 3 Area | 120 |
| Bedroom 3 Length | 10 |
| Bedroom 3 Width | 12 |
| Bedroom 4 Area | 120 |
| Bedroom 4 Length | 10 |
| Bedroom 4 Width | 12 |
| Living Room Area | 224 |
| Living Room Length | 14 |
| Living Room Width | 16 |
| Primary Bedroom Area | 252 |
| Primary Bedroom Length | 14 |
| Primary Bedroom Width | 18 |
| Bedroom 4 Level | Upper |
| Bedroom 3 Level | Upper |
| Second Bedroom Level | Main |
Exterior Features
| Fencing | Full |
|---|---|
| Parking Features | Attached |
| Lot Features | Standard Lot 6000-9999 SF |
| Water Source | City Service |
| Total Parking | 3 |
| Lot Size Area | 0.154 |
| Foundation Details | Crawl Space |
| Building Area Total | 2102 |
| Lot Dimensions | 106x68 |
| Lot Size Acres | 0.154 |
| Road Surface Type | Paved |
| Covered Spaces | 3 |
Amenities
- Foreclosure
- Views
- Short Sale
- New Construction
- Adult 55+
- Lease To Own
- No HOA Fees
- Furnished
- Primary On Main
- Air Conditioning
- Seller Finance
- Green
- Fixer Upper
- Horse
- Golf
- Fireplace
- Deck
- Garage
- Basement
- Pool
Property vs Single Family Average in 83642
Price
Taxes
Year Built

