
Price Reduction - Foreclosure
Address
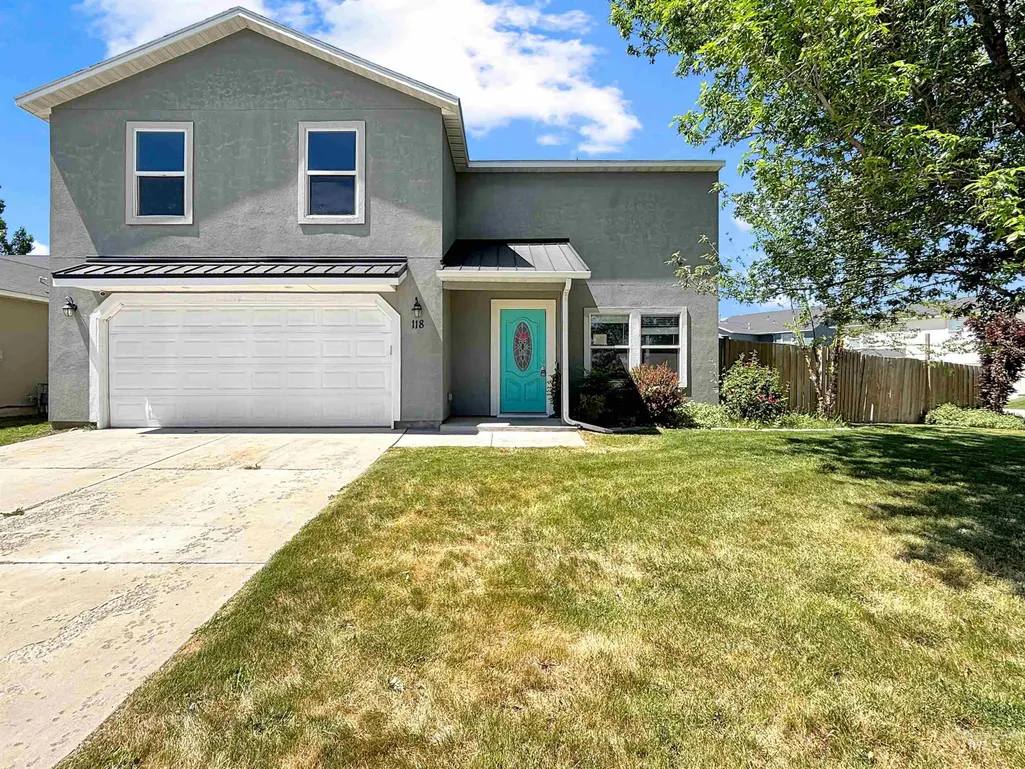
118 Parkland Way, Caldwell, ID
Price
$ 369,900
Property Attributes
- MLS#98991592
- TypeSingle Family
- Listing Status Active
- CountyCanyon
- CityCaldwell
- NeighborhoodMontecito Park
- Zip83605
- Style
- Year Built2006
- Taxes$ 1840
- Price$ 369,900
- Bedrooms5
- Full Bathrooms3
- Half Bathrooms0
- Sqr Footage2299
- Lot Size0.17 Acres
Data Source:
Intermountain MLS (IMLS)
Property Description
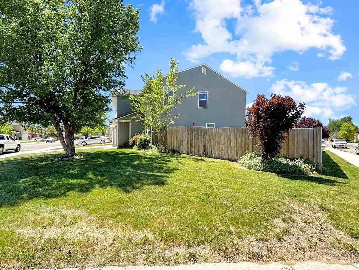
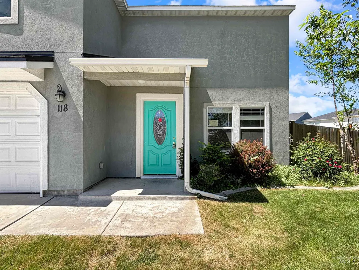
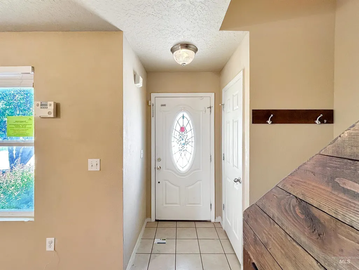
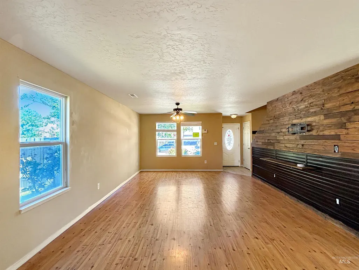
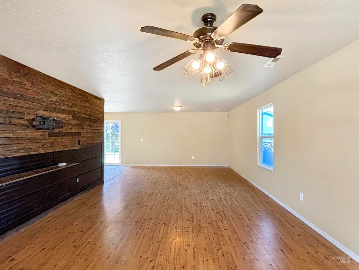
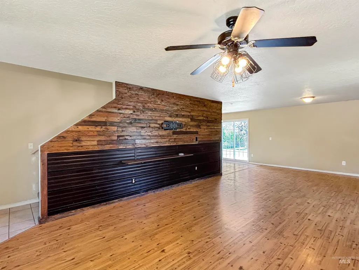
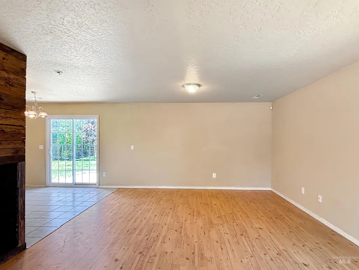
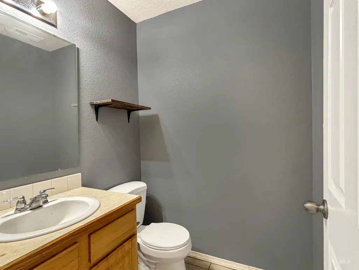
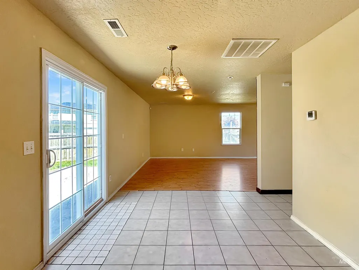
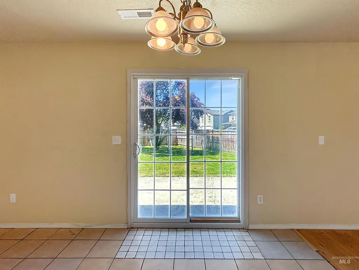
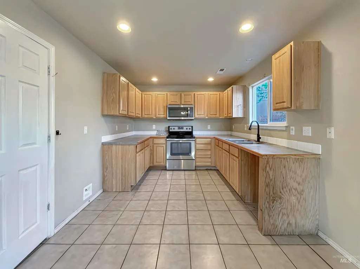
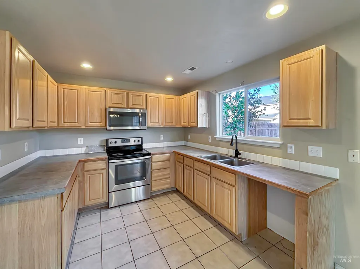
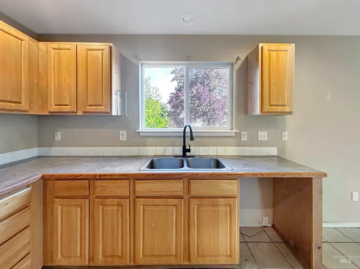

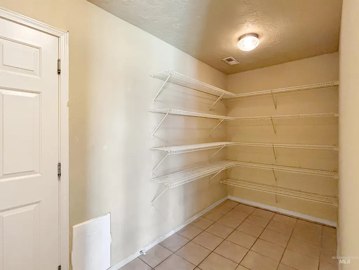
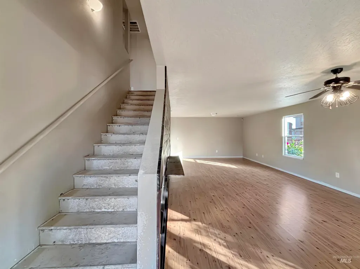
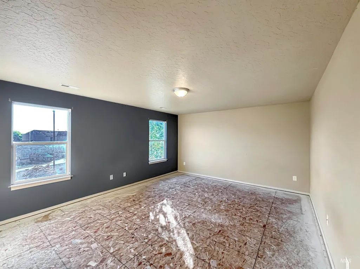
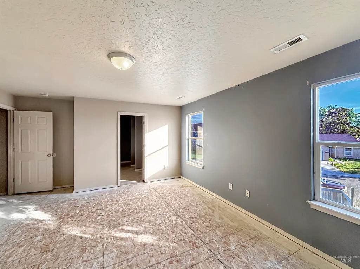
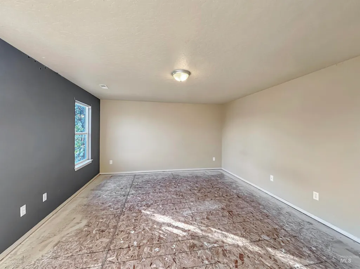
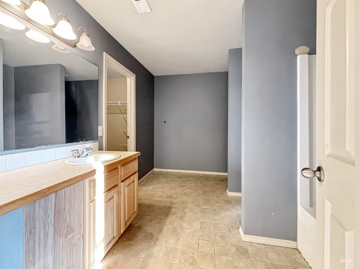
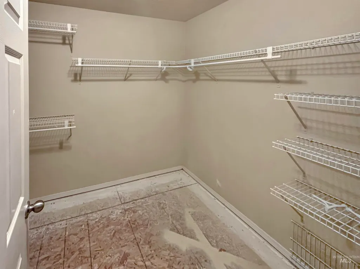
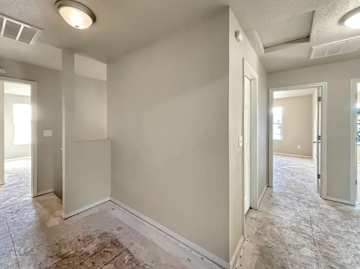
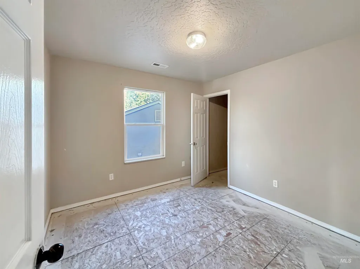
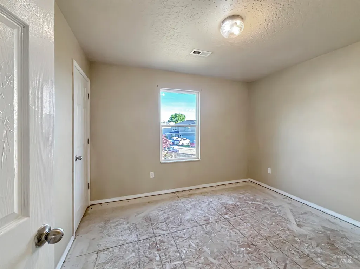
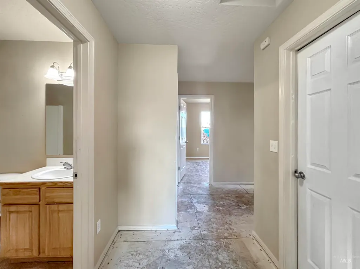
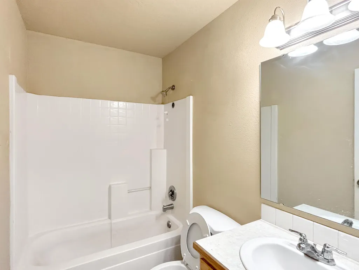
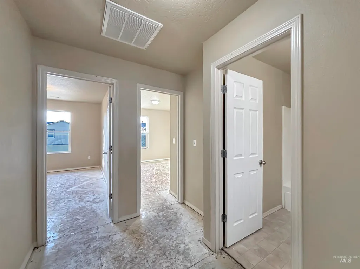
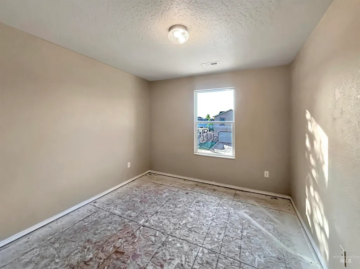
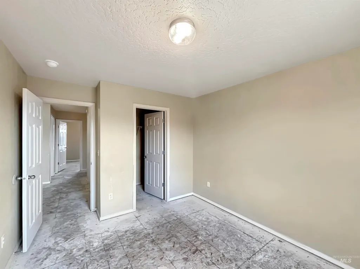
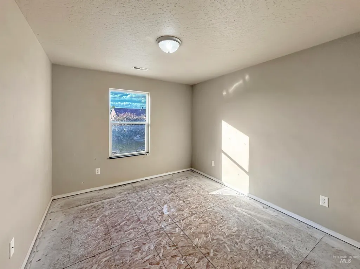
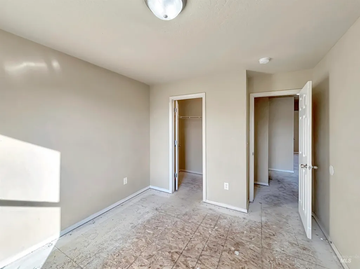
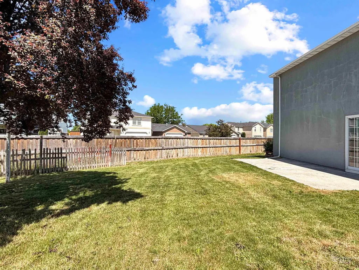
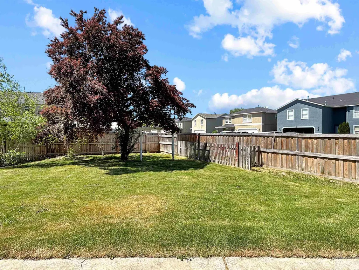
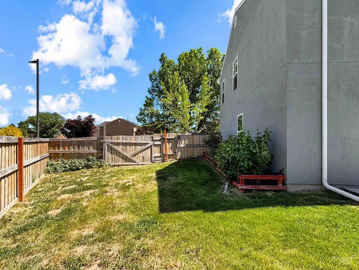
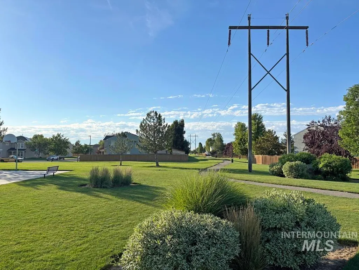
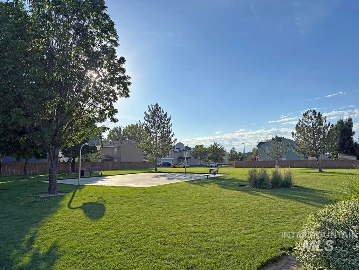
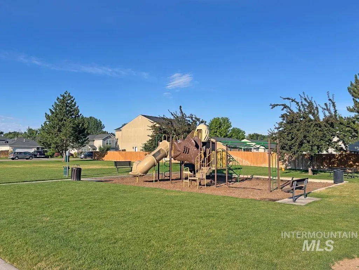
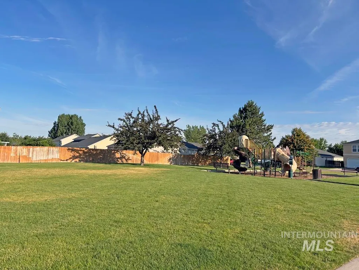
Welcome to 118 Parkland Way, Caldwell. A 2-story home in Montecito Park offering 5 bedrooms, 2.5 baths, and 2,304 SF on a 0.17-acre corner lot. Functional floor plan features main-level living areas, kitchen, dining space, and half bath, with all 5 bedrooms located upstairs. Kitchen includes a freestanding range/oven, microwave, and ample cabinet storage. Laundry/pantry room is located just off the kitchen for additional storage and utility. The primary suite includes private bath and walk-in closet. Fully fenced backyard includes garden area. Property is being sold as-is with no repairs. Located approximately 1 mile from freeway access, D&B Supply, a fitness center, softball fields, and a city park. Approximately 2 miles from the City of Caldwell's downtown Indian Creek Plaza with dining, shopping, and community events. Plus, 6 minutes from the future Fred Meyer location on Hwy 20/26. Montecito Park offers basketball courts, playgrounds, and walking paths. Don't miss out!
| Elementary School | Middle School | High School |
|---|---|---|
| Van Buren Elementary School | Jefferson Middle School | Caldwell High School |
| Price History | |
|---|---|
| 6/25/2026 | Listed $379,900 |
| 8/11/2026 | 3$369,900 |
General Features
| Heating | Forced Air |
|---|---|
| Cooling | Central Air |
| Utilities | Sewer Connected |
| Roof | Composition |
| HOA Fee | 400 |
| Garage Spaces | 2 |
| Construction Materials | Stucco |
| Year Built | 2006 |
| Levels | Two |
| Property Subtype | Single Family Residence |
| Tax Year | 2025 |
| Current Use | Single Family |
| Ownership | Fee Simple |
| Assoc Fee Paid Per | Annually |
| County | Canyon |
| Property Type | Residential |
| HOA | true |
| Attached Garage | true |
| Subdivision Name | Montecito Park |
| Garage Y/N | true |
| Status | Active |
| Directions | I-84 N / Exit 29, E on HWY 20-26 / N on Aviation / W on Vista Park / N on Parkmount / W on Central Park / Corner Lot |
| ModificationTimestamp | 2026-08-11T14:54:22.200Z |
| High School | Caldwell |
| City | Caldwell |
| High School District | Caldwell School District #132 |
| Lot Size Units | Acres |
| Lot Size Square Feet | 7405.2 |
| Carport Y/N | false |
| Listing Terms | Cash |
| Elementary School | Van Buren |
| Land Lease Y/N | false |
| Tax Annual Amount | 1840.88 |
| Middle/Junior High School | Jefferson |
| Building Area Units | Square Feet |
| Primary Bedroom Level | Upper |
| Living Area Units | Square Feet |
| Builder Name | Hubble Homes |
| Standard Status | Active |
| Middle/Junior School District | Caldwell School District #132 |
| Elementary School District | Caldwell School District #132 |
| Legal Description | 23-4N-3W SE MONTECITO PARK NO 2 LT 6 BLK 7 |
| LeasableAreaUnits | Square Feet |
| Freehold | IDX |
Interior Features
| Interior Amenities | Bath-Master |
|---|---|
| Flooring | Tile |
| Air Conditioning Y/N | true |
| Heating Y/N | true |
| Fireplace Y/N | false |
| Above Grade Finished Area | 2299 |
| Total Bedrooms | 5 |
| Below Grade Finished Area Unit Type | Square Feet |
| LivingAreaSource | Public Records |
| Below Grade Finished Area Source | Public Records |
| Above Grade Finished Area Source | Public Records |
| Above Grade Finished Area Unit Type | Square Feet |
| Total Baths | 3 |
| Bedroom 5 Level | Upper |
| Bedroom 4 Level | Upper |
| Bedroom 3 Level | Upper |
| Second Bedroom Level | Upper |
Exterior Features
| Fencing | Full |
|---|---|
| Parking Features | Attached |
| Lot Features | Standard Lot 6000-9999 SF |
| Water Source | City Service |
| Total Parking | 2 |
| Lot Size Area | 0.17 |
| Building Area Total | 2299 |
| Lot Size Acres | 0.17 |
| Covered Spaces | 2 |
Amenities
- Foreclosure
- Views
- Short Sale
- New Construction
- Adult 55+
- Lease To Own
- No HOA Fees
- Furnished
- Primary On Main
- Air Conditioning
- Seller Finance
- Green
- Fixer Upper
- Horse
- Golf
- Fireplace
- Deck
- Garage
- Basement
- Pool
Property vs Single Family Average in 83605
Price
Taxes
Year Built

