
Price Reduction - Primary on Main
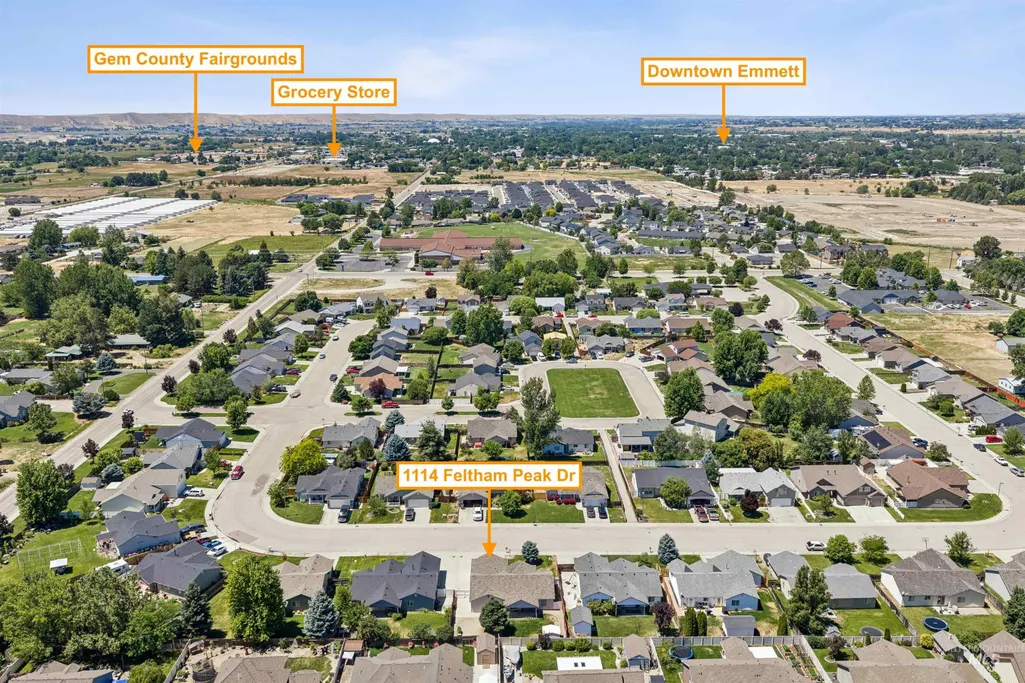
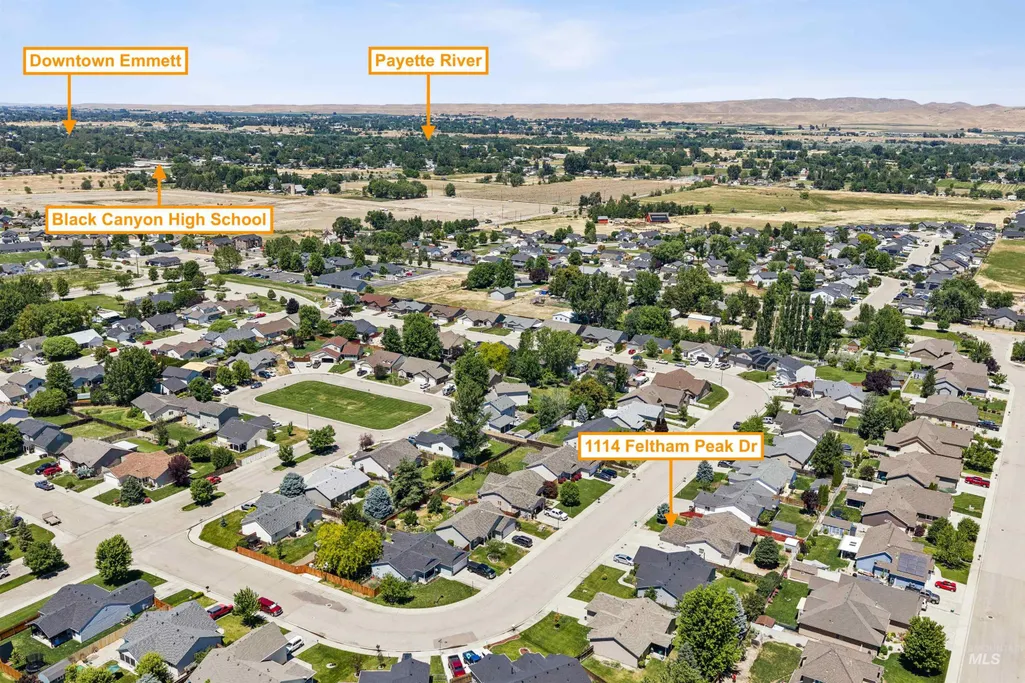
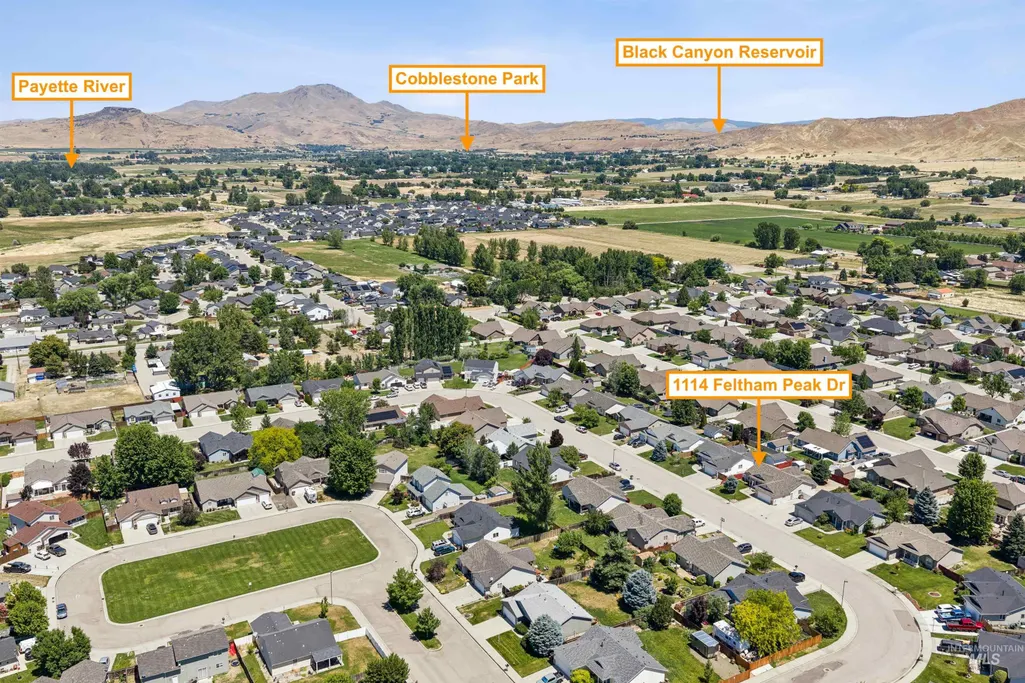
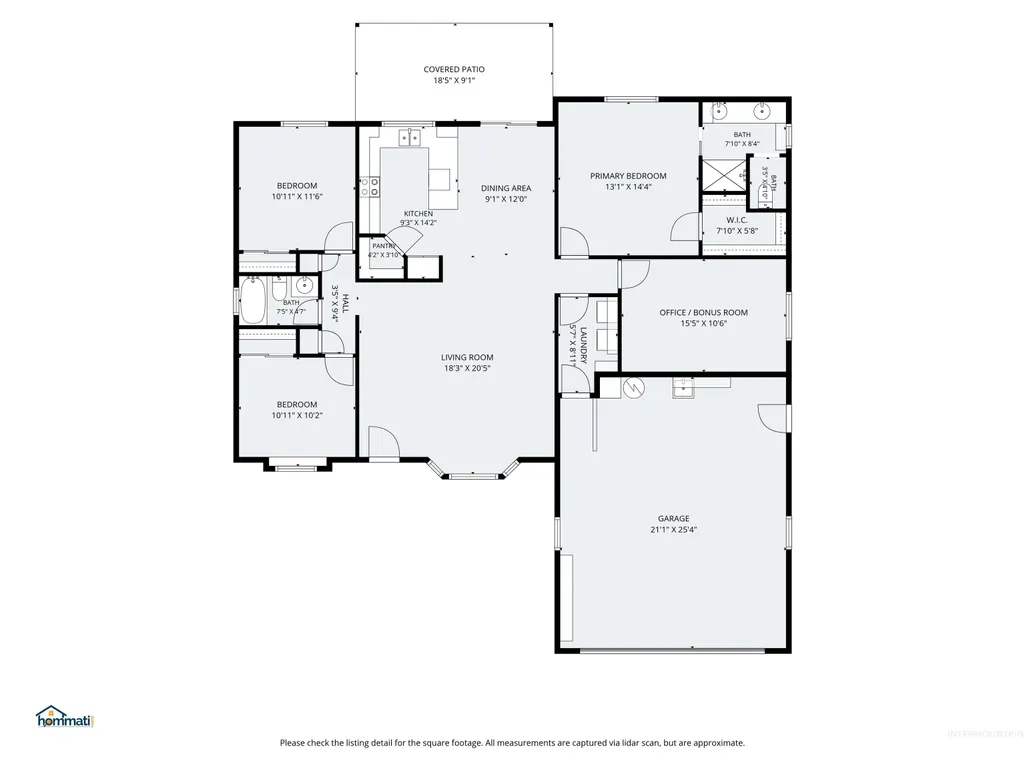
Address
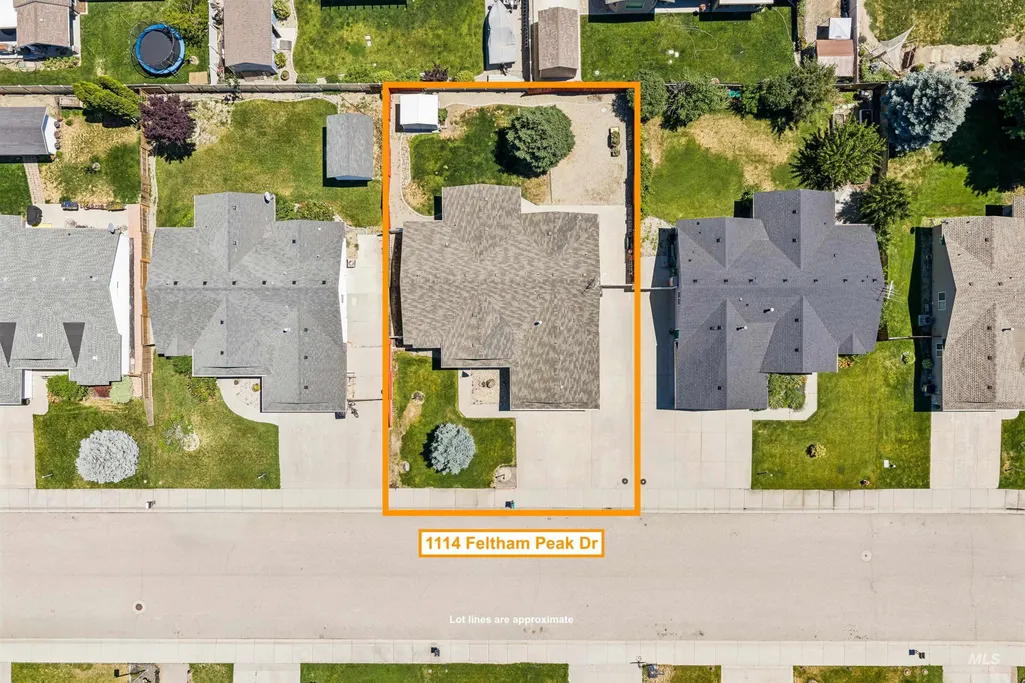
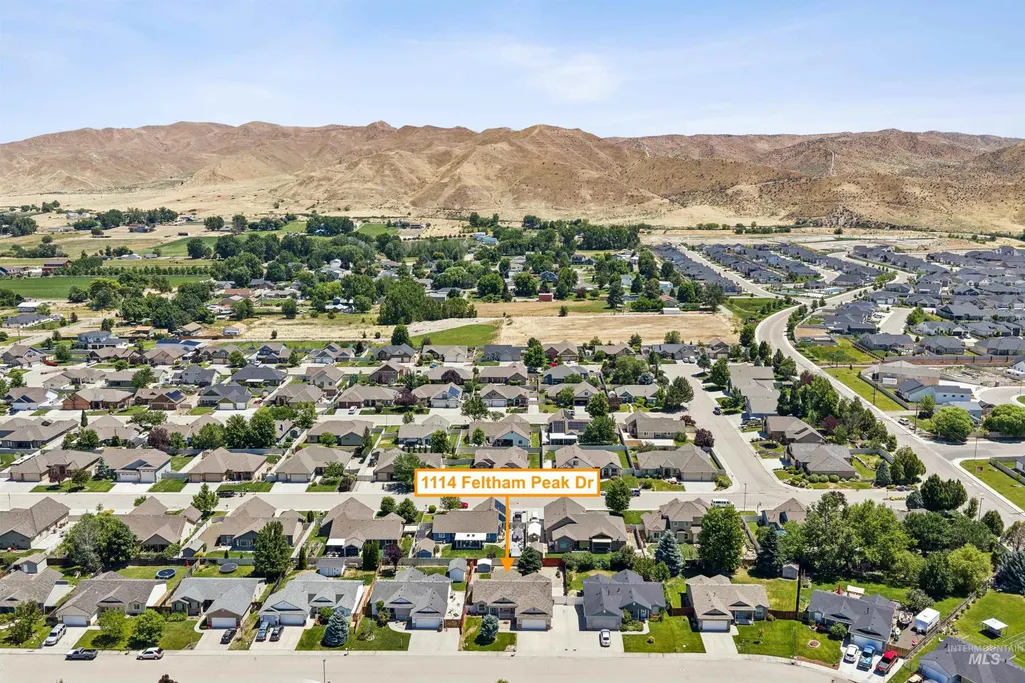
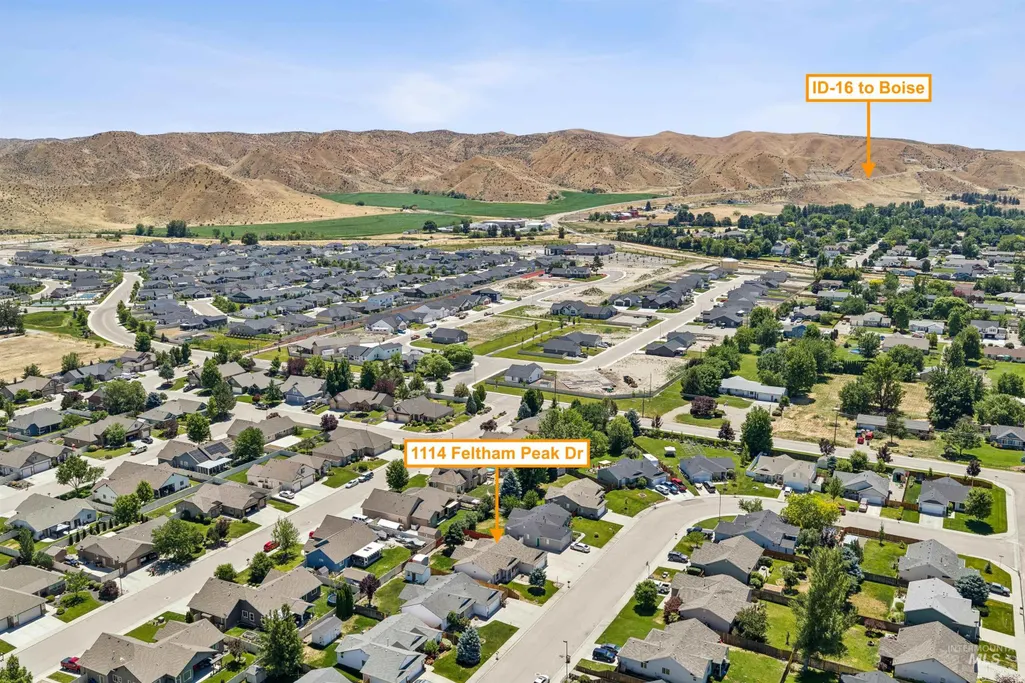
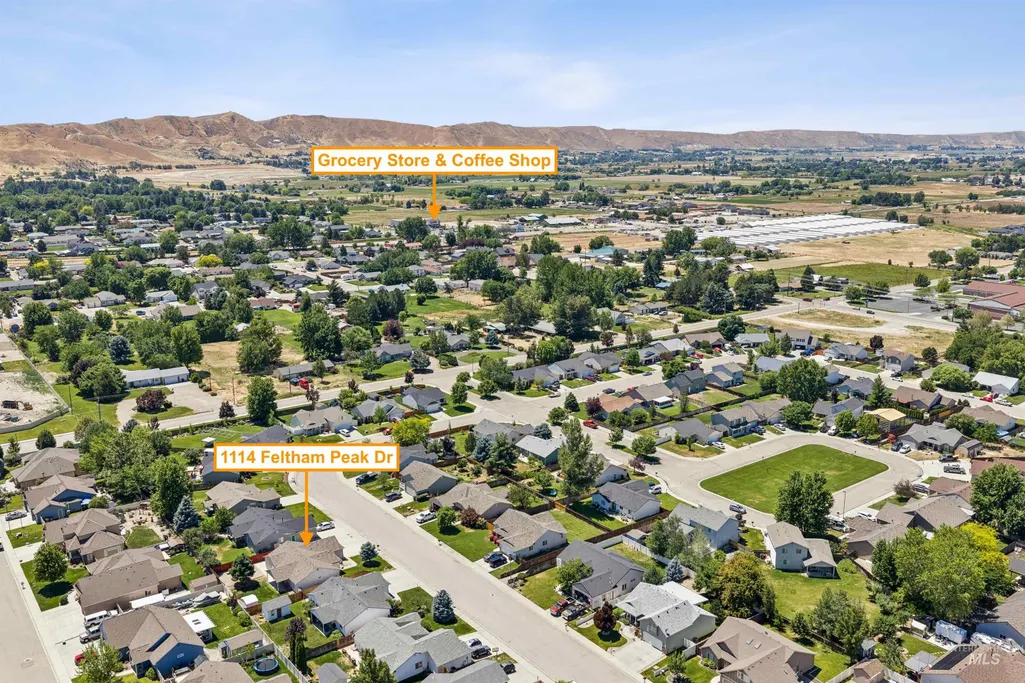
1114 Feltham Peak Dr., Emmett, ID
Price
$ 405,000
Property Attributes
- MLS#98991551
- TypeSingle Family
- Listing Status Pending
- CountyGem
- CityEmmett
- NeighborhoodCrystal Creek
- Zip83617
- Style
- Year Built2004
- Taxes$ 189
- Price$ 405,000
- Bedrooms3
- Full Bathrooms2
- Half Bathrooms0
- Sqr Footage1551
- Lot Size0.18 Acres
Data Source:
Intermountain MLS (IMLS)
Property Description
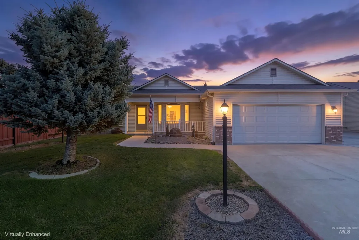
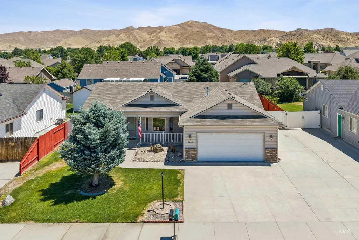
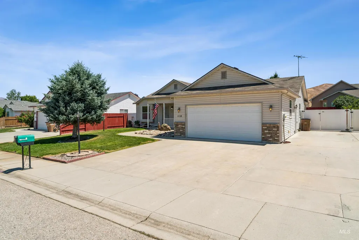
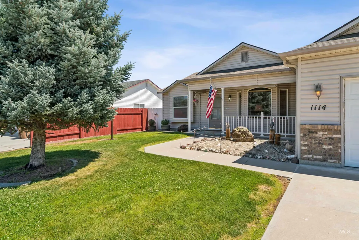
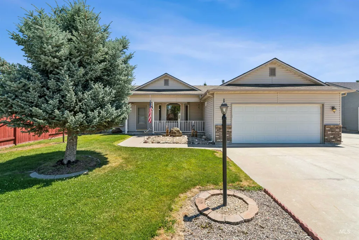
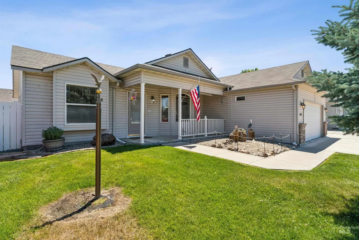
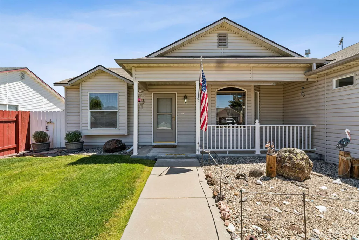
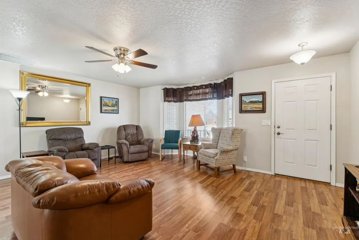
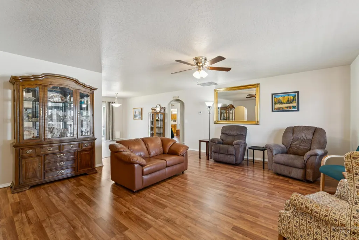
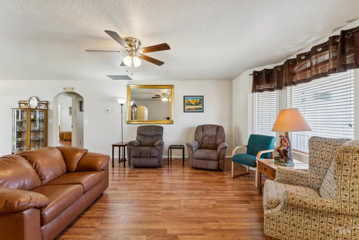
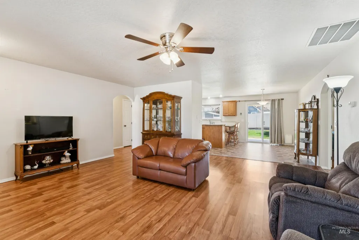
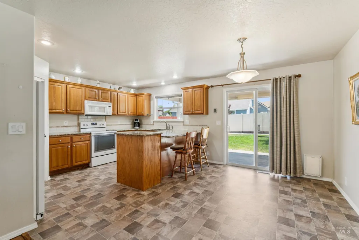
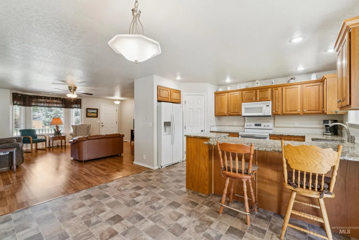
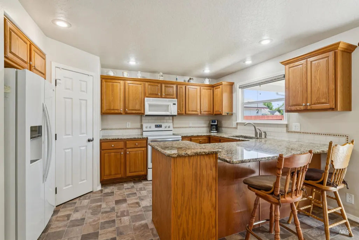
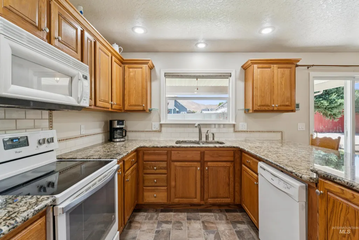
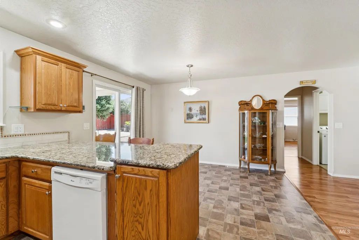
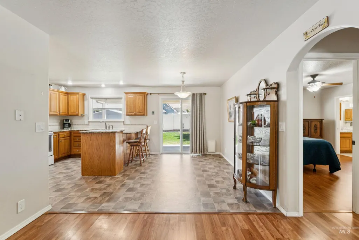
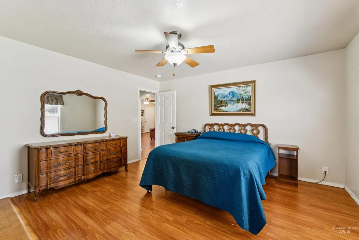
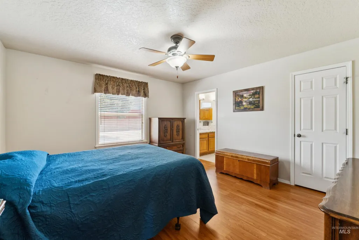
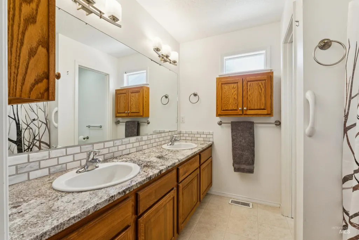
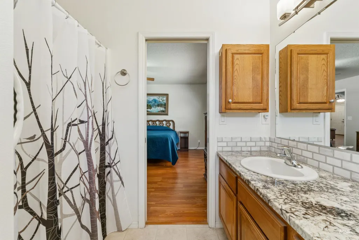
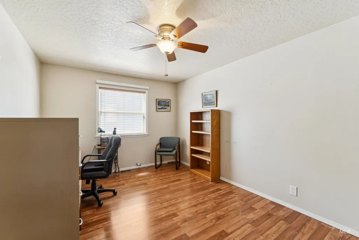
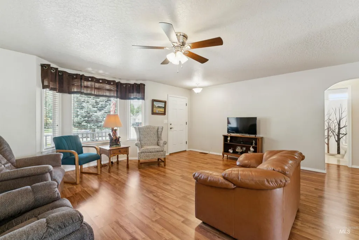
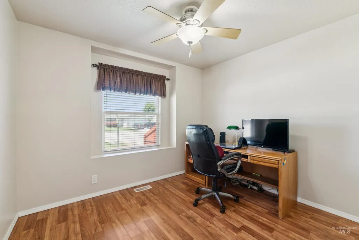
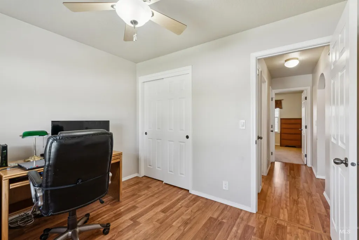
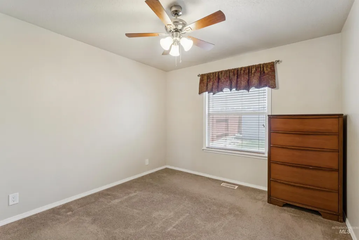
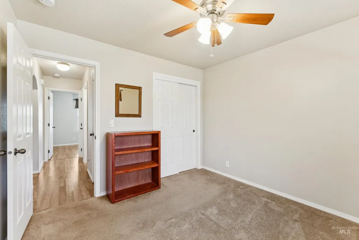
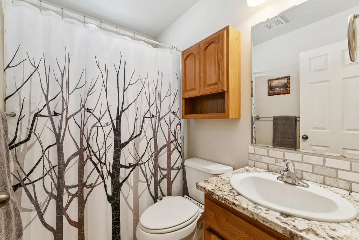
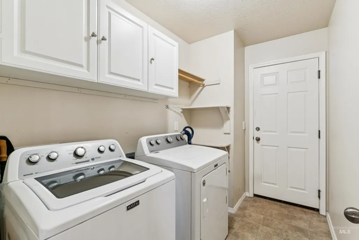
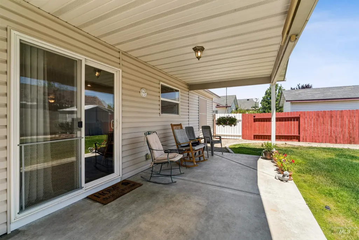
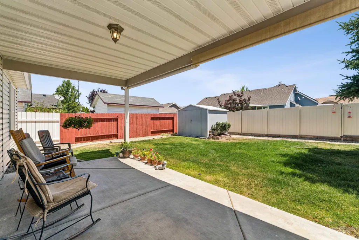
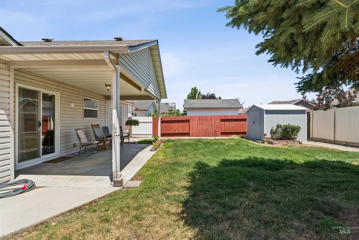
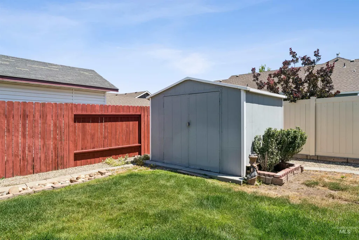
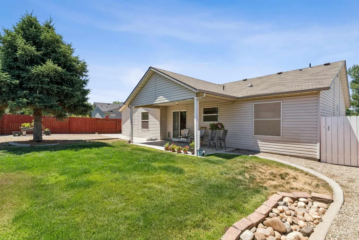
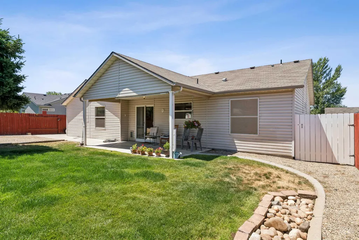
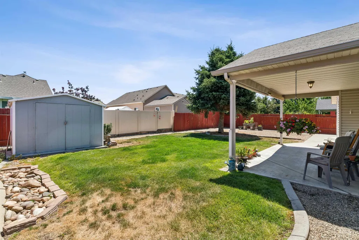
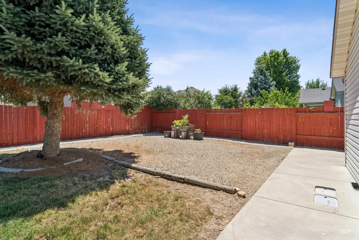
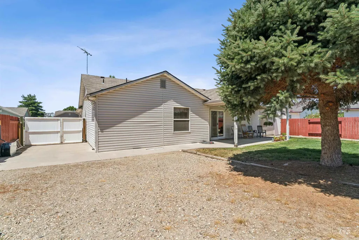
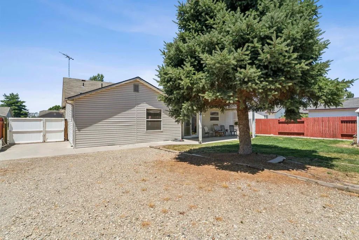
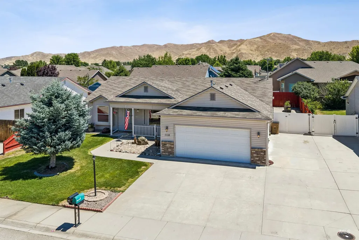
Welcome to this beautifully maintained 3-bedroom, 2-bath residence with a dedicated office, perfectly situated in one of Emmett's established & desirable neighborhoods. Offering a thoughtful blend of comfort, functionality, and convenience, this property is ideal for anyone seeking a well-cared-for home close to everyday amenities. Step inside to discover attractive wood-LVP flooring that flows throughout the home, creating a warm & cohesive feel while providing durability and easy maintenance. The open-concept design seamlessly connects the kitchen, dining, & living areas, making it easy to entertain. The spacious kitchen is designed with both style and practicality in mind, featuring granite countertops, ample cabinetry, & a convenient pantry for additional storage. A dedicated office provides flexibility for remote work, hobbies, or a quiet study area. The master bedroom split from the two additional bedrooms provide plenty of space for added guests. Outside, you'll appreciate fully fenced backyard with a 10-foot gate that allows easy access for RV parking behind the fence. An 8x10 storage shed offers space to store all your lawn care items. 1 Year Home Warranty Included for your peace of mind.
| Elementary School | Middle School | High School |
|---|---|---|
| Carberry Elementary School | Emmett Middle School | Emmett High School |
| Price History | |
|---|---|
| 6/27/2026 | Listed $419,900 |
| 7/14/2026 | 1$415,000 |
| 7/20/2026 | 1$410,000 |
| 8/4/2026 | 1$405,000 |
General Features
| Heating | Forced Air |
|---|---|
| Cooling | Central Air |
| Utilities | Sewer Connected |
| Roof | Composition |
| Appliances | Gas Water Heater |
| HOA Fee | 200 |
| Garage Spaces | 2 |
| Patio/Porch Features | Covered Patio/Deck |
| Construction Materials | Frame |
| Year Built | 2004 |
| Levels | One |
| Property Subtype | Single Family Residence |
| Tax Year | 2025 |
| Current Use | Single Family |
| Ownership | Fee Simple |
| Accessibility | Bathroom Bars |
| Assoc Fee Paid Per | Annually |
| County | Gem |
| Property Type | Residential |
| HOA | true |
| Attached Garage | true |
| Subdivision Name | Crystal Creek |
| Garage Y/N | true |
| Other Structures | Storage Shed |
| Status | Pending |
| Directions | N. on Substation, East on 12th, N on Crystal Creek, E. Pinyon Peak, N on Feltham |
| ModificationTimestamp | 2026-08-06T00:27:18.100Z |
| High School | Emmett |
| City | Emmett |
| High School District | Emmett Independent District #221 |
| Lot Size Units | Acres |
| Lot Size Square Feet | 7840.8 |
| Carport Y/N | false |
| Listing Terms | Cash |
| Elementary School | Carberry |
| Land Lease Y/N | false |
| Tax Annual Amount | 189.7 |
| Middle/Junior High School | Emmett |
| Virtual Tour | https://www.hommati.com/3DTour-AerialVideo/unbranded/1114-Feltham-Peak-Dr-Emmett-Id-83617--HPI74197027 |
| Building Area Units | Square Feet |
| Primary Bedroom Level | Main |
| Living Area Units | Square Feet |
| Standard Status | Pending |
| Middle/Junior School District | Emmett Independent District #221 |
| Elementary School District | Emmett Independent District #221 |
| Legal Description | Lot 10 Blk 01 Crystal Creek Estates #02 Sub |
| LeasableAreaUnits | Square Feet |
| Freehold | IDX |
Interior Features
| Interior Amenities | Bath-Master |
|---|---|
| Flooring | Carpet |
| Kitchen Level | Main |
| Air Conditioning Y/N | true |
| Heating Y/N | true |
| Fireplace Y/N | false |
| Above Grade Finished Area | 1551 |
| Total Bedrooms | 3 |
| Living Room Level | Main |
| Main Level Bedrooms | 3 |
| Main Level Bathrooms | 2 |
| Below Grade Finished Area Unit Type | Square Feet |
| LivingAreaSource | Public Records |
| Below Grade Finished Area Source | Public Records |
| Above Grade Finished Area Source | Public Records |
| Above Grade Finished Area Unit Type | Square Feet |
| Total Baths | 2 |
| Dining Room Level | Main |
| Bedroom 3 Level | Main |
| Second Bedroom Level | Main |
Exterior Features
| Fencing | Partial |
|---|---|
| Parking Features | Attached |
| Lot Features | Standard Lot 6000-9999 SF |
| Water Source | City Service |
| Total Parking | 2 |
| Lot Size Area | 0.18 |
| Foundation Details | Crawl Space |
| Building Area Total | 1551 |
| Lot Size Acres | 0.18 |
| Road Surface Type | Paved |
| Covered Spaces | 2 |
| Road Frontage Type | Public Road |
Amenities
- Foreclosure
- Views
- Short Sale
- New Construction
- Adult 55+
- Lease To Own
- No HOA Fees
- Furnished
- Primary On Main
- Air Conditioning
- Seller Finance
- Green
- Fixer Upper
- Horse
- Golf
- Fireplace
- Deck
- Garage
- Basement
- Pool
Property vs Single Family Average in 83617
Price
Taxes
Year Built

