
Price Reduction - Primary on Main
Address
2708 E Buckaroo Dr., Kuna, ID
Price
$ 499,900
Property Attributes
- MLS#98991548
- TypeSingle Family
- Listing Status Active
- CountyAda
- CityKuna
- NeighborhoodLedgestone
- Zip83634
- Style
- Year Built2024
- Taxes$ 1571
- Price$ 499,900
- Bedrooms4
- Full Bathrooms2
- Half Bathrooms0
- Sqr Footage2128
- Lot Size0.171 Acres
Data Source:
Intermountain MLS (IMLS)
Property Description
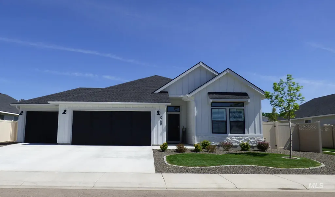
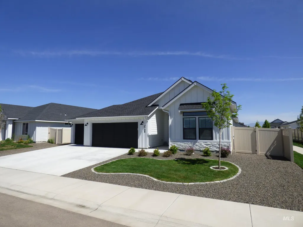
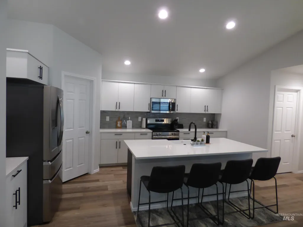
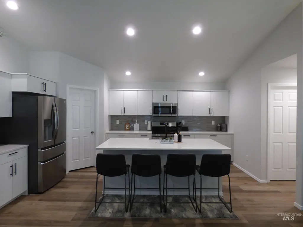
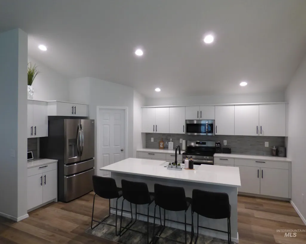
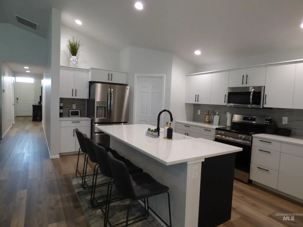
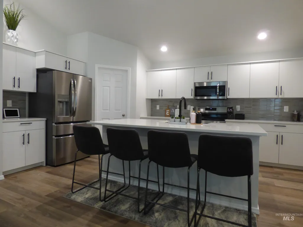
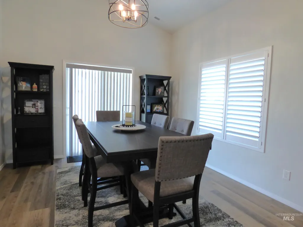
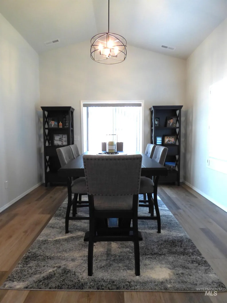
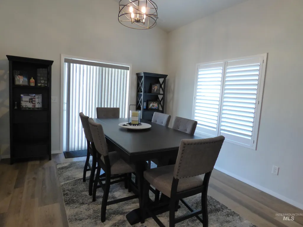
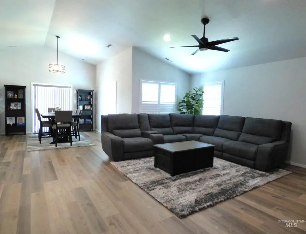
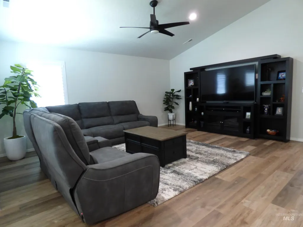
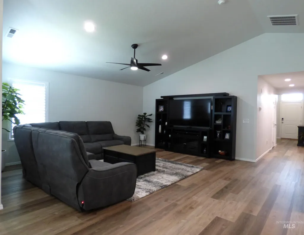
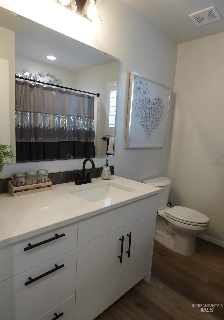
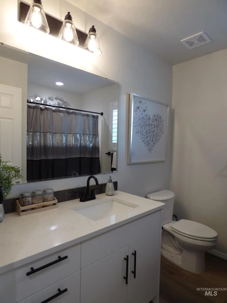
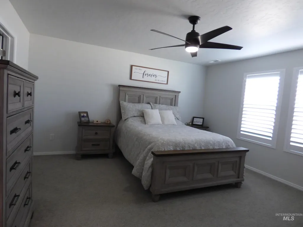
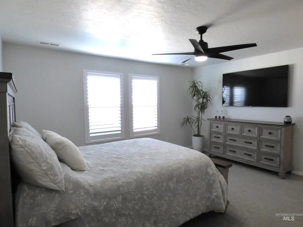
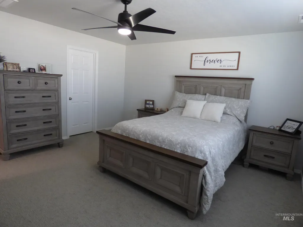
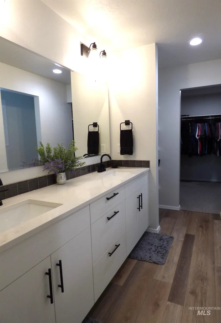
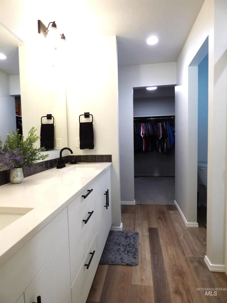
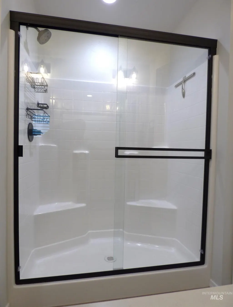
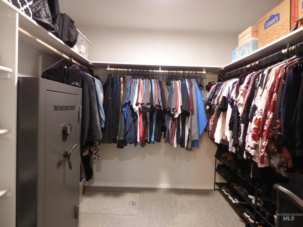
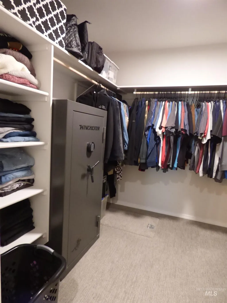
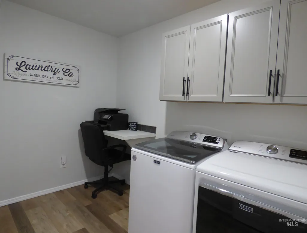
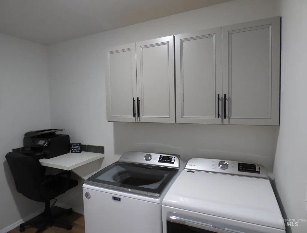
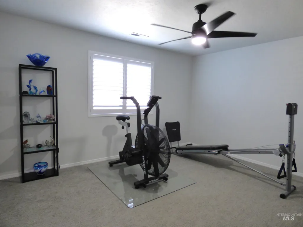
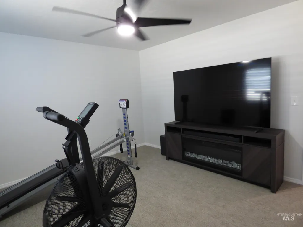
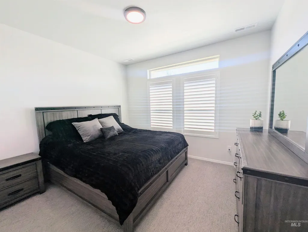
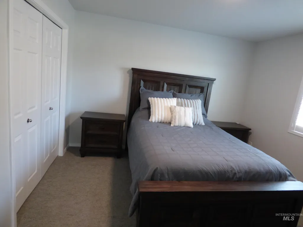
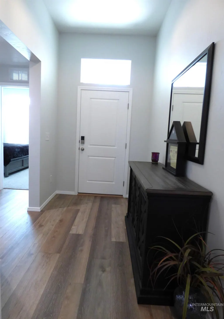
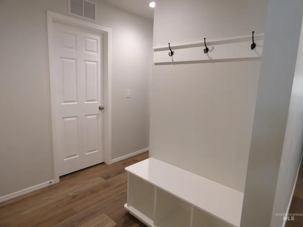
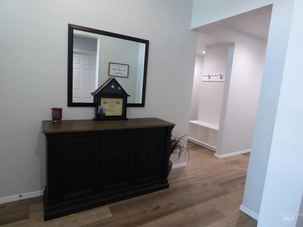
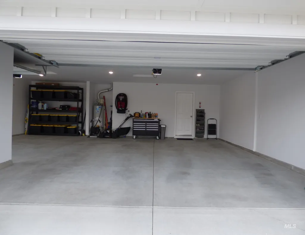
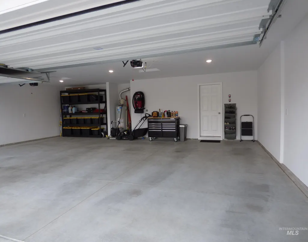
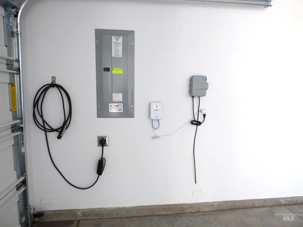
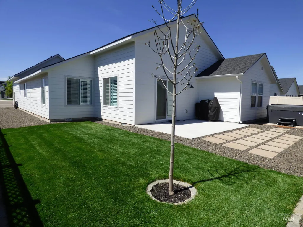
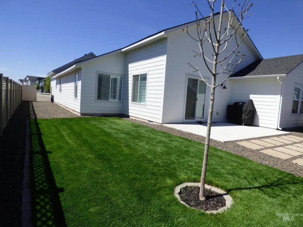
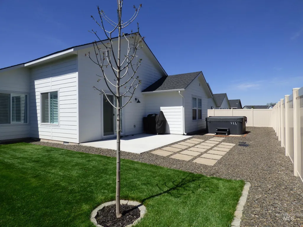
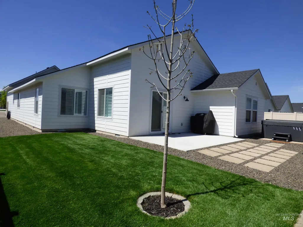
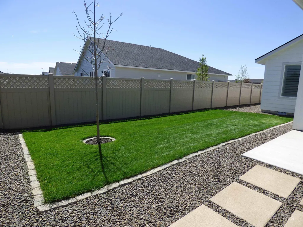
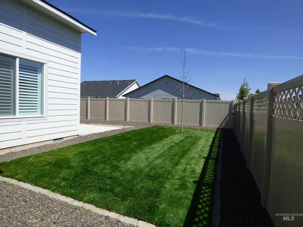
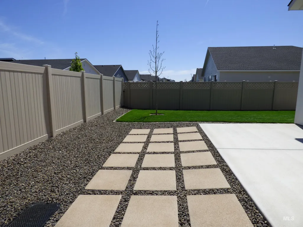
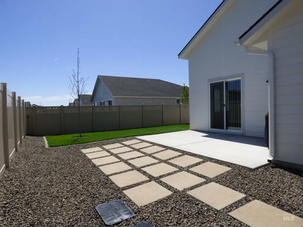
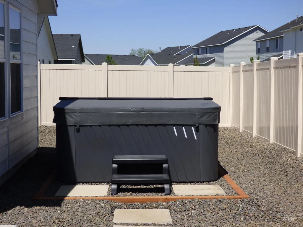
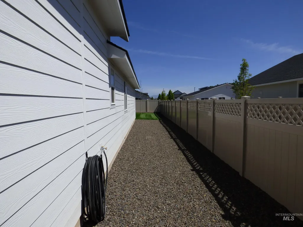
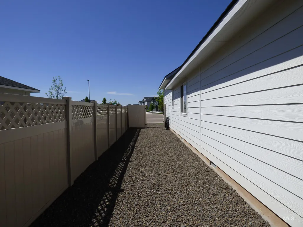
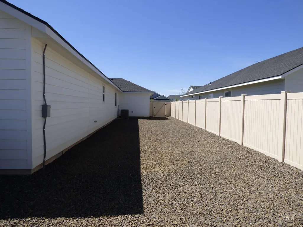
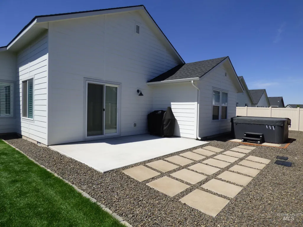
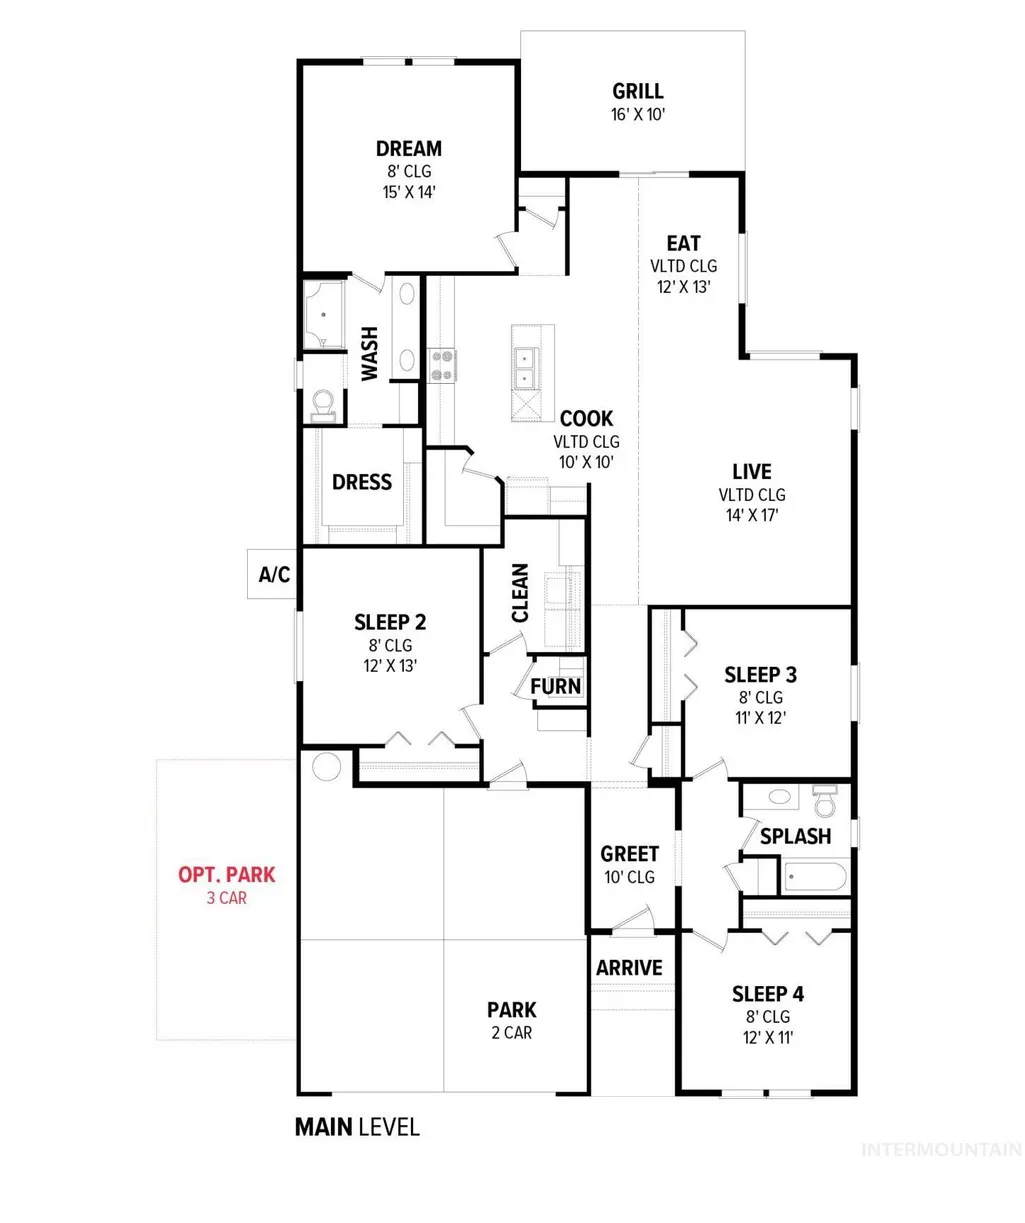
Beautiful modern farmhouse featuring 4 bedrooms, 2 bathrooms, and a fully finished 3-car garage with 50-Amp EV outlet. Thoughtfully designed with excellent curb appeal, professional low-maintenance xeriscape landscaping, and pride of ownership throughout. The light-filled, open-concept floor plan features a stunning kitchen with quartz countertops, soft-close cabinets, a walk-in pantry, and an expansive dining area. The spacious primary suite offers a relaxing retreat, while three additional bedrooms provide flexibility for guests, an office, workout room, or bonus space. Additional upgrades include quartz countertops in both bathrooms, custom laundry room cabinetry with hanging rod, plantation shutters throughout, and room-darkening blinds in the primary suite. Enjoy a desirable north-facing, fully fenced backyard with professional low-maintenance xeriscape landscaping and an additional irrigation zone for future shrubs, trees, or planter boxes. The east side yard offers potential for additional parking. Conveniently located near shopping, dining, parks, and restaurants, and just minutes from the new South Meridian Costco. Pet-free, meticulously maintained, and move-in ready. Owner is a licensed real estate agent.
| Elementary School | Middle School | High School |
|---|---|---|
| Silver Trail Elementary School | Teed Middle School | Kuna High School |
| Price History | |
|---|---|
| 6/25/2026 | Listed $544,900 |
| 7/6/2026 | 1$539,900 |
| 7/13/2026 | 2$529,900 |
| 7/22/2026 | Listed $529,800 |
| 7/24/2026 | 2$519,900 |
| 7/28/2026 | 4$499,900 |
General Features
| Heating | Forced Air |
|---|---|
| Cooling | Central Air |
| Utilities | Sewer Connected |
| Roof | Composition |
| Appliances | Gas Water Heater |
| HOA Fee | 600 |
| Garage Spaces | 3 |
| Construction Materials | Frame |
| Year Built | 2024 |
| Levels | One |
| Property Subtype | Single Family Residence |
| Tax Year | 2025 |
| Current Use | Single Family |
| Ownership | Fee Simple |
| Assoc Fee Paid Per | Annually |
| County | Ada |
| Property Type | Residential |
| HOA | true |
| Attached Garage | true |
| Subdivision Name | Ledgestone |
| Garage Y/N | true |
| Status | Active |
| Directions | From Hubbard and Locust Grove: W on Hubbard, S on Moon Shadow, E on Buckaroo Dr |
| ModificationTimestamp | 2026-08-16T17:56:59.600Z |
| High School | Kuna |
| City | Kuna |
| High School District | Kuna School District #3 |
| Lot Size Units | Acres |
| Lot Size Square Feet | 7448.76 |
| Carport Y/N | false |
| Listing Terms | Cash |
| Elementary School | Silver Trail |
| Land Lease Y/N | false |
| Tax Annual Amount | 1571.04 |
| Middle/Junior High School | Teed |
| Building Area Units | Square Feet |
| Primary Bedroom Level | Main |
| Living Area Units | Square Feet |
| Standard Status | Active |
| Middle/Junior School District | Kuna School District #3 |
| Elementary School District | Kuna School District #3 |
| Legal Description | LOT 23 IN BLOCK 6 OF LEDGESTONE SUBDIVISION NO. 2 |
| LeasableAreaUnits | Square Feet |
| Freehold | IDX |
Interior Features
| Interior Amenities | Bath-Master |
|---|---|
| Flooring | Carpet |
| Kitchen Level | Main |
| Air Conditioning Y/N | true |
| Heating Y/N | true |
| Fireplace Y/N | false |
| Above Grade Finished Area | 2128 |
| Total Bedrooms | 4 |
| Living Room Level | Main |
| Main Level Bedrooms | 4 |
| Main Level Bathrooms | 2 |
| Below Grade Finished Area Unit Type | Square Feet |
| LivingAreaSource | Public Records |
| Below Grade Finished Area Source | Public Records |
| Above Grade Finished Area Source | Public Records |
| Above Grade Finished Area Unit Type | Square Feet |
| Total Baths | 2 |
| Kitchen Area | 108 |
| Kitchen Length | 9 |
| Kitchen Width | 12 |
| Primary on Main | 156 |
| Second Bedroom Length | 12 |
| Second Bedroom Width | 13 |
| Bedroom 3 Area | 132 |
| Bedroom 3 Length | 11 |
| Bedroom 3 Width | 12 |
| Bedroom 4 Area | 132 |
| Bedroom 4 Length | 12 |
| Bedroom 4 Width | 11 |
| Living Room Area | 306 |
| Living Room Length | 18 |
| Living Room Width | 17 |
| Primary Bedroom Area | 210 |
| Primary Bedroom Length | 15 |
| Primary Bedroom Width | 14 |
| Bedroom 4 Level | Main |
| Bedroom 3 Level | Main |
| Second Bedroom Level | Main |
Exterior Features
| Fencing | Full |
|---|---|
| Parking Features | Attached |
| Lot Features | Standard Lot 6000-9999 SF |
| Water Source | City Service |
| Total Parking | 3 |
| Lot Size Area | 0.171 |
| Foundation Details | Crawl Space |
| Building Area Total | 2128 |
| Lot Dimensions | 110x50 |
| Lot Size Acres | 0.171 |
| Road Surface Type | Paved |
| Covered Spaces | 3 |
| Road Frontage Type | Public Road |
Amenities
- Foreclosure
- Views
- Short Sale
- New Construction
- Adult 55+
- Lease To Own
- No HOA Fees
- Furnished
- Primary On Main
- Air Conditioning
- Seller Finance
- Green
- Fixer Upper
- Horse
- Golf
- Fireplace
- Deck
- Garage
- Basement
- Pool
Property vs Single Family Average in 83634
Price
Taxes
Year Built

