
Primary on Main
Address
2020 S Gedalio Ln., Meridian, ID
Price
$ 484,900
Property Attributes
- MLS#98991536
- TypeSingle Family
- Listing Status Pending
- CountyAda
- CityMeridian
- NeighborhoodMovado Village
- Zip83642
- Style
- Year Built2018
- Taxes$ 1435
- Price$ 484,900
- Bedrooms2
- Full Bathrooms2
- Half Bathrooms0
- Sqr Footage1438
- Lot Size0.15 Acres
Data Source:
Intermountain MLS (IMLS)
Property Description
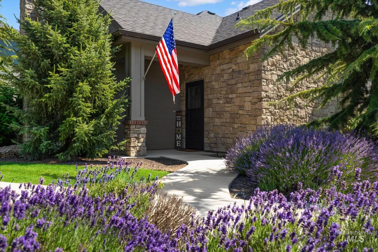
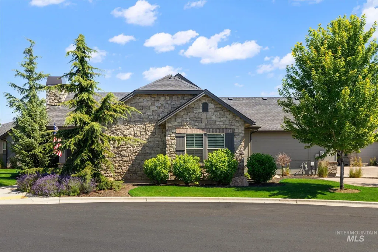
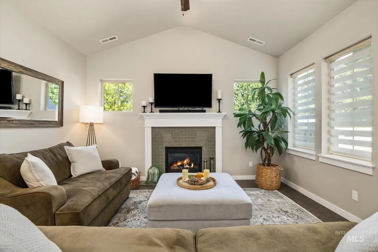
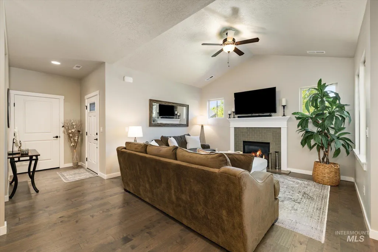
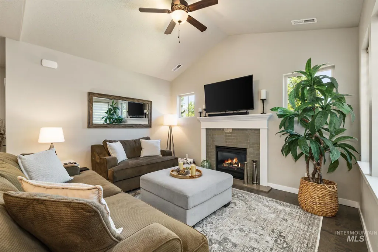
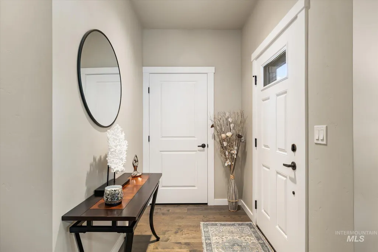
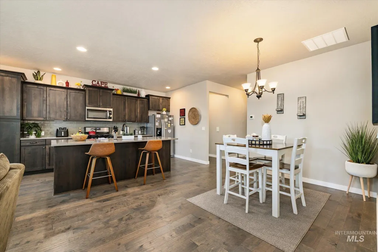
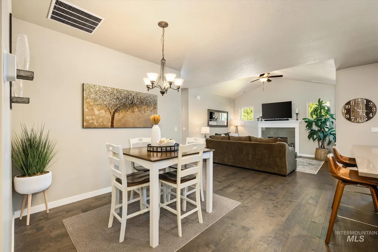
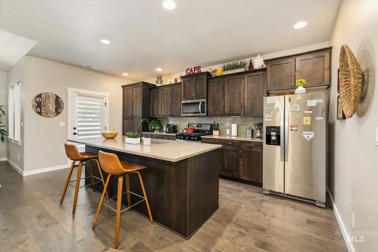
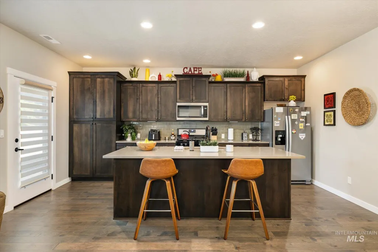
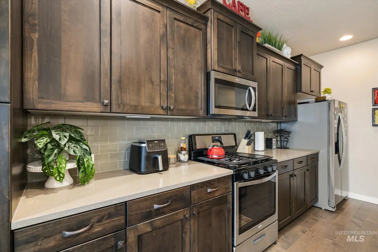
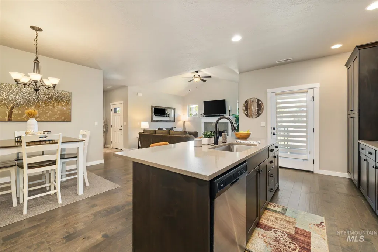
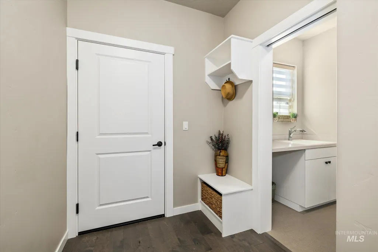
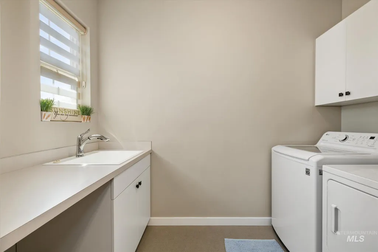
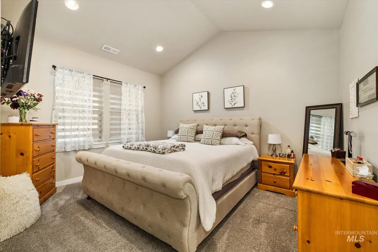
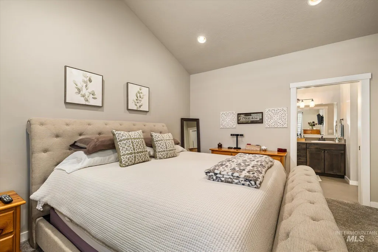
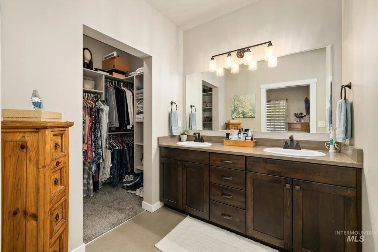
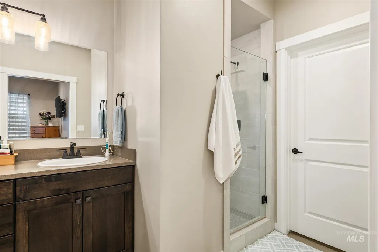
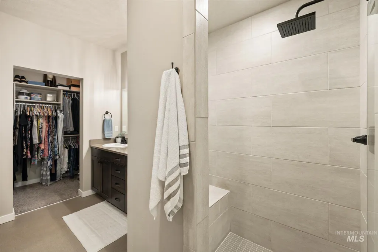
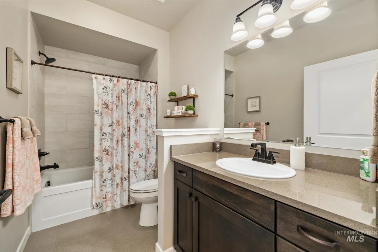
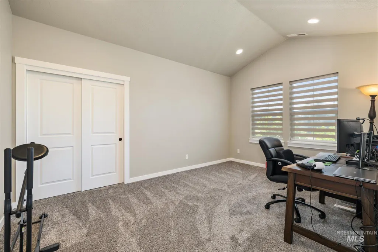
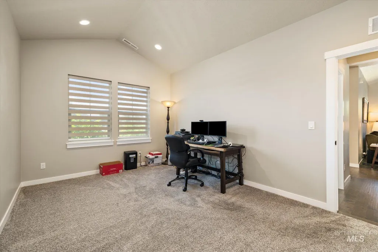
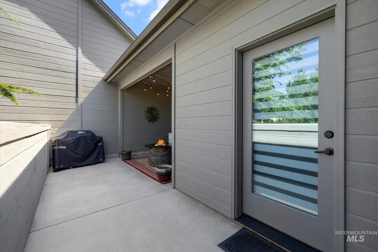
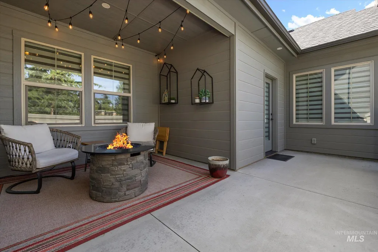
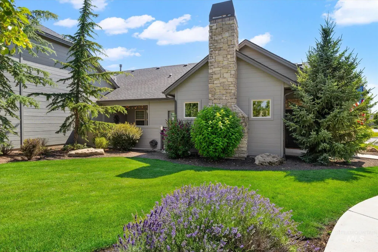
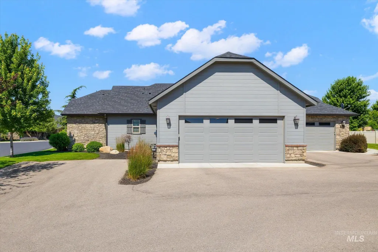
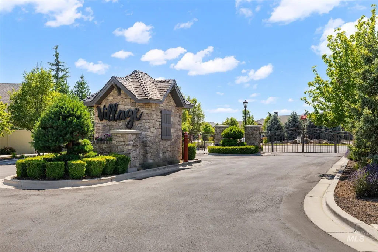
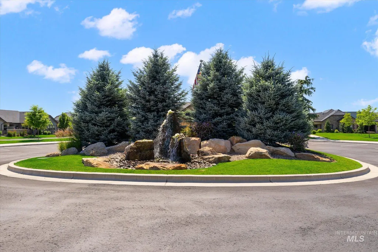
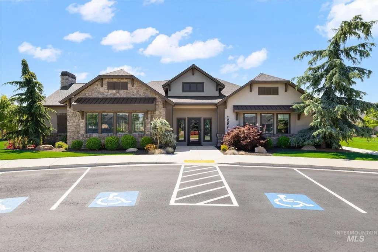
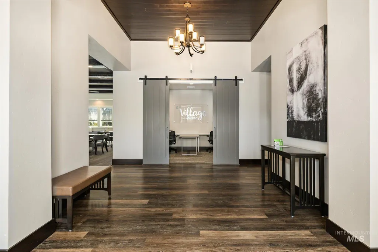
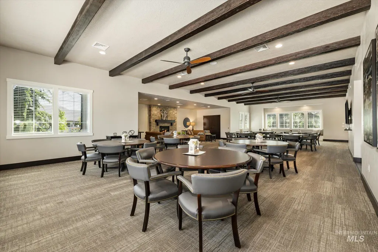
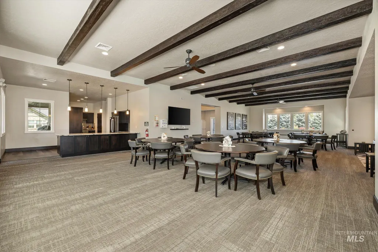
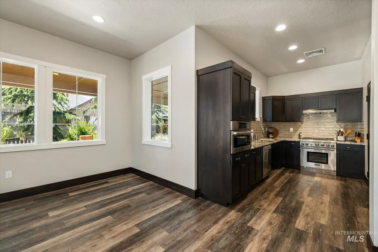
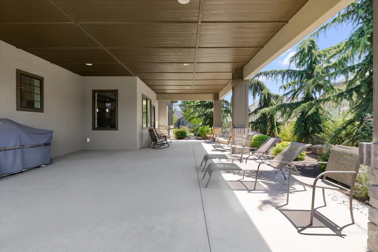
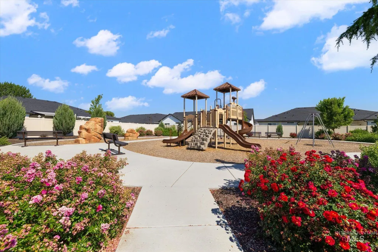
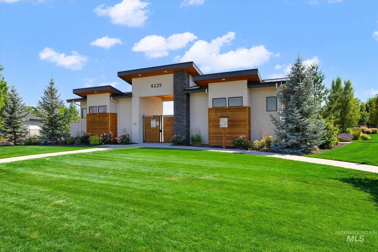
The lawn is maintained, the pool is waiting, and your weekends are officially reclaimed! Welcome to this beautifully appointed single-level patio home in Meridian's sought-after gated community of Movado Village. Designed for effortless living, this home showcases engineered hardwood flooring, quartz countertops, a spacious island kitchen, vaulted ceilings, and a cozy gas fireplace. The split-bedroom floor plan offers ideal privacy, while the versatile second bedroom is perfect for guests, a home office, or hobby room. The spacious primary suite features dual vanities, a custom tile shower, and a walk-in closet. Step outside to your private fenced patio—perfect for morning coffee or relaxing evenings. Enjoy true lock-and-leave living with HOA-maintained landscaping, snow removal, exterior paint, and roof replacement, giving you more time to enjoy the community pool, clubhouse, fitness center, and scenic walking paths. Just minutes from Topgolf, shopping, dining, and everyday conveniences, this home offers the perfect blend of comfort, style, and carefree living. Why spend your weekends doing yard work when you could be living your best life?
| Elementary School | Middle School | High School |
|---|---|---|
| Pepper Ridge Elementary School | Lewis and Clark Middle School | Mountain View High School |
| Price History | |
|---|---|
| 6/25/2026 | Listed $489,900 |
| 7/17/2026 | 1$484,900 |
General Features
| Heating | Forced Air |
|---|---|
| Cooling | Central Air |
| Utilities | Sewer Connected |
| Roof | Architectural Style |
| Appliances | Gas Water Heater |
| HOA Fee | 572 |
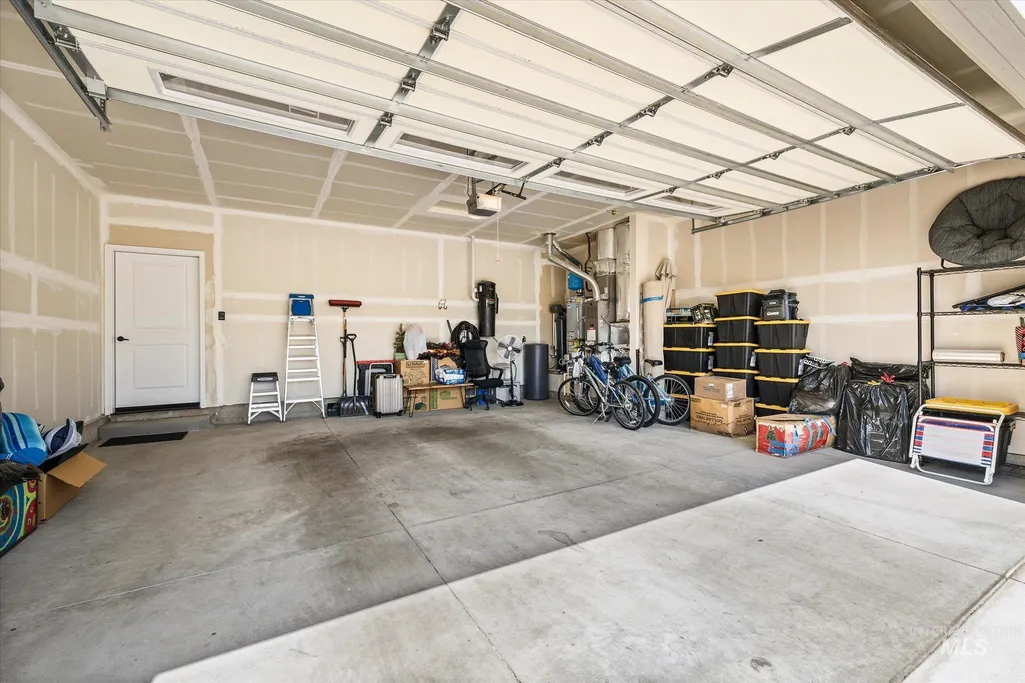
| Garage Spaces | 2 |
| Patio/Porch Features | Covered Patio/Deck |
| Pool Features | Community |
| Construction Materials | Brick |
| Year Built | 2018 |
| Levels | One |
| Property Subtype | Single Family Residence |
| Tax Year | 2025 |
| Current Use | Single Family |
| Ownership | Fee Simple |
| Community Features | Gated |
| Assoc Fee Paid Per | Quarterly |
| County | Ada |
| Property Type | Residential |
| HOA | true |
| Attached Garage | true |
| Subdivision Name | Movado Village |
| Garage Y/N | true |
| Status | Pending |
| Directions | S Eagle Rd, E on Overland Rd, S on Movado Way, R at Pewter Falls Ln. Thru gates to the left |
| ModificationTimestamp | 2026-07-26T21:22:49.200Z |
| High School | Mountain View |
| City | Meridian |
| High School District | West Ada School District |
| Lot Size Units | Acres |
| Lot Size Square Feet | 6534 |
| Carport Y/N | false |
| Listing Terms | Cash |
| Elementary School | Pepper Ridge |
| Land Lease Y/N | false |
| Tax Annual Amount | 1435.44 |
| Middle/Junior High School | Lewis and Clark |
| Structure Type | Patio Home |
| Building Area Units | Square Feet |
| Primary Bedroom Level | Main |
| Living Area Units | Square Feet |
| Standard Status | Pending |
| Middle/Junior School District | West Ada School District |
| Elementary School District | West Ada School District |
| Legal Description | LOT 05 BLK 03 MOVADO SUB NO 02 |
| LeasableAreaUnits | Square Feet |
| Freehold | IDX |
Interior Features
| Interior Amenities | Bath-Master |
|---|---|
| Flooring | Hardwood |
| Fireplace Features | Gas |
| Kitchen Level | Main |
| Air Conditioning Y/N | true |
| Heating Y/N | true |
| Fireplace Y/N | true |
| Above Grade Finished Area | 1438 |
| Total Bedrooms | 2 |
| Main Level Bedrooms | 2 |
| Main Level Bathrooms | 2 |
| Below Grade Finished Area Unit Type | Square Feet |
| LivingAreaSource | Public Records |
| Below Grade Finished Area Source | Public Records |
| Above Grade Finished Area Source | Public Records |
| Above Grade Finished Area Unit Type | Square Feet |
| Total Baths | 2 |
| Kitchen Area | 153 |
| Kitchen Length | 17 |
| Kitchen Width | 9 |
| Primary on Main | 165 |
| Second Bedroom Length | 15 |
| Second Bedroom Width | 11 |
| Primary Bedroom Area | 168 |
| Primary Bedroom Length | 14 |
| Primary Bedroom Width | 12 |
| Second Bedroom Level | Main |
Exterior Features
| Fencing | Partial |
|---|---|
| Parking Features | Attached |
| Lot Features | Standard Lot 6000-9999 SF |
| Water Source | City Service |
| Total Parking | 2 |
| Lot Size Area | 0.15 |
| Building Area Total | 1438 |
| Lot Size Acres | 0.15 |
| Road Surface Type | Paved |
| Covered Spaces | 2 |
| Road Frontage Type | Private Road |
Amenities
- Foreclosure
- Views
- Short Sale
- New Construction
- Adult 55+
- Lease To Own
- No HOA Fees
- Furnished
- Primary On Main
- Air Conditioning
- Seller Finance
- Green
- Fixer Upper
- Horse
- Golf
- Fireplace
- Deck
- Garage
- Basement
- Pool
Property vs Single Family Average in 83642
Price
Taxes
Year Built

