
Primary on Main
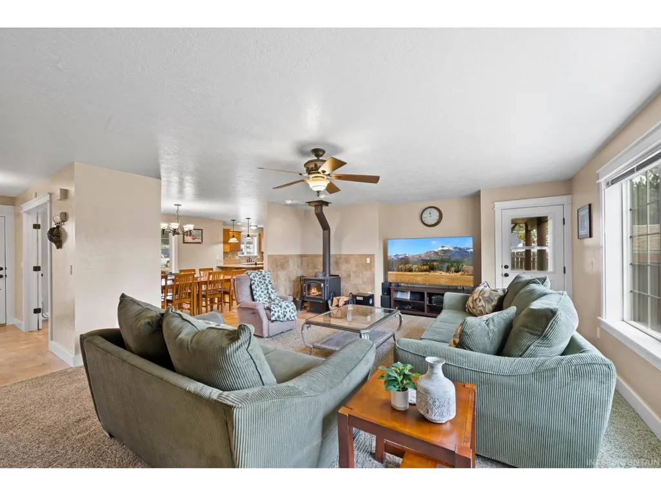
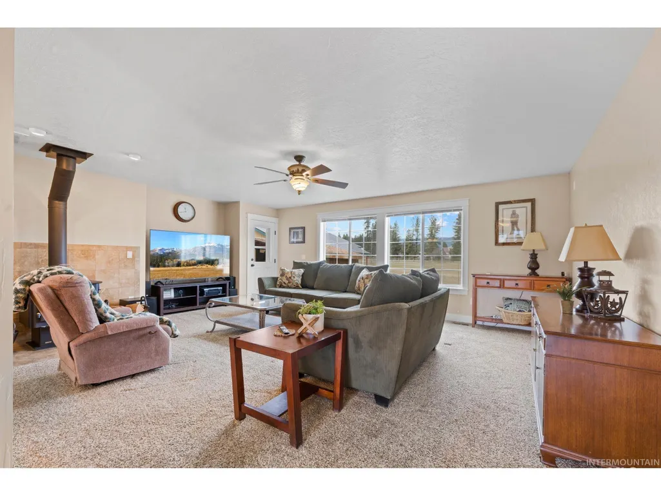
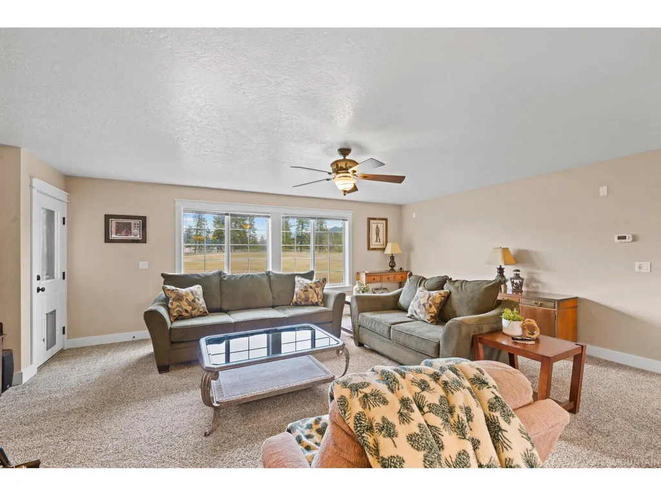
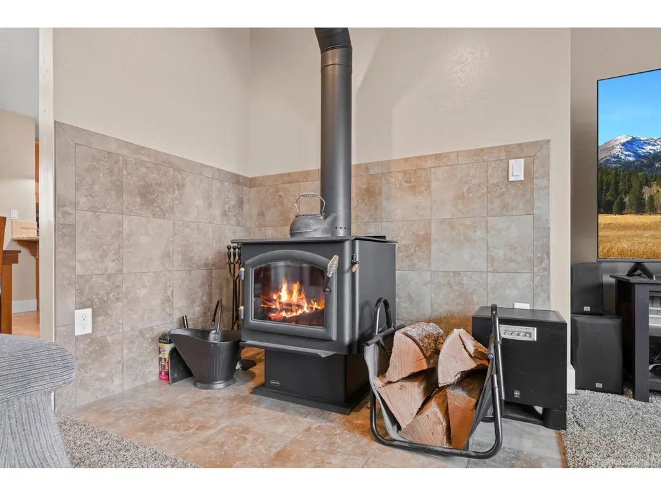
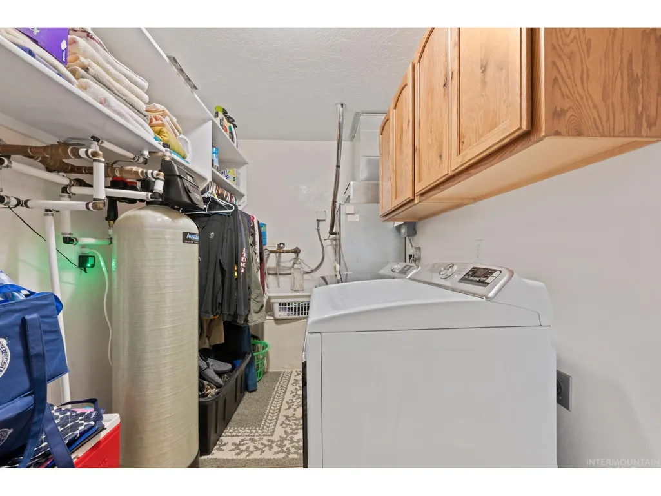
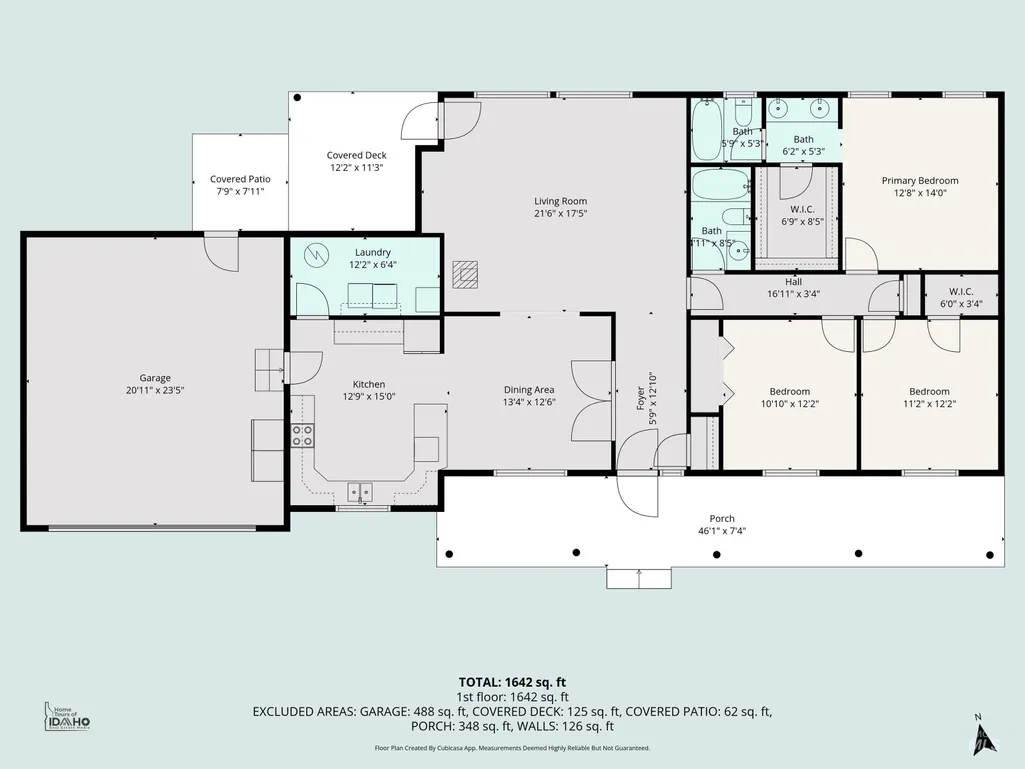
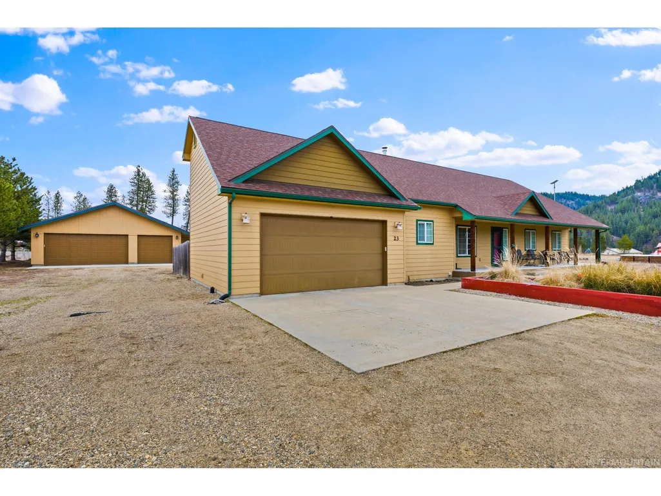
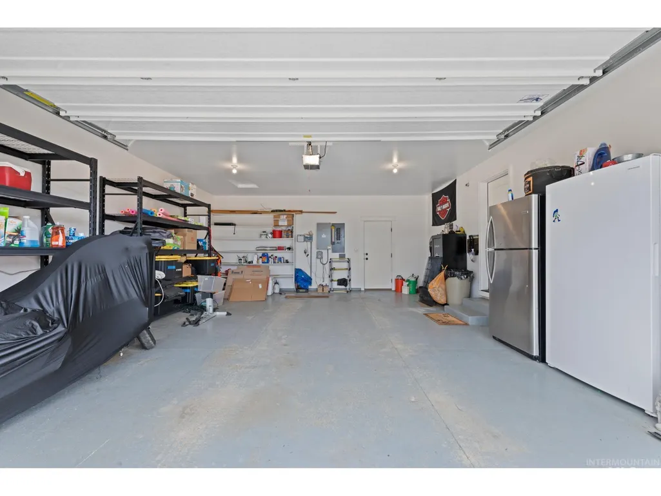
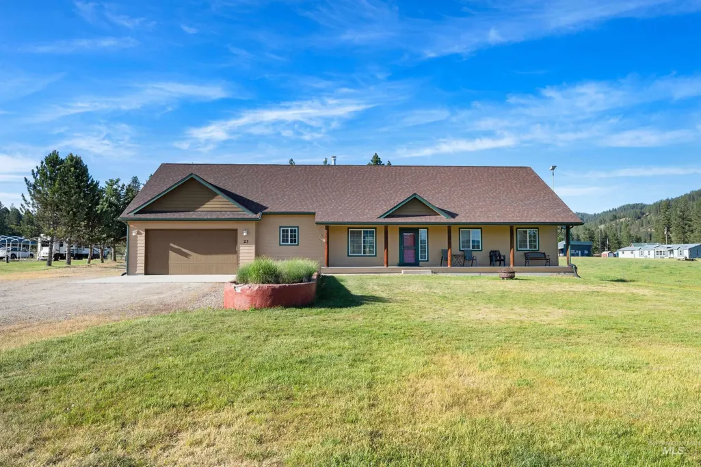
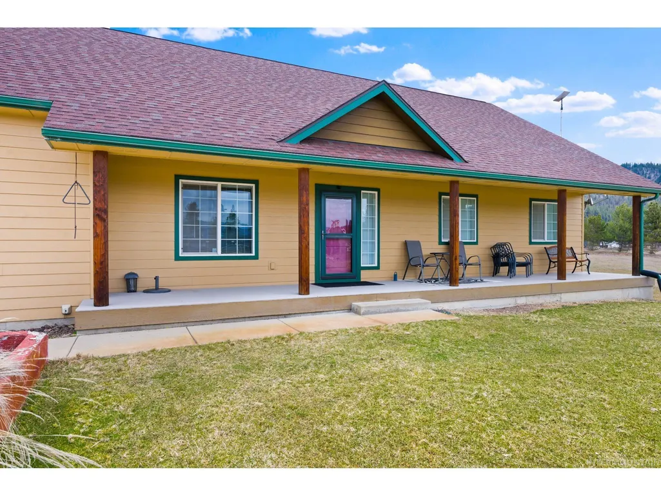
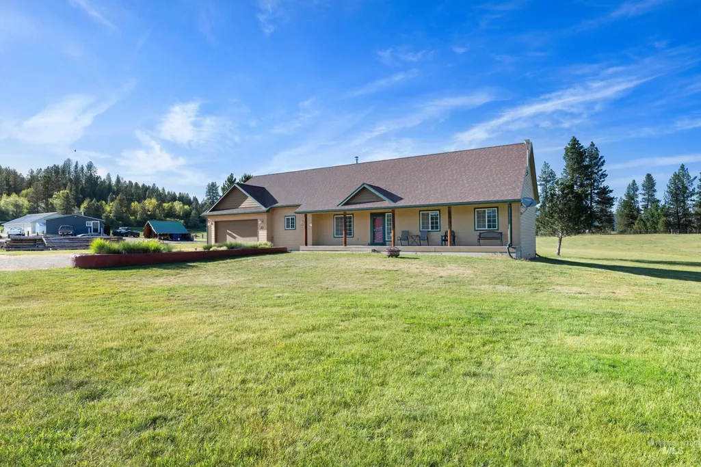
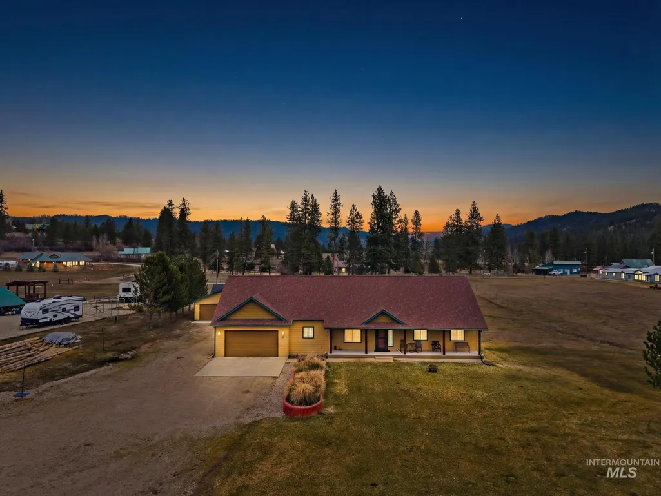
Address
23 Veterinary Way, Garden Valley, ID
Price
$ 675,000
Property Attributes
- MLS#98991535
- TypeSingle Family
- Listing Status Active
- CountyBoise
- CityGarden Valley
- NeighborhoodMitten Sub
- Zip83622
- Style
- Year Built2008
- Taxes$ 2388
- Price$ 675,000
- Bedrooms3
- Full Bathrooms2
- Half Bathrooms0
- Sqr Footage1673
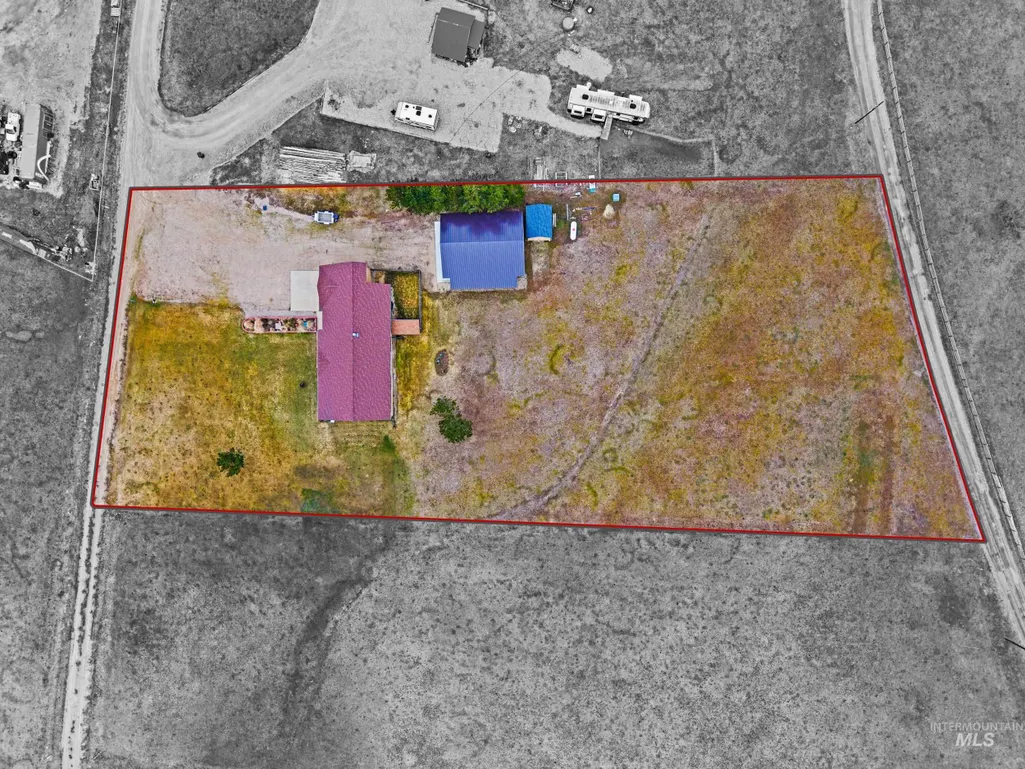
- Lot Size2 Acres
Data Source:
Intermountain MLS (IMLS)
Property Description
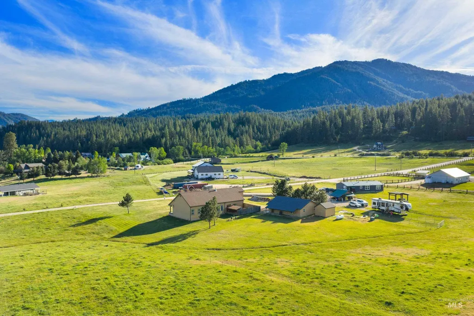
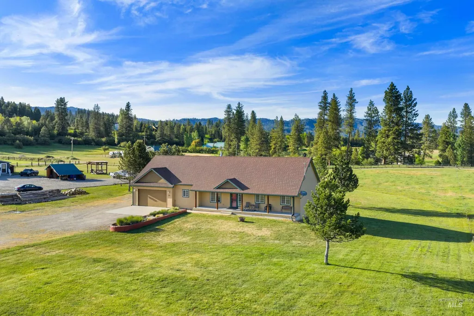
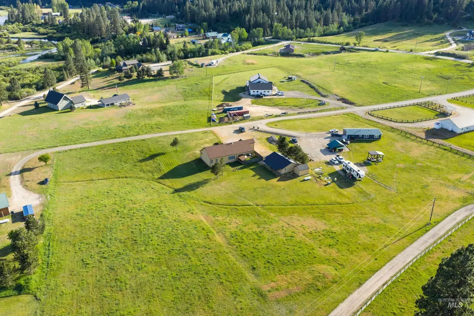
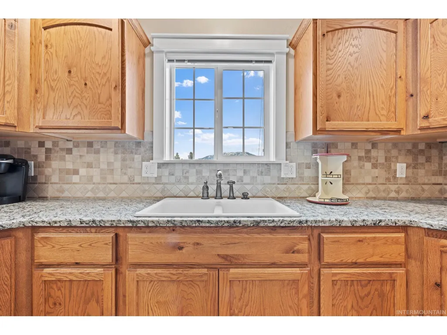
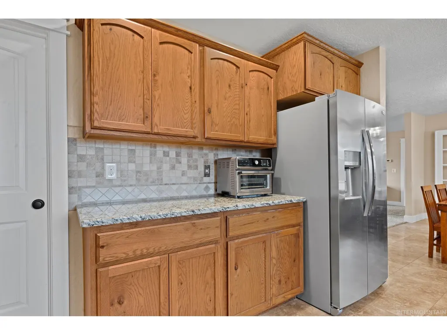
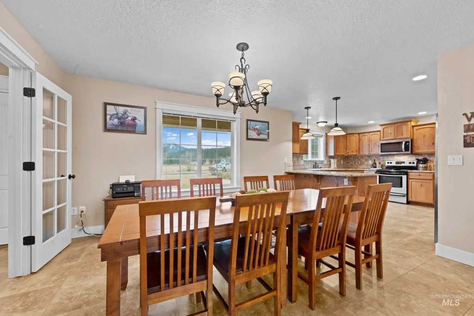
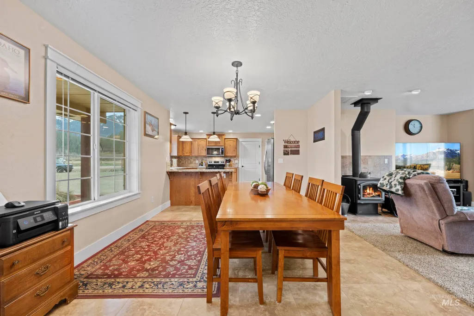
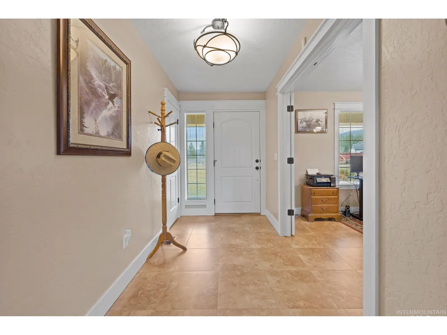
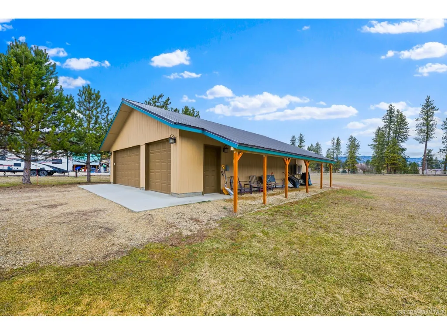
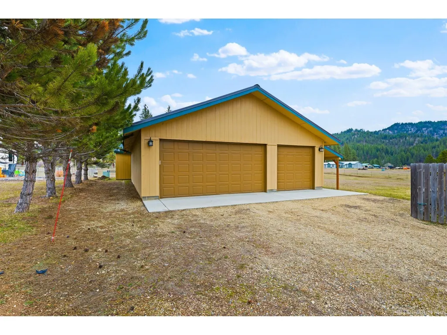
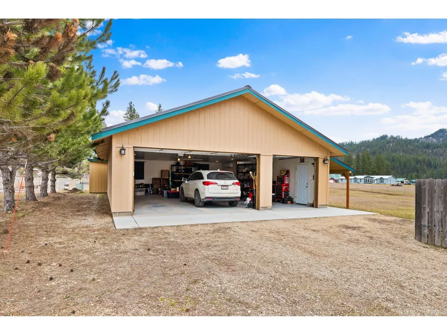
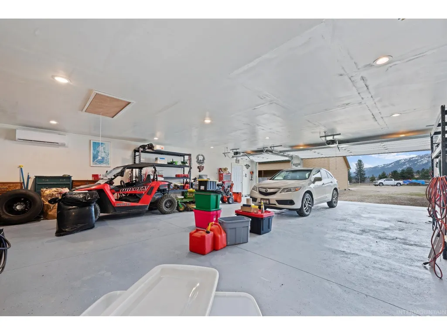
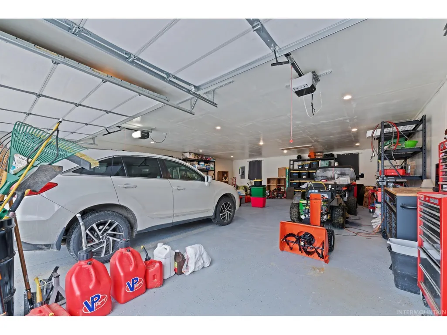
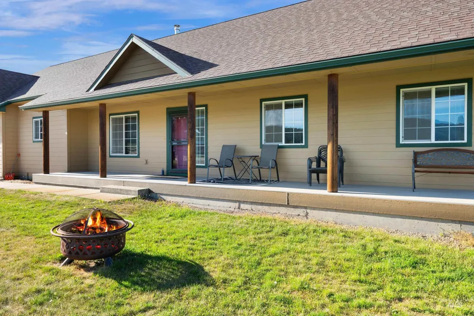
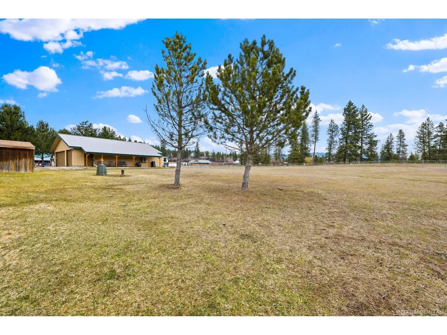
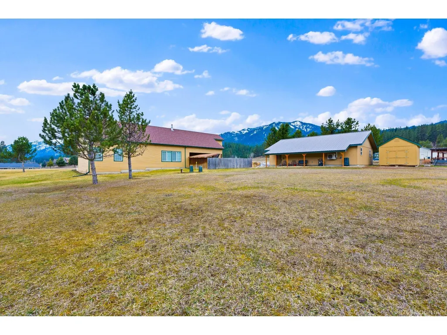
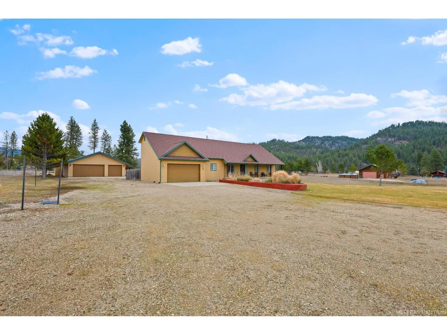
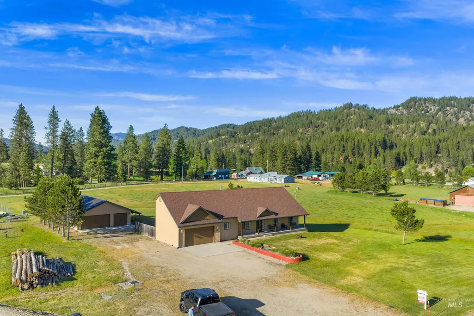
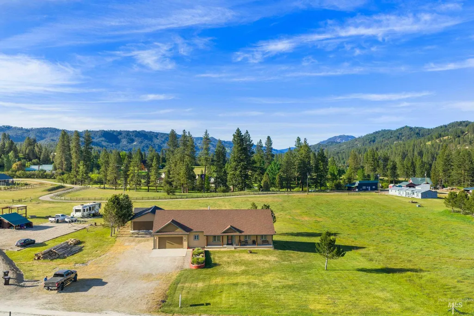
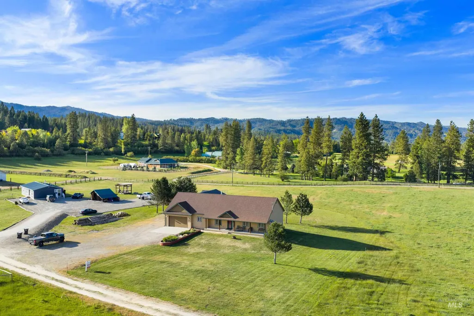
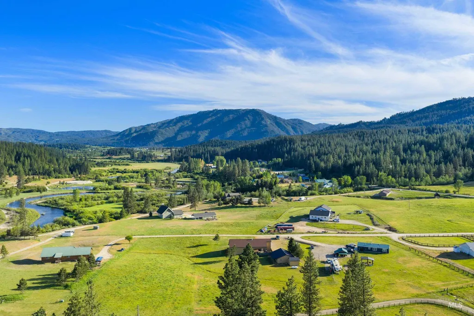
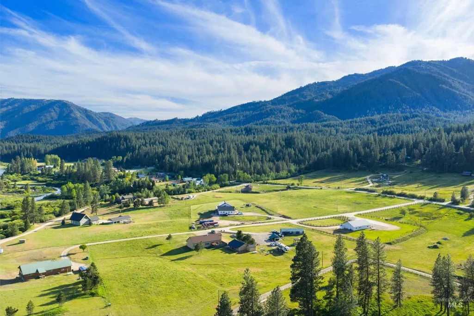
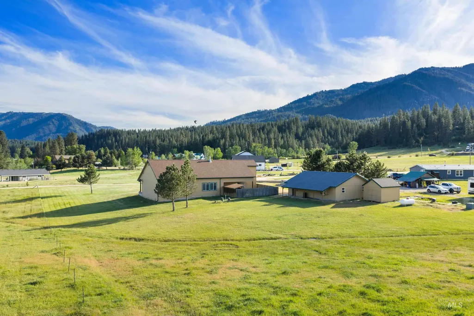
Dreaming of a mountain retreat, true Idaho homestead, or full-time home surrounded by breathtaking scenery? This custom-built property sits on 2 private acres with stunning 360° views, no HOA, and the freedom to bring your horses, chickens, cows, and all your outdoor toys. A 1,200 sq. ft. detached shop with heat and A/C, 200-amp service, 220 power, and a 50-amp outlet is ready for hobbies, equipment, RVs, or your next big project, in addition to the attached 2-car garage. Built for mountain living, the home features quality 2x6 construction, R-30 wall insulation, R-50 ceiling insulation, and a 120-lb snow-load roof. Unlike many mountain properties tucked into dense timber, this home sits in the open valley, where greater sun exposure often means quicker snow melt and easier year-round access. Enjoy easy access to the Middle Fork of the Payette River, Terrace Lakes Golf Course, hot springs, hiking, fishing, ATV trails, snowmobiling, and endless year-round recreation, all while being less than 10 minutes from downtown Crouch and only about an hour from Boise. Whether you're looking to create your own Idaho homestead or simply escape to the mountains, this property offers the space, privacy, and freedom to make it your own. See the amenities sheet for additional features and details.
| Elementary School | Middle School | High School |
|---|---|---|
| Lowman Elementary School | Garden Valley Middle School | Garden Valley High School |
| Price History | |
|---|---|
| 6/25/2026 | Listed $679,900 |
| 7/16/2026 | 1$675,000 |
General Features
| Sewer | Septic Tank |
|---|---|
| Heating | Heated |
| Cooling | Cooling |
| Utilities | Electricity Connected |
| Roof | Composition |
| Appliances | Electric Water Heater |
| Garage Spaces | 6 |
| Patio/Porch Features | Covered Patio/Deck |
| Construction Materials | Insulation |
| Year Built | 2008 |
| Electric | 220 Volts |
| Levels | One |
| Property Subtype | Single Family w/ Acreage |
| Tax Year | 2024 |
| Current Use | Single Family |
| Ownership | Fee Simple |
| County | Boise |
| Property Type | Residential |
| Attached Garage | true |
| Subdivision Name | Mitten Sub |
| Garage Y/N | true |
| Other Structures | Shop |
| Status | Active |
| Directions | L onto W State St/ID 44. Continue on W State St, R toward SH-55, R onto Banks Lowman Rd, L onto S Middlefork Rd, keep R to stay on Middlefork Rd, R onto Veterinary Way. |
| ModificationTimestamp | 2026-07-16T23:02:00.100Z |
| High School | Garden Valley |
| City | Garden Valley |
| High School District | Garden Valley School District #71 |
| Lot Size Units | Acres |
| Lot Size Square Feet | 87120 |
| Carport Y/N | false |
| Listing Terms | Cash |
| Elementary School | Lowman |
| Land Lease Y/N | false |
| Tax Annual Amount | 2388.3 |
| Middle/Junior High School | Garden Valley |
| Virtual Tour | https://view.spiro.media/order/ce265150-87ff-4e1d-88d5-08de6ed581f1?branding=false |
| Building Area Units | Square Feet |
| Primary Bedroom Level | Main |
| Living Area Units | Square Feet |
| Standard Status | Active |
| Middle/Junior School District | Garden Valley School District #71 |
| Elementary School District | Garden Valley School District #71 |
| Legal Description | T9N R4E SEC 3 N1/2NW1/4NE1/4 MITTEN SECOND SUB BLK 2 LOT 2 |
| LeasableAreaUnits | Square Feet |
| Freehold | IDX |
Interior Features
| Interior Amenities | Loft |
|---|---|
| Flooring | Concrete |
| Total Fireplaces | 1 |
| Fireplace Features | One |
| Kitchen Level | Main |
| Air Conditioning Y/N | true |
| Heating Y/N | true |
| Fireplace Y/N | true |
| Above Grade Finished Area | 1673 |
| Total Bedrooms | 3 |
| Living Room Level | Main |
| Main Level Bedrooms | 3 |
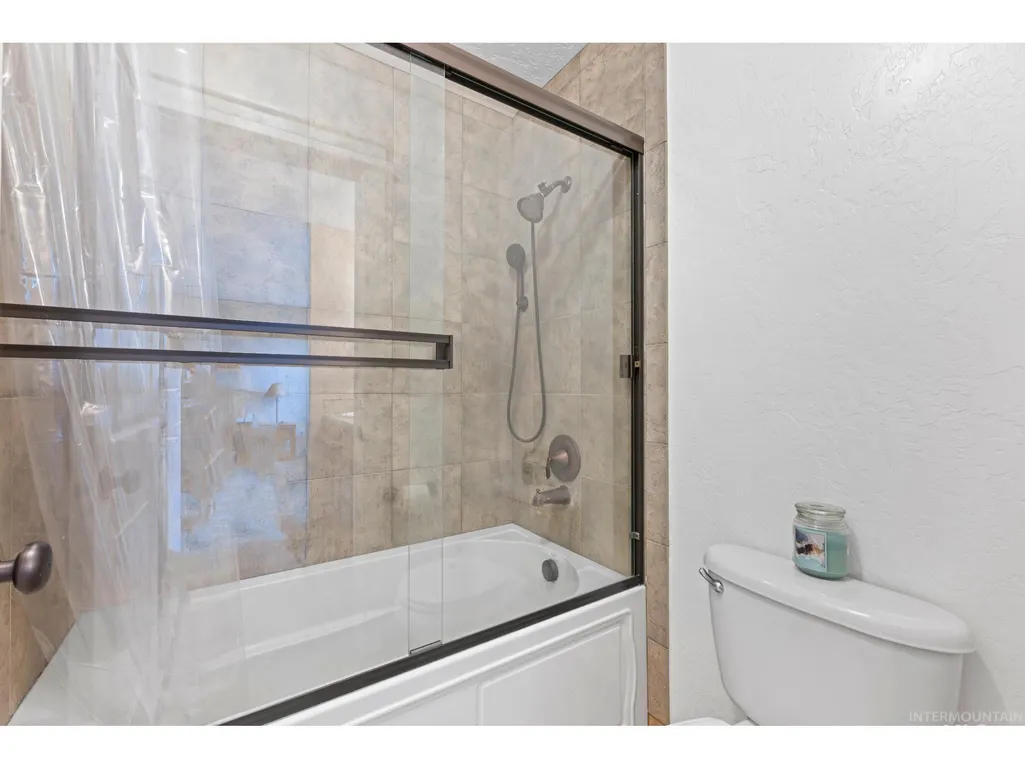
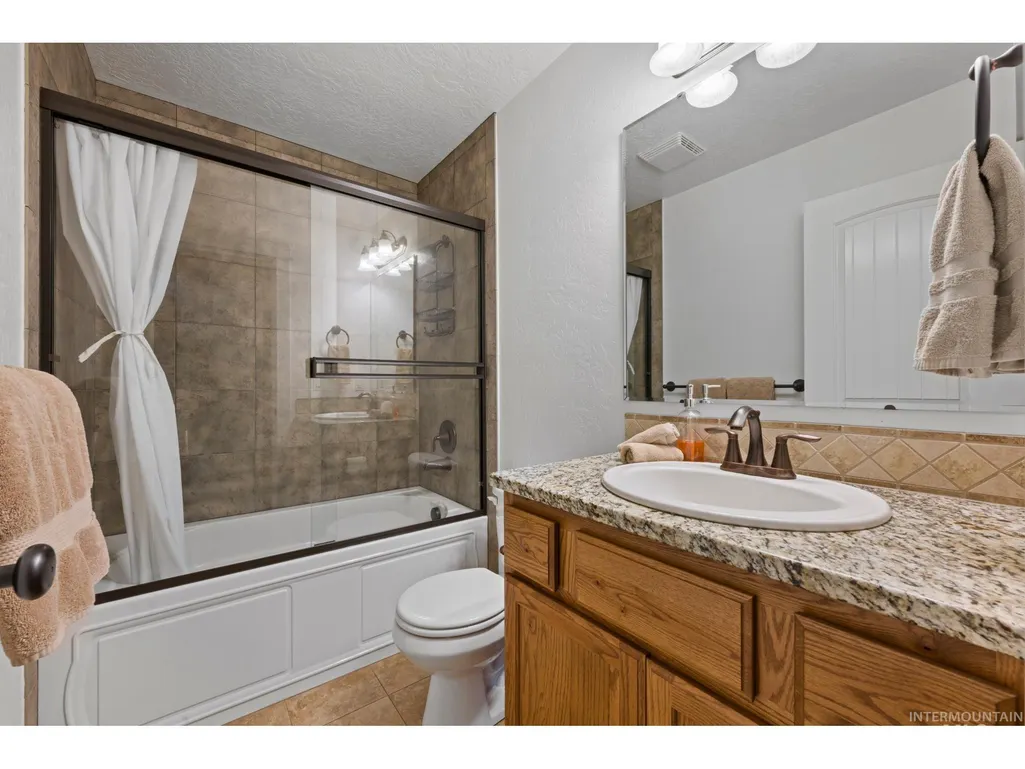
| Main Level Bathrooms | 2 |
| Below Grade Finished Area Unit Type | Square Feet |
| LivingAreaSource | Plans |
| Below Grade Finished Area Source | Plans |
| Above Grade Finished Area Source | Plans |
| Above Grade Finished Area Unit Type | Square Feet |
| Total Baths | 2 |
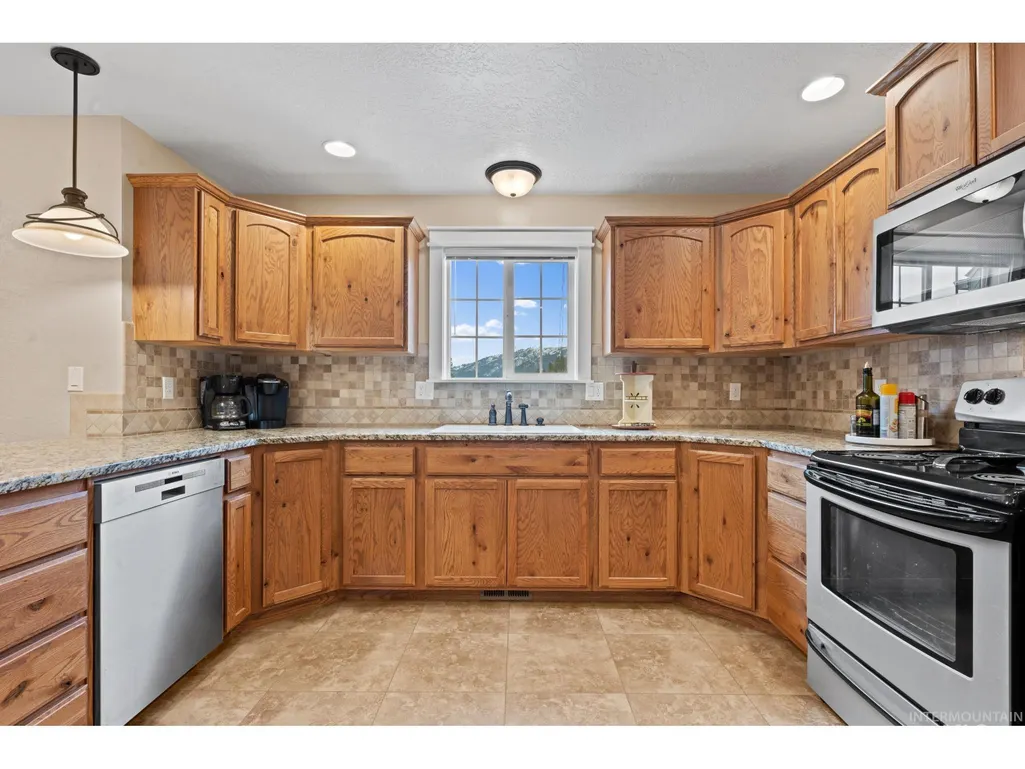
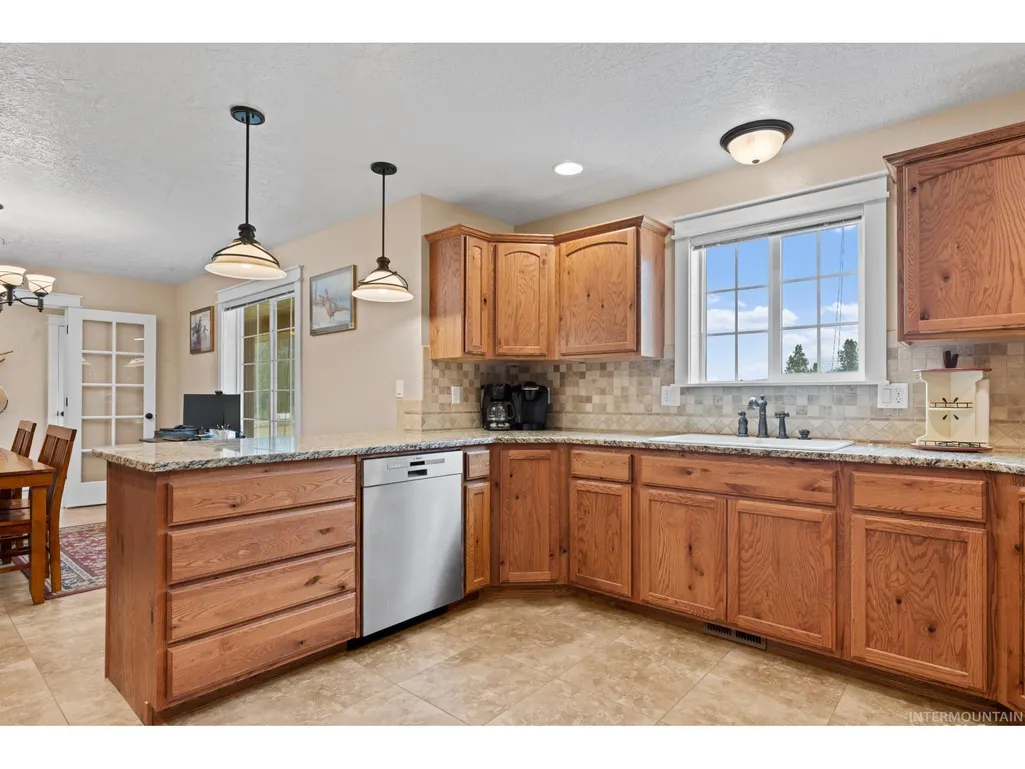

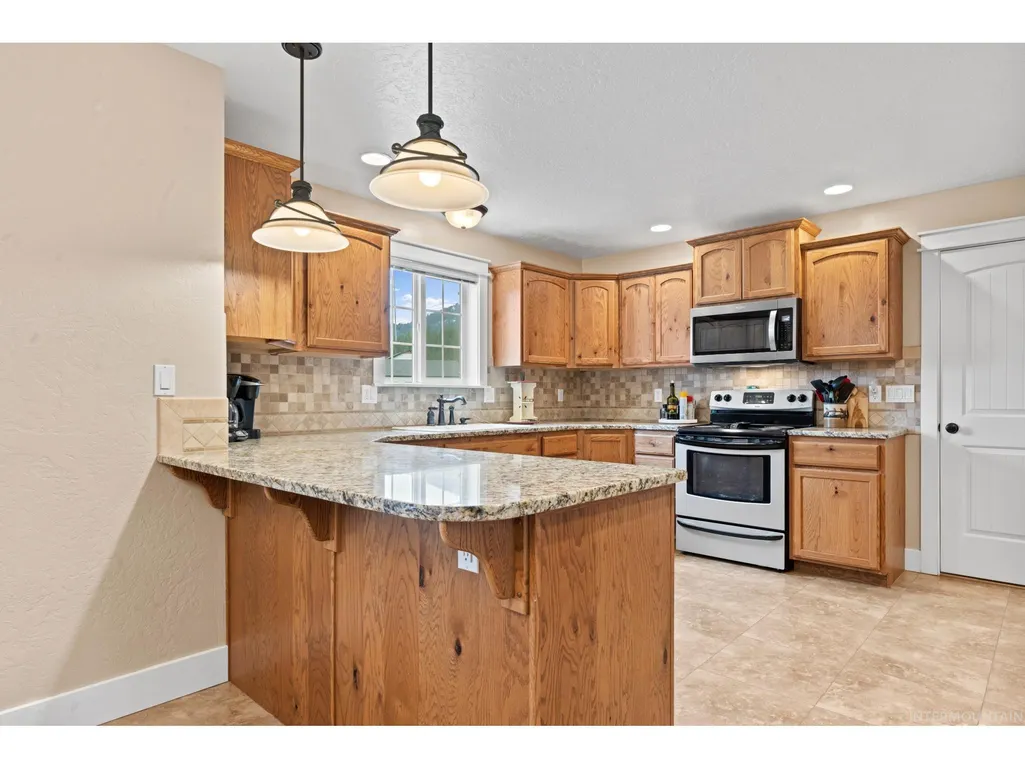
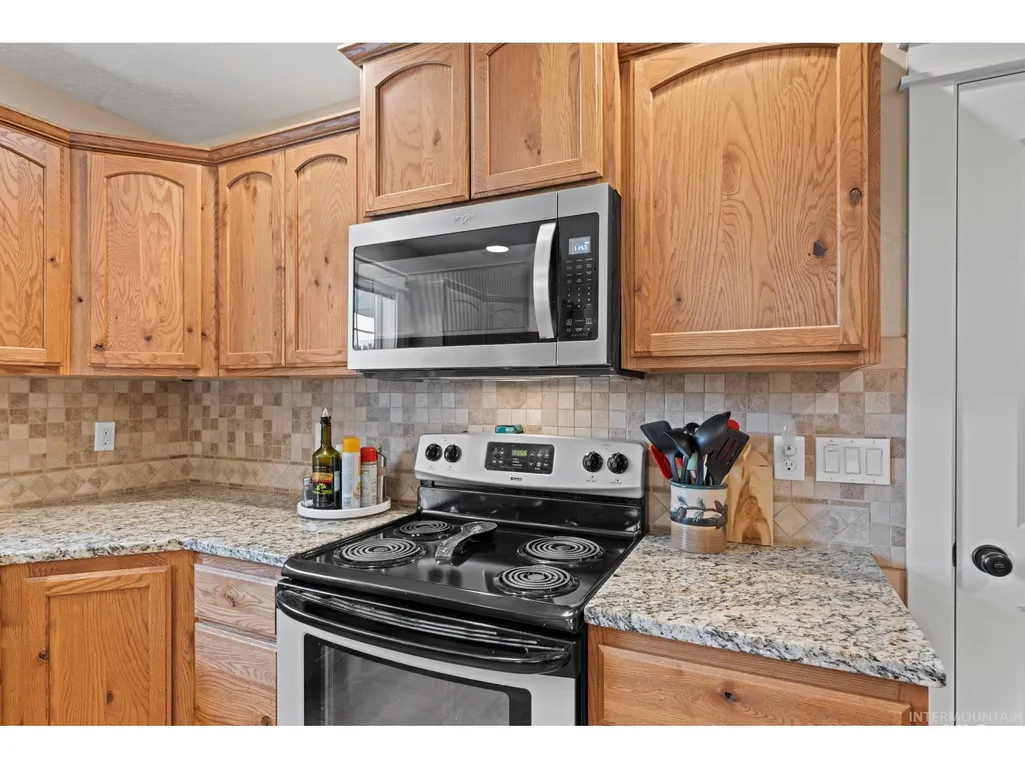
| Kitchen Area | 195 |
| Kitchen Length | 13 |
| Kitchen Width | 15 |
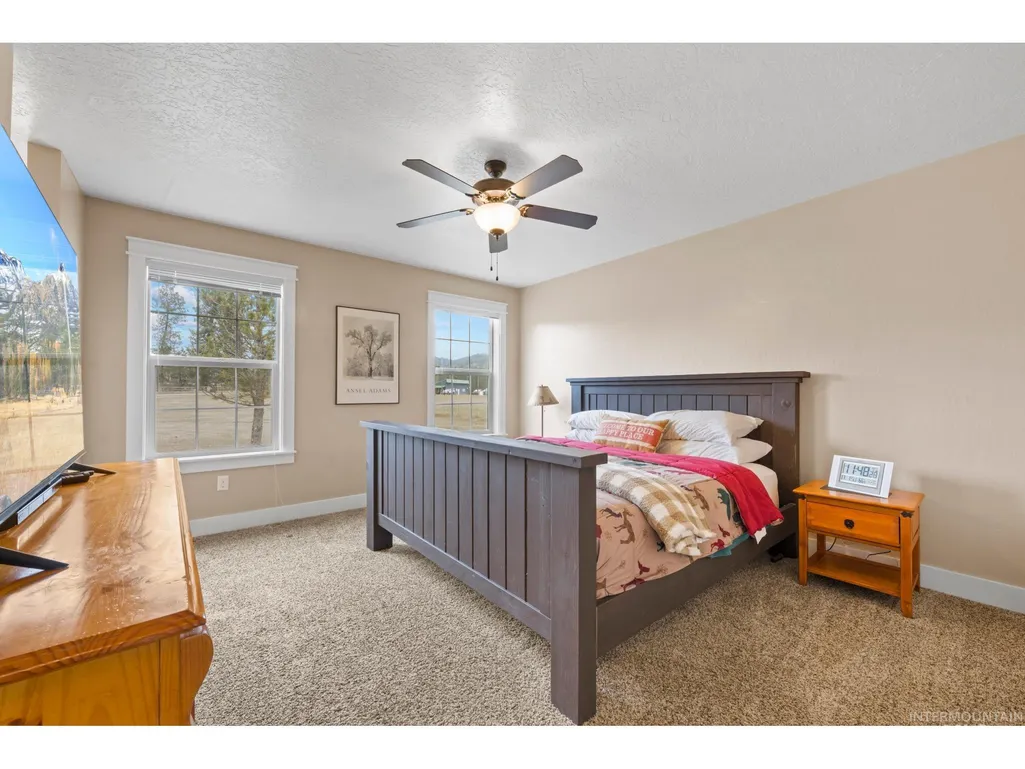
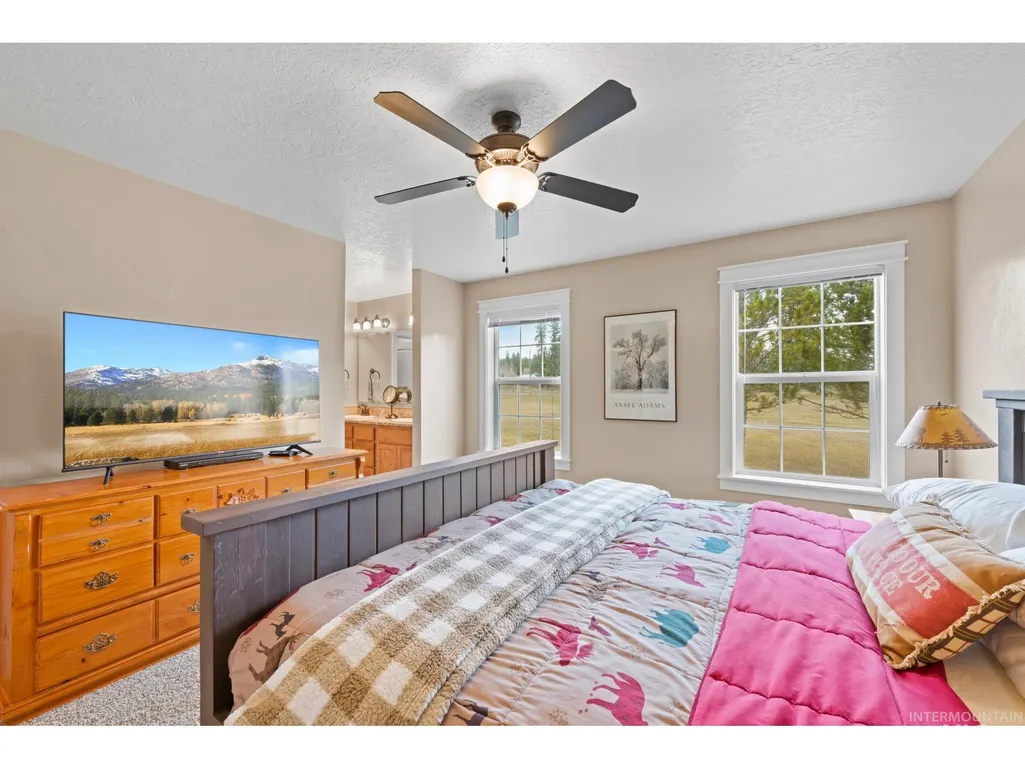
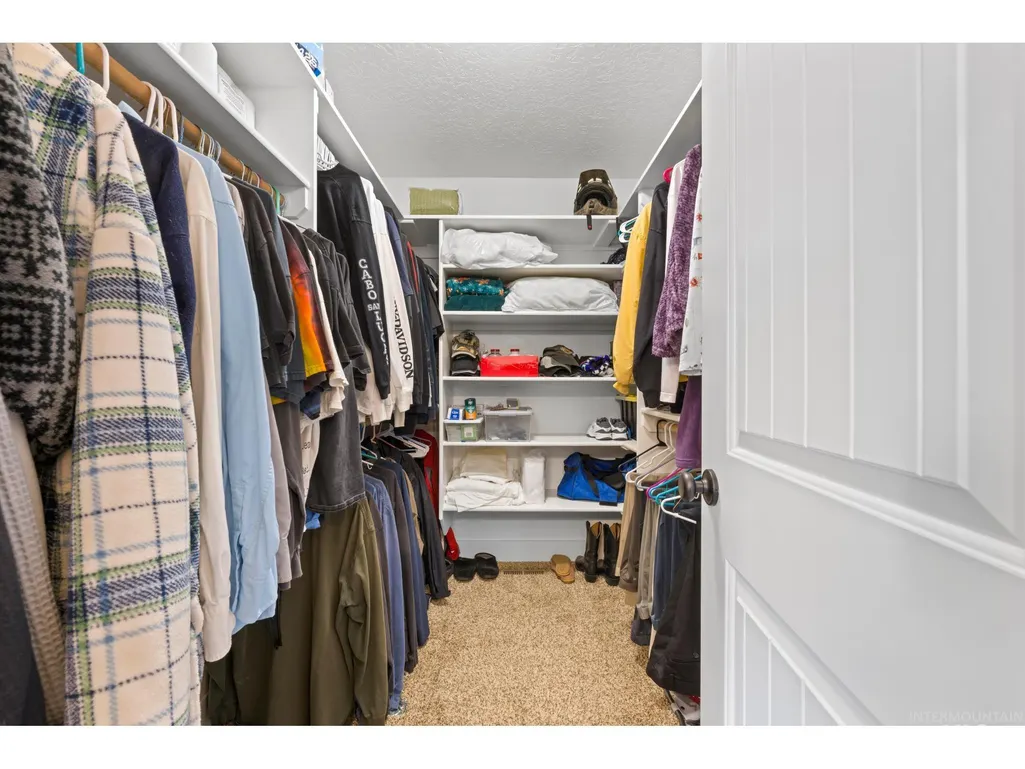
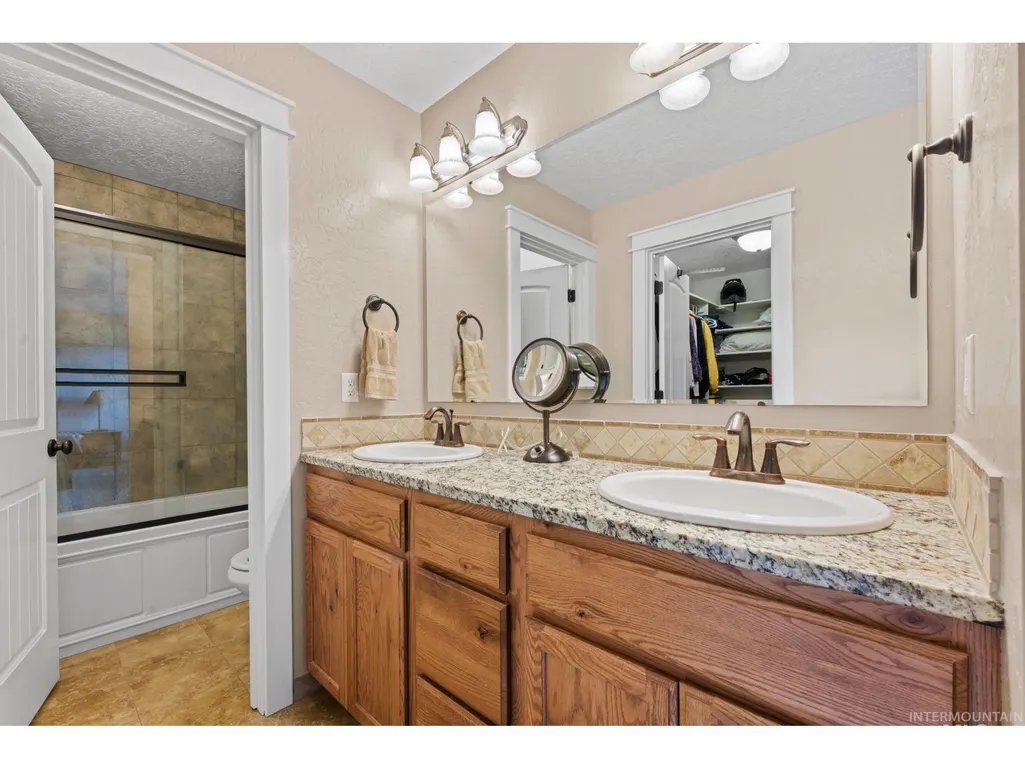
| Primary on Main | 132 |
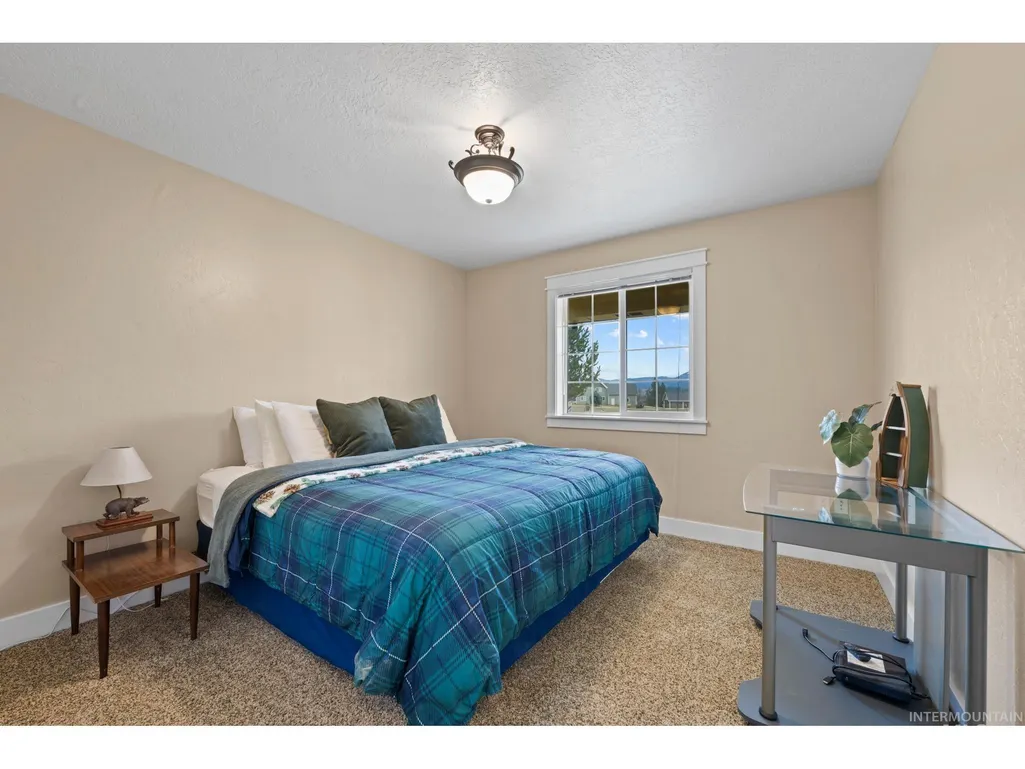
| Second Bedroom Length | 11 |
| Second Bedroom Width | 12 |
| Bedroom 3 Area | 132 |
| Bedroom 3 Length | 12 |
| Bedroom 3 Width | 11 |
| Dining Room Area | 14 |
| Dining Room Width | 13 |
| Living Room Area | 396 |
| Living Room Length | 22 |
| Living Room Width | 18 |
| Primary Bedroom Area | 182 |
| Primary Bedroom Length | 13 |
| Primary Bedroom Width | 14 |
| Dining Room Level | Main |
| Dining Room Area | 182 |
| Bedroom 3 Level | Main |
| Second Bedroom Level | Main |
Exterior Features
| Fencing | Fence/Livestock |
|---|---|
| Parking Features | Garage Door Access |
| Lot Features | 1 - 4.99 AC |
| Water Source | Well |
| Total Parking | 6 |
| Lot Size Area | 2 |
| Foundation Details | Crawl Space |
| Building Area Total | 1673 |
| Lot Size Acres | 2 |
| Other Parking | Garage: 21x24,Garage Door: 16x8 |
| Covered Spaces | 6 |
| Road Frontage Type | Private Road |
| Horse Y/N | true |
Amenities
- Foreclosure
- Views
- Short Sale
- New Construction
- Adult 55+
- Lease To Own
- No HOA Fees
- Furnished
- Primary On Main
- Air Conditioning
- Seller Finance
- Green
- Fixer Upper
- Horse
- Golf
- Fireplace
- Deck
- Garage
- Basement
- Pool
Property vs Single Family Average in 83622
Price
Taxes
Year Built

