
Open House Sat, Aug 22nd 11:00 AM - 01:00 PM - Price Reduction
Address
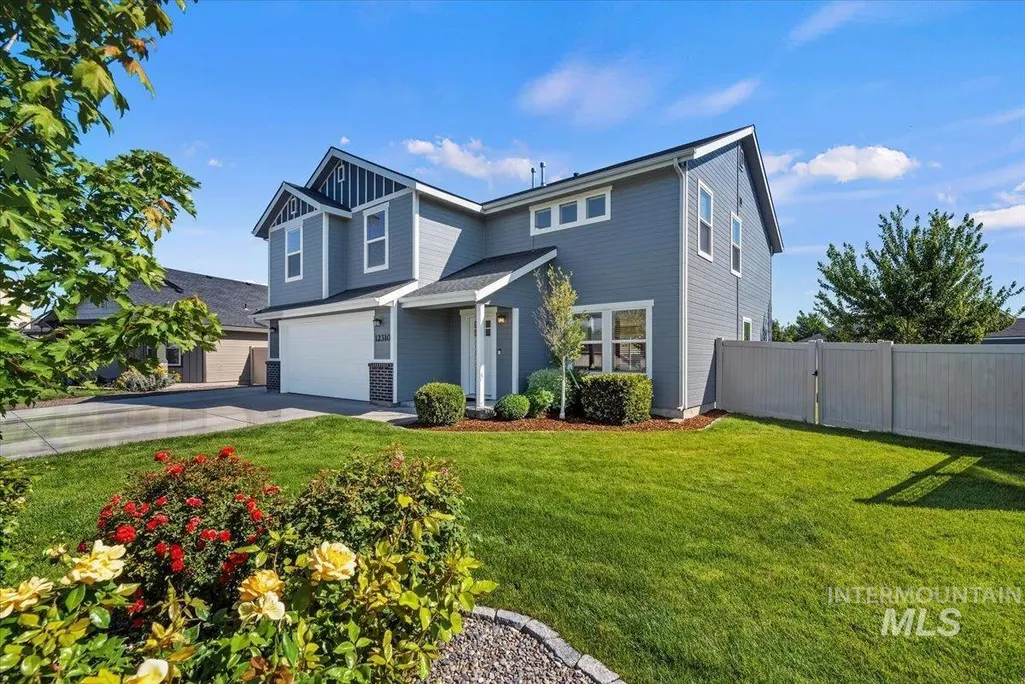
12310 W Hidden Point Dr, Star, ID
Price
$ 599,995
Property Attributes
- MLS#98991532
- TypeSingle Family
- Listing Status Price Change
- CountyAda
- CityStar
- NeighborhoodAlderbrook
- Zip83669
- Style
- Year Built2016
- Taxes$ 1530
- Price$ 599,995
- Bedrooms4
- Full Bathrooms3
- Half Bathrooms0
- Sqr Footage2356
- Lot Size0.297 Acres
Data Source:
Intermountain MLS (IMLS)
Property Description
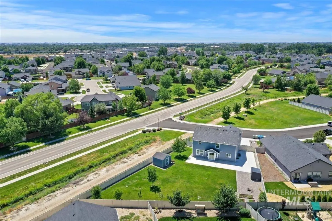
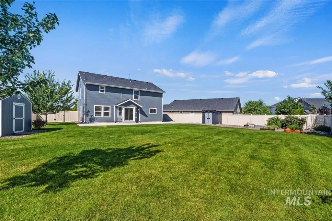
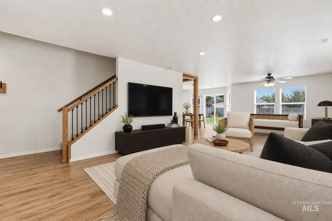
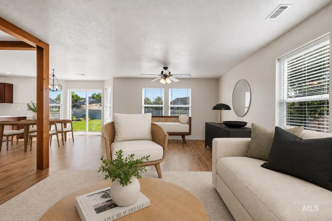
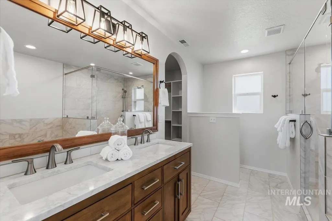
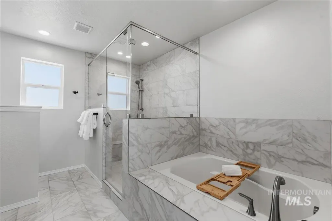
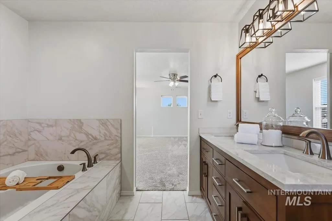
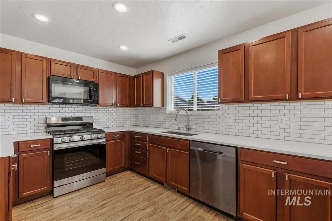
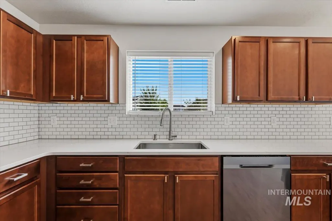
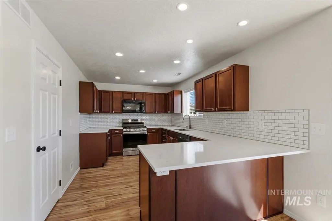
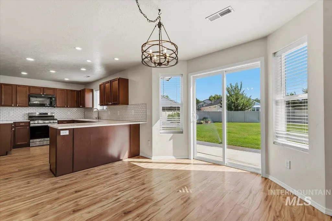
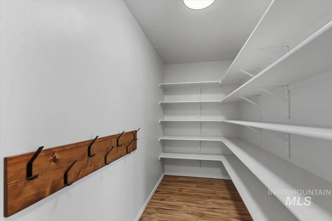
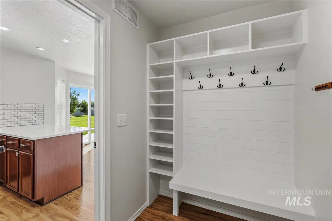
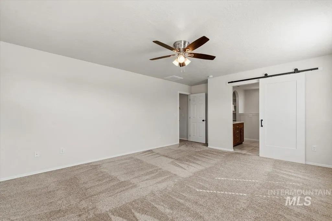
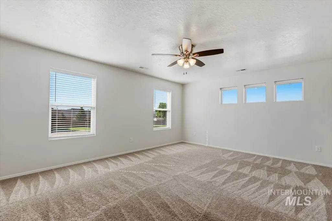
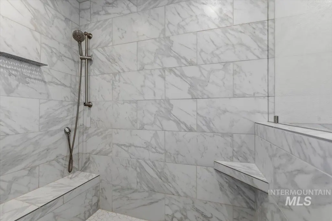
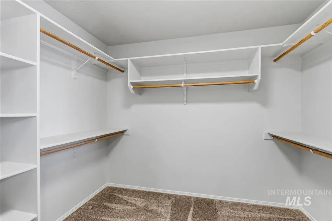
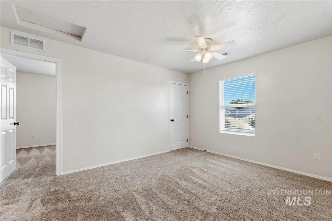
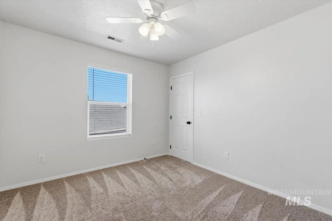
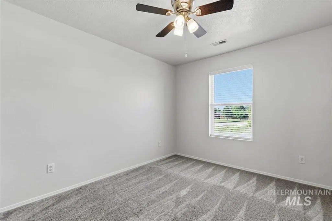
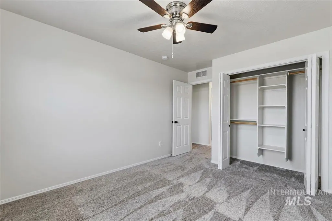
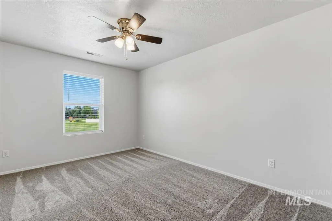
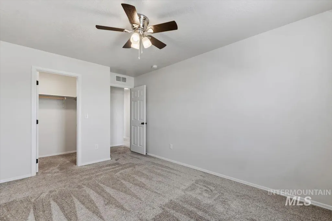
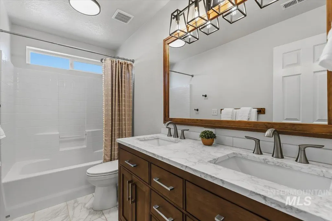
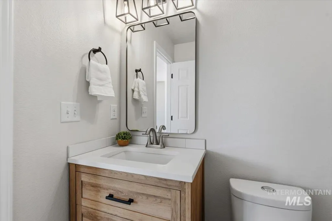
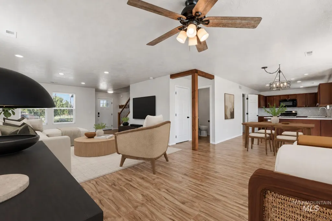
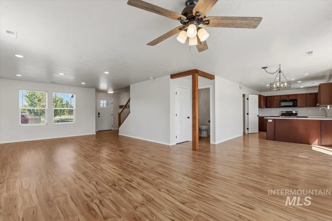
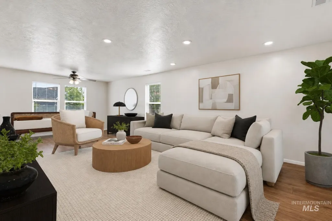
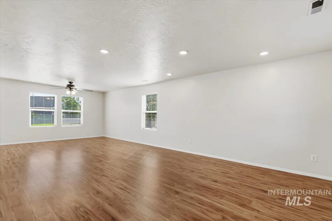
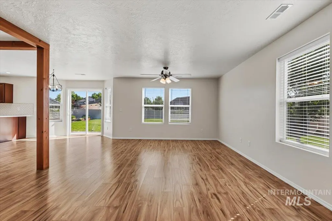
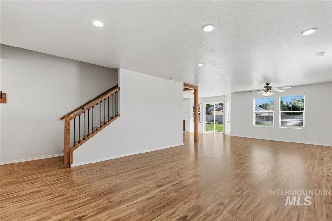
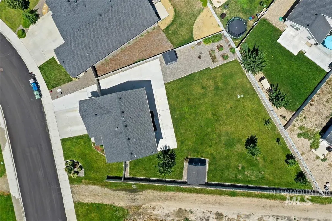
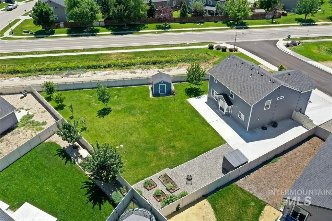
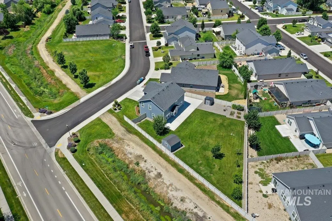
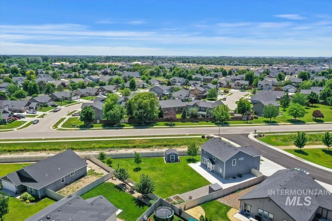
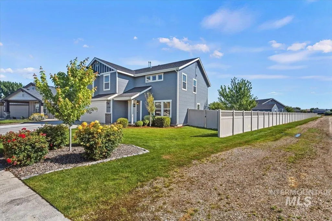
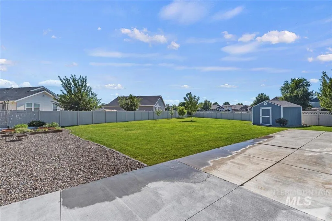
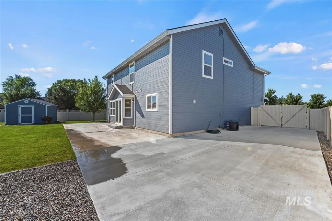
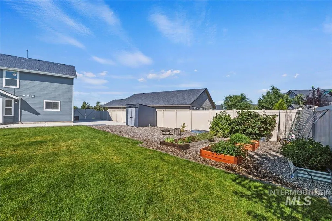
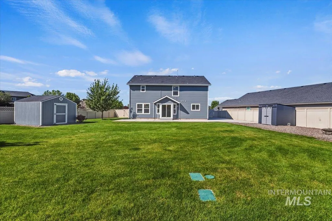
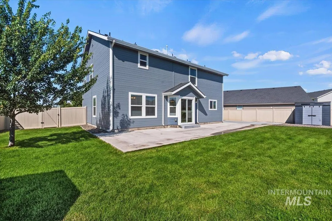
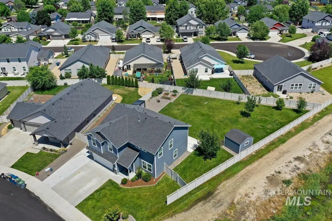
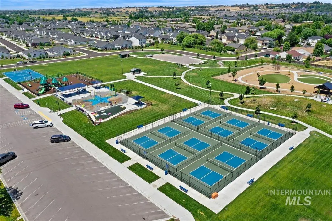
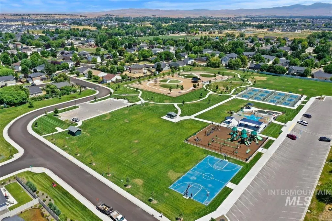
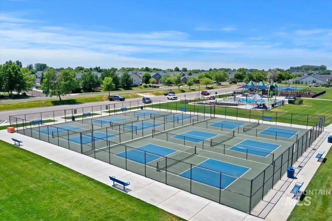
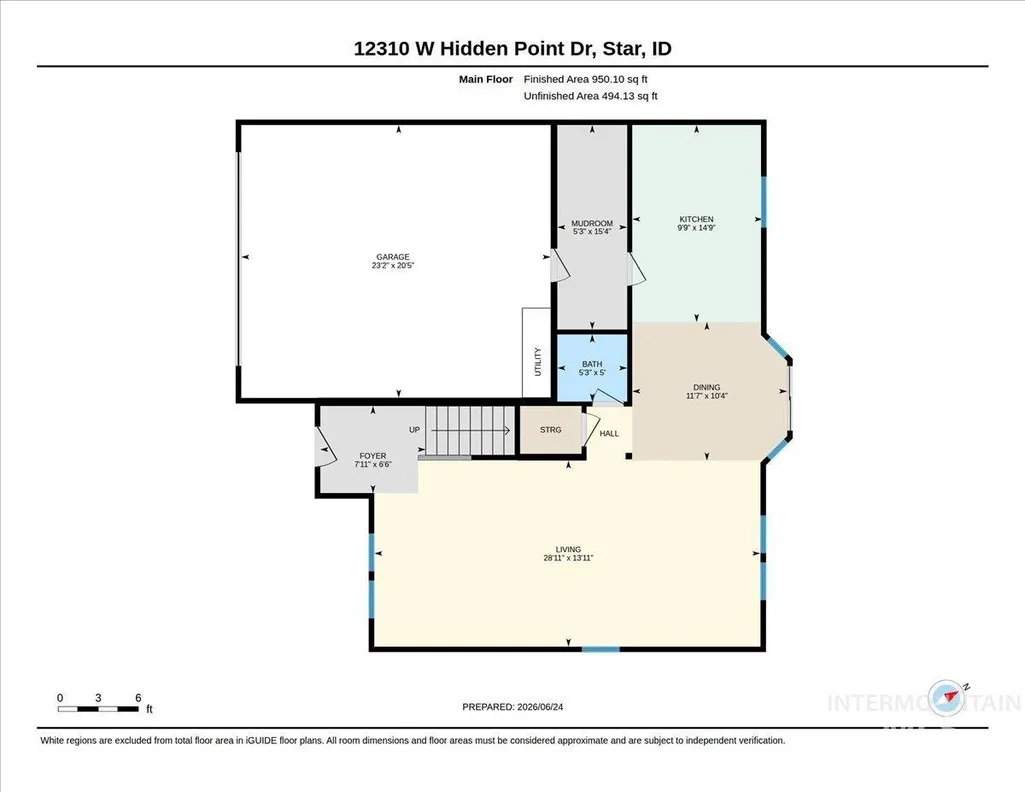
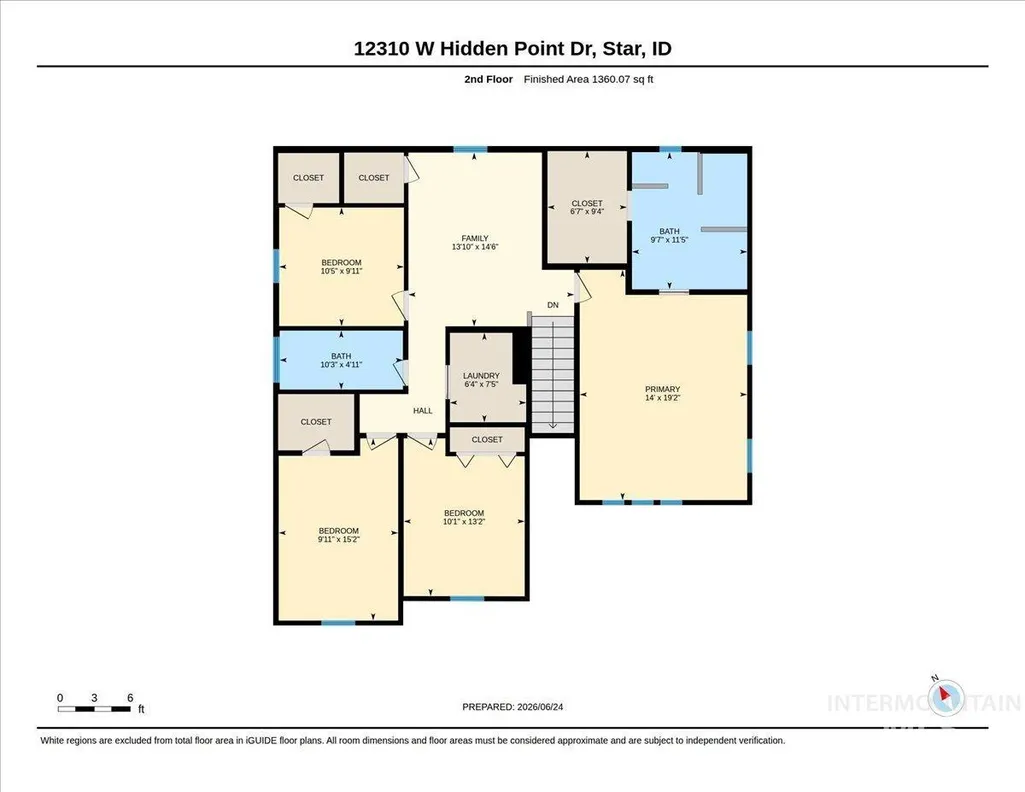
Set on a private, nearly 1/3-Acre lot with over $100,000 in new custom upgrades, this home is one of a kind! NEW interior and exterior paint, NEW flooring, NEW carpet, NEW blinds, & NEW light fixtures throughout. The beautifully renovated kitchen features NEW quartz counters, NEW full tile backsplash, NEW gas oven/range, deep sink, & huge adjoining pantry, & opens to the dining area with sliders that lead to the huge patio, perfect for entertaining. A functional mudroom off the garage with custom built-ins makes life easy. Retreat upstairs to a spacious loft with a walk-in linen closet, offering flexible living space & storage. The light-filled primary suite features a walk-in closet & impressive, remodeled ensuite with sliding barn door, modern floor-to-ceiling tiled walk-in shower with custom temperature controls, soaking tub with new tile surround, & NEW dual vanity. Three additional bedrooms, & a second full bath with a new vanity & quartz counters provide plenty of room for the whole family. Step outside to a fully fenced & thoughtfully landscaped backyard oasis, complete with new sod & sprinklers, raised garden boxes with automated irrigation, an abundance of fruit trees, berries, & herbs, a 40' x 20' concrete RV/Boat pad, & two storage sheds for all your storage needs! Walk to Star's new Pavilion Park with pickleball courts, basketball, a splash pad, playground & dog park!
| Elementary School | Middle School | High School |
|---|---|---|
| Star Elementary School | Star Middle School | Owyhee High School |
| Price History | |
|---|---|
| 6/25/2026 | Listed $650,000 |
| 7/30/2026 | 5$619,750 |
| 8/20/2026 | 3$599,995 |
General Features
| Cooling | Central Air |
|---|---|
| Utilities | Sewer Connected |
| Roof | Composition |
| Appliances | Gas Water Heater |
| HOA Fee | 150 |
| Garage Spaces | 2 |
| Patio/Porch Features | Covered Patio/Deck |
| Construction Materials | Wood Siding |
| Year Built | 2016 |
| Levels | Two |
| Property Subtype | Single Family Residence |
| Tax Year | 2025 |
| Current Use | Single Family |
| Ownership | Fee Simple |
| Assoc Fee Paid Per | Quarterly |
| County | Ada |
| Property Type | Residential |
| HOA | true |
| Attached Garage | true |
| Subdivision Name | Alderbrook |
| Garage Y/N | true |
| Other Structures | Storage Shed |
| Status | Price Change |
| Directions | From the intersection of Hwy 44 and Can Ada, N on Can Ada, E on Hidden Point Drive. |
| ModificationTimestamp | 2026-08-20T12:31:36.400Z |
| High School | Owyhee |
| City | Star |
| High School District | West Ada School District |
| Lot Size Units | Acres |
| Lot Size Square Feet | 12937.32 |
| Carport Y/N | false |
| Listing Terms | Cash |
| Elementary School | Star |
| Land Lease Y/N | false |
| Tax Annual Amount | 1530.16 |
| Middle/Junior High School | Star |
| Virtual Tour | https://youriguide.com/12310_w_hidden_point_dr_star_id |
| Building Area Units | Square Feet |
| Primary Bedroom Level | Upper |
| Living Area Units | Square Feet |
| Standard Status | Active |
| Middle/Junior School District | West Ada School District |
| Elementary School District | West Ada School District |
| Legal Description | LOT 02 BLK 05 ALDERBROOK SUB NO 01 |
| LeasableAreaUnits | Square Feet |
| Freehold | IDX |
Interior Features
| Interior Amenities | Bath-Master |
|---|---|
| Flooring | Carpet |
| Kitchen Level | Main |
| Air Conditioning Y/N | true |
| Heating Y/N | false |
| Fireplace Y/N | false |
| Above Grade Finished Area | 2356 |
| Total Bedrooms | 4 |
| Living Room Level | Main |
| Below Grade Finished Area Unit Type | Square Feet |
| LivingAreaSource | Public Records |
| Below Grade Finished Area Source | Public Records |
| Above Grade Finished Area Source | Public Records |
| Above Grade Finished Area Unit Type | Square Feet |
| Total Baths | 3 |
| Kitchen Area | 150 |
| Kitchen Length | 10 |
| Kitchen Width | 15 |
| Primary on Main | 110 |
| Second Bedroom Length | 11 |
| Second Bedroom Width | 10 |
| Bedroom 3 Area | 150 |
| Bedroom 3 Length | 10 |
| Bedroom 3 Width | 15 |
| Bedroom 4 Area | 130 |
| Bedroom 4 Length | 10 |
| Bedroom 4 Width | 13 |
| Family Room Area | 210 |
| Family Room Length | 14 |
| Living Room Area | 406 |
| Living Room Length | 29 |
| Living Room Width | 14 |
| Primary Bedroom Area | 266 |
| Primary Bedroom Length | 14 |
| Primary Bedroom Width | 19 |
| Family Room Width | 15 |
| Family Room Level | Upper |
| Bedroom 4 Level | Upper |
| Bedroom 3 Level | Upper |
| Second Bedroom Level | Upper |
Exterior Features
| Fencing | Full |
|---|---|
| Parking Features | Attached |
| Lot Features | 10000 SF - .49 AC |
| Water Source | City Service |
| Total Parking | 2 |
| Lot Size Area | 0.297 |
| Foundation Details | Crawl Space |
| Building Area Total | 2356 |
| Lot Size Acres | 0.297 |
| Road Surface Type | Paved |
| Other Parking | Garage: 23x21 |
| Covered Spaces | 2 |
| Road Frontage Type | Public Road |
Amenities
- Foreclosure
- Views
- Short Sale
- New Construction
- Adult 55+
- Lease To Own
- No HOA Fees
- Furnished
- Primary On Main
- Air Conditioning
- Seller Finance
- Green
- Fixer Upper
- Horse
- Golf
- Fireplace
- Deck
- Garage
- Basement
- Pool
Property vs Single Family Average in 83669
Price
Taxes
Year Built

