
Price Reduction - Primary on Main
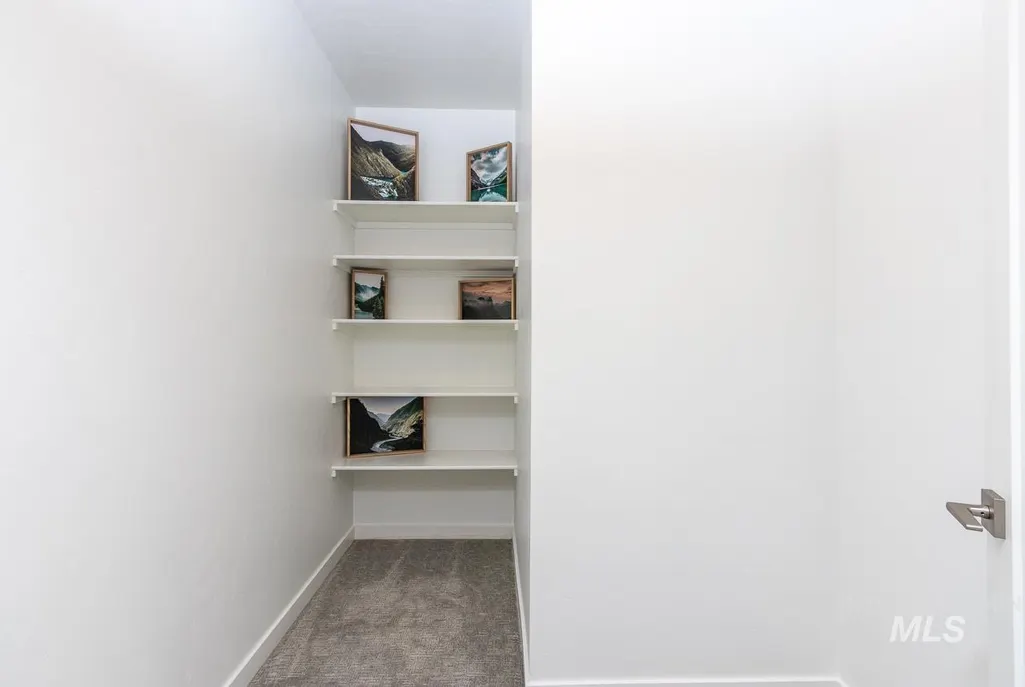
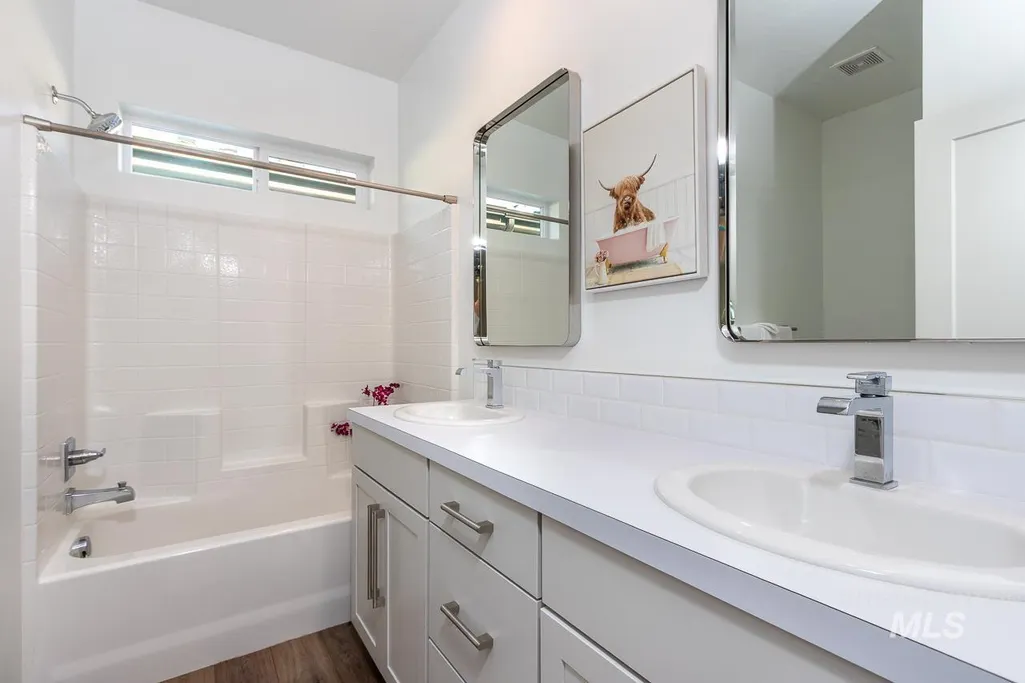
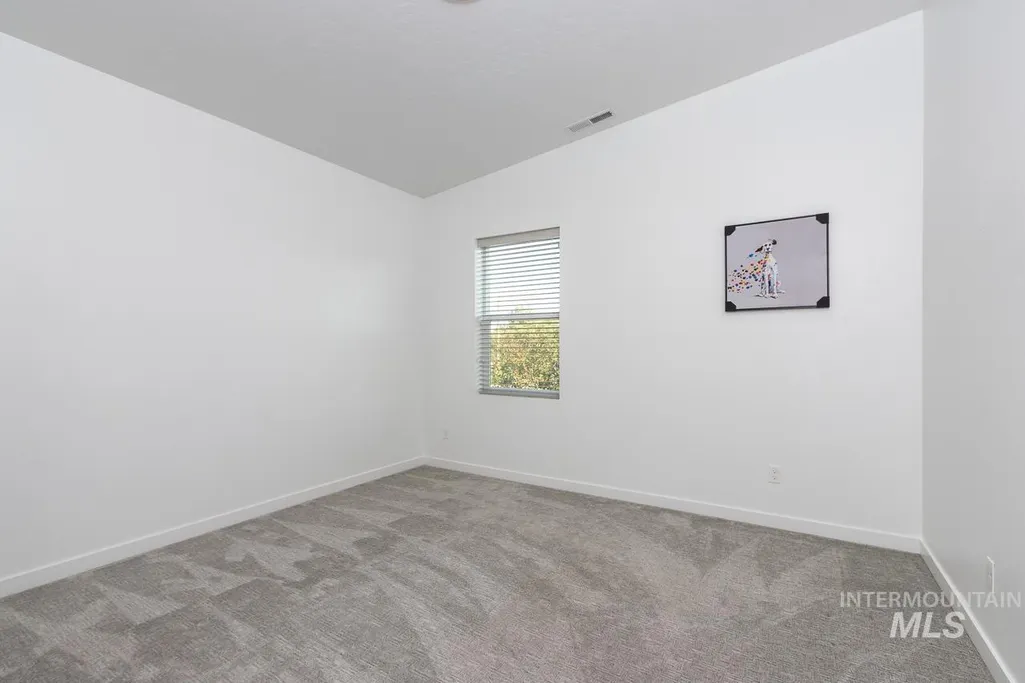
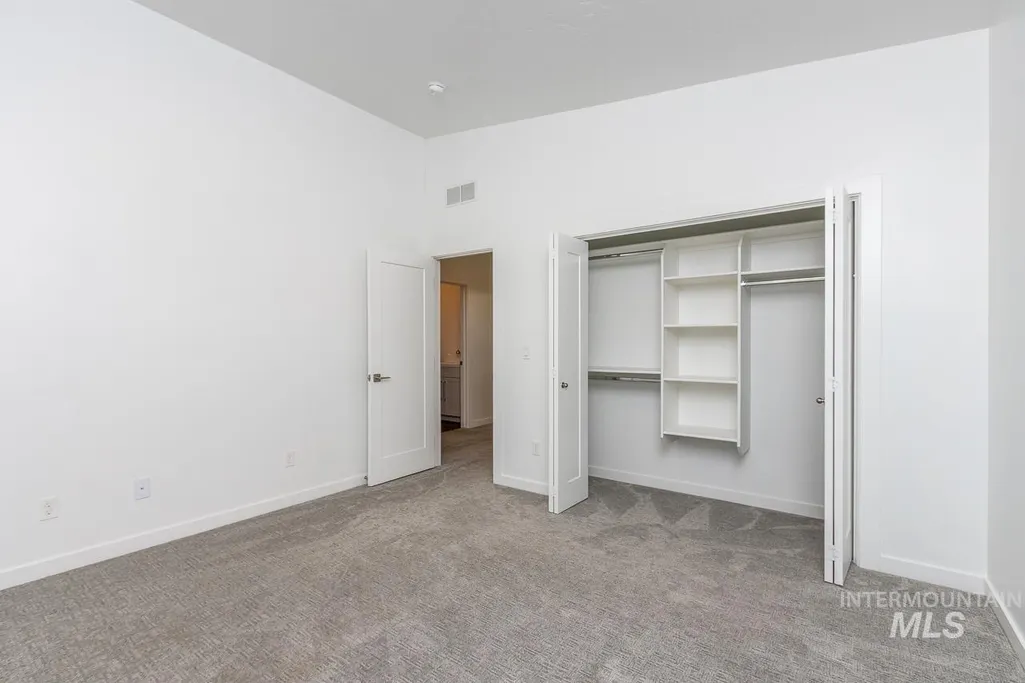
Address
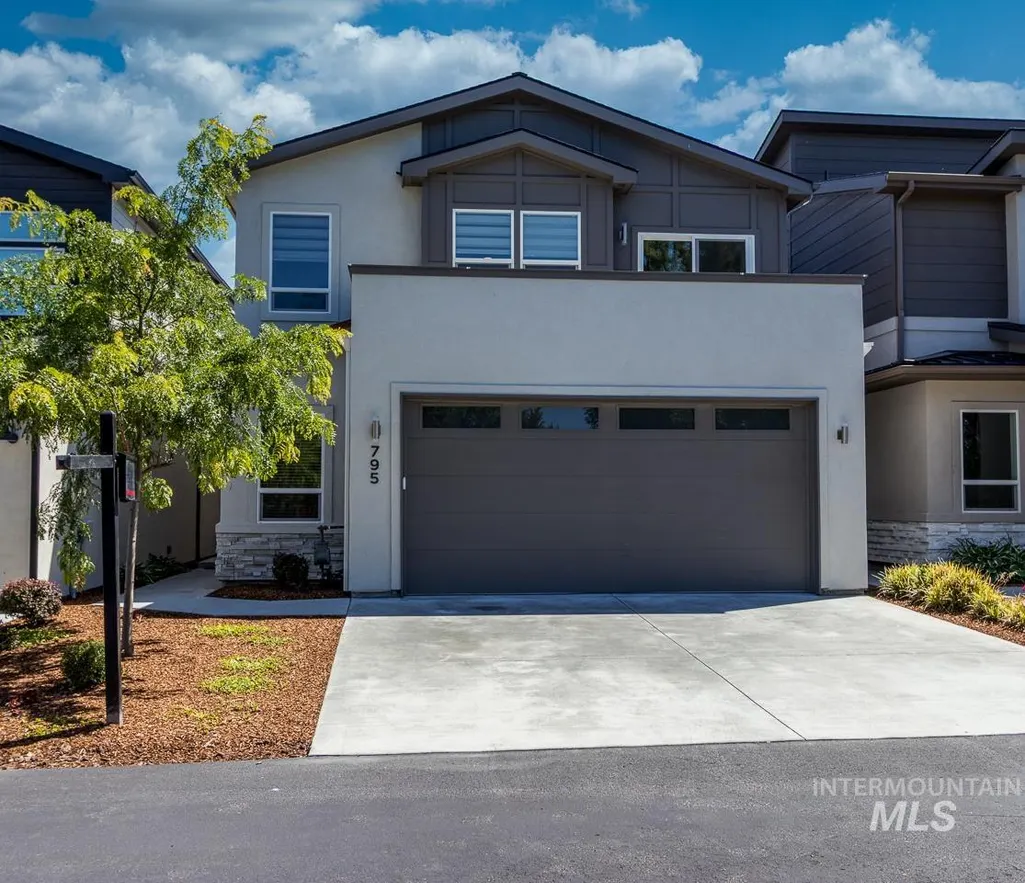
795 E Bissett St, Meridian, ID
Price
$ 572,500
Property Attributes
- MLS#98991506
- TypeSingle Family
- Listing Status Active
- CountyAda
- CityMeridian
- NeighborhoodAvebury
- Zip83642
- Style
- Year Built2021
- Taxes$ 2295
- Price$ 572,500
- Bedrooms3
- Full Bathrooms3
- Half Bathrooms0
- Sqr Footage2280
- Lot Size0.074 Acres
Data Source:
Intermountain MLS (IMLS)
Property Description
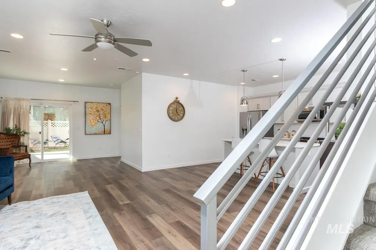
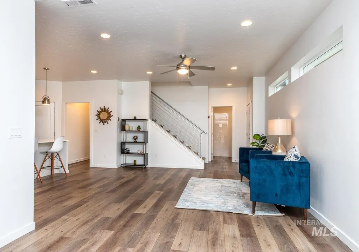
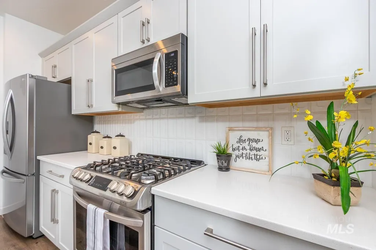
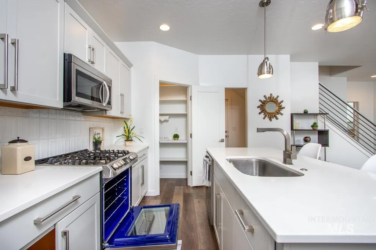
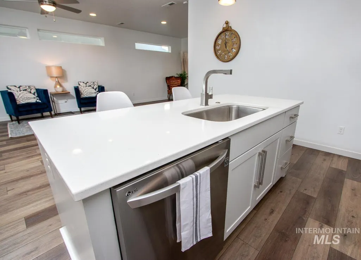
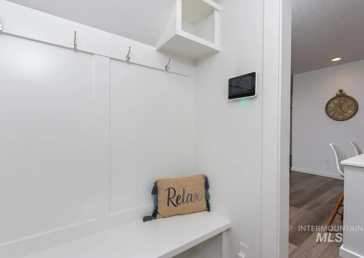
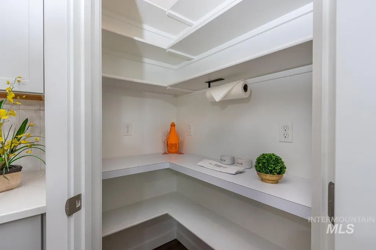
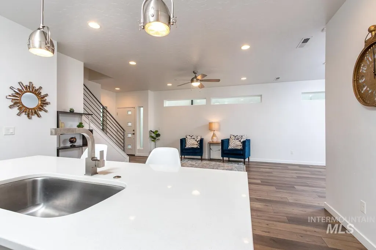
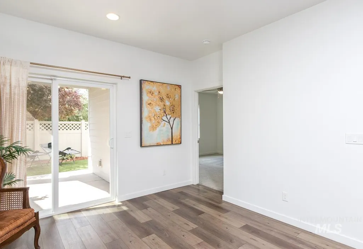
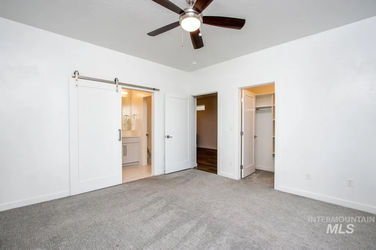
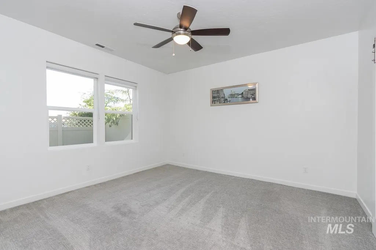
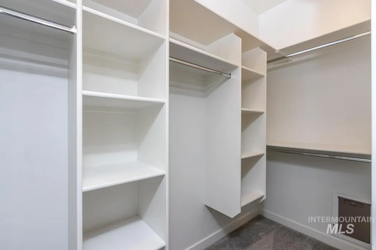
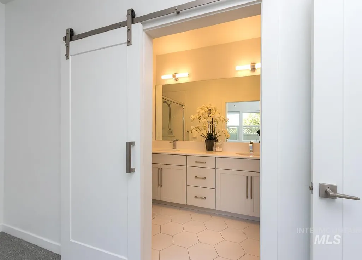
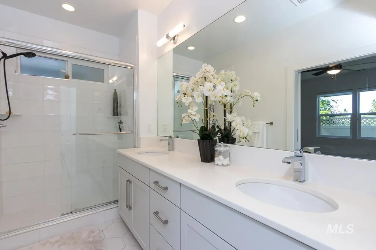
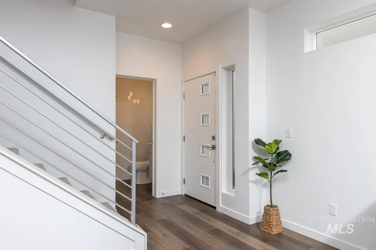
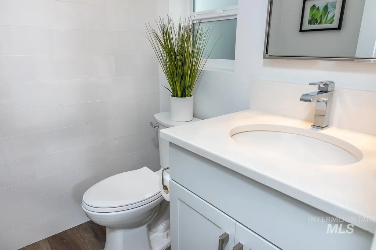
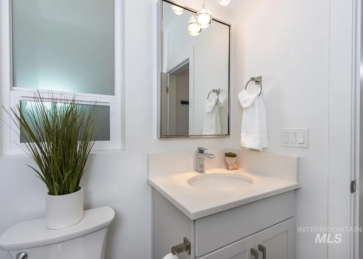
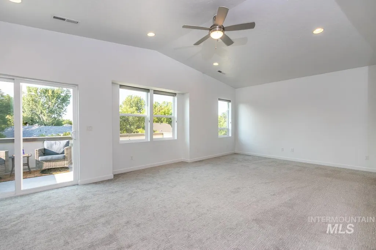
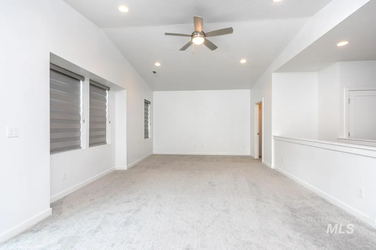
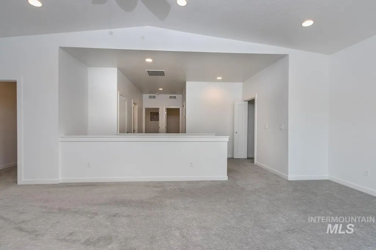
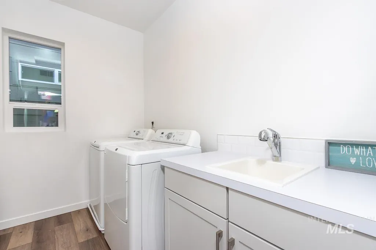
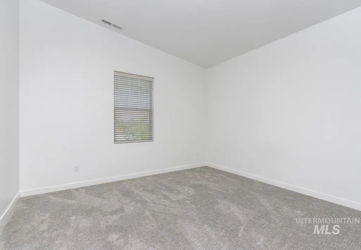
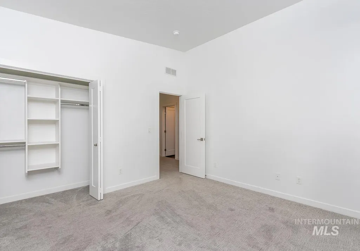
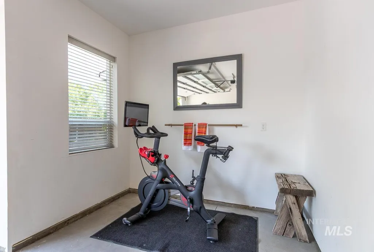
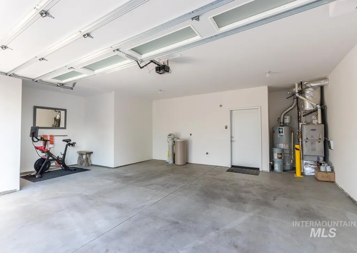
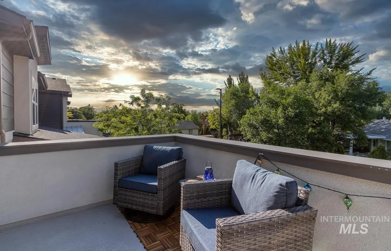
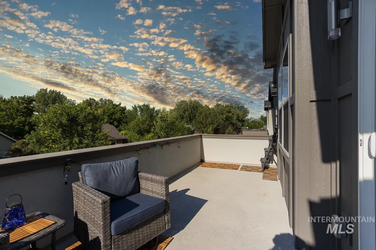
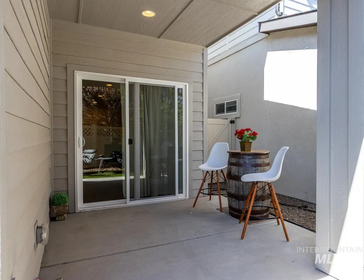
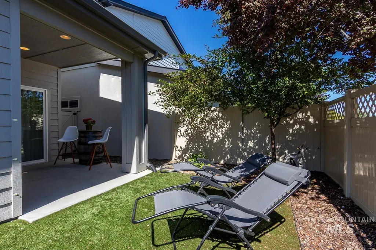
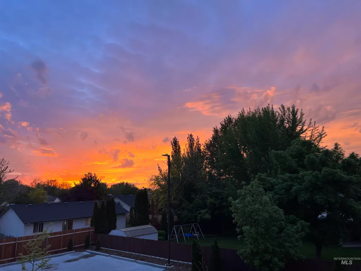
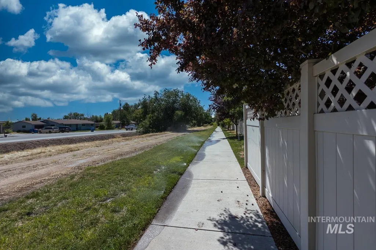
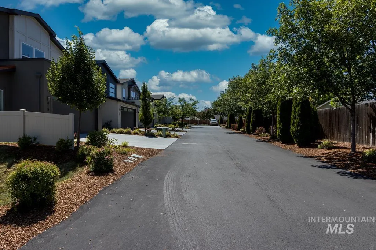
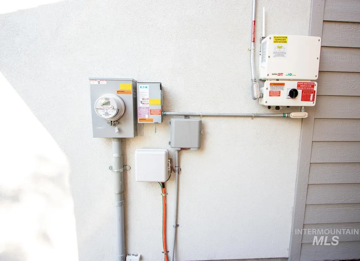
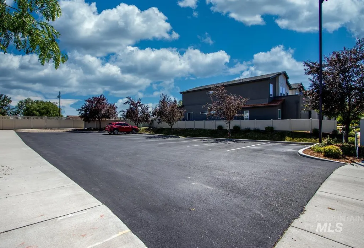
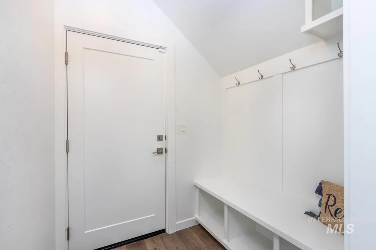
No Maintenance on a Private Street make this perfect for Busy Owners or for Long/Short Term Rental with Quick access to Freeway & Micron Projects. $20k in Solar Panels Included!! Timeless Finishes & Premium Upgrades; Fiber Carpets, Quartz Countertops, Gas Stove/Range, Dual Zone Smart Ecobee Thermostats, Soft Close Cabinets Throughout, Premium Window Coverings, Gas Grill Connect, Wired for Cat-6 Hi Speed Internet. Tall 9' Ceilings on the main, vaulted upper level with huge rooms give plenty of space for everyone. Take Advantage of any season or time of day with Covered Patio(11'x9') in the back or on the Massive Upper Balcony(20'x8') off of the upstairs Living Room. MINIMUM MAINTENANCE~HOA maintains drip lines/exterior h20 blowouts/turn-on, Routinely Replaces Astroturf in Backyard(15'x10'), Bark, & Resurfaces the street. Brand New H20 Softener(2026), Vivent Home Security System(end of '22). 1/2 Mile Walk to Old Downtown & Great Breweries & Restaurants. Cut through Your Parking Lot for the shortcut! Come see for yourself why this beats New Construction *Agent is related to seller. (Garage is 22.5'x20' + 9'x6' "Exercise Area" as per photos. Door is 17'x8'. The setup with angle has allowed for Lifted Ford Raptor to park with door shut). You'll never want to miss a Sunset from that Balcony!
| Elementary School | Middle School | High School |
|---|---|---|
| Meridian Elementary School | Lewis and Clark Middle School | Meridian High School |
| Price History | |
|---|---|
| 6/24/2026 | Listed $589,500 |
| 7/13/2026 | 2$580,000 |
| 8/12/2026 | 1$572,500 |
General Features
| Heating | Ceiling |
|---|---|
| Cooling | Central Air |
| Utilities | Sewer Connected |
| Roof | Architectural Style |
| Appliances | Gas Water Heater |
| HOA Fee | 300 |
| Garage Spaces | 2 |
| Patio/Porch Features | Covered Patio/Deck |
| Security Features | Alarm |
| Construction Materials | Frame |
| Year Built | 2021 |
| Electric | Solar Panel – Owned |
| Levels | Two |
| Property Subtype | Single Family Residence |
| Tax Year | 2025 |
| Current Use | Single Family |
| Ownership | Fee Simple |
| Assoc Fee Paid Per | Quarterly |
| County | Ada |
| Property Type | Residential |
| HOA | true |
| Attached Garage | true |
| Subdivision Name | Avebury |
| Garage Y/N | true |
| Status | Active |
| Directions | From Pine/Locust Grove: W Pine, N Stonehenge, S Petersburg Way, W (Right) to private drive (3rd House). Feel free to park in driveway or parking lot for additional vehicles. |
| ModificationTimestamp | 2026-08-16T15:18:34.300Z |
| High School | Meridian |
| City | Meridian |
| High School District | West Ada School District |
| Lot Size Units | Acres |
| Lot Size Square Feet | 3223.44 |
| Carport Y/N | false |
| Listing Terms | Cash |
| Elementary School | Meridian |
| Land Lease Y/N | false |
| Tax Annual Amount | 2295.82 |
| Middle/Junior High School | Lewis and Clark |
| Structure Type | Patio Home |
| Building Area Units | Square Feet |
| Primary Bedroom Level | Main |
| Living Area Units | Square Feet |
| Builder Name | Guy Hendrickson |
| Standard Status | Active |
| Middle/Junior School District | West Ada School District |
| Elementary School District | West Ada School District |
| Legal Description | Lot 3 Block 1 of Avebury Subdivision according to the official plat thereof, filed in Book 117 at pages 17763 through 17765, Official records of Ada County, Idaho. |
| LeasableAreaUnits | Square Feet |
| Freehold | IDX |
Interior Features
| Interior Amenities | Bath-Master |
|---|---|
| Flooring | Carpet |
| Air Conditioning Y/N | true |
| Heating Y/N | true |
| Fireplace Y/N | false |
| Above Grade Finished Area | 2280 |
| Total Bedrooms | 3 |
| Main Level Bedrooms | 1 |
| Main Level Bathrooms | 1 |
| Below Grade Finished Area Unit Type | Square Feet |
| LivingAreaSource | Public Records |
| Below Grade Finished Area Source | Public Records |
| Above Grade Finished Area Source | Public Records |
| Above Grade Finished Area Unit Type | Square Feet |
| Total Baths | 3 |
| Primary on Main | 169 |
| Second Bedroom Length | 13 |
| Second Bedroom Width | 13 |
| Bedroom 3 Area | 169 |
| Bedroom 3 Length | 13 |
| Bedroom 3 Width | 13 |
| Family Room Area | 364 |
| Family Room Length | 26 |
| Primary Bedroom Area | 196 |
| Primary Bedroom Length | 14 |
| Primary Bedroom Width | 14 |
| Family Room Width | 14 |
| Family Room Level | Upper |
| Bedroom 3 Level | Upper |
| Second Bedroom Level | Upper |
| Power Production Type | Photovoltaics |
Exterior Features
| Fencing | Full |
|---|---|
| Parking Features | Attached |
| Lot Features | Sm Lot 5999 SF |
| Water Source | City Service |
| Total Parking | 2 |
| Lot Size Area | 0.074 |
| Foundation Details | Slab |
| Building Area Total | 2280 |
| Lot Dimensions | 97x33 |
| Lot Size Acres | 0.074 |
| Road Surface Type | Paved |
| Other Parking | Garage: 22.5x20+9x,Garage Door: 17x8 |
| Covered Spaces | 2 |
| Road Frontage Type | Public Road |
Amenities
- Foreclosure
- Views
- Short Sale
- New Construction
- Adult 55+
- Lease To Own
- No HOA Fees
- Furnished
- Primary On Main
- Air Conditioning
- Seller Finance
- Green
- Fixer Upper
- Horse
- Golf
- Fireplace
- Deck
- Garage
- Basement
- Pool
Property vs Single Family Average in 83642
Price
Taxes
Year Built

