
Price Reduction - Primary on Main
Address
2939 Coral Falls Ave, Kuna, ID
Price
$ 488,000
Property Attributes
- MLS#98991471
- TypeSingle Family
- Listing Status Active
- CountyAda
- CityKuna
- NeighborhoodMalaspina
- Zip83634
- Style
- Year Built2021
- Taxes$ 1564
- Price$ 488,000
- Bedrooms4
- Full Bathrooms2
- Half Bathrooms0
- Sqr Footage2025
- Lot Size0.193 Acres
Data Source:
Intermountain MLS (IMLS)
Property Description
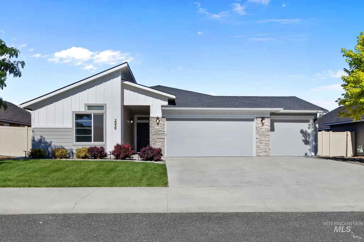
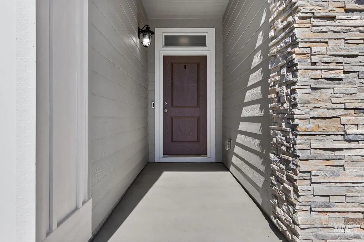
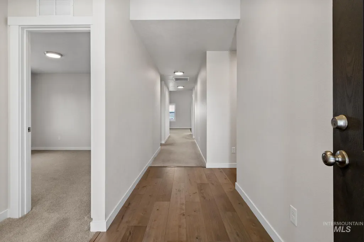
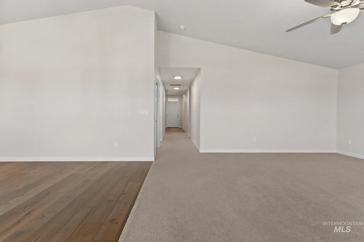
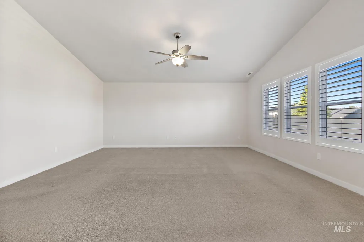
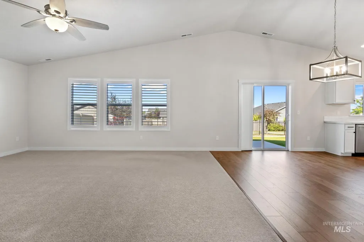
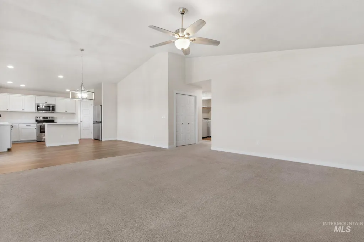
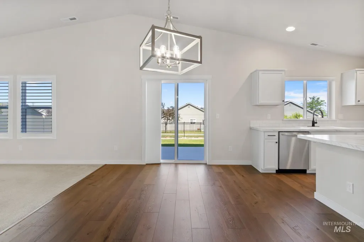
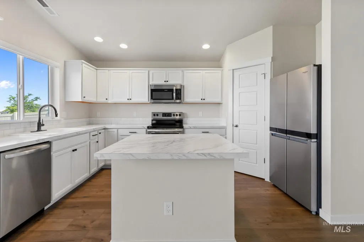
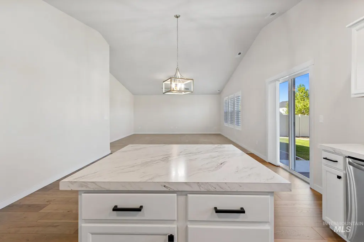
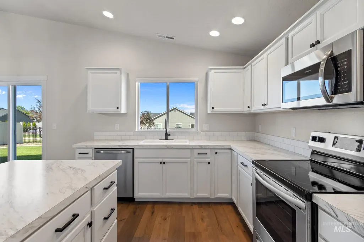
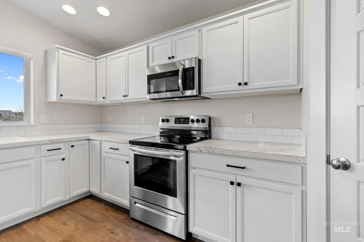
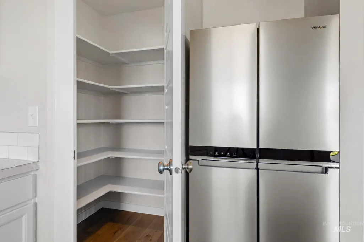
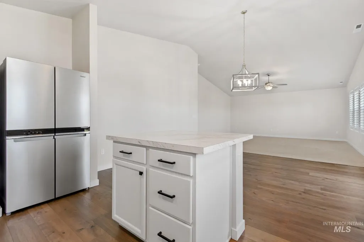
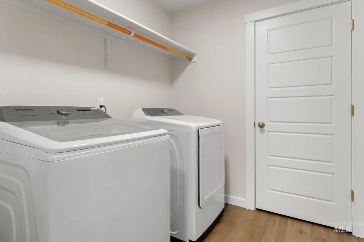
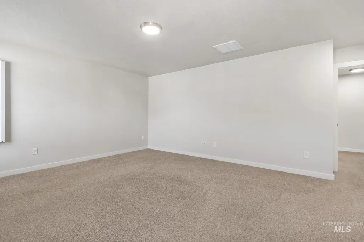
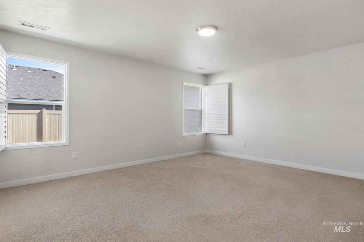
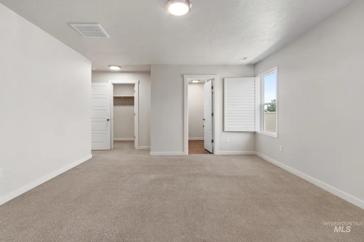
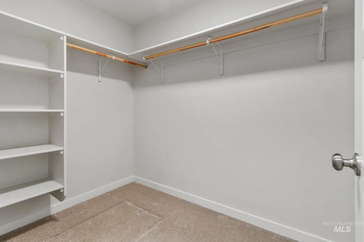
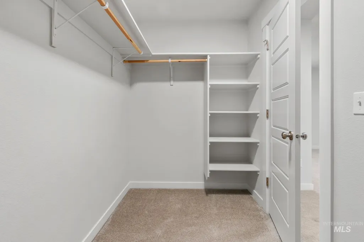
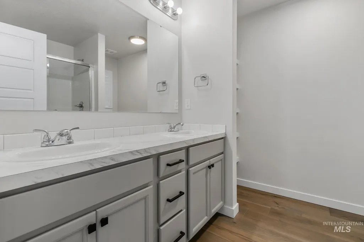
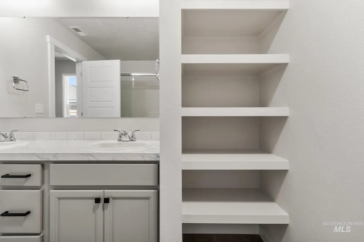
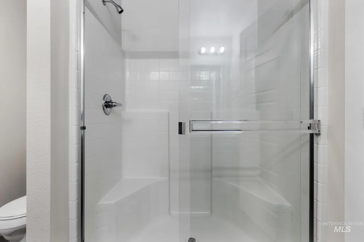
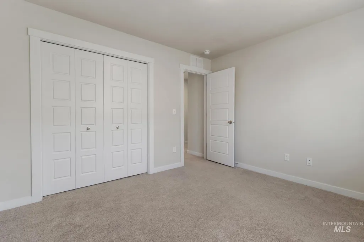
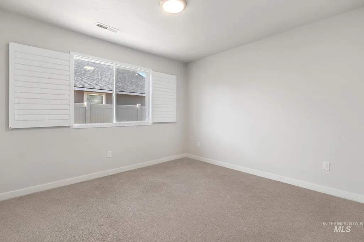
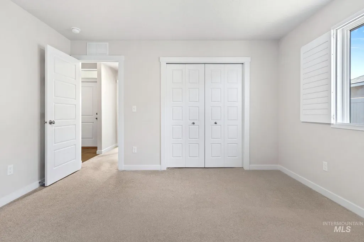
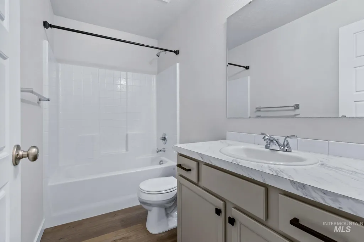
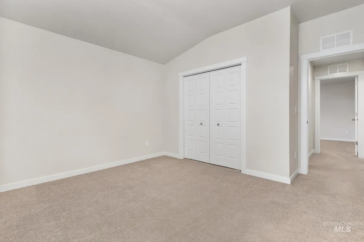
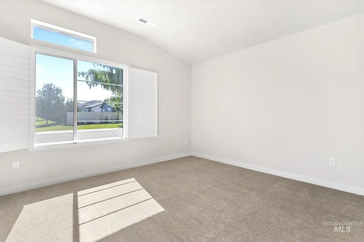
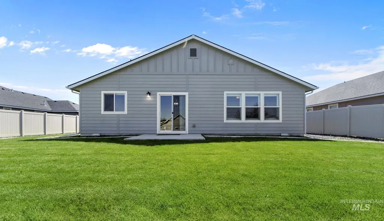
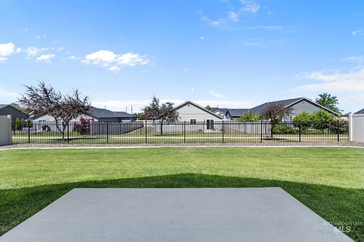
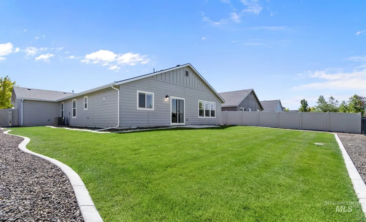
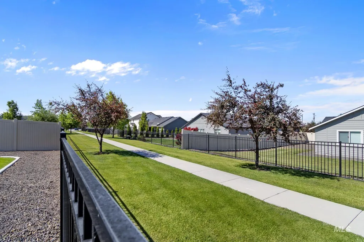
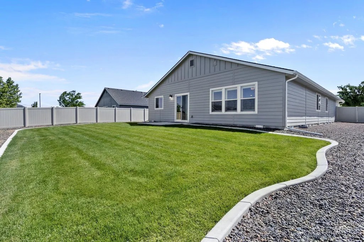
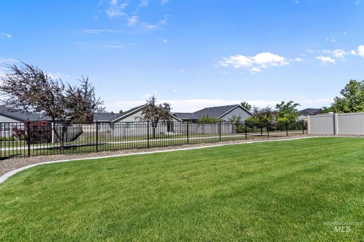
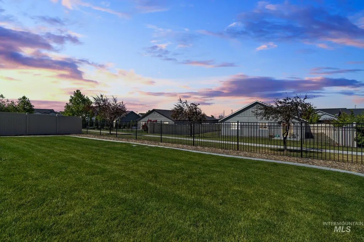
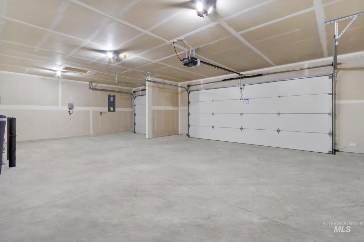
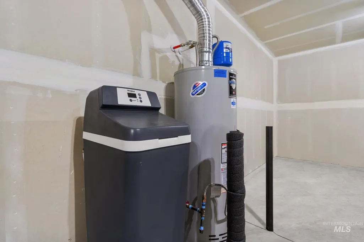
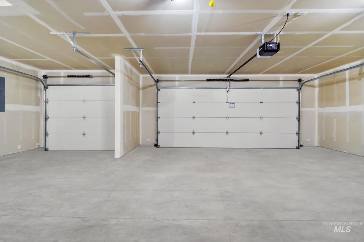
$10,000 SELLER CREDIT THAT CAN BE APPLIED FOR RATE BUY DOWN OR CLOSING COSTS!!! Welcome home to this beautifully maintained 4-bedroom, 2-bath residence offering comfort, space, quality, and style throughout. Step inside to a stunning vaulted great room filled with natural light from oversized windows, creating a bright, inviting space perfect for relaxing or entertaining. The open-concept layout seamlessly connects the spacious living area and kitchen, offering excellent flow for gatherings, meal prep, and everyday living. Retreat to four generously sized bedrooms, including a comfortable primary suite. This home has been meticulously cared for, with the HVAC and plumbing professionally inspected and serviced annually for added peace of mind. Outside, enjoy a beautifully manicured lot with attractive concrete curbing, full-house gutters, and sealed concrete on the driveway, front porch, and backyard patio. A spacious 3-car garage offers plenty of room for vehicles, storage, hobbies, or recreational gear. Refrigerator, washer, and dryer are all included, making your move even easier!
| Elementary School | Middle School | High School |
|---|---|---|
| Silver Trail Elementary School | Kuna Middle School | Kuna High School |
| Price History | |
|---|---|
| 6/24/2026 | Listed $499,000 |
| 7/4/2026 | 1$494,000 |
| 7/17/2026 | 1$489,000 |
| 8/17/2026 | Listed $488,000 |
General Features
| Heating | Forced Air |
|---|---|
| Cooling | Central Air |
| Utilities | Sewer Connected |
| Roof | Architectural Style |
| Appliances | Gas Water Heater |
| HOA Fee | 500 |
| Garage Spaces | 3 |
| Construction Materials | Frame |
| Year Built | 2021 |
| Levels | One |
| Property Subtype | Single Family Residence |
| Tax Year | 2055 |
| Current Use | Single Family |
| Ownership | Fee Simple |
| Assoc Fee Paid Per | Annually |
| County | Ada |
| Property Type | Residential |
| HOA | true |
| Attached Garage | true |
| Subdivision Name | Malaspina |
| Garage Y/N | true |
| Status | Active |
| Directions | From I-84, S on Ten Mile, E on Treehouse St, N on Klemmer Ave around corner, S on Coral Falls |
| ModificationTimestamp | 2026-08-20T06:01:02.000Z |
| High School | Kuna |
| City | Kuna |
| High School District | Kuna School District #3 |
| Zoning Description | R-4 |
| Lot Size Units | Acres |
| Lot Size Square Feet | 8407.08 |
| Carport Y/N | false |
| Listing Terms | Cash |
| Elementary School | Silver Trail |
| Land Lease Y/N | false |
| Tax Annual Amount | 1564.22 |
| Middle/Junior High School | Kuna |
| Building Area Units | Square Feet |
| Primary Bedroom Level | Main |
| Living Area Units | Square Feet |
| Standard Status | Active |
| Middle/Junior School District | Kuna School District #3 |
| Elementary School District | Kuna School District #3 |
| Legal Description | Lot 12 Block 3 Malaspina Ranch #1 |
| LeasableAreaUnits | Square Feet |
| Freehold | IDX |
Interior Features
| Interior Amenities | Bath-Master |
|---|---|
| Flooring | Carpet |
| Kitchen Level | Main |
| Air Conditioning Y/N | true |
| Heating Y/N | true |
| Fireplace Y/N | false |
| Above Grade Finished Area | 2025 |
| Total Bedrooms | 4 |
| Main Level Bedrooms | 4 |
| Main Level Bathrooms | 2 |
| Below Grade Finished Area Unit Type | Square Feet |
| LivingAreaSource | Public Records |
| Below Grade Finished Area Source | Public Records |
| Above Grade Finished Area Source | Public Records |
| Above Grade Finished Area Unit Type | Square Feet |
| Total Baths | 2 |
| Kitchen Area | 150 |
| Kitchen Length | 15 |
| Kitchen Width | 10 |
| Primary on Main | 143 |
| Second Bedroom Length | 13 |
| Second Bedroom Width | 11 |
| Bedroom 3 Area | 143 |
| Bedroom 3 Length | 13 |
| Bedroom 3 Width | 11 |
| Bedroom 4 Area | 130 |
| Bedroom 4 Length | 13 |
| Bedroom 4 Width | 10 |
| Dining Room Area | 18 |
| Dining Room Width | 18 |
| Primary Bedroom Area | 210 |
| Primary Bedroom Length | 15 |
| Primary Bedroom Width | 14 |
| Dining Room Area | 324 |
| Bedroom 4 Level | Main |
| Bedroom 3 Level | Main |
| Second Bedroom Level | Main |
Exterior Features
| Fencing | Full |
|---|---|
| Parking Features | Attached |
| Lot Features | Standard Lot 6000-9999 SF |
| Water Source | City Service |
| Total Parking | 3 |
| Lot Size Area | 0.193 |
| Building Area Total | 2025 |
| Lot Size Acres | 0.193 |
| Road Surface Type | Paved |
| Covered Spaces | 3 |
Amenities
- Foreclosure
- Views
- Short Sale
- New Construction
- Adult 55+
- Lease To Own
- No HOA Fees
- Furnished
- Primary On Main
- Air Conditioning
- Seller Finance
- Green
- Fixer Upper
- Horse
- Golf
- Fireplace
- Deck
- Garage
- Basement
- Pool
Property vs Single Family Average in 83634
Price
Taxes
Year Built

