
Price Reduction - Primary on Main
Address
3125 S Jupiter Ave, Boise, ID
Price
$ 667,000
Property Attributes
- MLS#98991441
- TypeSingle Family
- Listing Status Active
- CountyAda
- CityBoise
- NeighborhoodThorn Hill
- Zip83709
- Style
- Year Built2008
- Taxes$ 2652
- Price$ 667,000
- Bedrooms4
- Full Bathrooms3
- Half Bathrooms0
- Sqr Footage3283
Data Source:
Intermountain MLS (IMLS)
Property Description
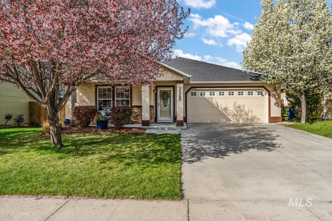
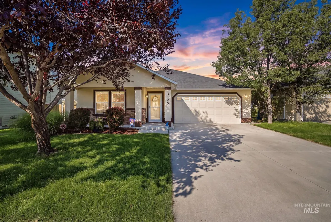
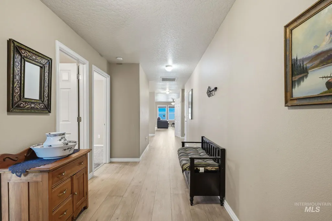
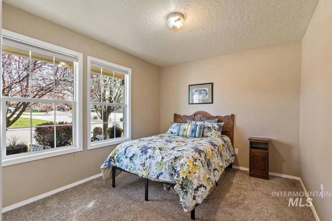
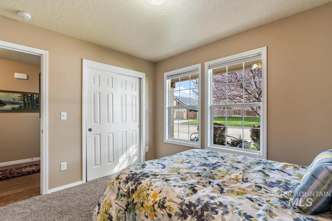
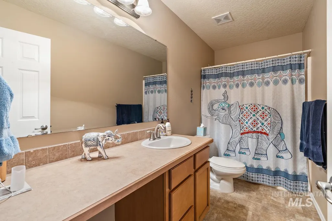
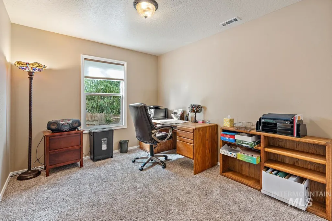
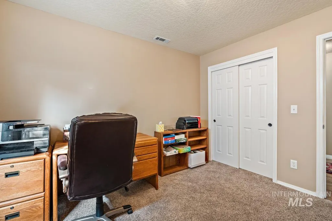
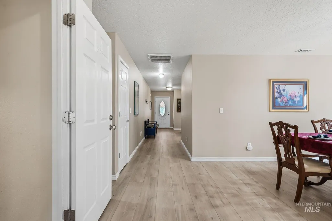
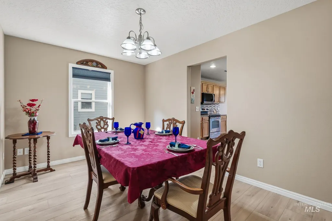
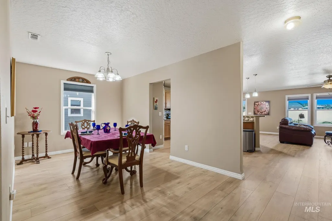
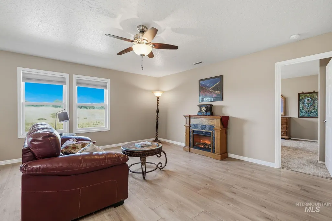
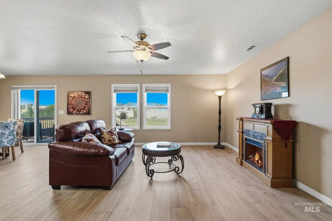
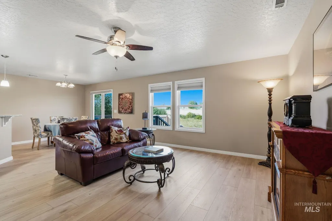
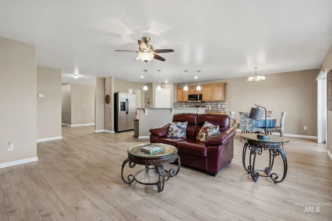
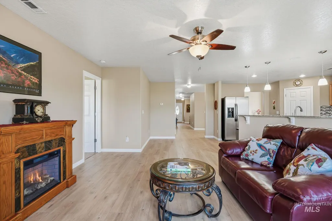
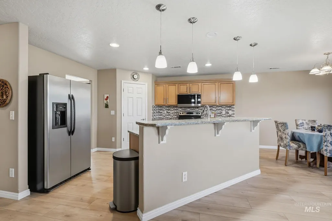
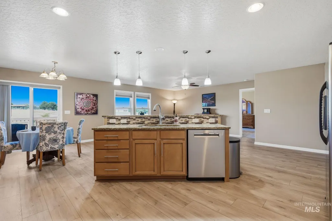
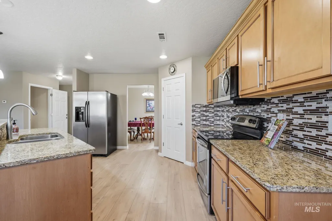
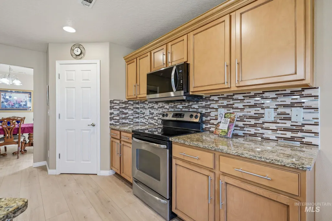
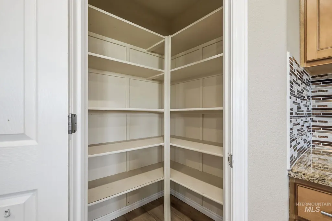
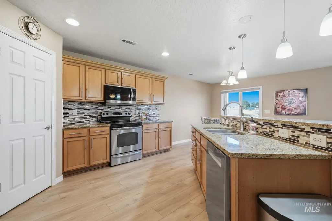
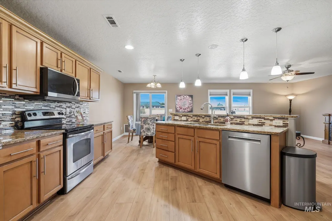
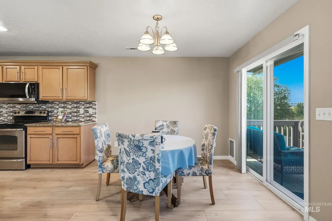
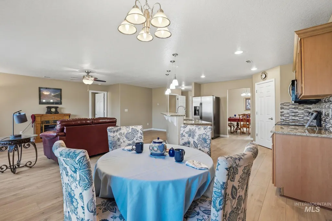
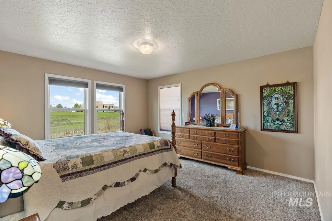
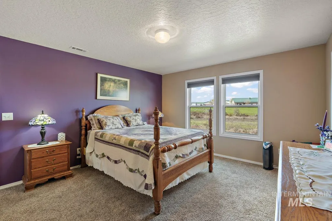
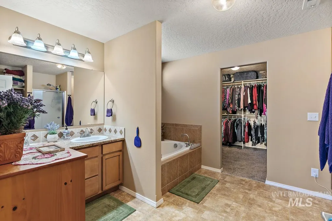
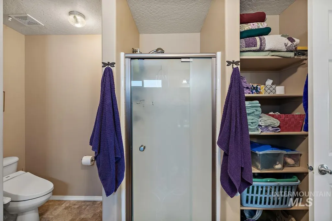
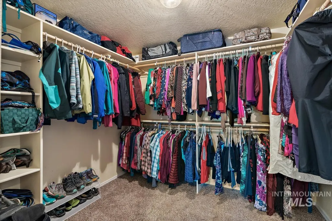
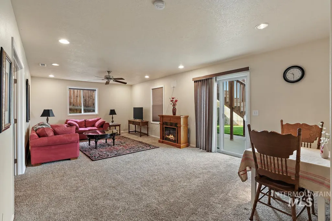
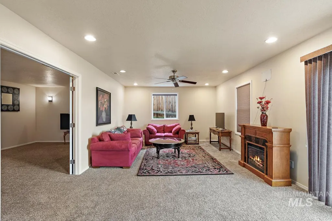
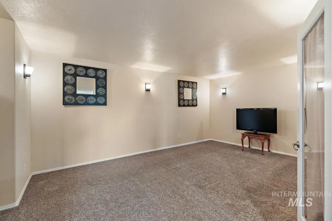
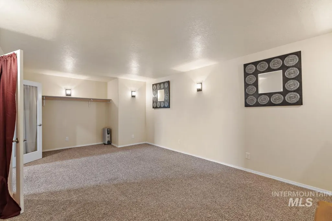
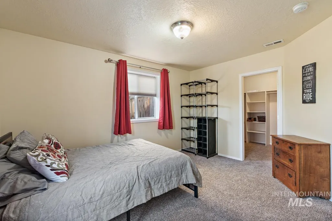
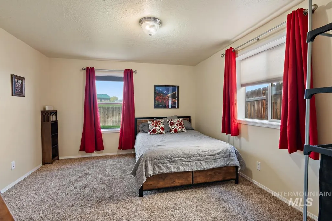
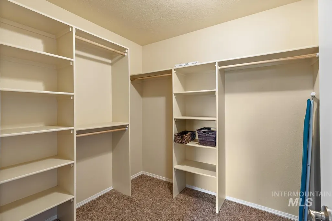
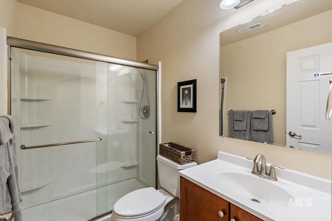
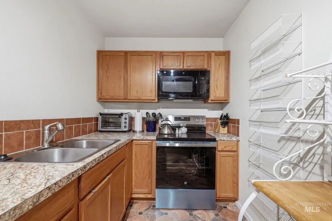
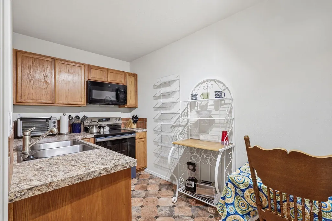
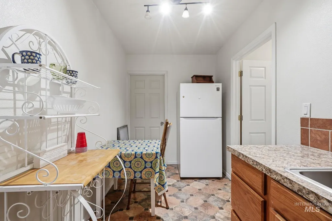
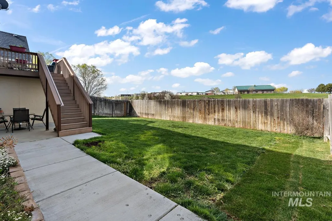
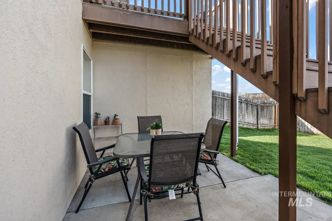
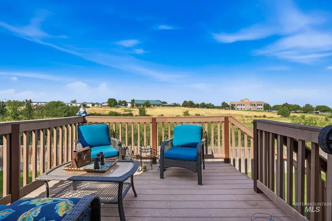
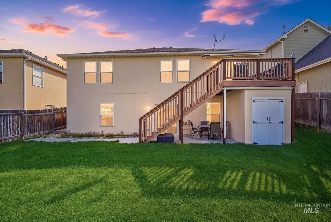
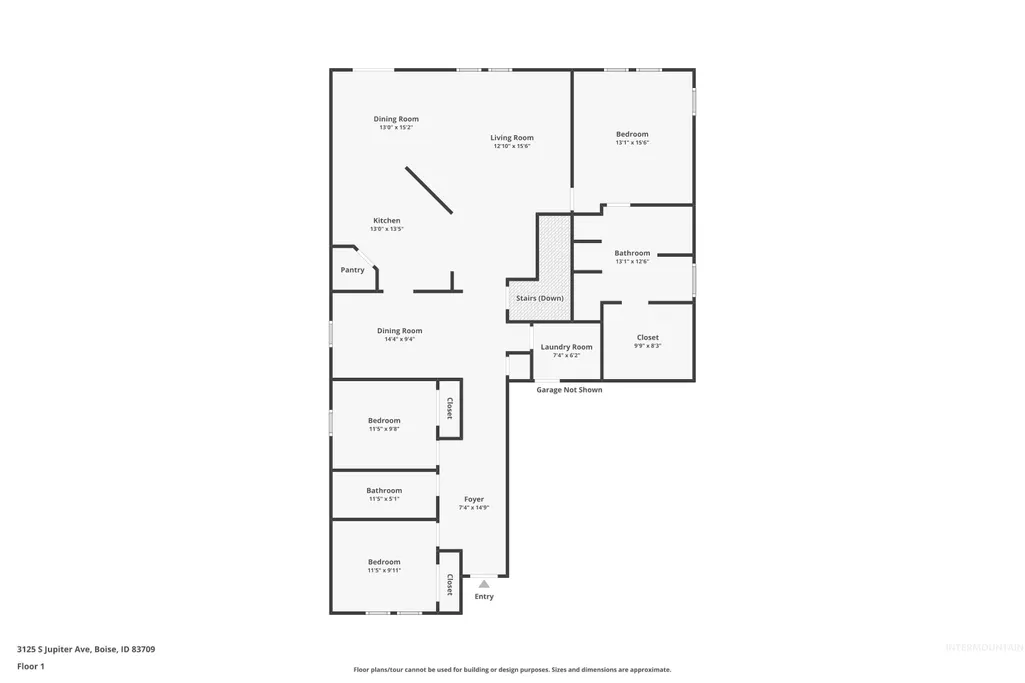
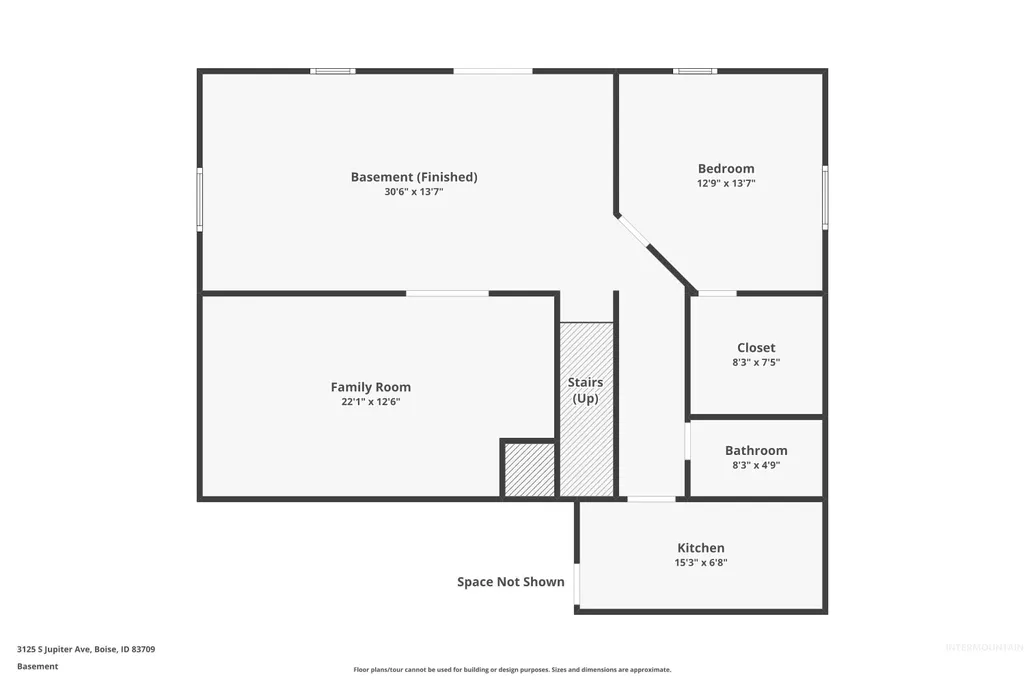
Designed for flexibility and comfort, this home offers multiple living spaces, two kitchens, and room for everyone. Whether you're accommodating extended family, working from home, entertaining guests, or simply enjoying peaceful sunset views, this property provides the space and versatility to fit your lifestyle. Property Features: Enjoy beautiful views of the riparian area and stunning sunsets from the upstairs balcony. Spacious kitchen featuring granite countertops, tile backsplash, and a breakfast bar that opens to the great room with a new Bosch dishwasher and LG Microwave. Main-level primary suite with a large bathroom offering granite countertops, tile backsplash, dual vanities, a separate shower, and a relaxing soaker tub. Huge walk-in closet. Desirable split-bedroom floor plan providing privacy and functionality. WALKOUT/DAYLIGHT basement offers exceptional flexibility for multigenerational living, guest accommodations, or entertaining. Second kitchen downstairs makes summer gatherings easy—fire up the BBQ and enjoy seamless indoor-outdoor living. Downstairs bedroom includes a walk-in closet. Expansive bonus room downstairs can serve as a home office, media room, fitness space, game room, craft room, or playroom. NEW LPV & Carpet. Fresh exterior paint Convenient location just minutes from the airport, Costco and shopping with easy freeway access.
| Elementary School | Middle School | High School |
|---|---|---|
| Maple Grove Elementary School | West Boise Jr Middle School | Borah High School |
| Price History | |
|---|---|
| 6/27/2026 | Listed $677,000 |
| 7/10/2026 | 1$672,000 |
| 8/10/2026 | 1$667,000 |
General Features
| Heating | Natural Gas |
|---|---|
| Cooling | Central Air |
| Utilities | Sewer Connected |
| Appliances | Gas Water Heater |
| HOA Fee | 250 |
| Garage Spaces | 2 |
| Patio/Porch Features | Covered Patio/Deck |
| Construction Materials | Frame |
| Year Built | 2008 |
| Levels | Single with Below Grade |
| Property Subtype | Single Family Residence |
| Tax Year | 2025 |
| Ownership | Fee Simple |
| Assoc Fee Paid Per | Annually |
| County | Ada |
| Property Type | Residential |
| HOA | true |
| Attached Garage | true |
| Subdivision Name | Thorn Hill |
| Garage Y/N | true |
| Other Structures | Separate Living Quarters |
| Status | Active |
| Directions | From Cole, West on Victory, South on Jupiter |
| ModificationTimestamp | 2026-08-10T11:32:51.500Z |
| High School | Borah |
| City | Boise |
| High School District | Boise School District #1 |
| Lot Size Units | Acres |
| Carport Y/N | false |
| Listing Terms | Cash |
| Elementary School | Maple Grove |
| Land Lease Y/N | false |
| Tax Annual Amount | 2652 |
| Middle/Junior High School | West Boise Jr |
| Building Area Units | Square Feet |
| Primary Bedroom Level | Main |
| Living Area Units | Square Feet |
| Standard Status | Active |
| Middle/Junior School District | Boise School District #1 |
| Elementary School District | Boise School District #1 |
| Legal Description | Lot 10 Block 1 |
| LeasableAreaUnits | Square Feet |
| Freehold | IDX |
Interior Features
| Interior Amenities | Bath-Master |
|---|---|
| Basement | Daylight |
| Flooring | Carpet |
| Kitchen Level | Main |
| Air Conditioning Y/N | true |
| Heating Y/N | true |
| Fireplace Y/N | false |
| Above Grade Finished Area | 1923 |
| Total Bedrooms | 4 |
| Below Grade Finished Area | 1360 |
| Main Level Bedrooms | 3 |
| Main Level Bathrooms | 2 |
| Below Grade Finished Area Unit Type | Square Feet |
| LivingAreaSource | Public Records |
| Below Grade Finished Area Source | Public Records |
| Above Grade Finished Area Source | Public Records |
| Above Grade Finished Area Unit Type | Square Feet |
| Total Baths | 3 |
| Kitchen Area | 140 |
| Kitchen Length | 10 |
| Kitchen Width | 14 |
| Bedroom 3 Area | 120 |
| Bedroom 3 Length | 10 |
| Bedroom 3 Width | 12 |
| Bedroom 4 Area | 120 |
| Bedroom 4 Length | 10 |
| Bedroom 4 Width | 12 |
| Dining Room Area | 10 |
| Dining Room Width | 12 |
| Family Room Area | 350 |
| Family Room Length | 14 |
| Primary Bedroom Area | 195 |
| Primary Bedroom Length | 13 |
| Primary Bedroom Width | 15 |
| Family Room Width | 25 |
| Family Room Level | Lower |
| Dining Room Level | Main |
| Dining Room Area | 120 |
| Bedroom 5 Width | 14 |
| Bedroom 5 Length | 13 |
| Bedroom 5 Area | 182 |
| Bedroom 4 Level | Lower |
| Bedroom 3 Level | Main |
| Second Bedroom Level | Main |
Exterior Features
| Fencing | Partial |
|---|---|
| Parking Features | Attached |
| Lot Features | Sm Lot 5999 SF |
| Water Source | City Service |
| Total Parking | 2 |
| Foundation Details | Crawl Space |
| Building Area Total | 3283 |
| Lot Dimensions | 122x50 |
| Road Surface Type | Paved |
| Covered Spaces | 2 |
Amenities
- Foreclosure
- Views
- Short Sale
- New Construction
- Adult 55+
- Lease To Own
- No HOA Fees
- Furnished
- Primary On Main
- Air Conditioning
- Seller Finance
- Green
- Fixer Upper
- Horse
- Golf
- Fireplace
- Deck
- Garage
- Basement
- Pool
Property vs Single Family Average in 83709
Price
Taxes
Year Built

