
Price Reduction - Primary on Main
Address
7781 Redmon Rd, Caldwell, ID
Price
$ 915,000
Property Attributes
- MLS#98991435
- TypeSingle Family
- Listing Status Active
- CountyGem
- CityCaldwell
- NeighborhoodPleasant View Estates
- Zip83607
- Style
- Year Built2002
- Taxes$ 1525
- Price$ 915,000
- Bedrooms4
- Full Bathrooms3
- Half Bathrooms0
- Sqr Footage2961
- Lot Size4.997 Acres
Data Source:
Intermountain MLS (IMLS)
Property Description
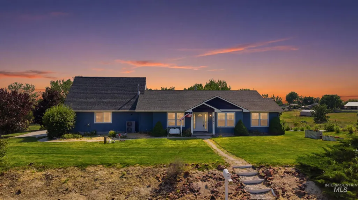
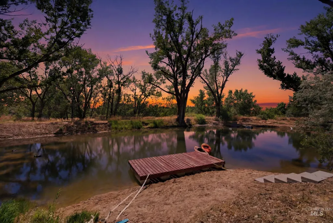
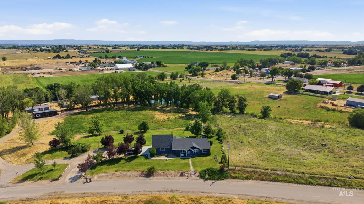
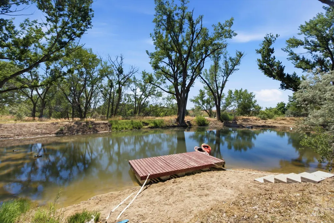
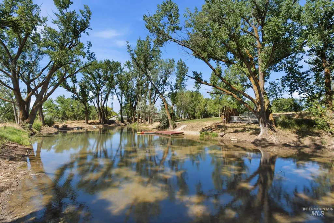
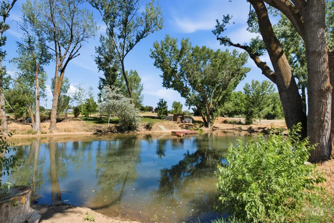
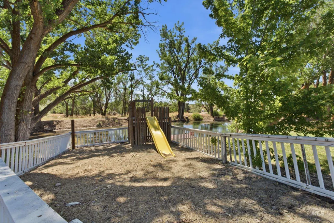
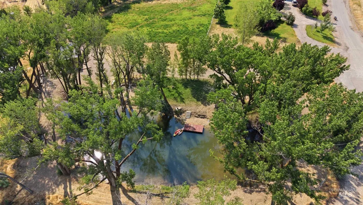
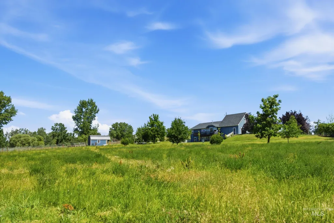
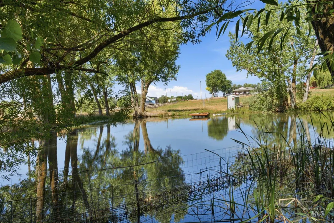
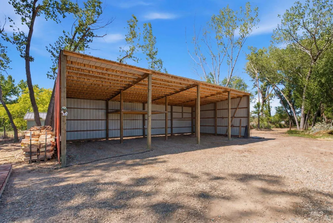
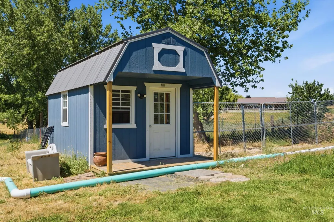
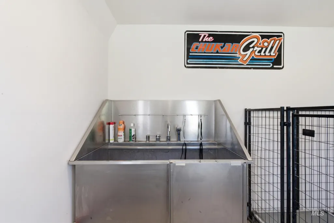
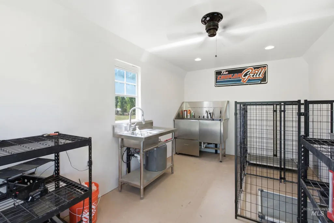
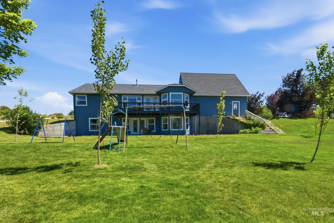
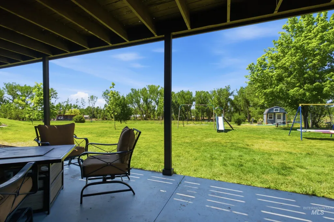
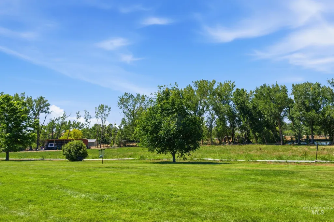
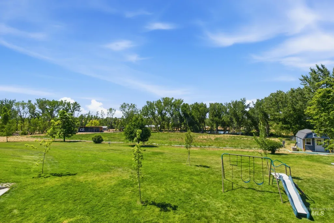
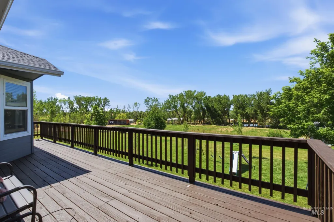
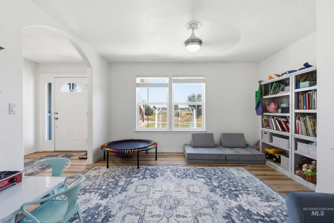
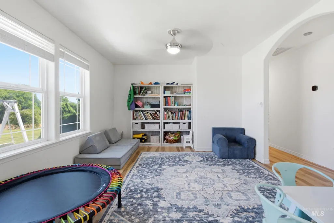
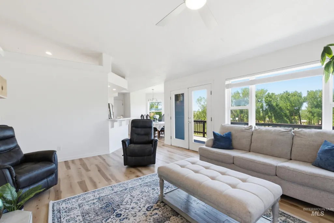
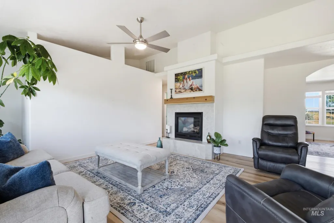
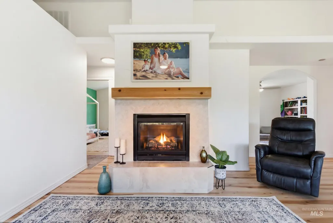
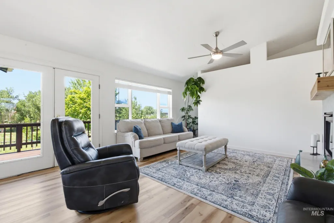
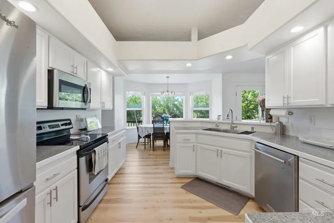
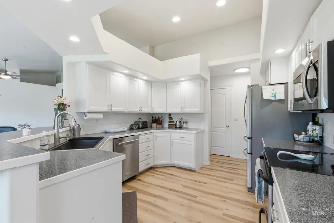
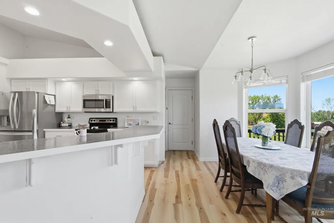
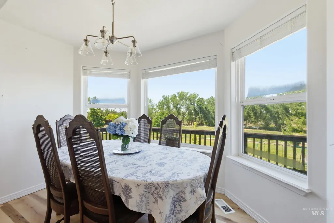
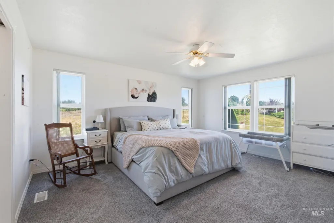
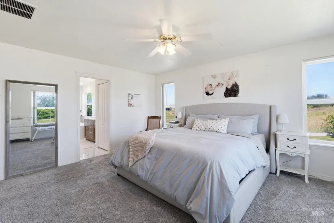
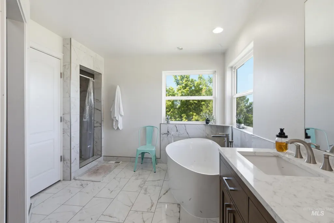
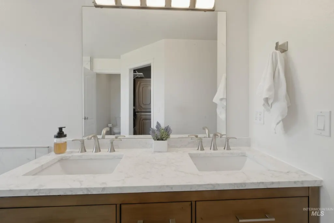
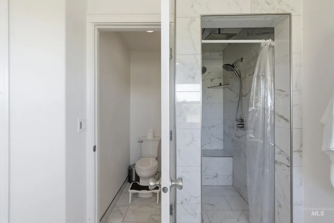
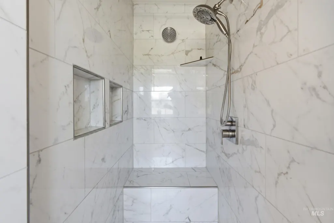
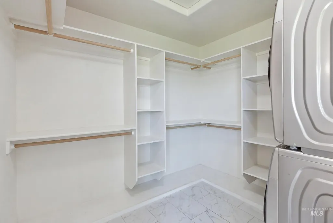
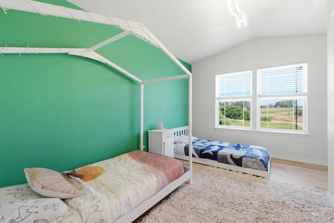
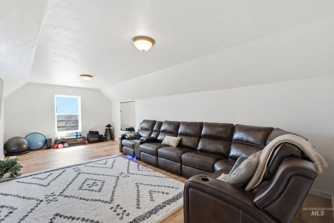
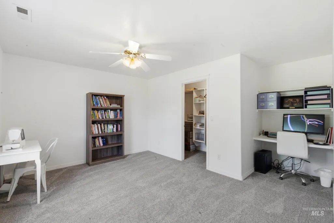
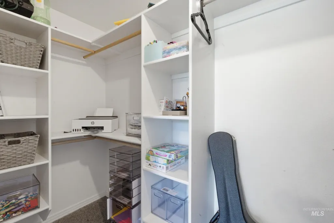
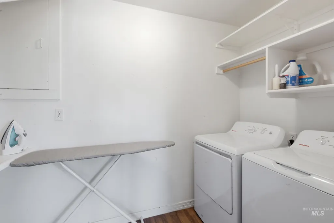
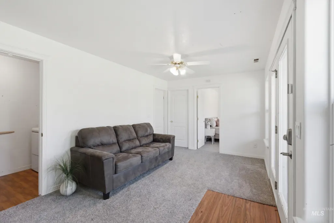
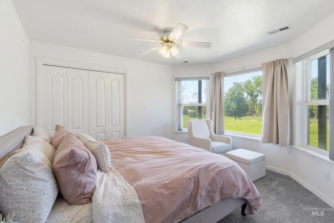
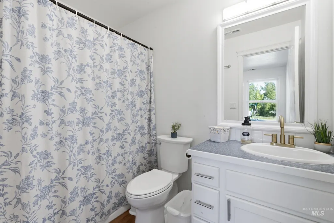
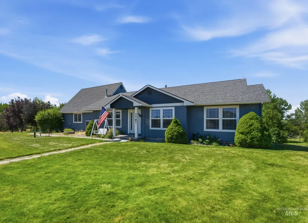
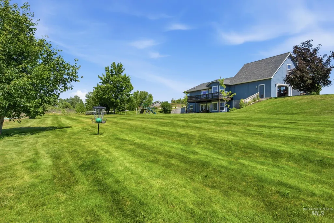
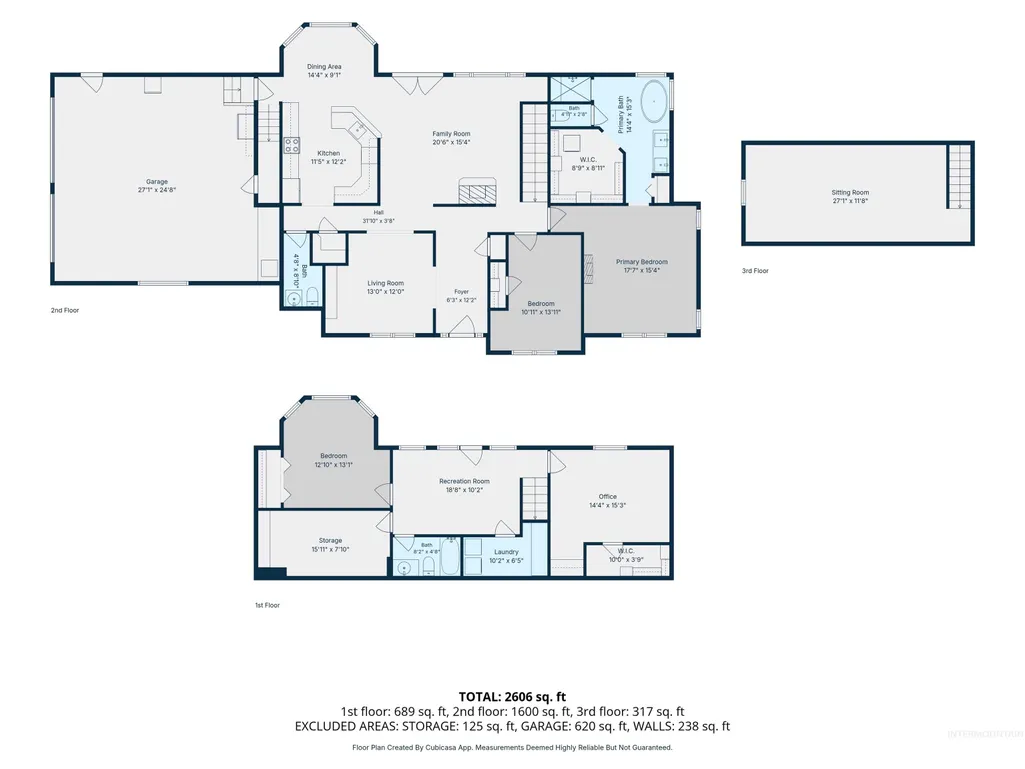
Rare opportunity to own your slice of Idaho on 4.99 acres just 20 minutes from Caldwell! Surrounded by mature trees and featuring your own private pond, for your own private oasis. The spacious home offers 4 bedrooms, 2.5 bathrooms, a bonus room over the garage, and a den/formal dining room. The main level features durable LVP flooring, a vaulted great room with a gas fireplace, and an open-concept kitchen and dining area perfect for gathering with family and friends. The main-level primary suite has been completely remodeled with quartz countertops, a soaker tub, a stunning tile walk-in shower, and a large closet that has room for a stackable washer and dryer. A second bedroom is also located on the main level. Upstairs you'll find a versatile bonus room with new flooring, while the basement offers two additional bedrooms, a full bathroom, family room, and a second laundry room. Enjoy irrigated pasture, water rights, garden space, and a variety of fruit trees. Animal lovers will appreciate the insulated kennel building complete with water, electricity, two dog kennels, dog bathing area, utility sink, and attached dog run. Additional outbuildings include a 48' x 24' four-bay equipment shed. Major updates include a newer gas HVAC system and tankless gas water heater. The property offers easy freeway access while maintaining peaceful country lifestyle you've been dreaming of.
| Elementary School | Middle School | High School |
|---|---|---|
| Shadow Butte Elementary School | Emmett Middle School | Emmett High School |
| Price History | |
|---|---|
| 6/24/2026 | Listed $935,000 |
| 7/29/2026 | 2$915,000 |
General Features
| Sewer | Septic Tank |
|---|---|
| Heating | Forced Air |
| Cooling | Central Air |
| Roof | Tar/Gravel |
| Appliances | Gas Water Heater |
| Garage Spaces | 3 |
| Patio/Porch Features | Covered Patio/Deck |
| Construction Materials | Frame |
| Year Built | 2002 |
| Levels | Single with Below Grade |
| Property Subtype | Single Family w/ Acreage |
| Tax Year | 2025 |
| Current Use | Single Family |
| Ownership | Fee Simple |
| County | Gem |
| Property Type | Residential |
| Attached Garage | true |
| Subdivision Name | Pleasant View Estates |
| Garage Y/N | true |
| Other Structures | Storage Shed |
| Status | Active |
| Directions | Take exit 17 towards Sandhollow to go East on Oasis Rd, once to Labor Camp road go North |
| ModificationTimestamp | 2026-08-17T15:26:05.900Z |
| High School | Emmett |
| City | Caldwell |
| High School District | Emmett Independent District #221 |
| Lot Size Units | Acres |
| Lot Size Square Feet | 217669.32 |
| Carport Y/N | false |
| Listing Terms | Cash |
| Elementary School | Shadow Butte |
| Land Lease Y/N | false |
| Tax Annual Amount | 1525.12 |
| Middle/Junior High School | Emmett |
| Virtual Tour | https://view.spiro.media/order/fe4bf588-bc10-4176-df42-08decaca4cf8?branding=false |
| Building Area Units | Square Feet |
| Primary Bedroom Level | Main |
| Living Area Units | Square Feet |
| Standard Status | Active |
| Middle/Junior School District | Emmett Independent District #221 |
| Elementary School District | Emmett Independent District #221 |
| Legal Description | 06N 03W Sec 33 Pleasant View Estates Sub Lot 03 Blk 03 |
| LeasableAreaUnits | Square Feet |
| Freehold | IDX |
Interior Features
| Interior Amenities | Bath-Master |
|---|---|
| Flooring | Carpet |
| Total Fireplaces | 1 |
| Fireplace Features | One |
| Kitchen Level | Main |
| Air Conditioning Y/N | true |
| Heating Y/N | true |
| Fireplace Y/N | true |
| Above Grade Finished Area | 2082 |
| Total Bedrooms | 4 |
| Below Grade Finished Area | 879 |
| Living Room Level | Main |
| Main Level Bedrooms | 2 |
| Main Level Bathrooms | 1 |
| Below Grade Finished Area Unit Type | Square Feet |
| LivingAreaSource | Public Records |
| Below Grade Finished Area Source | Public Records |
| Above Grade Finished Area Source | Public Records |
| Above Grade Finished Area Unit Type | Square Feet |
| Total Baths | 3 |
| Kitchen Area | 121 |
| Kitchen Length | 11 |
| Kitchen Width | 11 |
| Primary on Main | 154 |
| Second Bedroom Length | 14 |
| Second Bedroom Width | 11 |
| Bedroom 3 Area | 130 |
| Bedroom 3 Length | 13 |
| Bedroom 3 Width | 10 |
| Dining Room Area | 13 |
| Dining Room Width | 12 |
| Family Room Area | 150 |
| Family Room Length | 15 |
| Living Room Area | 154 |
| Living Room Length | 14 |
| Living Room Width | 11 |
| Primary Bedroom Area | 208 |
| Primary Bedroom Length | 16 |
| Primary Bedroom Width | 13 |
| Family Room Width | 10 |
| Family Room Level | Lower |
| Dining Room Level | Main |
| Dining Room Area | 156 |
| Bedroom 4 Level | Main |
| Bedroom 3 Level | Lower |
| Second Bedroom Level | Lower |
Exterior Features
| Fencing | Fence/Livestock |
|---|---|
| Parking Features | Attached |
| Lot Features | 1 - 4.99 AC |
| Water Source | Well |
| Total Parking | 3 |
| Lot Size Area | 4.997 |
| Foundation Details | Crawl Space |
| Building Area Total | 2961 |
| Lot Size Acres | 4.997 |
| Other Parking | Garage: 25x24 |
| Covered Spaces | 3 |
| Horse Y/N | true |
Amenities
- Foreclosure
- Views
- Short Sale
- New Construction
- Adult 55+
- Lease To Own
- No HOA Fees
- Furnished
- Primary On Main
- Air Conditioning
- Seller Finance
- Green
- Fixer Upper
- Horse
- Golf
- Fireplace
- Deck
- Garage
- Basement
- Pool
Property vs Single Family Average in 83607
Price
Taxes
Year Built

